
101 Longview Crescent Vaughan, Ontario L4H 1A9






5 Bedroom
7 Bathroom
5,000 - 100,000 sqft
Fireplace
Outdoor Pool
Central Air Conditioning
Coil Fan
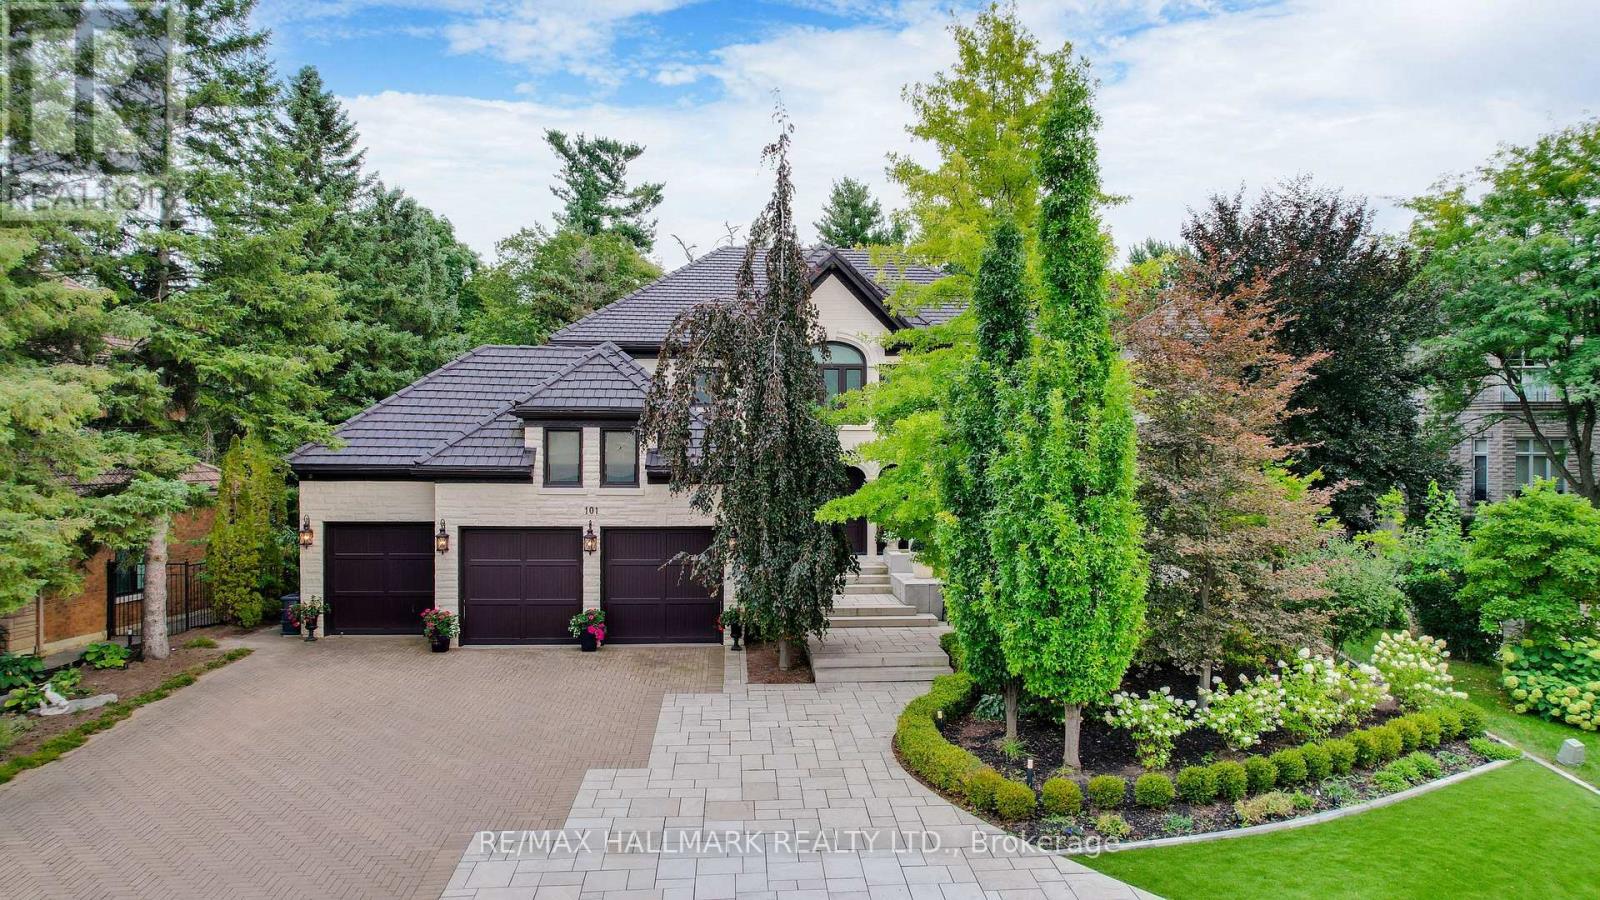
Landscaped
$3,888,000
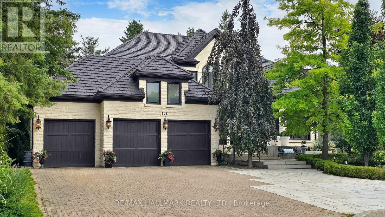
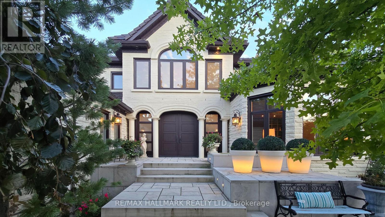
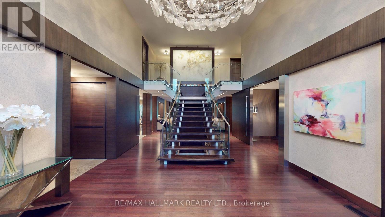
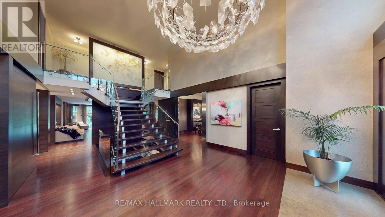
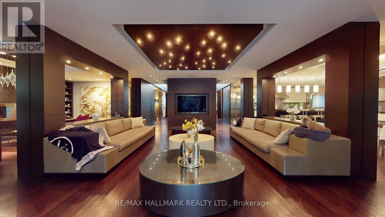
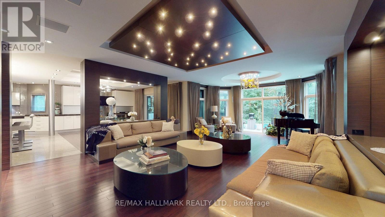
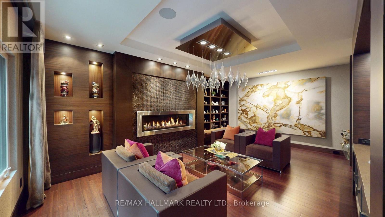
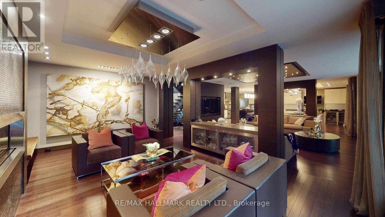
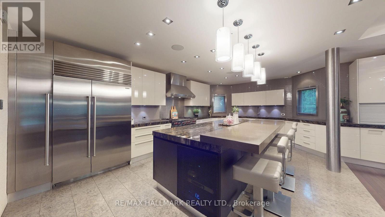
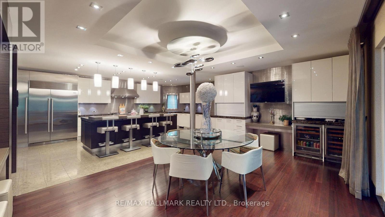
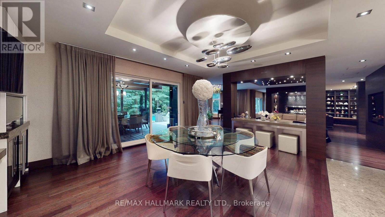
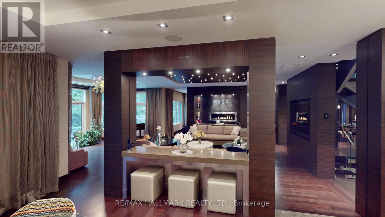
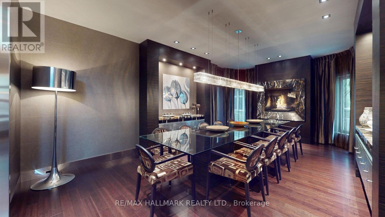
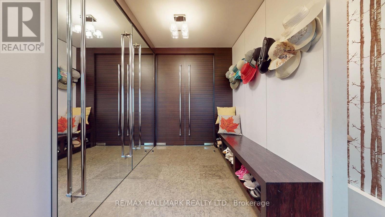
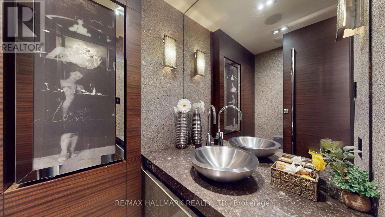
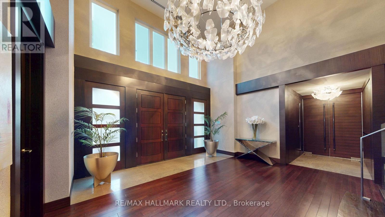
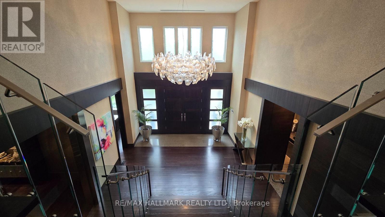
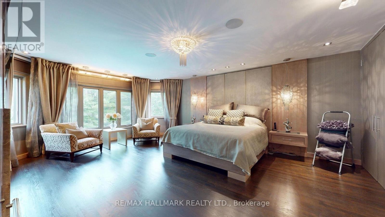
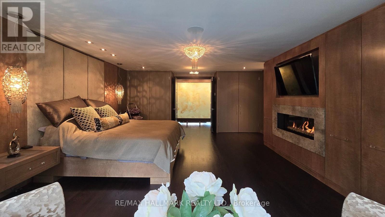
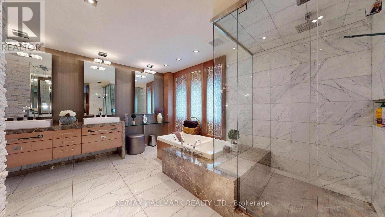
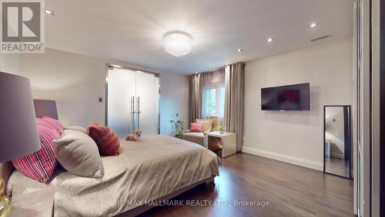
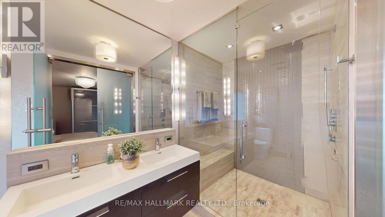
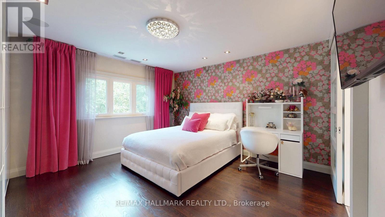
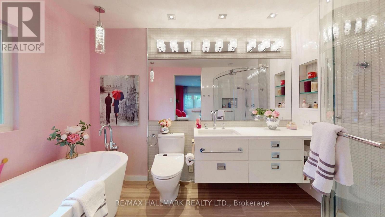
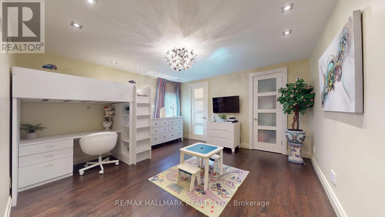
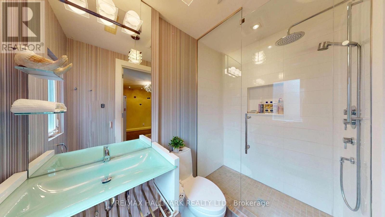
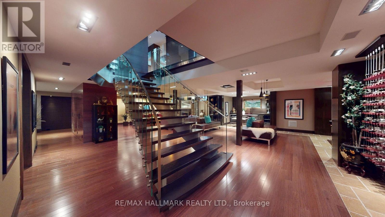
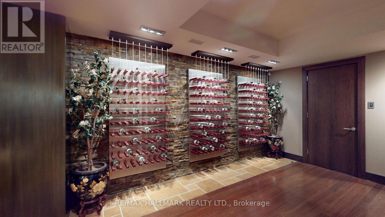
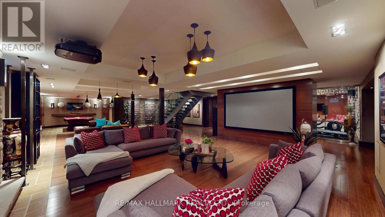
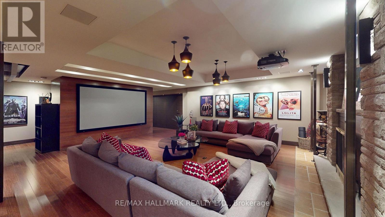
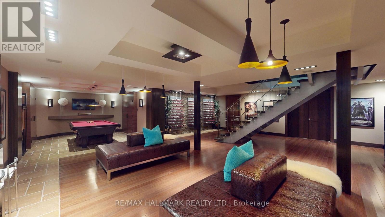
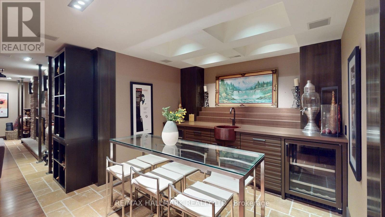
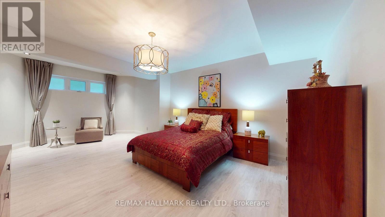
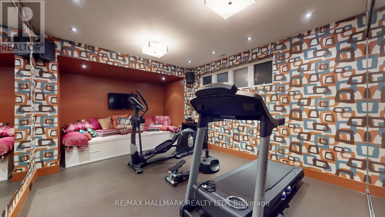
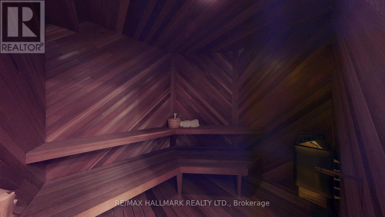
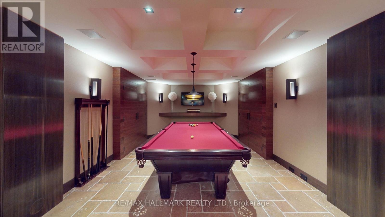
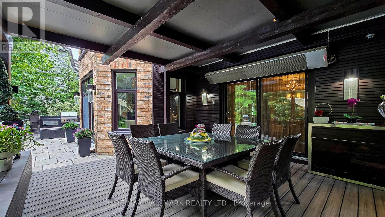
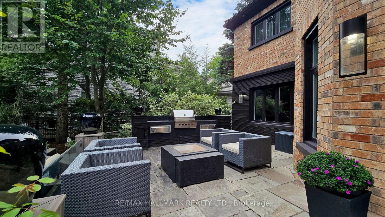
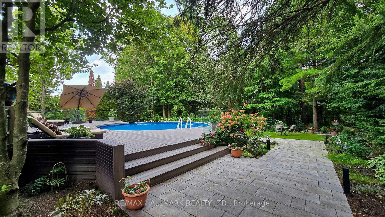
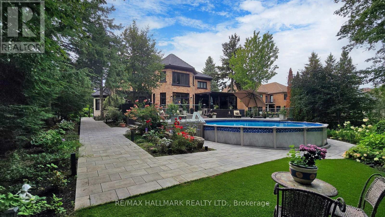
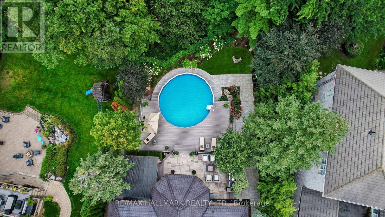
There Are Homes You Admire, And Then There Are Homes You Remember. This Award-Winning Home Designed By The Renowned Fleur-De-Lis Design Firm & Featured In Toronto Home Magazine Is One That Leaves A Lasting Impression. Tucked Away On A Private Ravine Lot In Prestigious Islington Woods, This One-Of-A-Kind Home Is Defined By Its Distinctive Design, High-End Finishes & Peaceful Ravine Backdrop.Every Element Has Been Thoughtfully Designed & Placed, Creating A Home That Is Both Beautifully Curated & Effortlessly Livable. Four Generous Bedrooms Upstairs, Each With Its Own Ensuite, Offer Comfort & Privacy For Every Member Of The Family. The Primary Suite Is A Private Retreat With A Spa-Like Ensuite, Walk-In Closet & Custom Cabinetry. The Main Living, Family & Kitchen Areas Overlook The Recently Revitalized Backyard With A Salt-Water Pool, Expansive Deck, Lush Landscaping & Beautifully Finished Interlocking. The Finished Lower Level Is Designed For Gatherings, Relaxation & Your Own Private Escape, Featuring An Additional Bedroom With Ensuite, Home Theatre, Private Gym & Sauna, Wet Bar & Flexible Spaces For Family & Guests.Move-In Ready, With Every Detail Already In Place, This Exceptional Residence Is Ready To Be Enjoyed From Day One. Surrounded By Nature & Privacy, With Award-Winning Design & Resort-Style Living At Home, This Is A Rare Opportunity To Make A Truly Exceptional Home Your Own! (id:15069)
Property Details
| MLS® Number | N13767546 |
| Property Type | Single Family |
| Community Name | Islington Woods |
| Amenities Near By | Schools |
| Community Features | Community Centre |
| Features | Cul-de-sac, Irregular Lot Size, Ravine, Backs On Greenbelt, Carpet Free, Sauna |
| Parking Space Total | 13 |
| Pool Features | Salt Water Pool |
| Pool Type | Outdoor Pool |
| Structure | Deck, Patio(s), Porch |
Building
| Bathroom Total | 7 |
| Bedrooms Above Ground | 4 |
| Bedrooms Below Ground | 1 |
| Bedrooms Total | 5 |
| Appliances | Barbeque, Central Vacuum, Dishwasher, Dryer, Freezer, Garage Door Opener, Home Theatre, Gas Stove(s), Washer, Window Coverings, Wine Fridge, Refrigerator |
| Basement Development | Finished |
| Basement Type | N/a (finished) |
| Construction Style Attachment | Detached |
| Cooling Type | Central Air Conditioning |
| Exterior Finish | Brick, Stone |
| Fireplace Present | Yes |
| Flooring Type | Hardwood, Laminate, Marble |
| Foundation Type | Poured Concrete |
| Half Bath Total | 1 |
| Heating Fuel | Natural Gas |
| Heating Type | Coil Fan |
| Stories Total | 2 |
| Size Interior | 5,000 - 100,000 Sqft |
| Type | House |
| Utility Water | Municipal Water |
Parking
| Attached Garage | |
| Garage |
Land
| Acreage | No |
| Fence Type | Fenced Yard |
| Land Amenities | Schools |
| Landscape Features | Landscaped |
| Sewer | Sanitary Sewer |
| Size Depth | 144 Ft ,6 In |
| Size Frontage | 84 Ft ,7 In |
| Size Irregular | 84.6 X 144.5 Ft ; Rear 106.49 West 181.30 |
| Size Total Text | 84.6 X 144.5 Ft ; Rear 106.49 West 181.30 |
Rooms
| Level | Type | Length | Width | Dimensions |
|---|---|---|---|---|
| Second Level | Primary Bedroom | 5.09 m | 7.29 m | 5.09 m x 7.29 m |
| Second Level | Bedroom 2 | 4.38 m | 4.81 m | 4.38 m x 4.81 m |
| Second Level | Bedroom 3 | 4.1 m | 4.38 m | 4.1 m x 4.38 m |
| Second Level | Bedroom 4 | 4.12 m | 4.38 m | 4.12 m x 4.38 m |
| Basement | Bedroom 5 | 4.24 m | 7.09 m | 4.24 m x 7.09 m |
| Basement | Recreational, Games Room | 9.14 m | 12.19 m | 9.14 m x 12.19 m |
| Main Level | Dining Room | 4.09 m | 6.43 m | 4.09 m x 6.43 m |
| Main Level | Living Room | 4.25 m | 6.36 m | 4.25 m x 6.36 m |
| Main Level | Family Room | 5.07 m | 8.73 m | 5.07 m x 8.73 m |
| Main Level | Kitchen | 4.48 m | 6.68 m | 4.48 m x 6.68 m |
| Main Level | Eating Area | 3.82 m | 5.69 m | 3.82 m x 5.69 m |
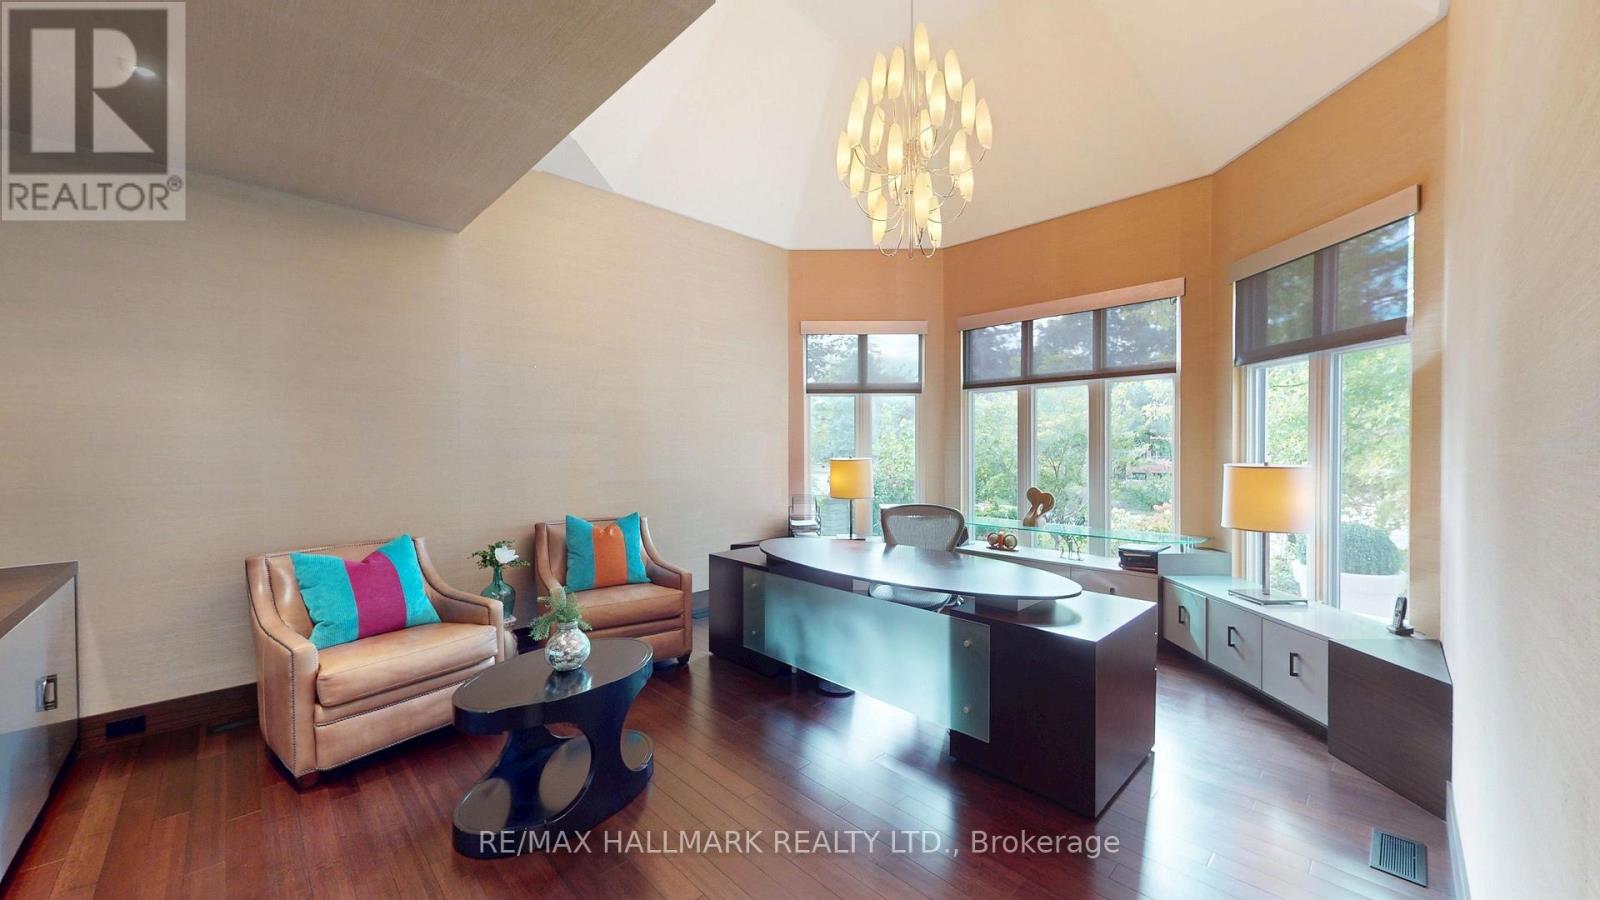
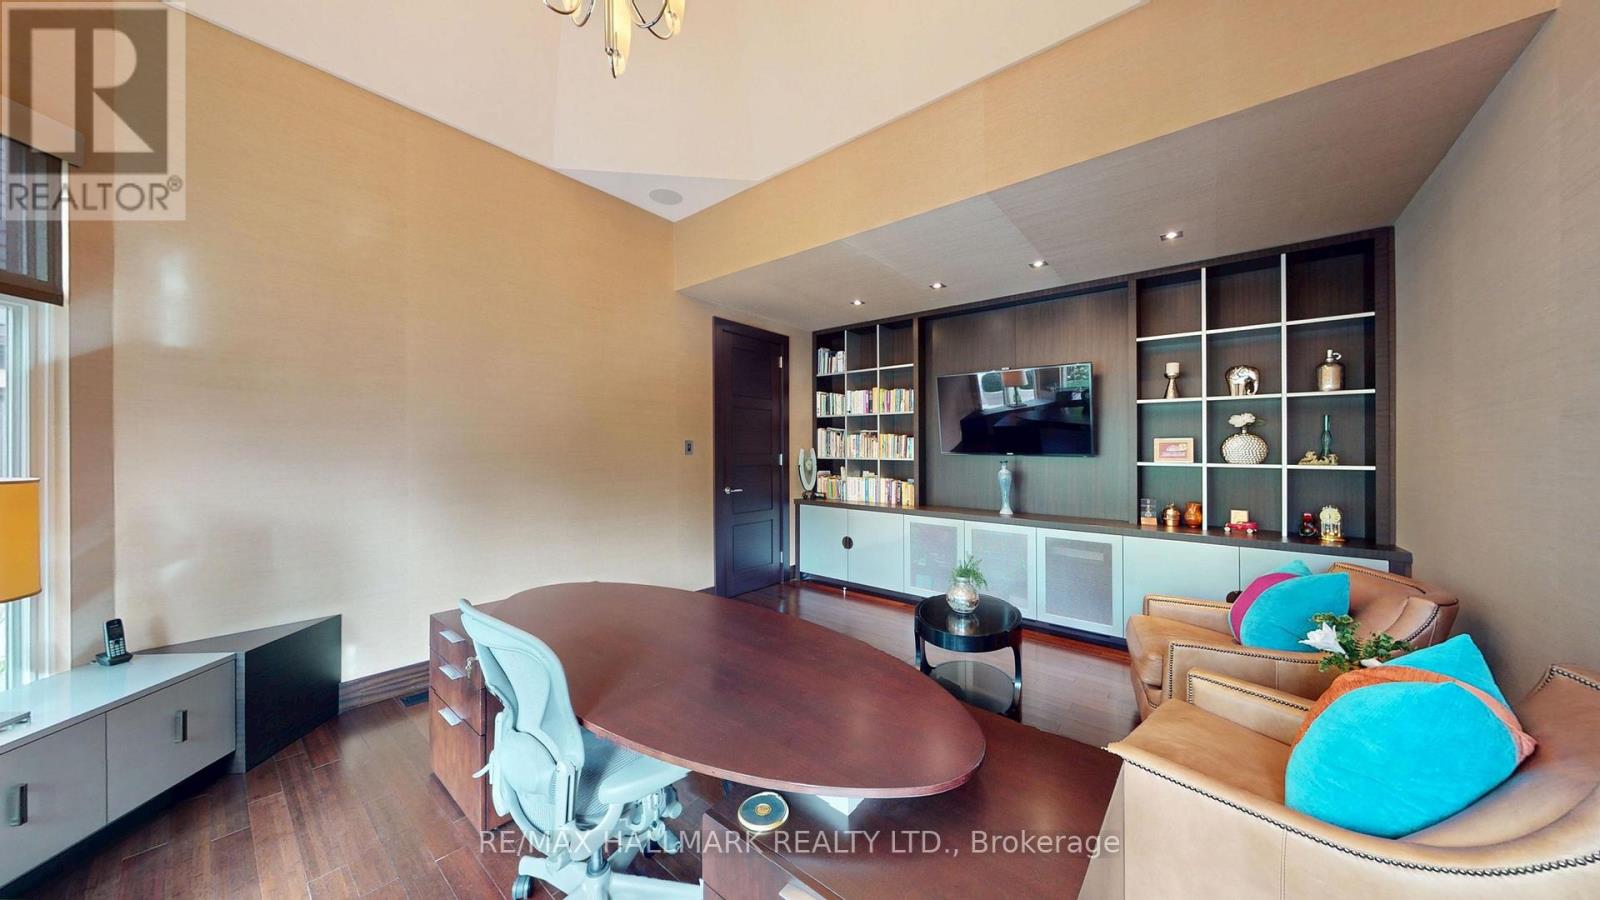
| Main Level | Office | 4.41 m | 6.19 m | 4.41 m x 6.19 m |
Contact Us
Contact us for more information

This REALTOR.ca listing content is owned and licensed by REALTOR® members of The Canadian Real Estate Association
The trademarks REALTOR®, REALTORS®, and the REALTOR® logo are controlled by The Canadian Real Estate Association (CREA) and identify real estate professionals who are members of CREA. The trademarks MLS®, Multiple Listing Service® and the associated logos are owned by The Canadian Real Estate Association (CREA) and identify the quality of services provided by real estate professionals who are members of CREA. The trademark DDF® is owned by The Canadian Real Estate Association (CREA) and identifies CREA's Data Distribution Facility (DDF®)
September 10 2026 06:57:41
Toronto Regional Real Estate Board
RE/MAX Hallmark Realty Ltd.