
101 Golden Meadows Drive Otonabee-South Monaghan, Ontario K9J 0K8

5 Bedroom
5 Bathroom
3,500 - 3,749 sqft
$985,000Maintenance,
$414 Monthly
Maintenance,
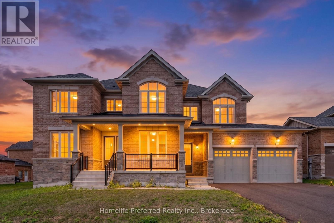
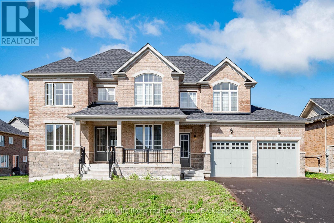
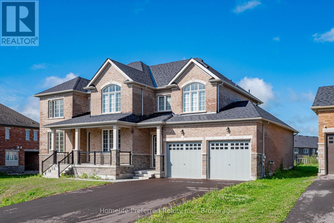
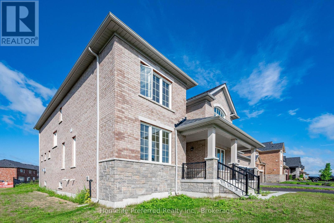
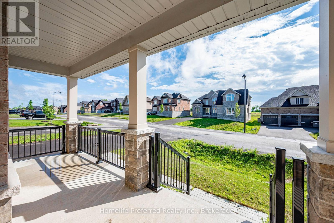
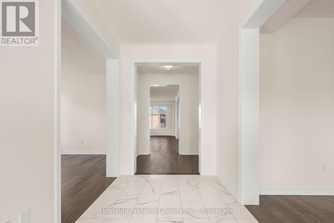
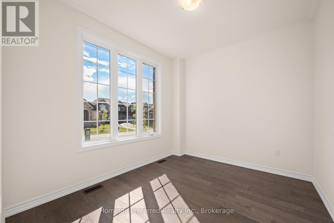
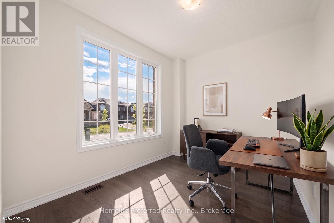
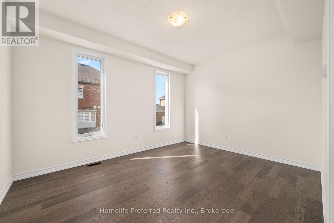
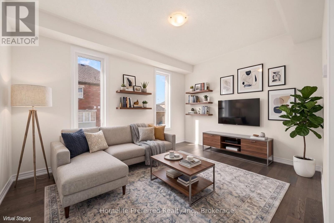
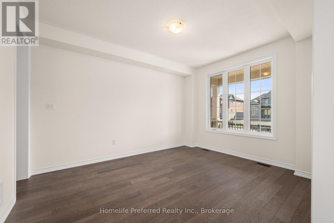
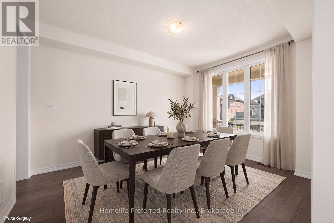
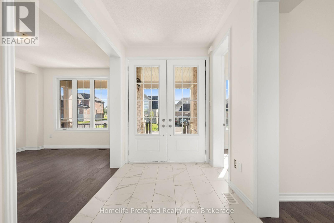
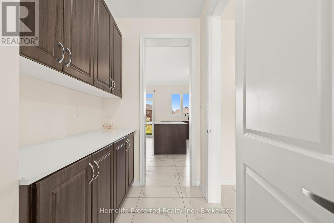
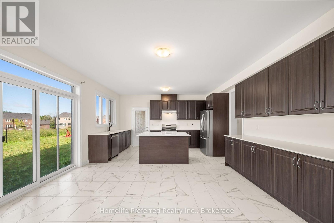
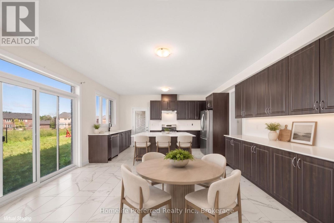
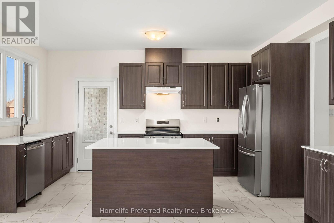
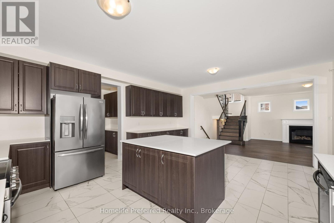
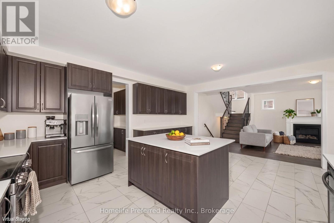
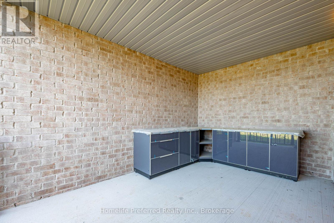
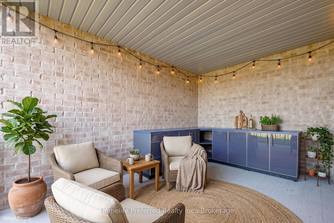
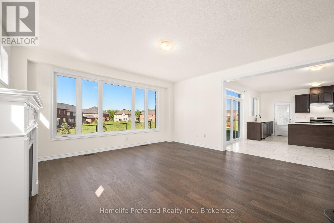
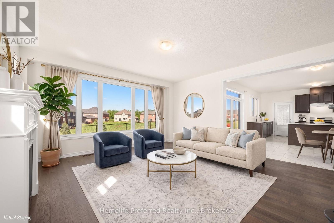
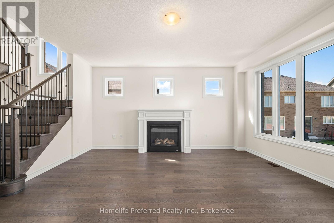
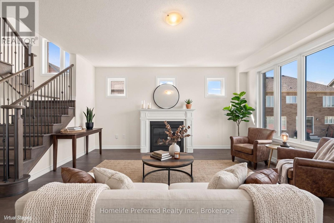
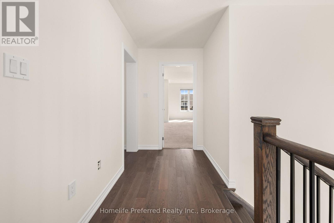
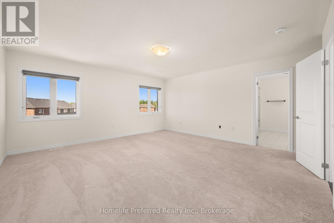
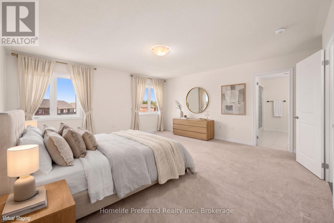
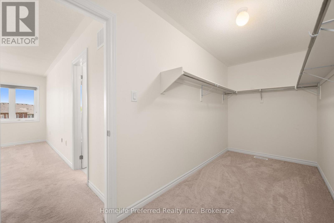
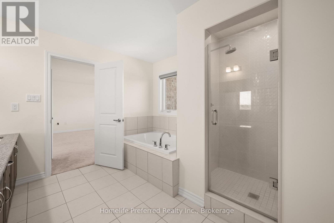
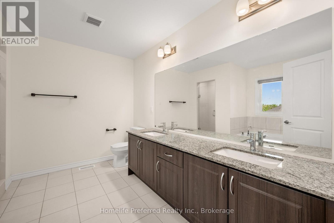
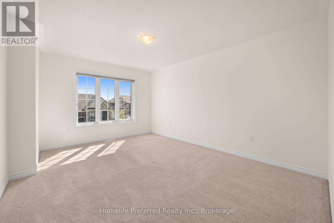
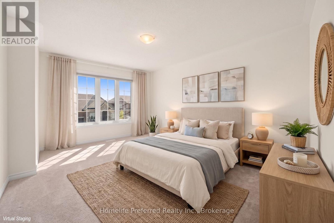
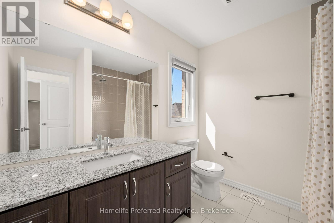
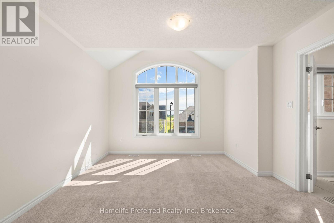
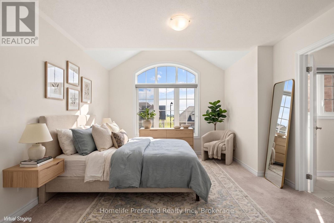
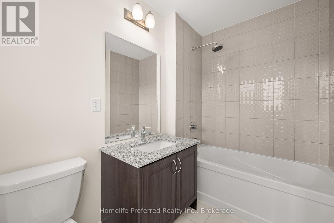
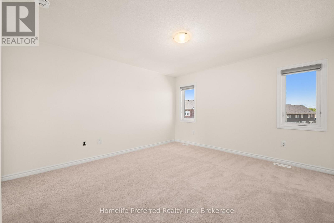
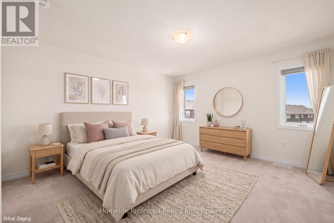
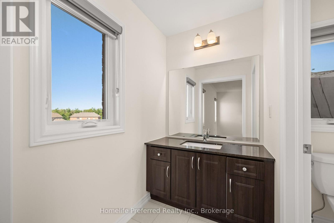
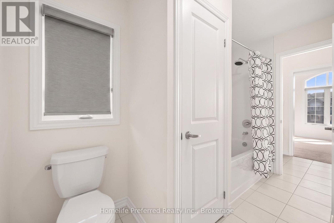
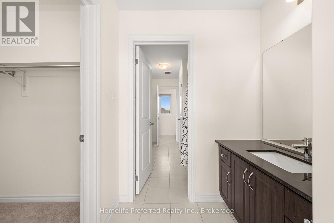
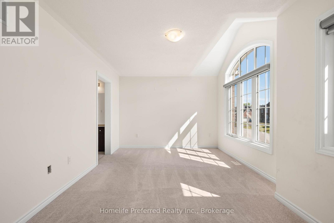
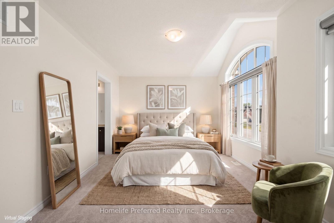
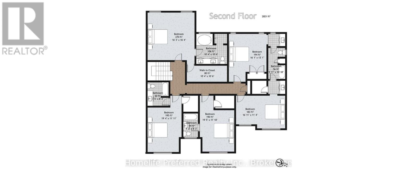
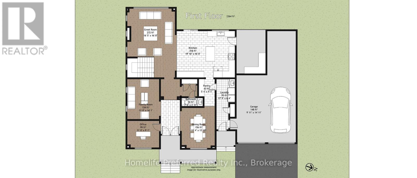
$414 MonthlyWelcome to The sought after Riverbend Estates- a substantial two-storey, Five-bedroom, Five-bath home offering outstanding value . This is one of the best priced homes offering substancial opportunities in the area, making it an ideal choice for buyers who want maximum space without paying a premium for high-end finishes. Inside, you'll find soaring 9' ceilings, a bright open-concept main floor, large eat in kitchen with walk out to yard and separate walk out to the outdoor kitchen, butlers pantry for seamless transition to the dining room. The great room features large windows for plenty of natural light and cozy fireplace, adding a main floor family room and office or den for a functional layout designed for real life. The upper level boasts five generously sized bedrooms, each with its own bathroom, and bathroom access perfect for families, guests, or multi-generational living. Main floor laundry and separate entrance to the attached 3 car garage set this home apart. Set on a large lot surrounded by nature, this home offers a quieter lifestyle just minutes from Peterborough and easy access to Hwy 115 for the commuters. If you've been searching for space, flexibility, and long-term value, this is an opportunity to get into a sought after area at a great price. (id:15069)
Property Details
| MLS® Number | X13629910 |
| Property Type | Single Family |
| Community Name | Otonabee-South Monaghan |
| Community Features | Pets Allowed With Restrictions |
| Features | In Suite Laundry |
| Parking Space Total | 6 |
Building
| Bathroom Total | 5 |
| Bedrooms Above Ground | 5 |
| Bedrooms Total | 5 |
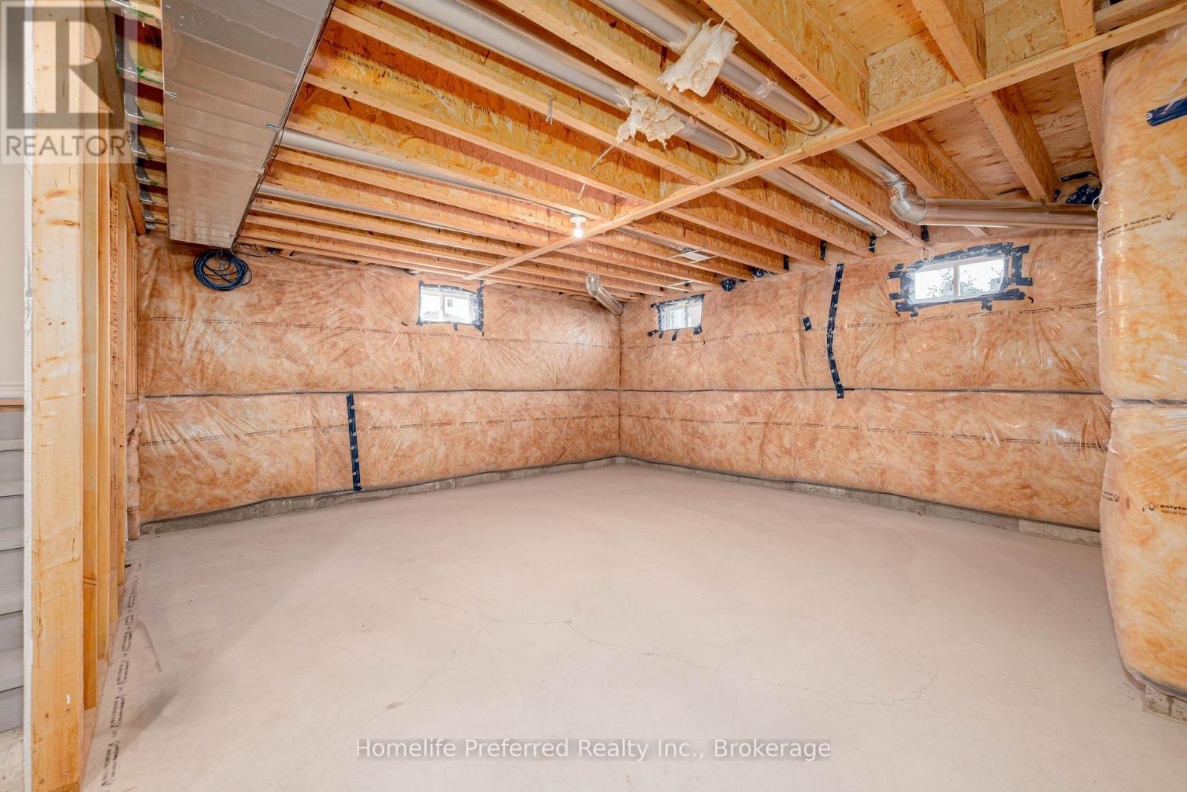
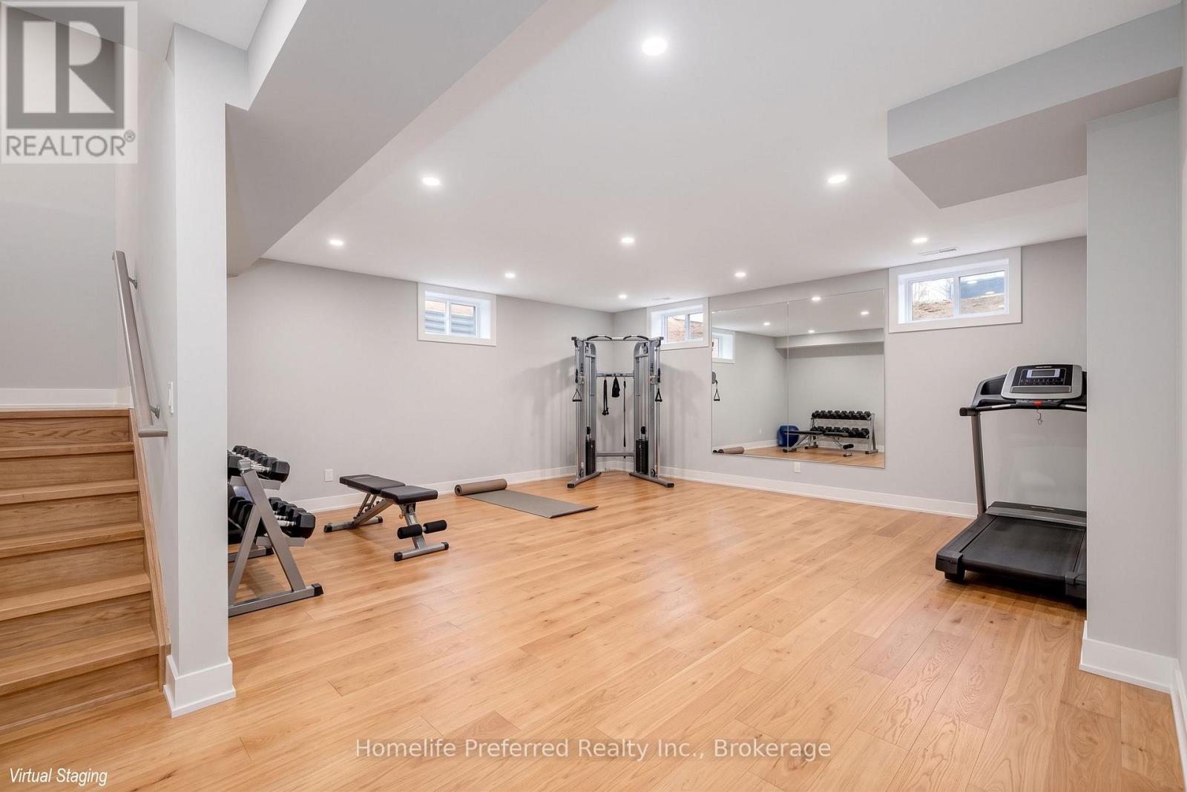
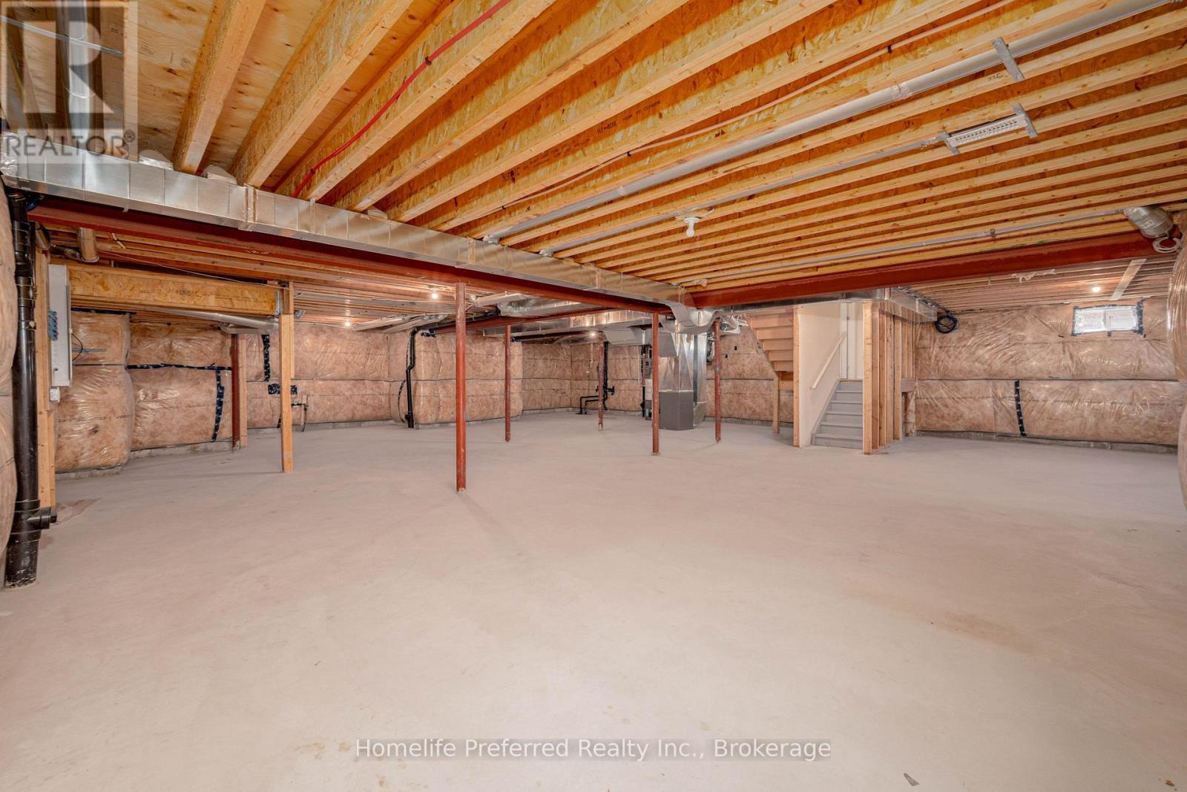
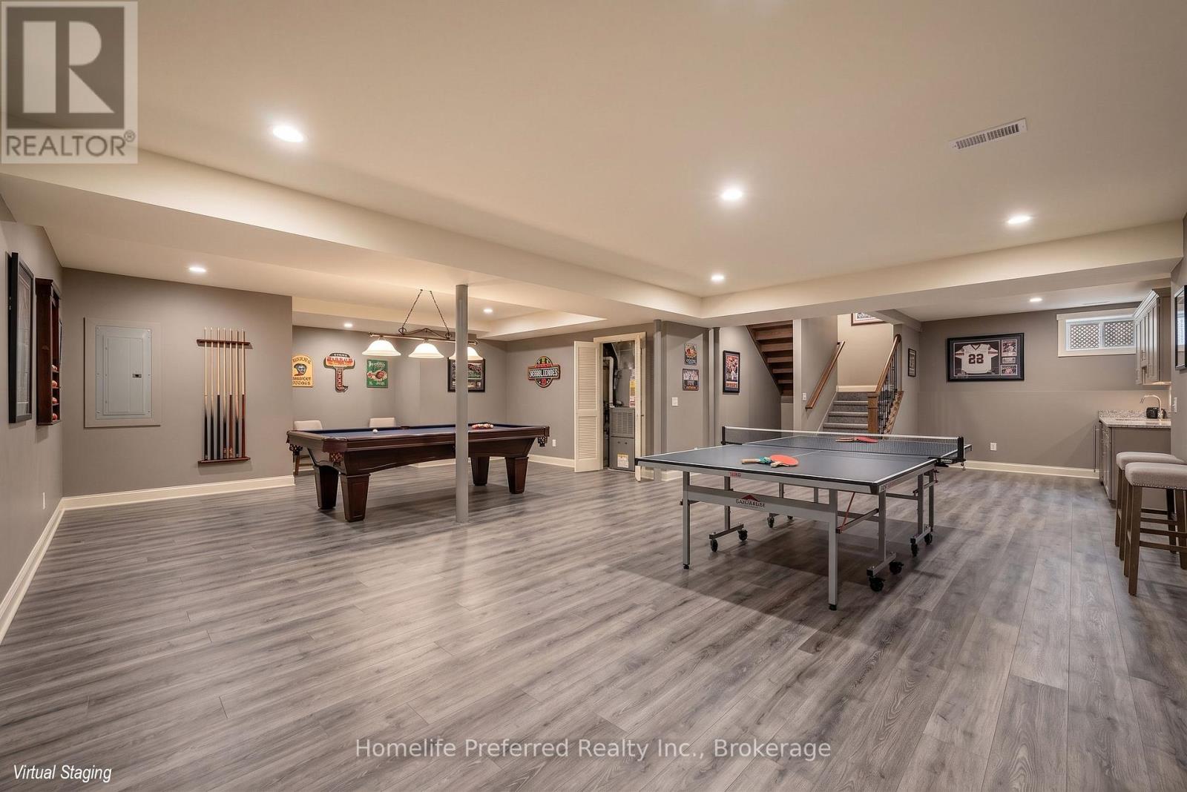
| Basement Development | Unfinished |
| Basement Type | N/a (unfinished) |
| Exterior Finish | Brick |
| Half Bath Total | 1 |
| Stories Total | 2 |
| Size Interior | 3,500 - 3,749 Sqft |
| Type | Other |
Parking
| Attached Garage | |
| Garage |
Land
| Acreage | No |
| Zoning Description | Rr-18-h |
Rooms
| Level | Type | Length | Width | Dimensions |
|---|---|---|---|---|
| Second Level | Bedroom 4 | 4 m | 4 m | 4 m x 4 m |
| Second Level | Bedroom 5 | 3 m | 5 m | 3 m x 5 m |
| Second Level | Primary Bedroom | 5 m | 5 m | 5 m x 5 m |
| Second Level | Bedroom 2 | 4.6 m | 4.6 m | 4.6 m x 4.6 m |
| Second Level | Bedroom 3 | 4.5 m | 3.7 m | 4.5 m x 3.7 m |
| Basement | Other | 10.9 m | 12.8 m | 10.9 m x 12.8 m |
| Main Level | Den | 2.8 m | 3.4 m | 2.8 m x 3.4 m |
| Main Level | Living Room | 4.3 m | 3.4 m | 4.3 m x 3.4 m |
| Main Level | Family Room | 4 m | 3.4 m | 4 m x 3.4 m |
| Main Level | Great Room | 7.2 m | 5.1 m | 7.2 m x 5.1 m |
| Main Level | Kitchen | 6.06 m | 4.6 m | 6.06 m x 4.6 m |
| Main Level | Laundry Room | 4.9 m | 1.8 m | 4.9 m x 1.8 m |
| Main Level | Pantry | 2.5 m | 1.5 m | 2.5 m x 1.5 m |
Contact Us
Contact us for more information

This REALTOR.ca listing content is owned and licensed by REALTOR® members of The Canadian Real Estate Association
The trademarks REALTOR®, REALTORS®, and the REALTOR® logo are controlled by The Canadian Real Estate Association (CREA) and identify real estate professionals who are members of CREA. The trademarks MLS®, Multiple Listing Service® and the associated logos are owned by The Canadian Real Estate Association (CREA) and identify the quality of services provided by real estate professionals who are members of CREA. The trademark DDF® is owned by The Canadian Real Estate Association (CREA) and identifies CREA's Data Distribution Facility (DDF®)
August 19 2026 04:49:54
Central Lakes Association of REALTORS®
Homelife Preferred Realty Inc.