
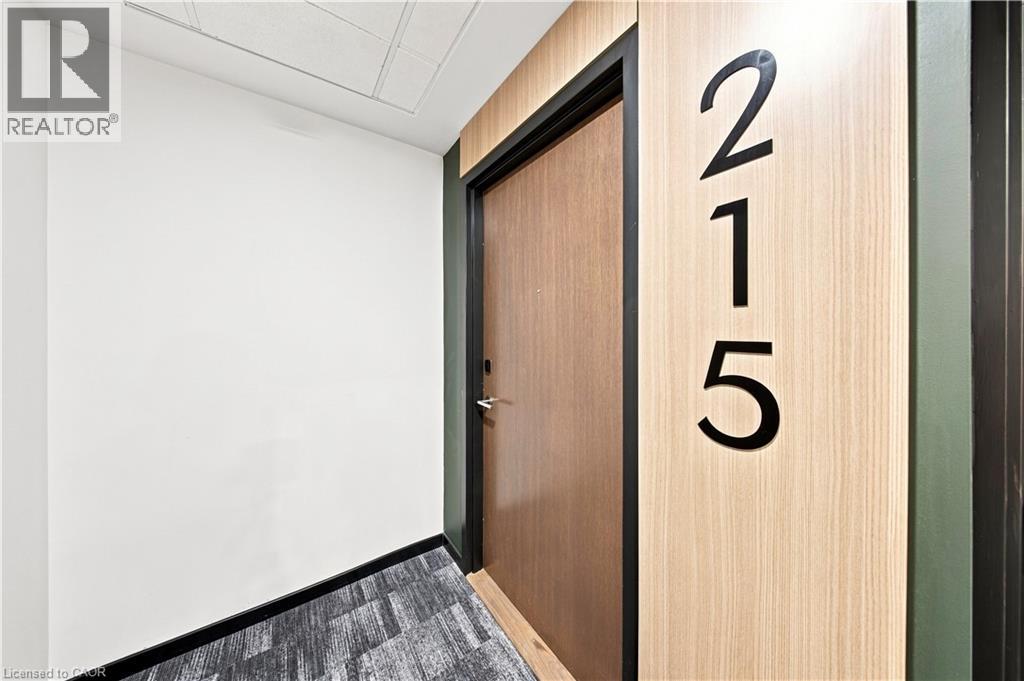
101 Golden Eagle Road Unit# 215 Waterloo, Ontario N2V 0H4

2 Bedroom
2 Bathroom
735 sqft
Other
Central Air Conditioning
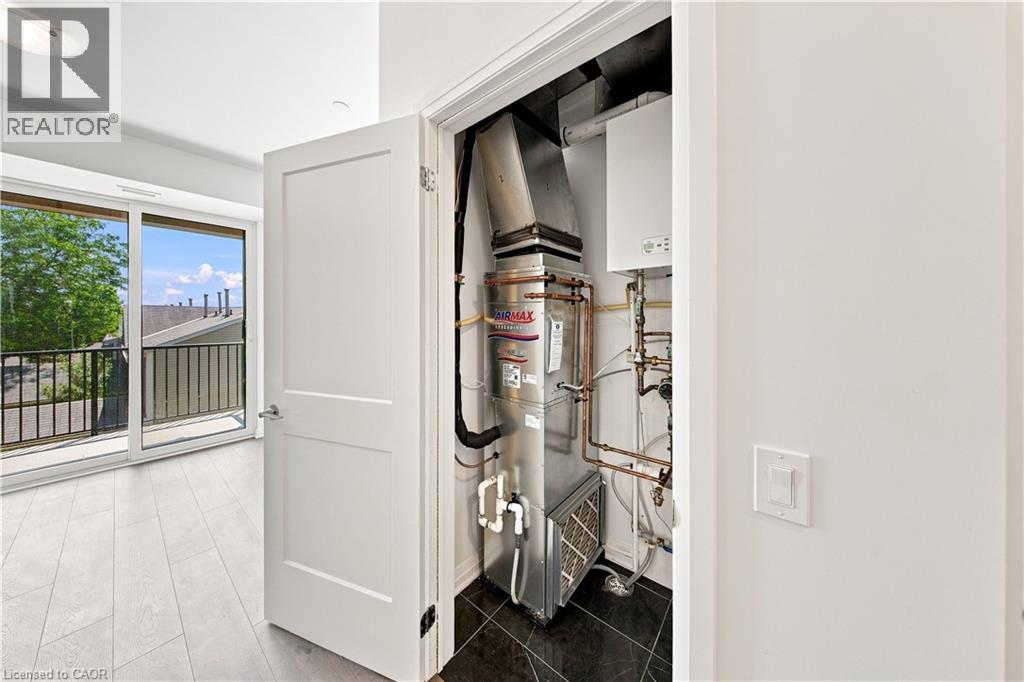
Forced Air
$467,500Maintenance, Insurance, Landscaping, Parking
$563.93 Monthly
Maintenance, Insurance, Landscaping, Parking
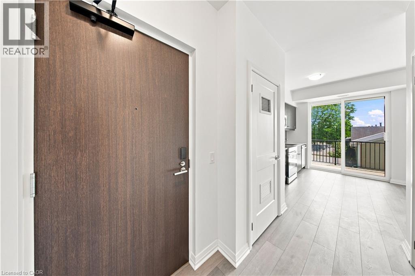
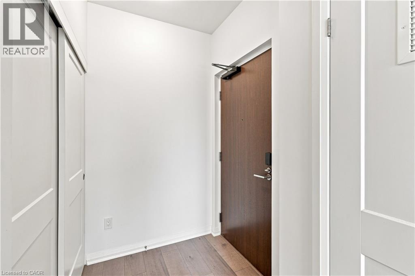
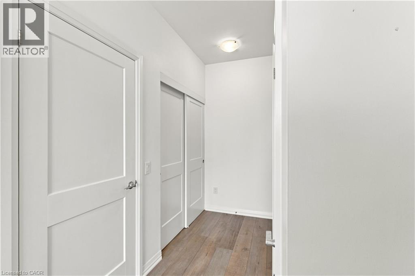
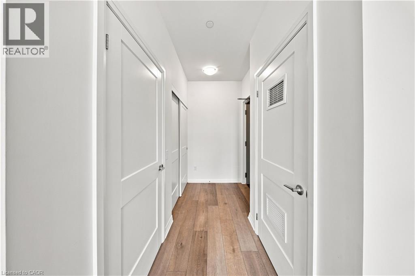
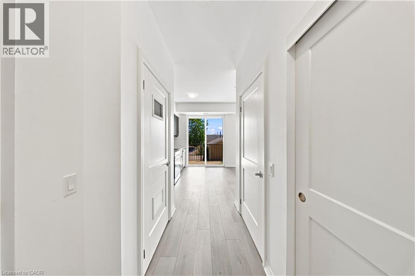
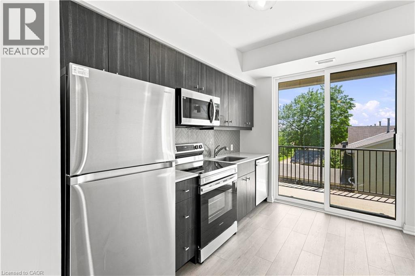
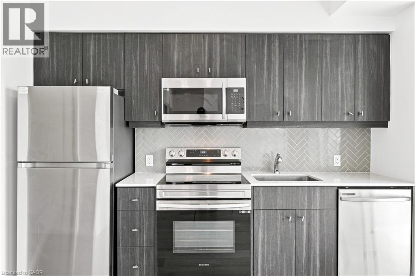
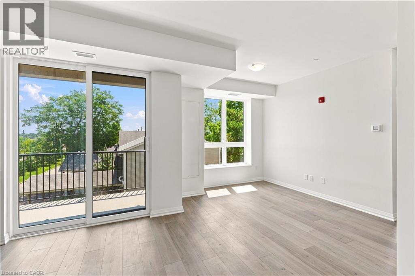
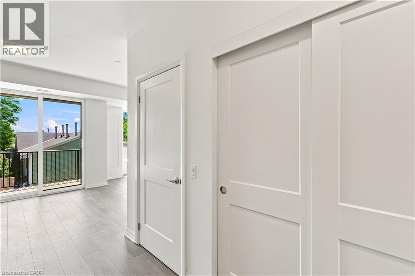
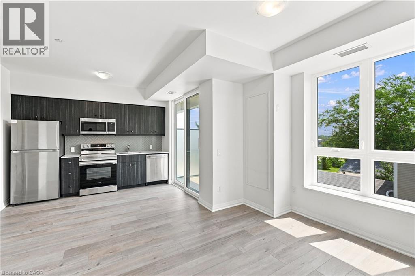
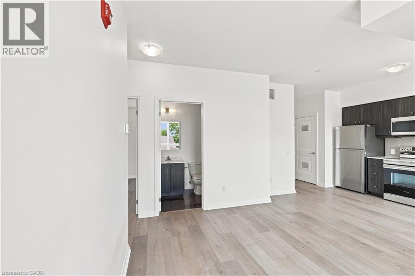
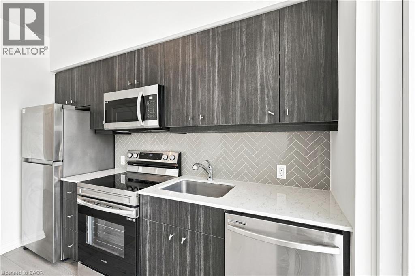
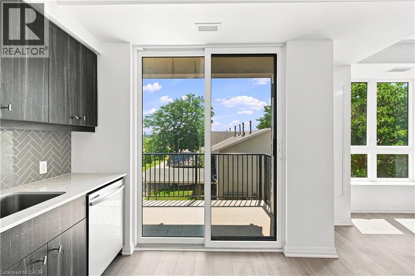
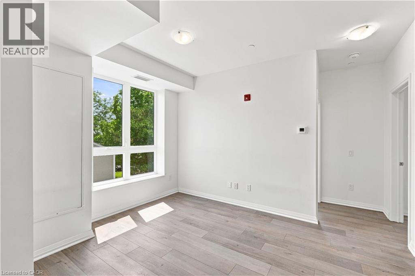
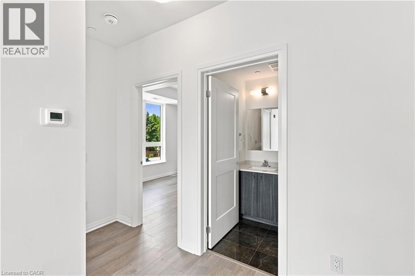
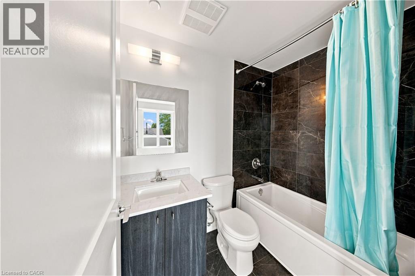
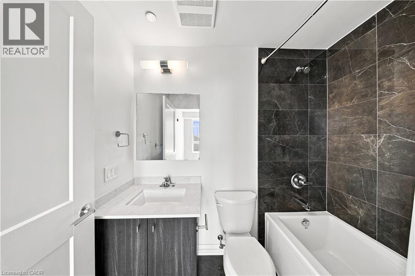
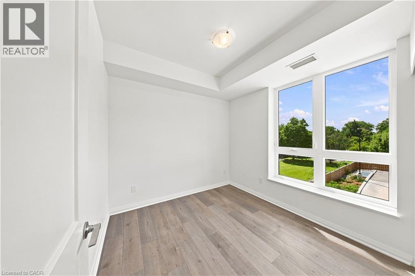
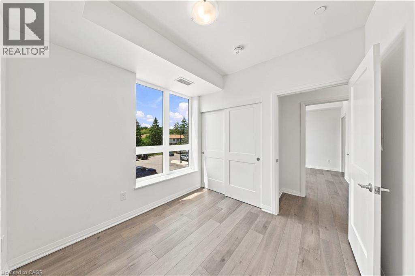
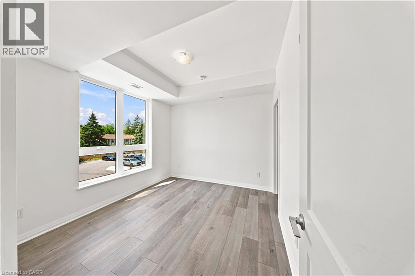
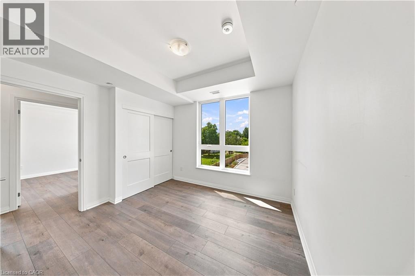
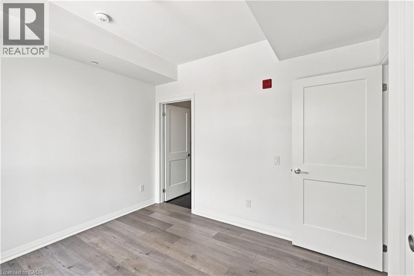
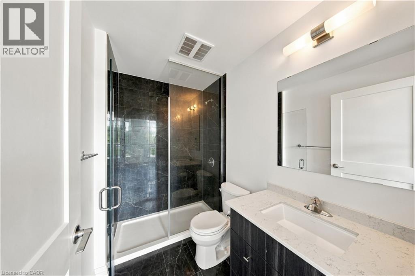
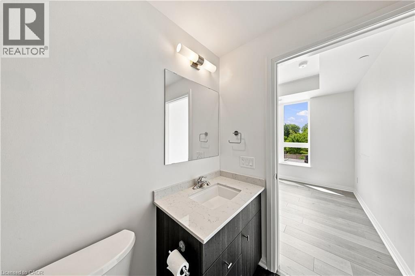
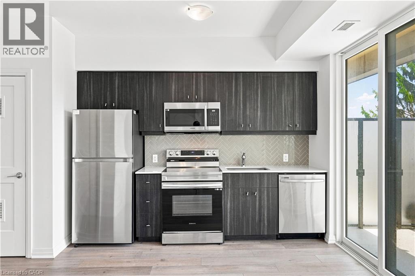
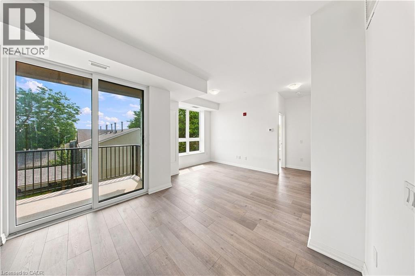
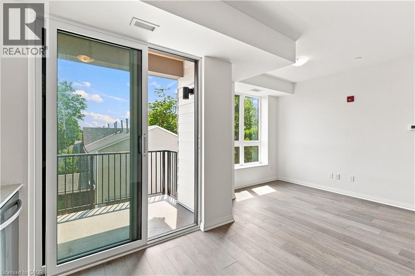
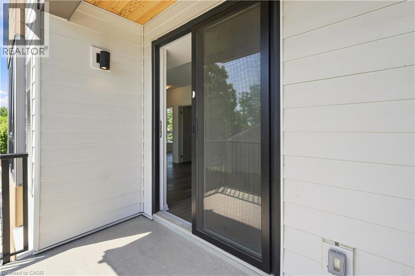
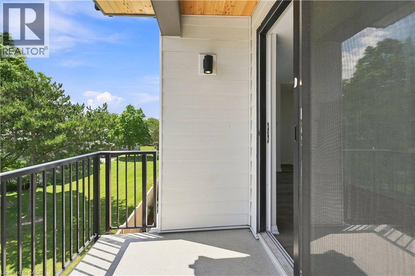
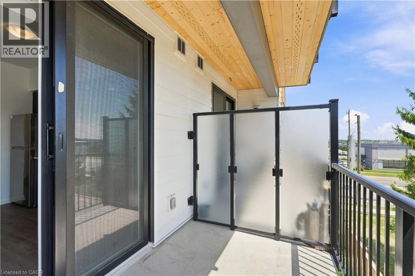
$563.93 MonthlyWelcome to The Jake, a landmark condo building in one of Waterloo's most desirable locations. You're just steps from Weber St N and Northfield Dr W, with easy access to public transit, everyday shopping, green space, and the highway. The building offers a fitness room, and visitor parking, all inside a modern 2023 build with attractive finishes. Unit 215 is a bright, open-concept 2-bedroom, 2-bathroom suite with 735 sq ft of living space, plus over $26,000 in builder upgrades. Step out onto your private balcony to enjoy panoramic skyline views facing south. One underground parking spot is included for extra convenience. Whether you're looking for a move-in-ready home or a smart investment in a sought-after building, The Jake checks every box. Book your showing today. (id:15069)
Property Details
| MLS® Number | 40851372 |
| Property Type | Single Family |
| Amenities Near By | Golf Nearby, Place Of Worship, Public Transit, Shopping |
| Community Features | High Traffic Area |
| Features | Southern Exposure, Conservation/green Belt, Balcony, Automatic Garage Door Opener |
| Parking Space Total | 1 |
| View Type | View (panoramic) |
Building
| Bathroom Total | 2 |
| Bedrooms Above Ground | 2 |
| Bedrooms Total | 2 |
| Amenities | Exercise Centre |
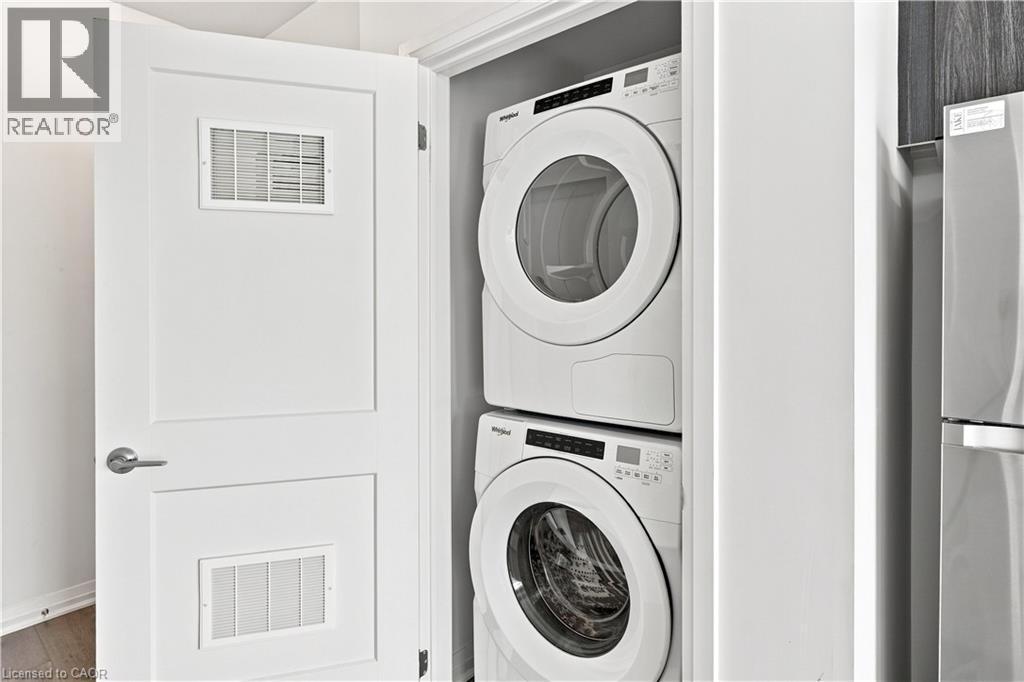
| Appliances | Dishwasher, Dryer, Refrigerator, Washer, Microwave Built-in |
| Architectural Style | Other |
| Basement Type | None |
| Constructed Date | 2023 |
| Construction Style Attachment | Attached |
| Cooling Type | Central Air Conditioning |
| Exterior Finish | Stone, Hardboard |
| Fire Protection | Monitored Alarm |
| Foundation Type | Poured Concrete |
| Heating Type | Forced Air |
| Stories Total | 1 |
| Size Interior | 735 Sqft |
| Type | Apartment |
| Utility Water | Municipal Water |
Parking
| Underground | |
| None |
Land
| Access Type | Road Access, Highway Access |
| Acreage | No |
| Land Amenities | Golf Nearby, Place Of Worship, Public Transit, Shopping |
| Sewer | Municipal Sewage System |
| Size Total Text | Under 1/2 Acre |
| Zoning Description | Md |
Rooms
| Level | Type | Length | Width | Dimensions |
|---|---|---|---|---|
| Main Level | 4pc Bathroom | Measurements not available | ||
| Main Level | 3pc Bathroom | Measurements not available | ||
| Main Level | Bedroom | 9'3'' x 9'3'' | ||
| Main Level | Primary Bedroom | 10'2'' x 10'1'' | ||
| Main Level | Living Room | 9'8'' x 12'7'' | ||
| Main Level | Kitchen | 9'8'' x 10'11'' |
https://www.realtor.ca/real-estate/30096805/101-golden-eagle-road-unit-215-waterloo
Contact Us
Contact us for more information

This REALTOR.ca listing content is owned and licensed by REALTOR® members of The Canadian Real Estate Association
The trademarks REALTOR®, REALTORS®, and the REALTOR® logo are controlled by The Canadian Real Estate Association (CREA) and identify real estate professionals who are members of CREA. The trademarks MLS®, Multiple Listing Service® and the associated logos are owned by The Canadian Real Estate Association (CREA) and identify the quality of services provided by real estate professionals who are members of CREA. The trademark DDF® is owned by The Canadian Real Estate Association (CREA) and identifies CREA's Data Distribution Facility (DDF®)
August 12 2026 07:10:11
REALTORS® Association of Hamilton-Burlington
Realty World Legacy