
101 Drummond Street E Perth, Ontario K7H 1G9

3 Bedroom
2 Bathroom
1,500 - 2,000 sqft
None
Radiant Heat
Landscaped
$694,000
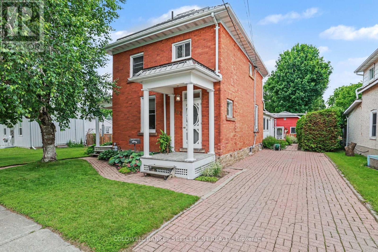
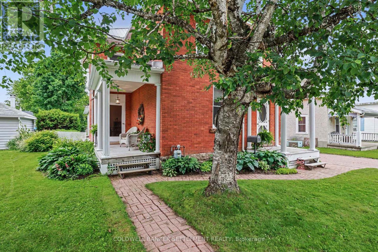
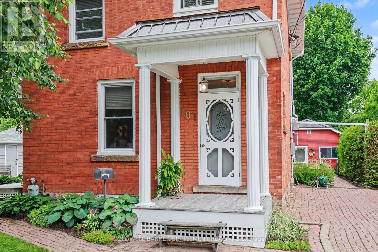
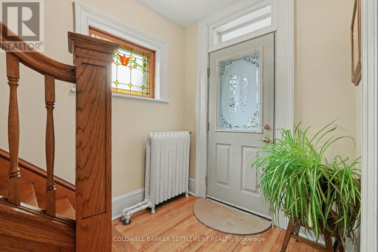
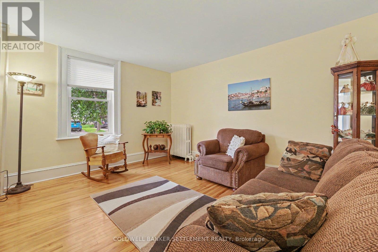
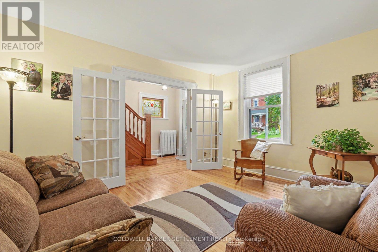
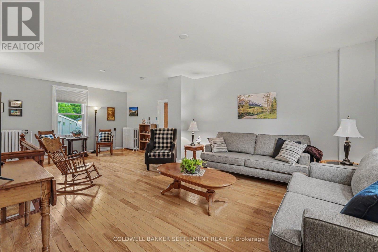
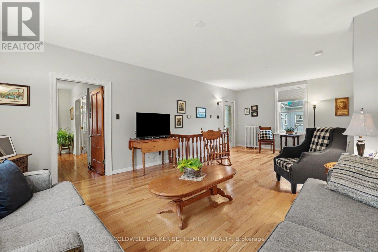
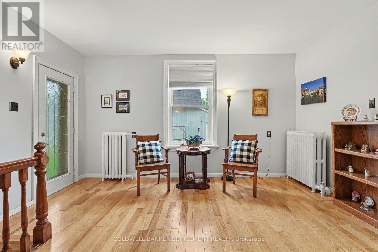
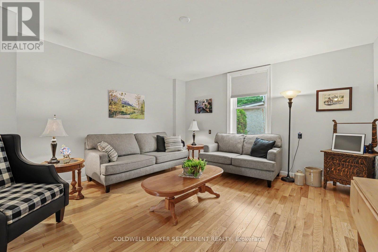
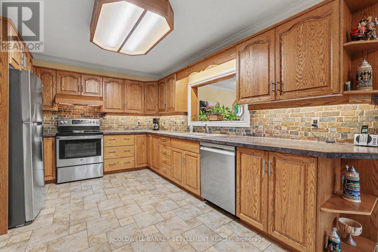
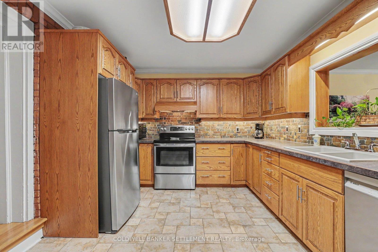
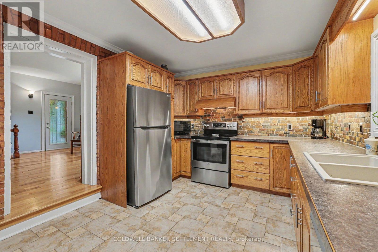
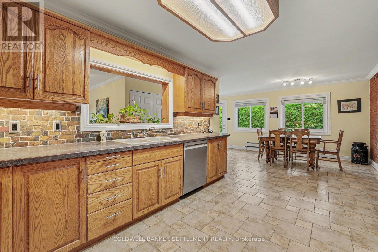
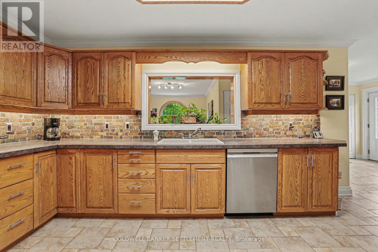
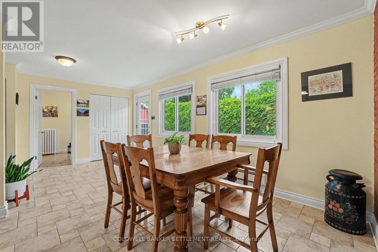
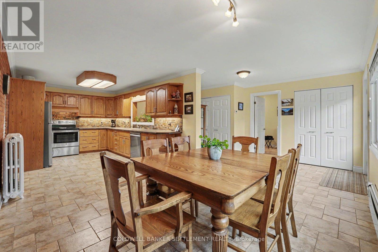
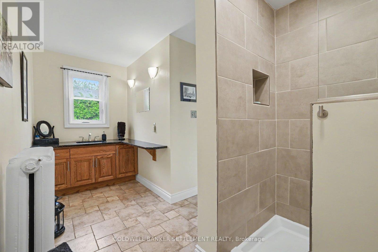
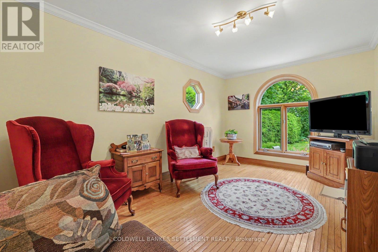
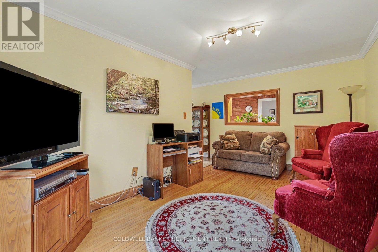
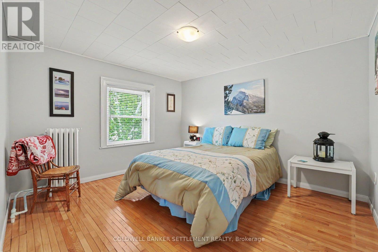
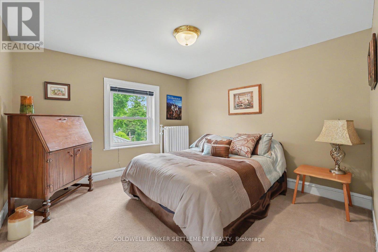
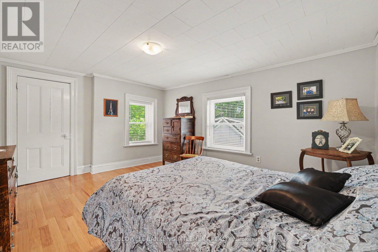
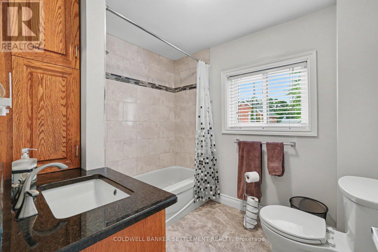
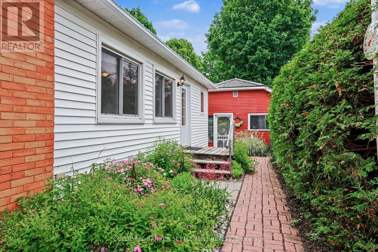
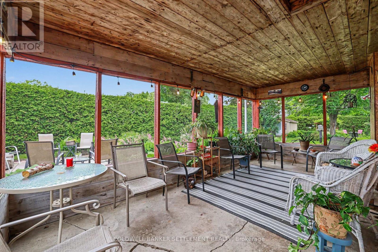
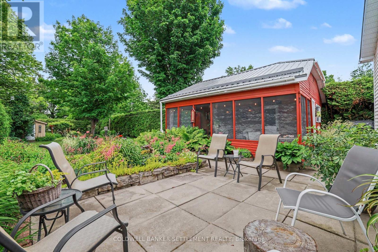
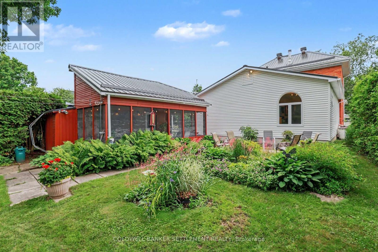
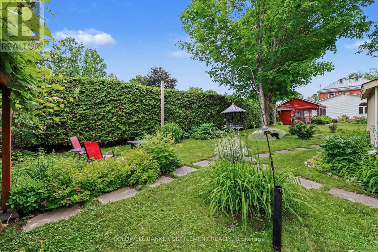
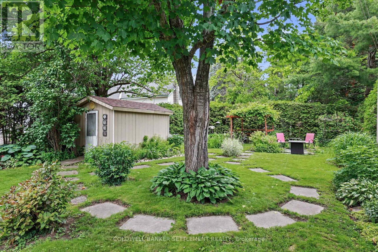
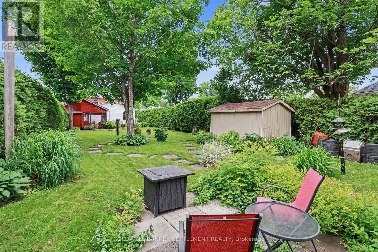
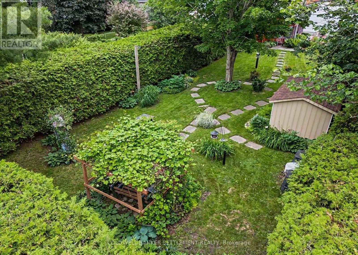
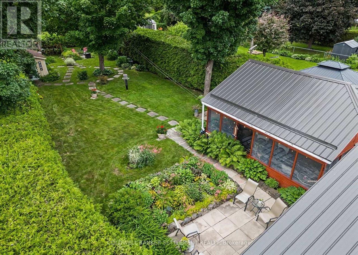
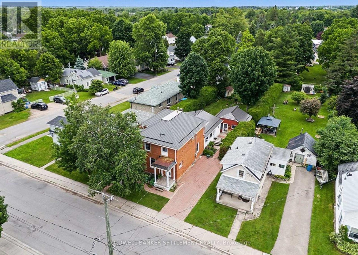
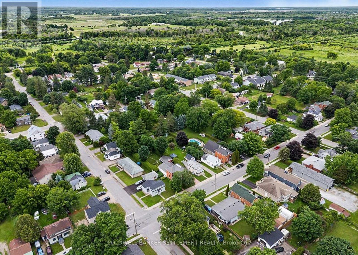
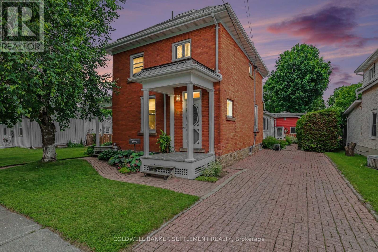
Welcome to this lovingly maintained 2-storey red brick century home, offering timeless character and exceptional outdoor space on an impressive 206-foot deep lot. Inside, you'll find a functional and inviting layout featuring a large, open concept kitchen and dining area ideal for everyday living and entertaining. The main floor offers a comfortable living room with french doors at the front foyer area, spacious family room highlighted by gleaming hardwood floors with access to the pretty side porch, a convenient 3-piece bathroom with custom tile & glass shower, and a bright "sunshine" den overlooking the beautifully landscaped backyard. Upstairs, the second level features 3 comfortably sized bedrooms, each with closets along with the updated 4-piece bathroom, providing plenty of space for family living. Step outside and enjoy the stunning perennial gardens and hedged back yard that create a private backyard retreat. The outdoor space is complete with a patio, screened-in gazebo, storage shed (was once a play house), and small workshop area - perfect for gardening enthusiasts or additional storage. A wonderful opportunity to own a well-cared-for home that combines classic charm, functional living space, and an exceptional, oasis feeling, lot in a beautiful setting all just walking distance to Downtown Heritage Perth and the Tay Canal. One note for reference- the main level den with double closet and full bath would make an ideal main floor bedroom. Immediate possession available! (id:15069)
Property Details
| MLS® Number | X13479508 |
| Property Type | Single Family |
| Community Name | 907 - Perth |
| Equipment Type | None |
| Features | Level, Gazebo |
| Parking Space Total | 2 |
| Rental Equipment Type | None |
| Structure | Patio(s), Porch, Shed |
Building
| Bathroom Total | 2 |
| Bedrooms Above Ground | 3 |
| Bedrooms Total | 3 |
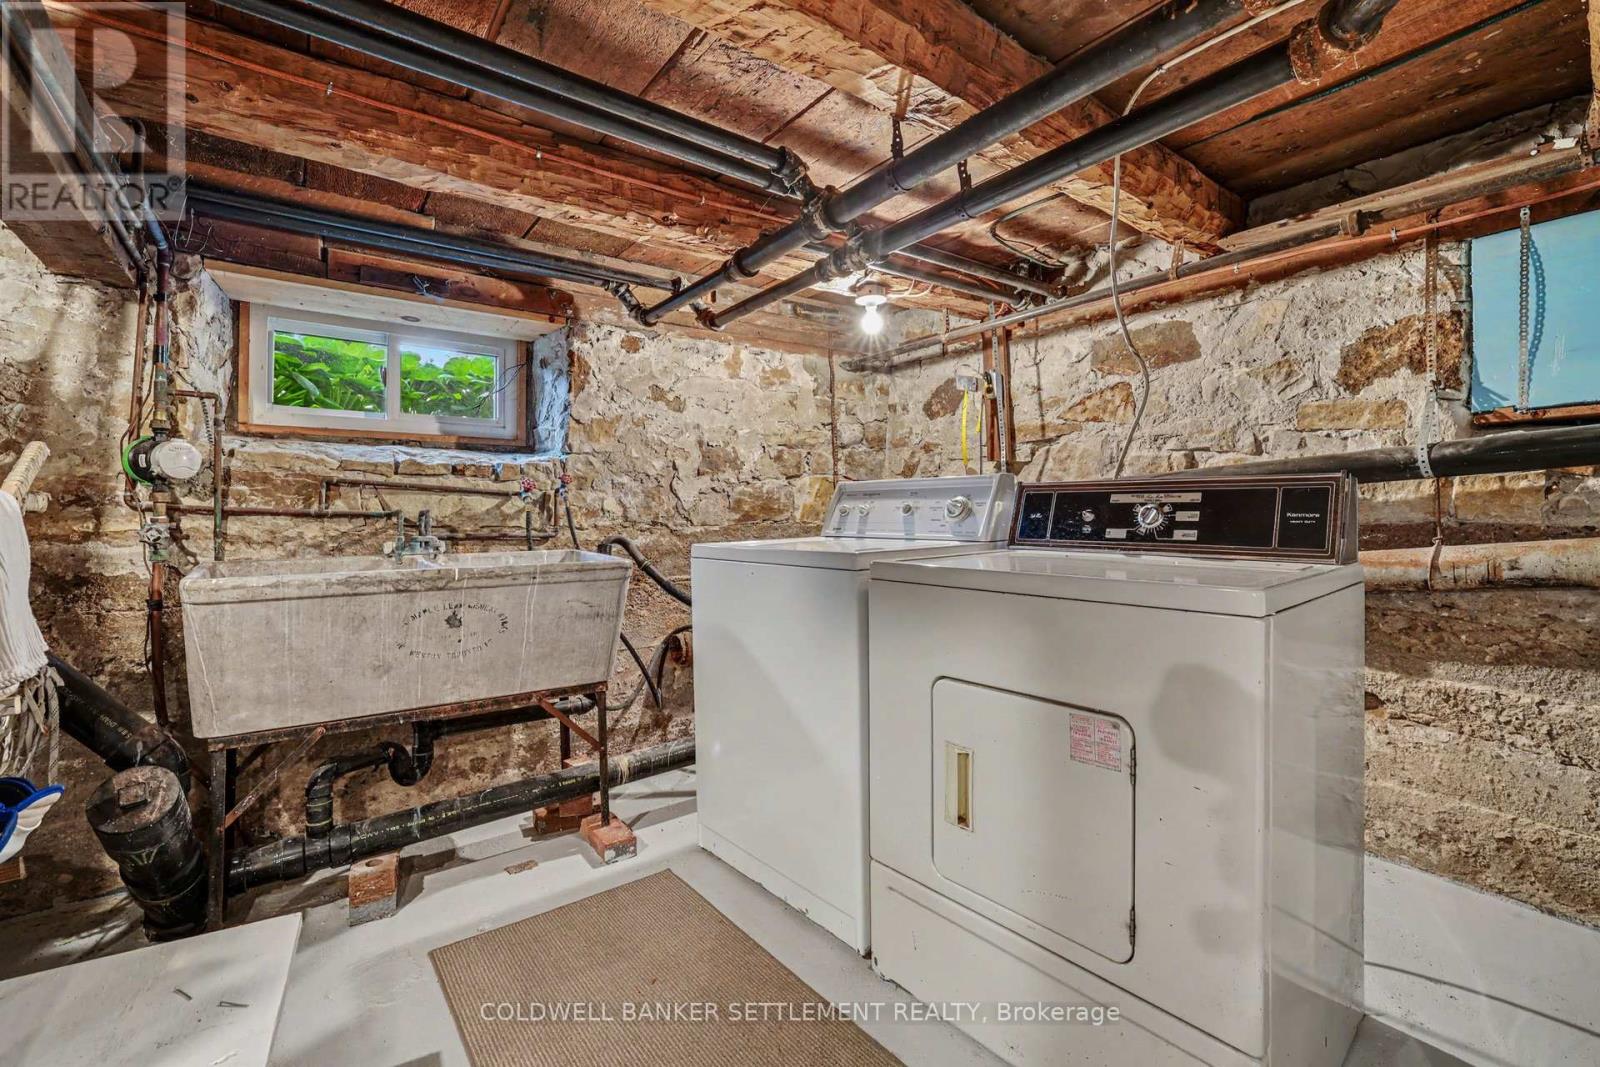
| Appliances | Water Heater, Dishwasher, Dryer, Freezer, Stove, Washer, Refrigerator |
| Basement Development | Unfinished |
| Basement Type | N/a (unfinished) |
| Construction Style Attachment | Detached |
| Cooling Type | None |
| Exterior Finish | Brick, Vinyl Siding |
| Foundation Type | Stone |
| Heating Fuel | Natural Gas |
| Heating Type | Radiant Heat |
| Stories Total | 2 |
| Size Interior | 1,500 - 2,000 Sqft |
| Type | House |
| Utility Water | Municipal Water |
Parking
| No Garage |
Land
| Acreage | No |
| Landscape Features | Landscaped |
| Sewer | Sanitary Sewer |
| Size Depth | 206 Ft |
| Size Frontage | 50 Ft |
| Size Irregular | 50 X 206 Ft |
| Size Total Text | 50 X 206 Ft |
Rooms
| Level | Type | Length | Width | Dimensions |
|---|---|---|---|---|
| Second Level | Bedroom 3 | 3.06 m | 3.56 m | 3.06 m x 3.56 m |
| Second Level | Bathroom | 2.14 m | 2.26 m | 2.14 m x 2.26 m |
| Second Level | Primary Bedroom | 4.25 m | 4.7 m | 4.25 m x 4.7 m |
| Second Level | Bedroom 2 | 3.29 m | 3.42 m | 3.29 m x 3.42 m |
| Basement | Laundry Room | 5.01 m | 8.63 m | 5.01 m x 8.63 m |
| Main Level | Foyer | 2.24 m | 4.49 m | 2.24 m x 4.49 m |
| Main Level | Bathroom | 2.45 m | 4.38 m | 2.45 m x 4.38 m |
| Main Level | Den | 2.94 m | 4.79 m | 2.94 m x 4.79 m |
| Main Level | Dining Room | 2.74 m | 3.36 m | 2.74 m x 3.36 m |
| Main Level | Kitchen | 3.26 m | 4.69 m | 3.26 m x 4.69 m |
| Main Level | Family Room | 4.56 m | 7.43 m | 4.56 m x 7.43 m |
| Main Level | Living Room | 3.7 m | 4.46 m | 3.7 m x 4.46 m |
| Main Level | Foyer | 1.85 m | 4.46 m | 1.85 m x 4.46 m |
Utilities
| Cable | Available |
| Electricity | Installed |
| Sewer | Installed |
https://www.realtor.ca/real-estate/29942412/101-drummond-street-e-perth-907-perth
Contact Us
Contact us for more information

This REALTOR.ca listing content is owned and licensed by REALTOR® members of The Canadian Real Estate Association
The trademarks REALTOR®, REALTORS®, and the REALTOR® logo are controlled by The Canadian Real Estate Association (CREA) and identify real estate professionals who are members of CREA. The trademarks MLS®, Multiple Listing Service® and the associated logos are owned by The Canadian Real Estate Association (CREA) and identify the quality of services provided by real estate professionals who are members of CREA. The trademark DDF® is owned by The Canadian Real Estate Association (CREA) and identifies CREA's Data Distribution Facility (DDF®)
July 18 2026 12:39:41
Rideau - St. Lawrence Real Estate Board
Coldwell Banker Settlement Realty