
101 Bolsover Road Kawartha Lakes, Ontario K0M 1B0

2 Bedroom
2 Bathroom
1,100 - 1,500 sqft
Bungalow
Central Air Conditioning
Forced Air
$599,900
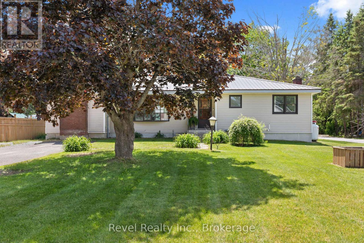
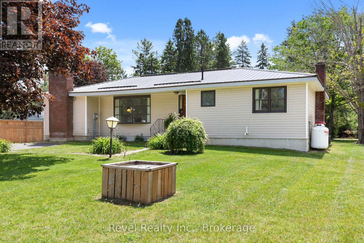
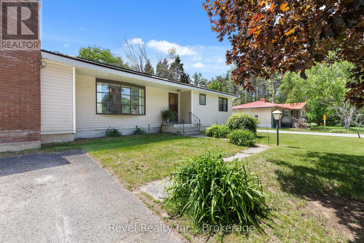
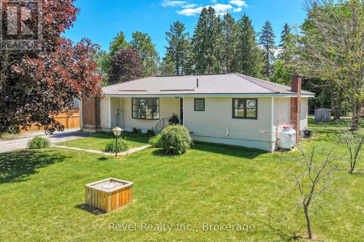
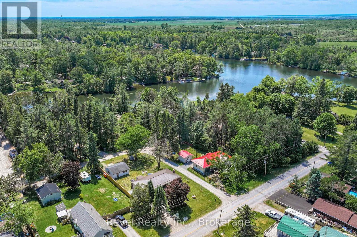
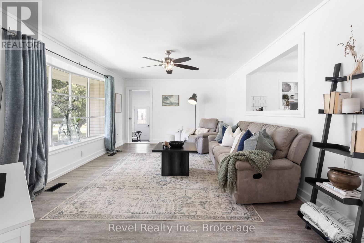
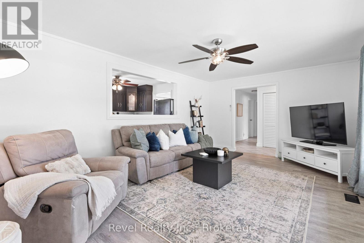
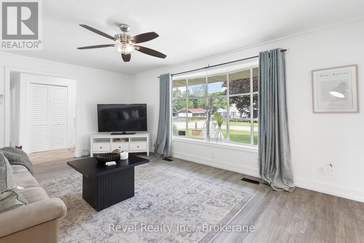
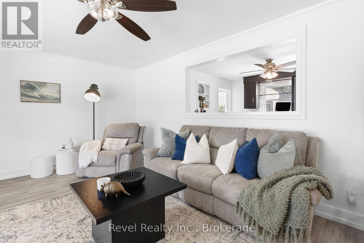
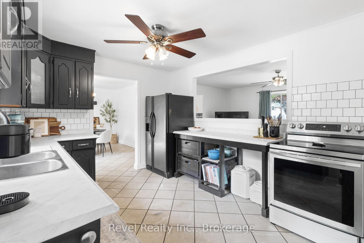
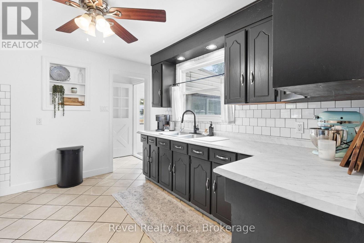
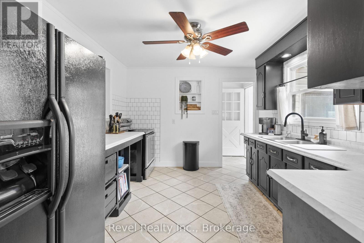
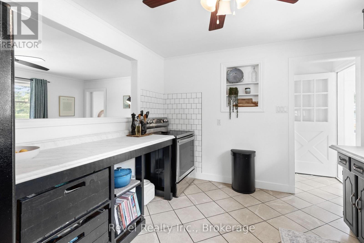
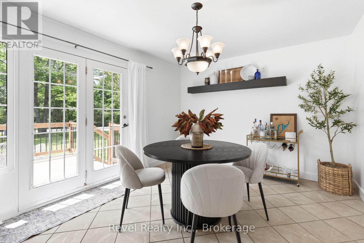
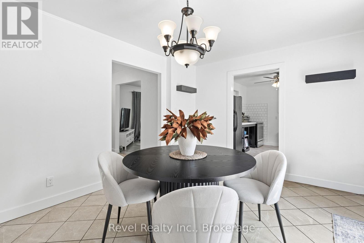
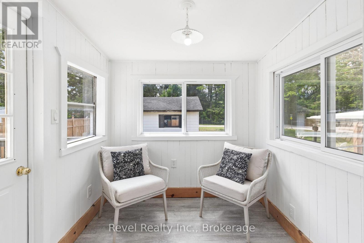
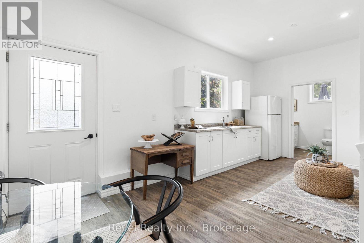
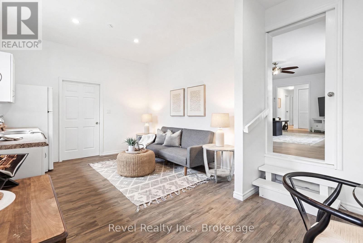
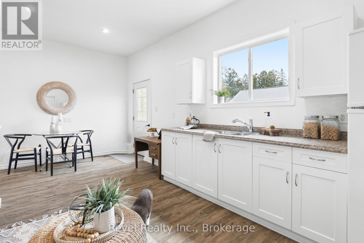
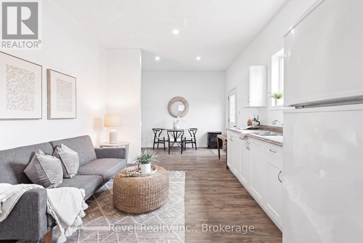
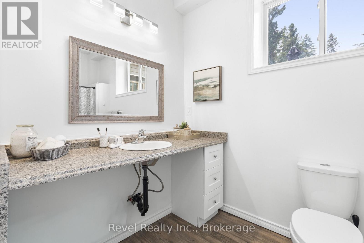
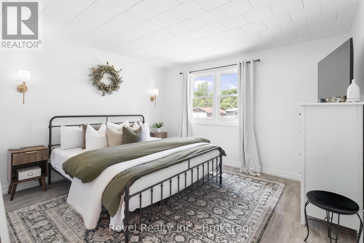
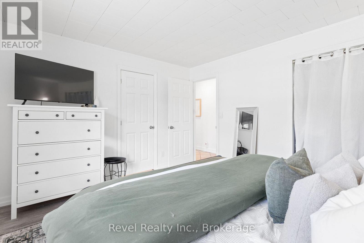
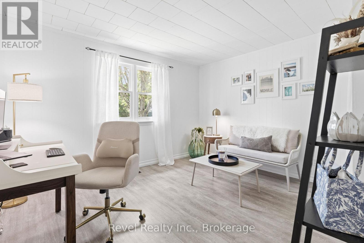
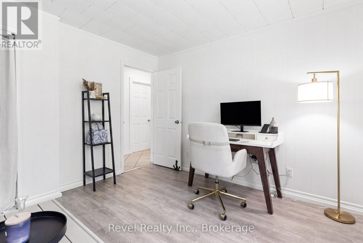
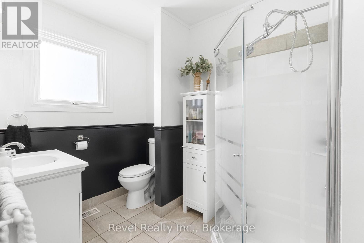
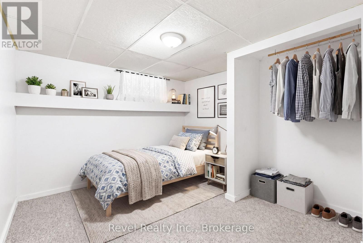
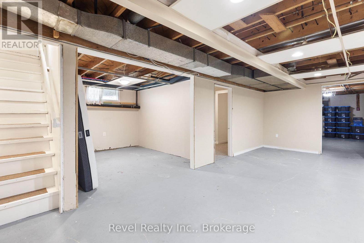
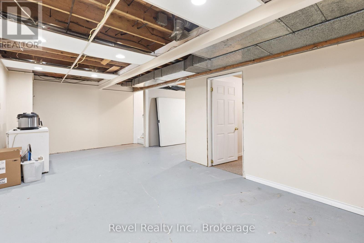
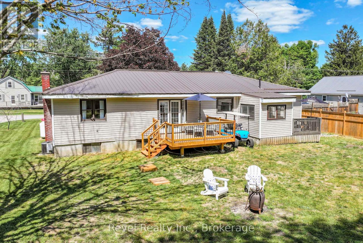
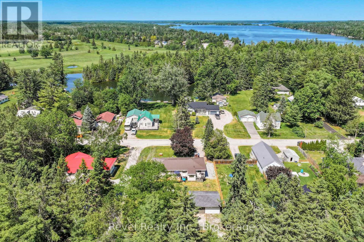
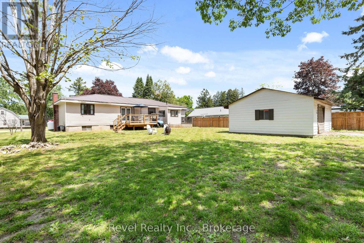
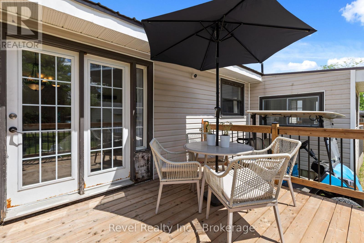
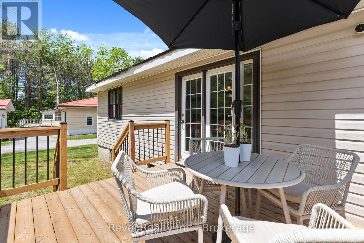
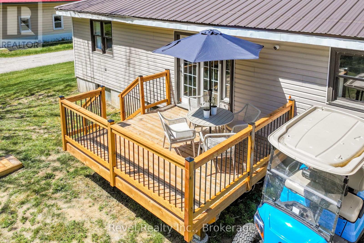
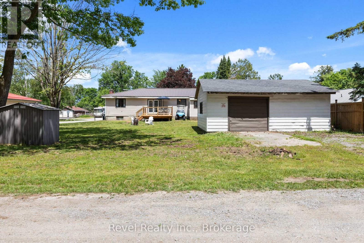
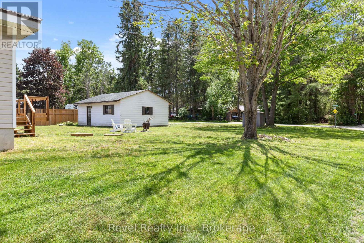
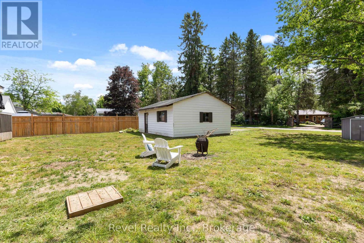
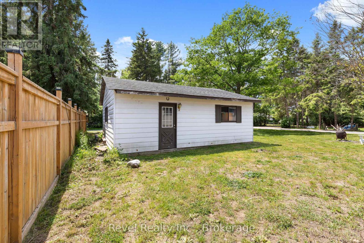
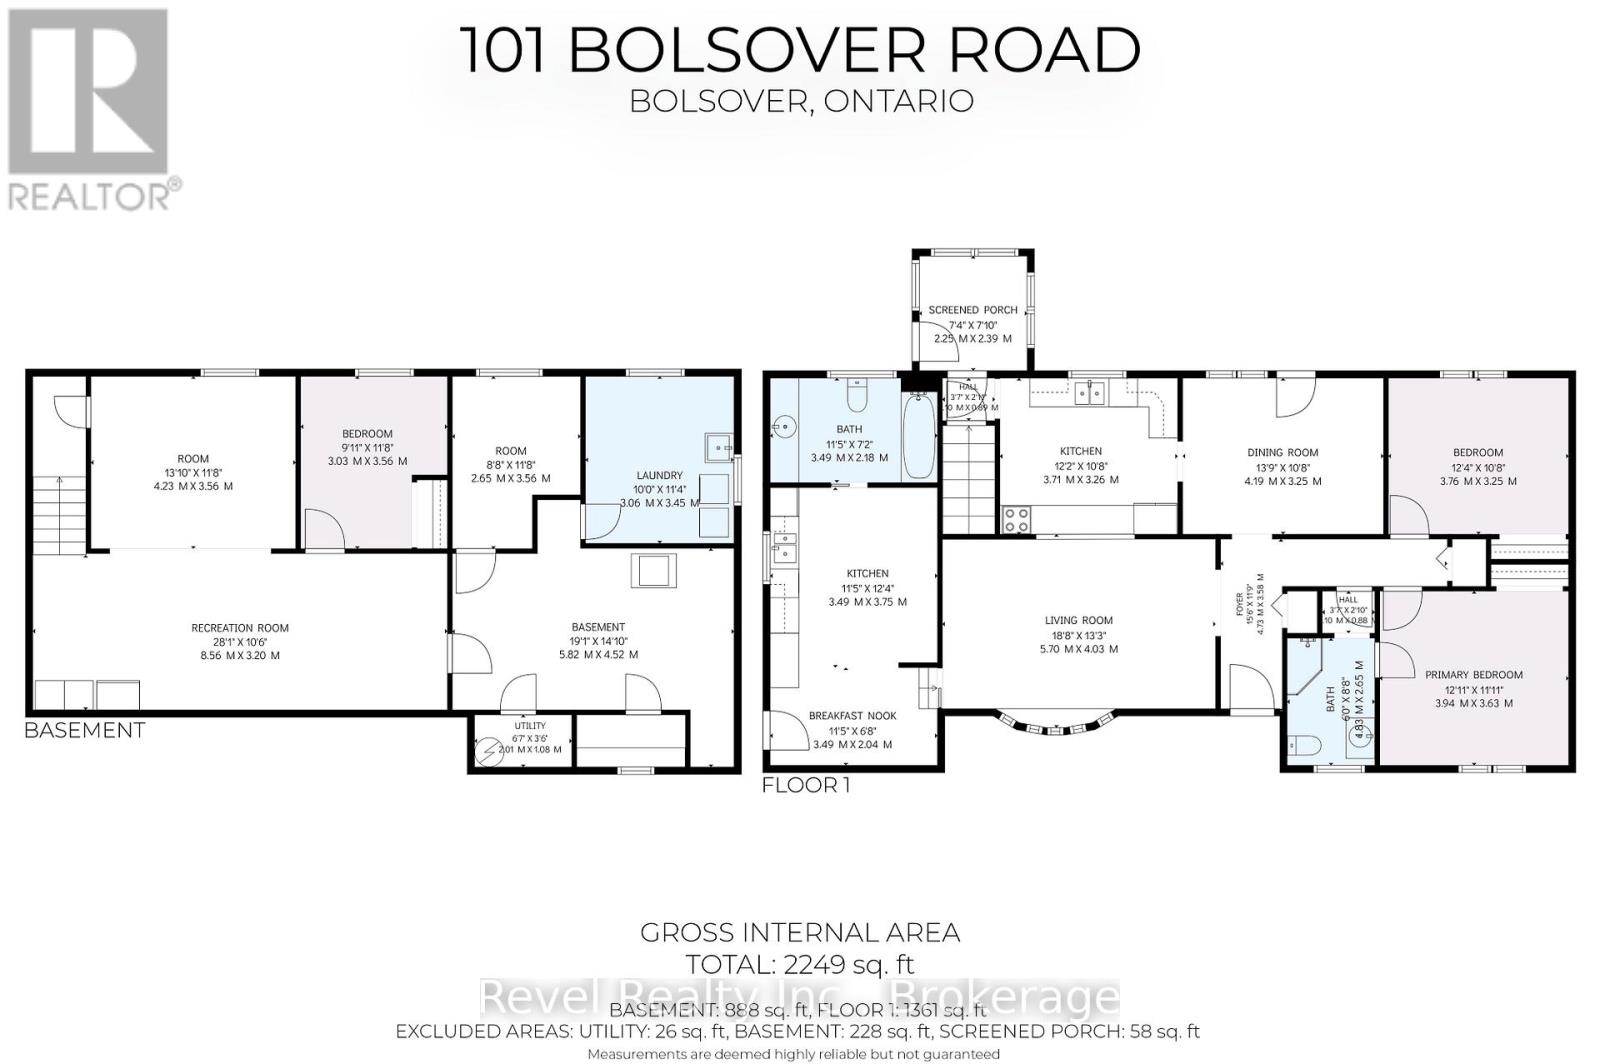
Welcome to 101 Bolsover Road, where small-town charm, flexible living, and an incredible location come together in the picturesque Village of Bolsover. This well-maintained detached bungalow offers 3 bedrooms, 2 bathrooms, a self-contained secondary living space, and a fantastic detached 2-car workshop/garage-making it an ideal choice for multi-generational families, in-law accommodation, older children, or potential income opportunities.The main residence features a bright, comfortable layout with 2 bedrooms, a spacious living room, dining area, and functional kitchen. Adding even more versatility is the beautifully renovated self-contained suite, approximately 11' x 19', complete with its own kitchen, 3-piece bathroom, private entrance, and separate driveway.Outside, the generous lot provides plenty of room to enjoy, along with two driveways and a detached 2-car workshop/garage equipped with 60-amp service-perfect for vehicles, toys, hobbies, storage, or a home-based business.Recent improvements include fresh paint, vinyl flooring, a newer deck, weeping tiles in the septic bed (2021), and a durable metal roof.Love boating, fishing, and life by the water without the waterfront price tag? You're just a short walk from the public beach, boat launch, and iconic Bolsover swing bridge, offering easy access to the Trent-Severn Waterway and endless opportunities to get outside and enjoy the Kawarthas.Whether you're looking for extra living space, room for family, workshop potential, or a relaxed village lifestyle close to the water, 101 Bolsover Road offers a unique opportunity with plenty of possibilities. (id:15069)
Property Details
| MLS® Number | X13750464 |
| Property Type | Single Family |
| Community Name | Carden |
| Amenities Near By | Park |
| Community Features | School Bus |
| Equipment Type | Propane Tank |
| Parking Space Total | 8 |
| Rental Equipment Type | Propane Tank |
| Structure | Shed |
Building
| Bathroom Total | 2 |
| Bedrooms Above Ground | 2 |
| Bedrooms Total | 2 |
| Appliances | Water Heater, Dryer, Stove, Washer, Refrigerator |
| Architectural Style | Bungalow |
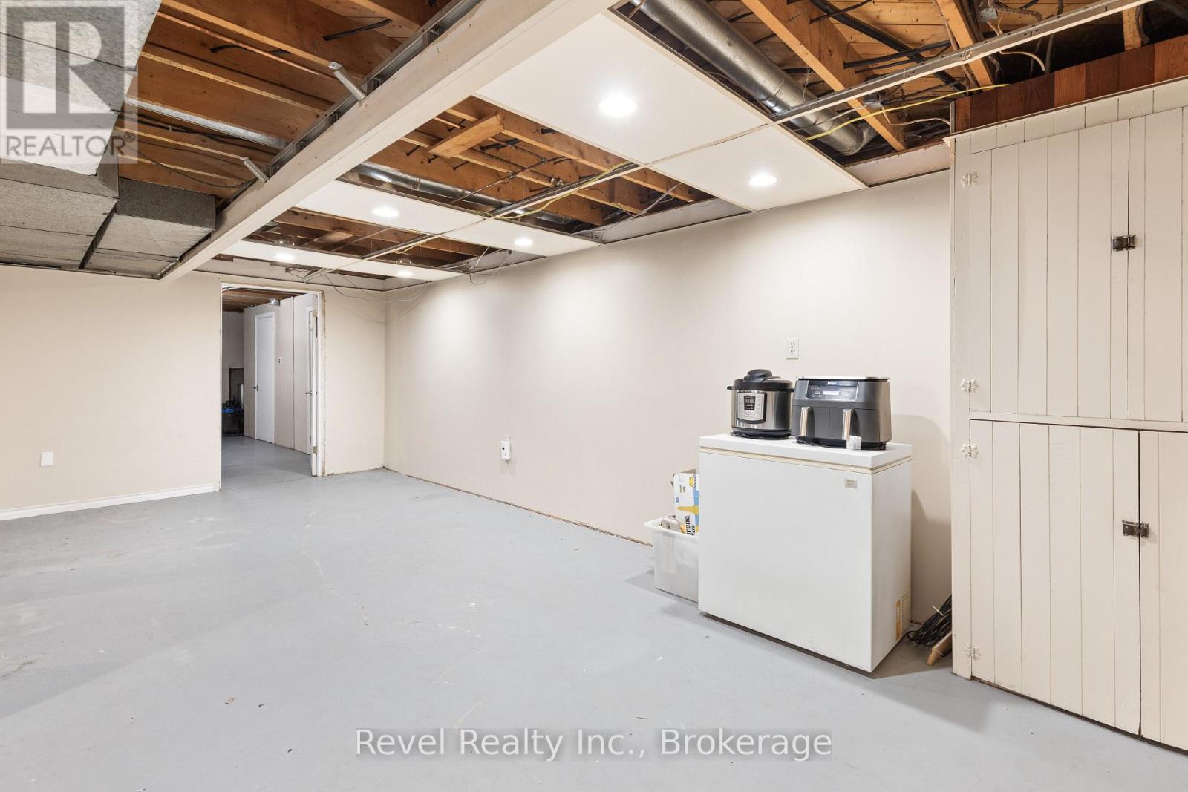
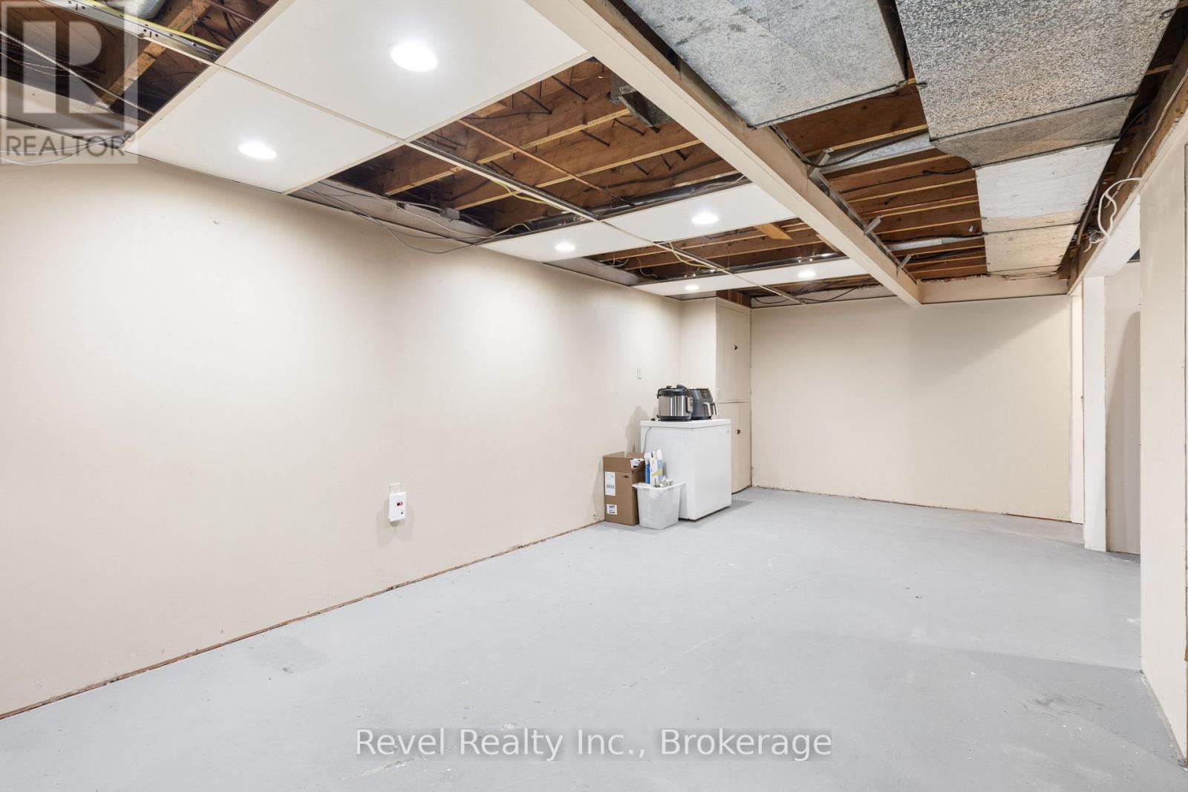
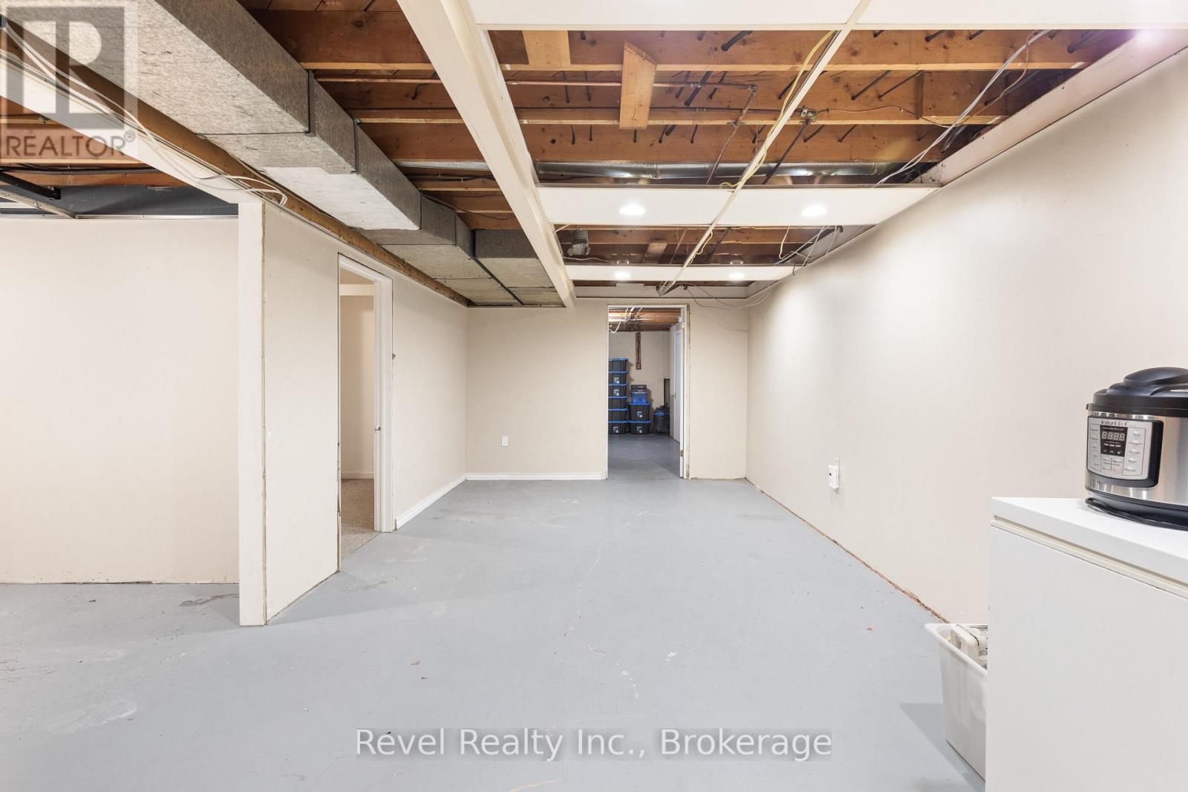
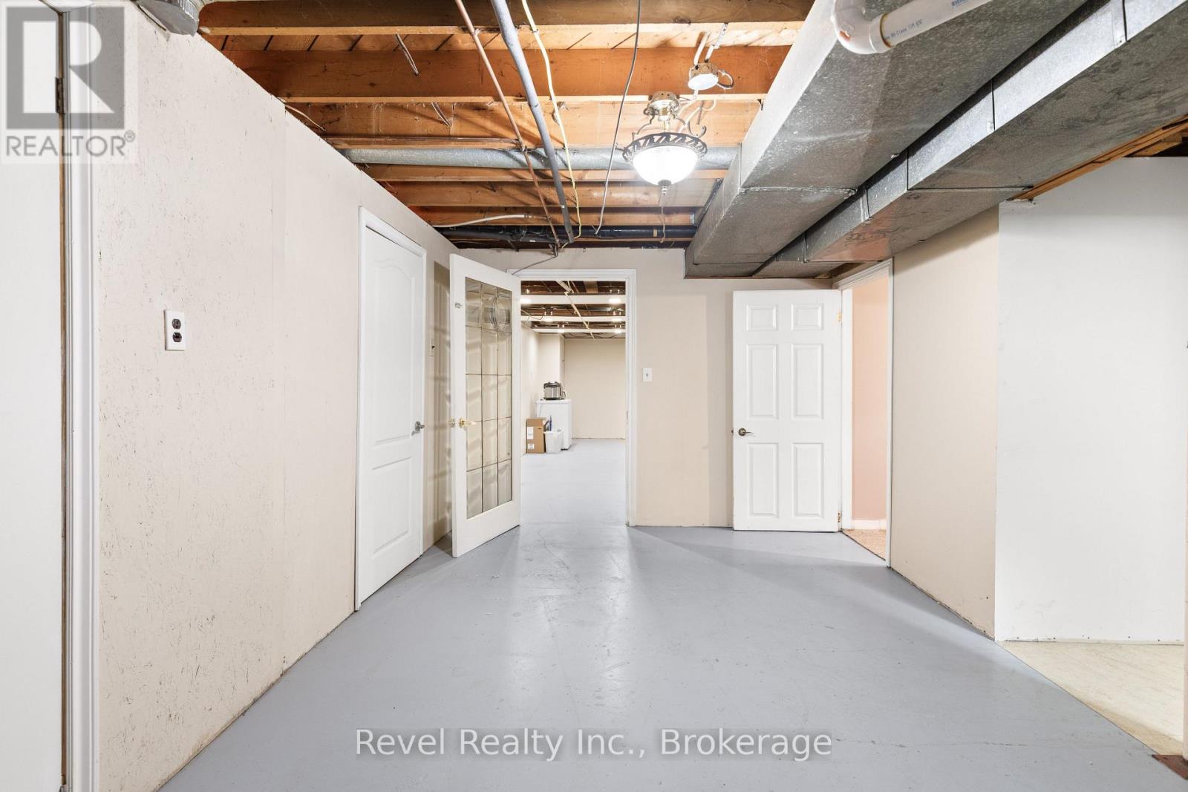
| Basement Development | Partially Finished |
| Basement Type | Full (partially Finished) |
| Construction Style Attachment | Detached |
| Cooling Type | Central Air Conditioning |
| Exterior Finish | Vinyl Siding |
| Foundation Type | Concrete |
| Heating Fuel | Propane |
| Heating Type | Forced Air |
| Stories Total | 1 |
| Size Interior | 1,100 - 1,500 Sqft |
| Type | House |
| Utility Water | Dug Well |
Parking
| Detached Garage | |
| Garage |
Land
| Access Type | Year-round Access |
| Acreage | No |
| Land Amenities | Park |
| Sewer | Septic System |
| Size Depth | 164 Ft ,8 In |
| Size Frontage | 82 Ft |
| Size Irregular | 82 X 164.7 Ft ; 168.64 Ft X 82.00 Ft X 168.53 Ft X 82.00 |
| Size Total Text | 82 X 164.7 Ft ; 168.64 Ft X 82.00 Ft X 168.53 Ft X 82.00 |
| Surface Water | Lake/pond |
| Zoning Description | Rr3 |
Rooms
| Level | Type | Length | Width | Dimensions |
|---|---|---|---|---|
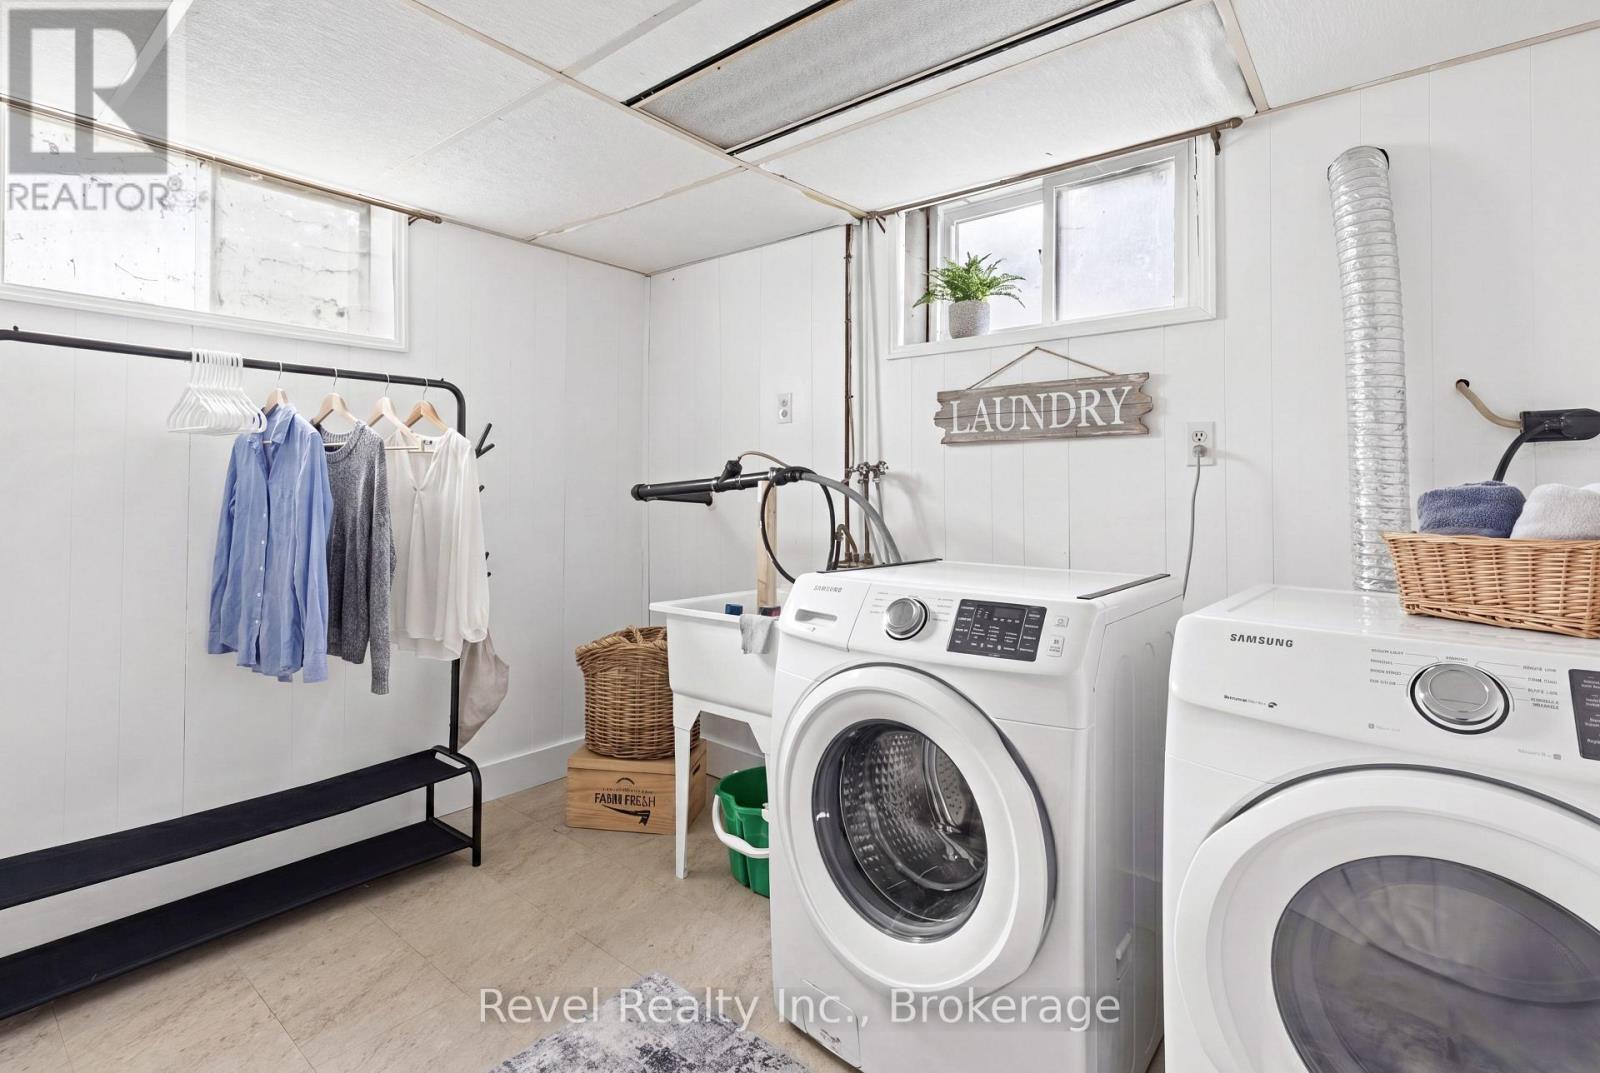
| Lower Level | Laundry Room | 3.06 m | 3.45 m | 3.06 m x 3.45 m |
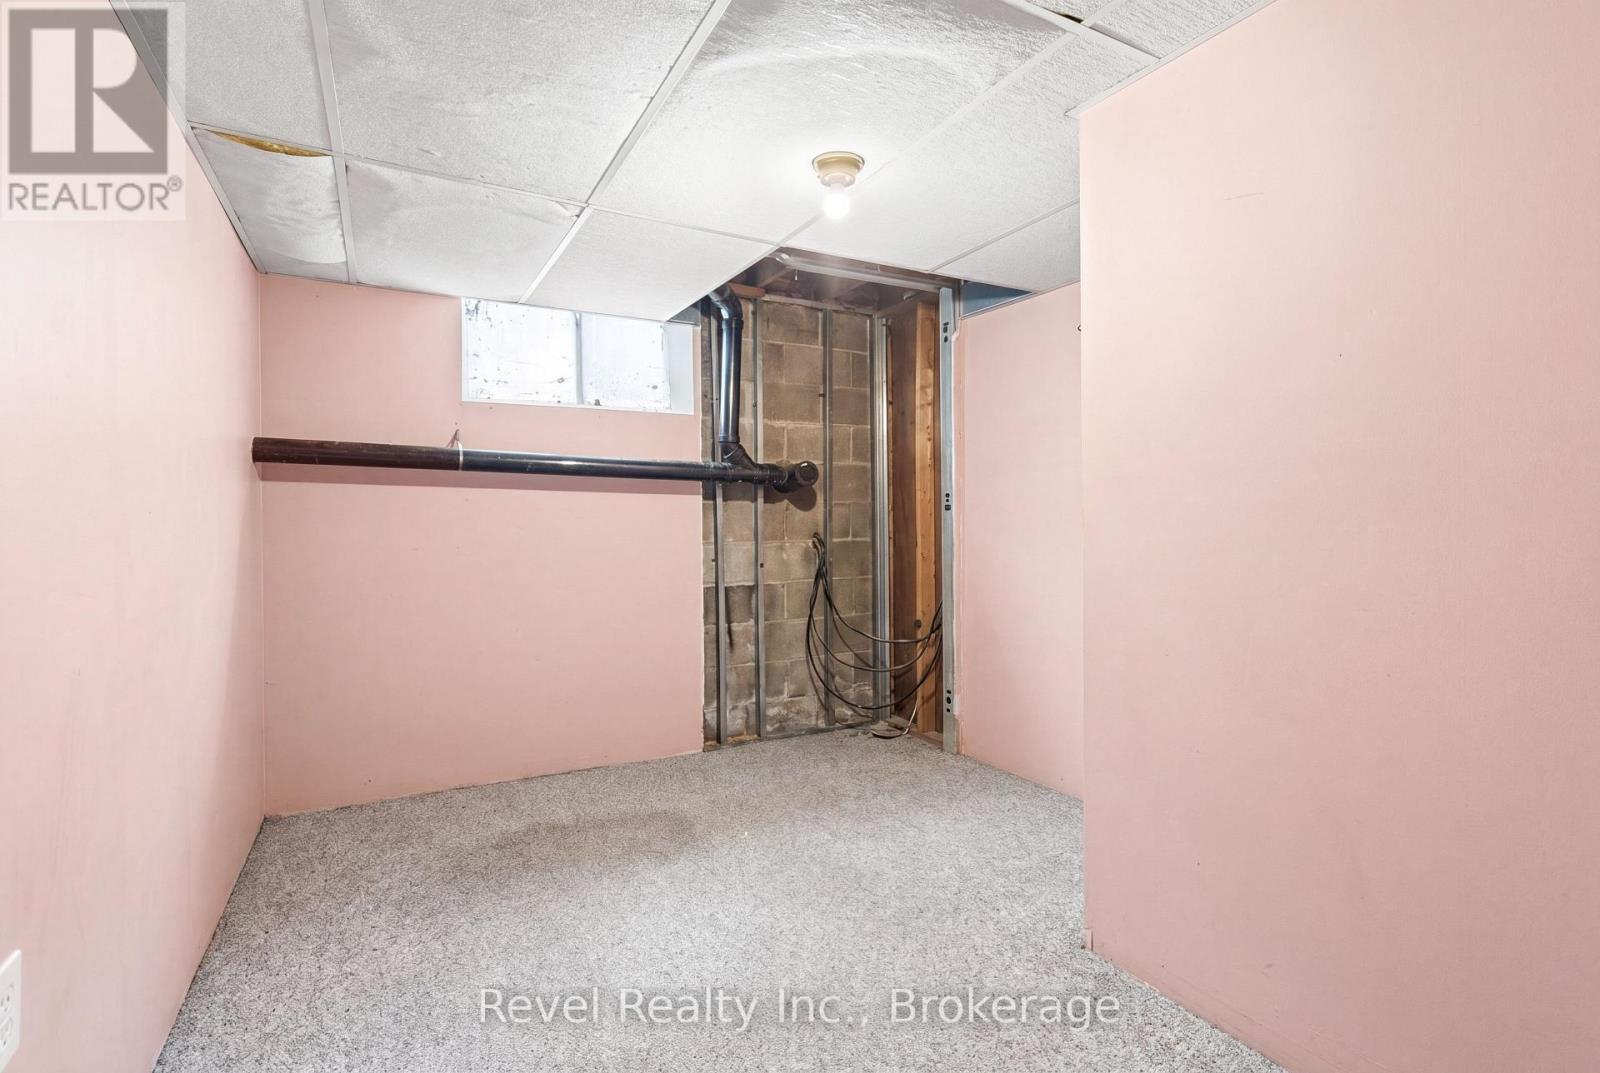
| Lower Level | Utility Room | 2.01 m | 1.08 m | 2.01 m x 1.08 m |
| Lower Level | Other | 5.83 m | 4.52 m | 5.83 m x 4.52 m |
| Lower Level | Other | 2.65 m | 3.56 m | 2.65 m x 3.56 m |
| Lower Level | Other | 4.23 m | 3.56 m | 4.23 m x 3.56 m |
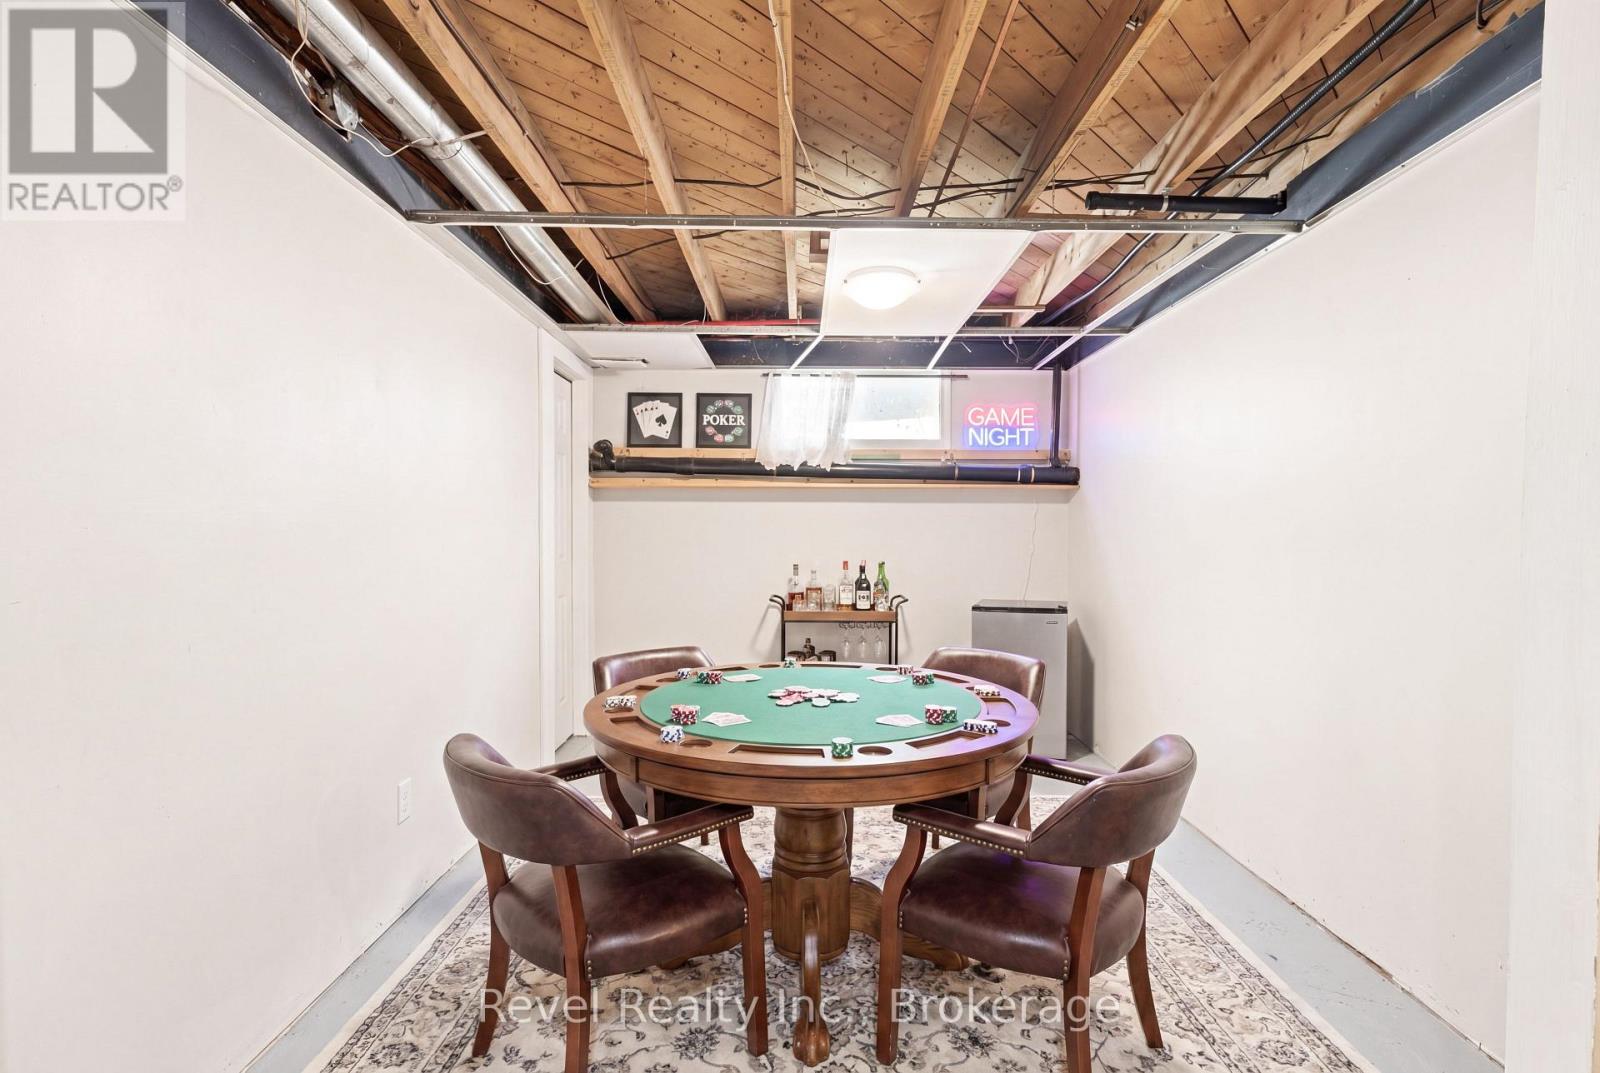
| Lower Level | Recreational, Games Room | 8.56 m | 3.2 m | 8.56 m x 3.2 m |
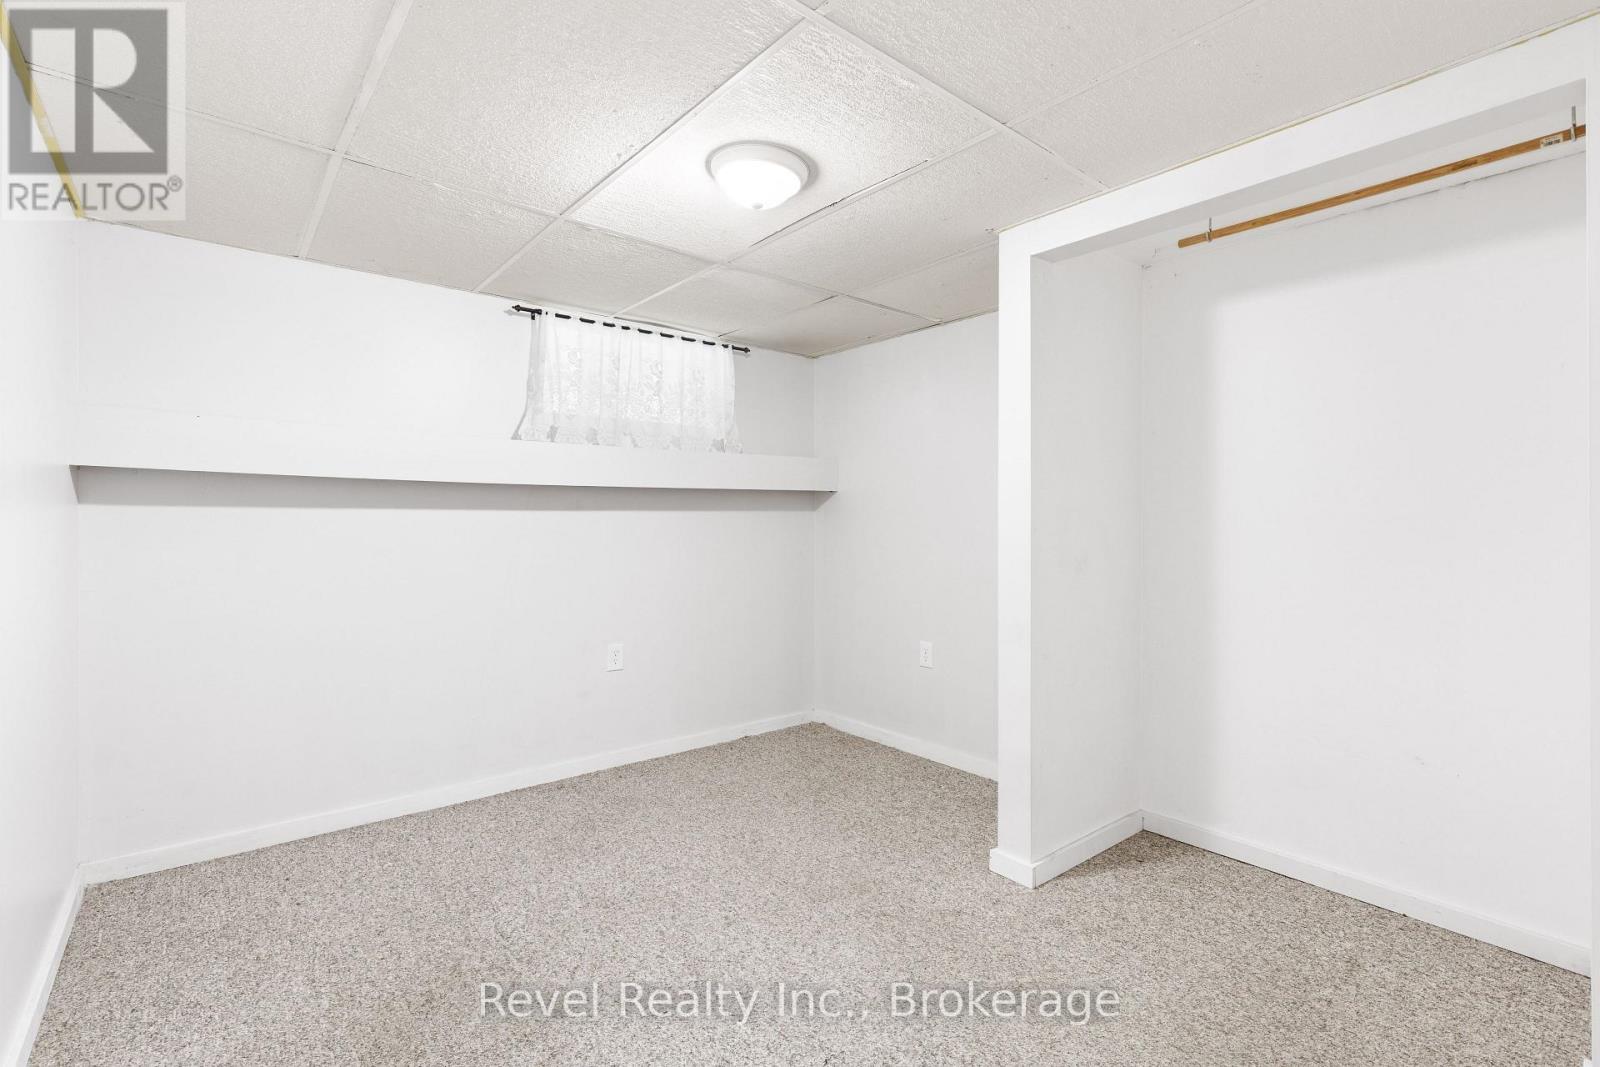
| Lower Level | Bedroom 3 | 3.03 m | 3.56 m | 3.03 m x 3.56 m |
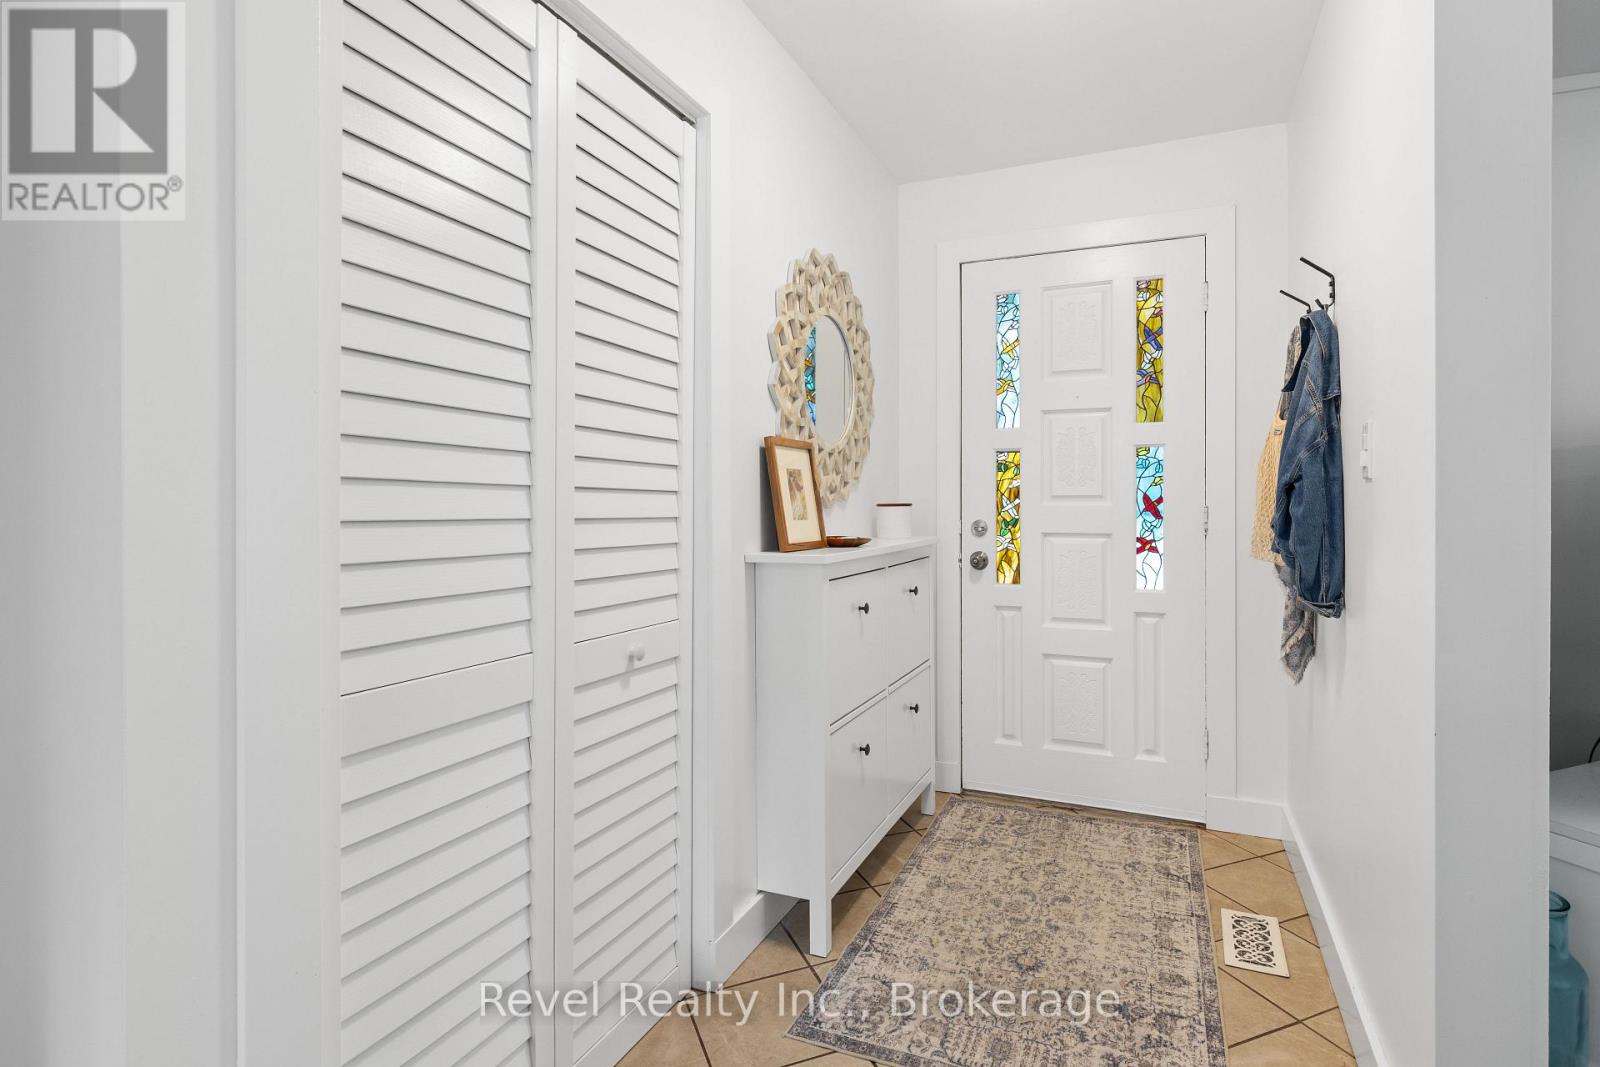
| Main Level | Foyer | 4.73 m | 3.58 m | 4.73 m x 3.58 m |
| Main Level | Living Room | 5.7 m | 4.03 m | 5.7 m x 4.03 m |
| Main Level | Dining Room | 4.19 m | 3.25 m | 4.19 m x 3.25 m |
| Main Level | Kitchen | 3.71 m | 3.26 m | 3.71 m x 3.26 m |
| Main Level | Eating Area | 3.49 m | 2.04 m | 3.49 m x 2.04 m |
| Main Level | Kitchen | 3.49 m | 3.75 m | 3.49 m x 3.75 m |
| Main Level | Primary Bedroom | 3.94 m | 3.63 m | 3.94 m x 3.63 m |
| Main Level | Bedroom 2 | 3.76 m | 3.25 m | 3.76 m x 3.25 m |
Utilities
| Cable | Available |
| Electricity | Installed |
https://www.realtor.ca/real-estate/30241402/101-bolsover-road-kawartha-lakes-carden-carden
Contact Us
Contact us for more information

This REALTOR.ca listing content is owned and licensed by REALTOR® members of The Canadian Real Estate Association
The trademarks REALTOR®, REALTORS®, and the REALTOR® logo are controlled by The Canadian Real Estate Association (CREA) and identify real estate professionals who are members of CREA. The trademarks MLS®, Multiple Listing Service® and the associated logos are owned by The Canadian Real Estate Association (CREA) and identify the quality of services provided by real estate professionals who are members of CREA. The trademark DDF® is owned by The Canadian Real Estate Association (CREA) and identifies CREA's Data Distribution Facility (DDF®)
September 07 2026 02:19:38
Central Lakes Association of REALTORS®
Revel Realty Inc.