
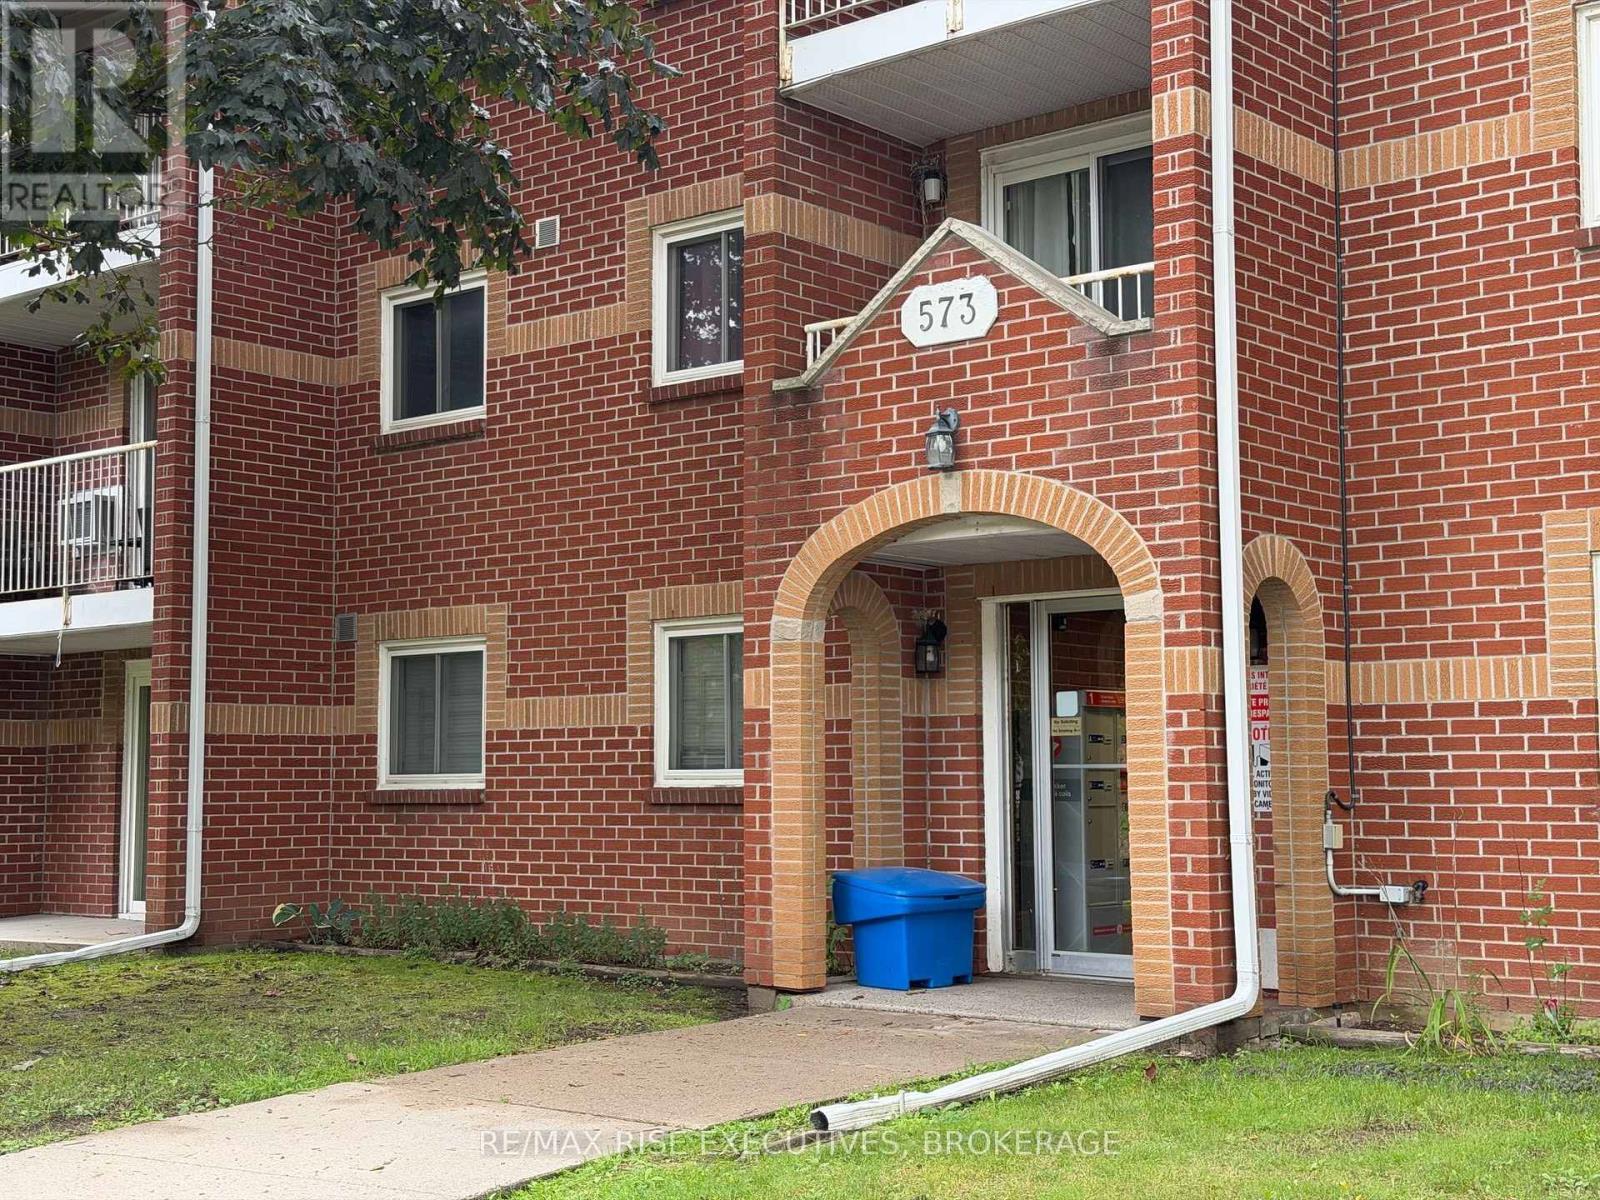
101 - 573 Armstrong Road Kingston, Ontario K7M 8J8

2 Bedroom
1 Bathroom
800 - 899 sqft
Wall Unit
Baseboard Heaters
Landscaped
$334,900Maintenance, Water, Parking
$396.77 Monthly
Maintenance, Water, Parking
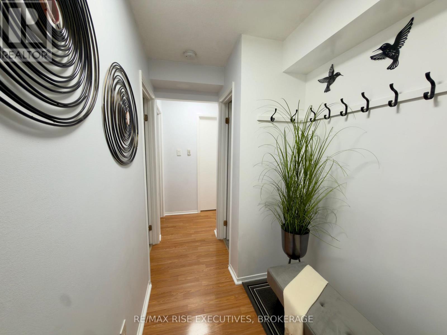
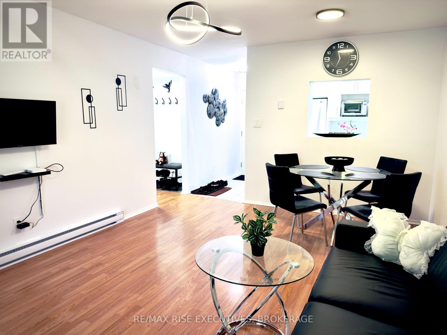
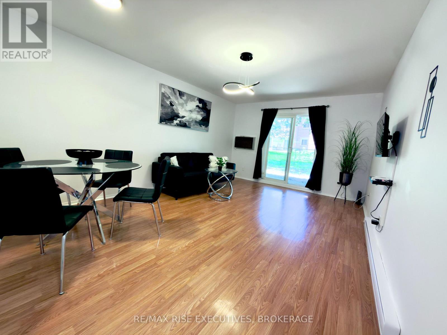
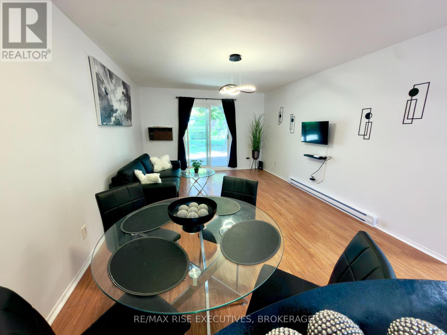
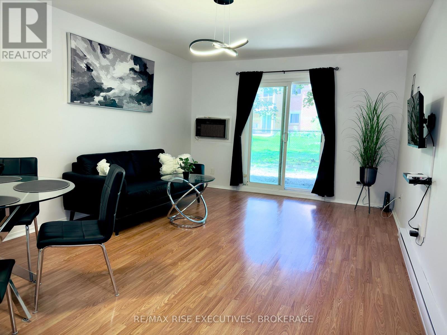
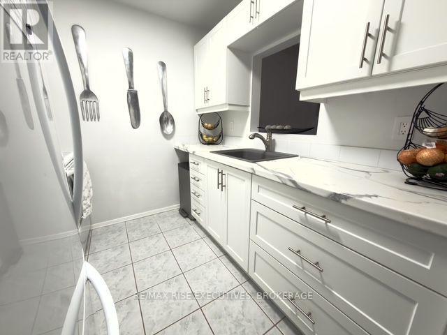
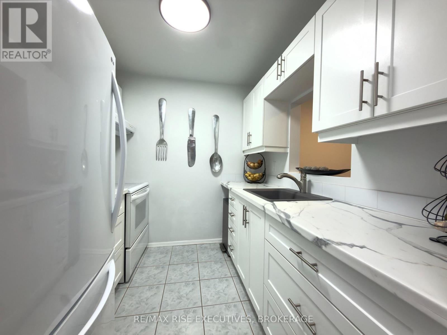
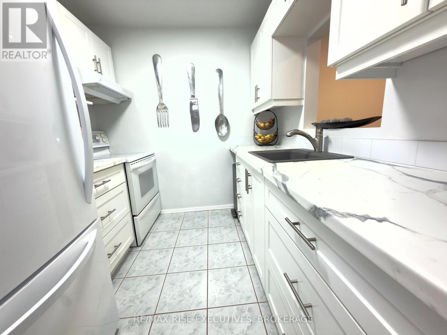
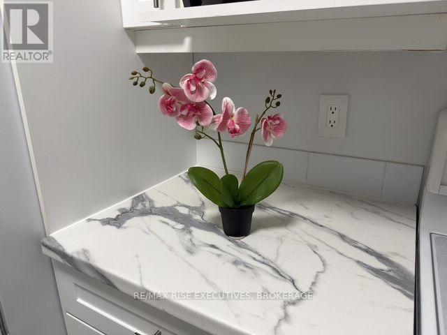
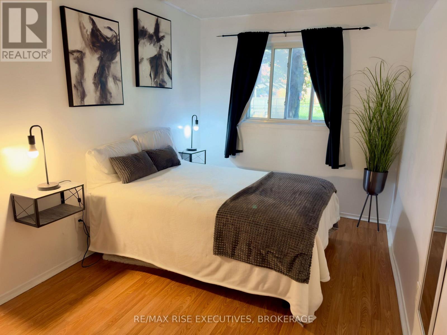
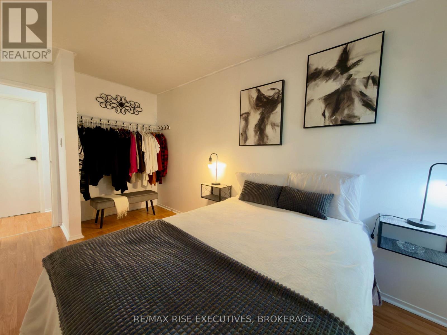
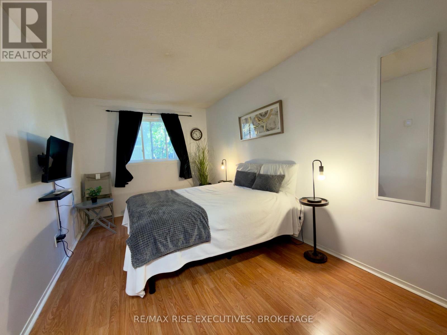
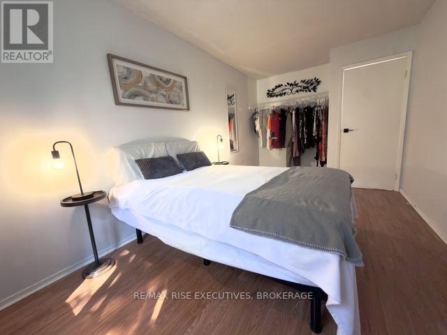
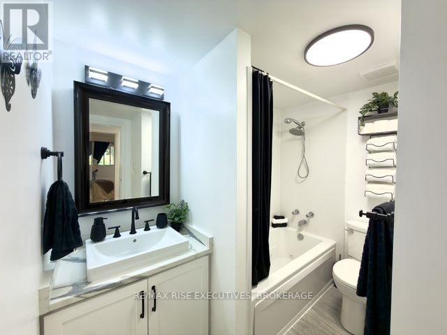
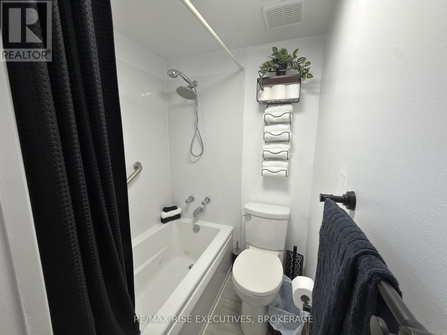
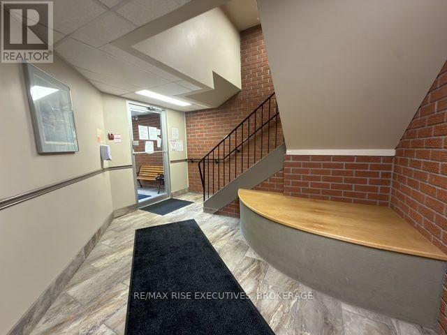
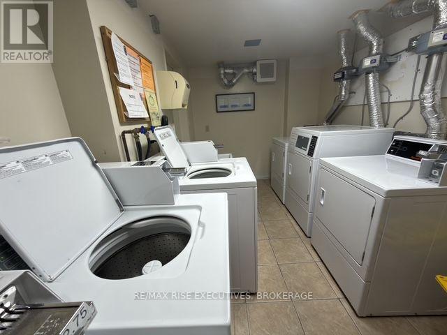
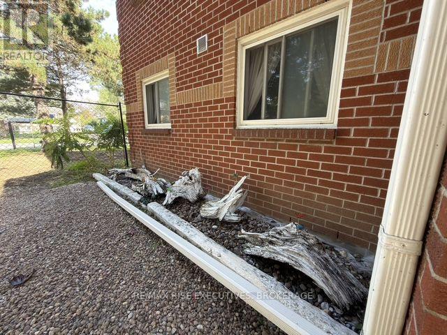
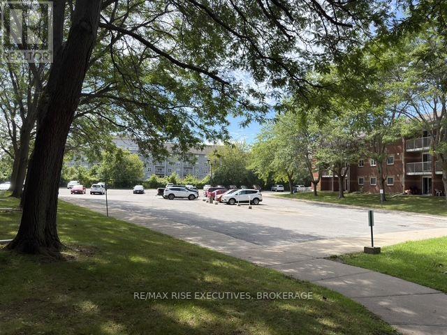
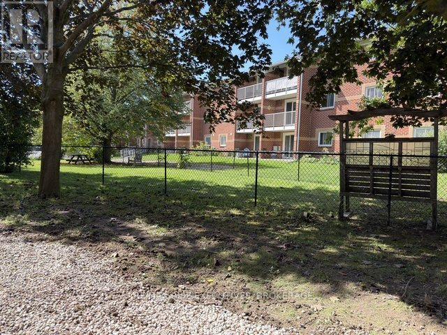
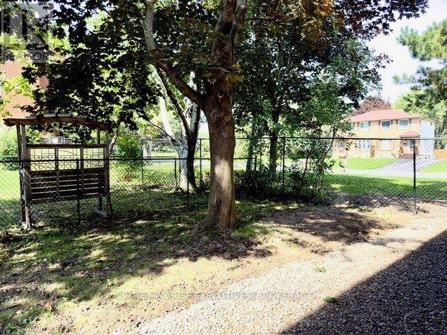
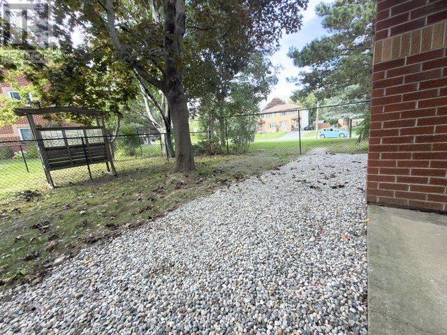
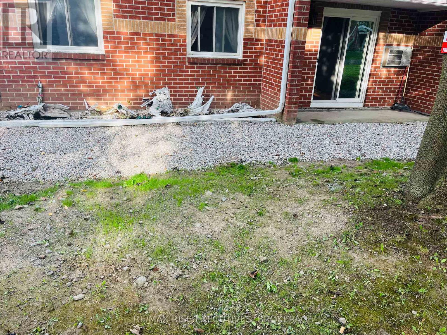
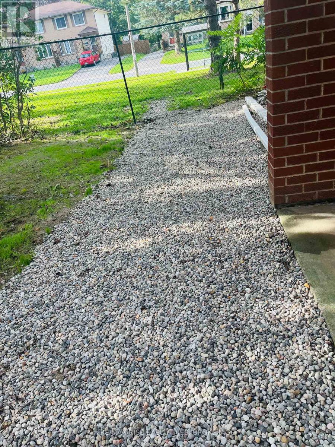
$396.77 MonthlyWelcome to this beautifully upgraded ground-floor corner unit offering exceptional privacy, modern finishes, and extra outdoor space with no neighbours on one side. This bright 2-bedroomhome features a low-maintenance Riverstone yard with room for patio furniture and an electric barbecue. Inside, unwind in the upgraded bathroom featuring a deep soak jacuzzi tub; a rare and luxurious addition that sets this unit apart. Recent updates include stylish light fixtures, switches, receptacles, energy-efficient baseboard heaters, and digital thermostats. The refreshed kitchen offers a new countertop, granite sink, and included appliances. The functional layout includes two well-sized bedrooms, a bright living area with laminate flooring, ceramic tile in the entry and kitchen, and waterproof flooring in the bathroom and in-unit storage area. Enjoy same-floor laundry, designated parking, and convenient stair-free ground-level access. Located in a pet-friendly, non-smoking/vaping building, this unique and move-in-ready home offers comfortable, low-maintenance living. (id:15069)
Open House
This property has open houses!
October
3
Saturday
Starts at:
2:00 pm
Ends at:4:00 pm
Property Details
| MLS® Number | X13741894 |
| Property Type | Single Family |
| Community Name | 35 - East Gardiners Rd |
| Amenities Near By | Public Transit |
| Community Features | Pets Allowed With Restrictions, School Bus |
| Equipment Type | Water Heater - Electric, Water Heater |
| Features | Wooded Area, Conservation/green Belt, Elevator, Lighting, Wheelchair Access, Level, Carpet Free, Laundry- Coin Operated |
| Parking Space Total | 1 |
| Rental Equipment Type | Water Heater - Electric, Water Heater |
Building
| Bathroom Total | 1 |
| Bedrooms Above Ground | 2 |
| Bedrooms Total | 2 |
| Amenities | Visitor Parking |
| Appliances | Furniture, Stove, Window Air Conditioner, Window Coverings, Refrigerator |
| Basement Type | None |
| Cooling Type | Wall Unit |
| Exterior Finish | Brick |
| Foundation Type | Block |
| Heating Fuel | Electric |
| Heating Type | Baseboard Heaters |
| Size Interior | 800 - 899 Sqft |
| Type | Apartment |
Parking
| No Garage |
Land
| Acreage | No |
| Land Amenities | Public Transit |
| Landscape Features | Landscaped |
| Zoning Description | Residential Condo R 4-7 |
Rooms
| Level | Type | Length | Width | Dimensions |
|---|---|---|---|---|
| Main Level | Living Room | 5.51 m | 3.69 m | 5.51 m x 3.69 m |
| Main Level | Kitchen | 2.32 m | 2.39 m | 2.32 m x 2.39 m |
| Main Level | Primary Bedroom | 4.48 m | 2.7 m | 4.48 m x 2.7 m |
| Main Level | Bedroom 2 | 4.48 m | 2.56 m | 4.48 m x 2.56 m |
| Main Level | Bathroom | 2.5 m | 2.2 m | 2.5 m x 2.2 m |
| Main Level | Other | 2.57 m | 2.7 m | 2.57 m x 2.7 m |
Contact Us
Contact us for more information

This REALTOR.ca listing content is owned and licensed by REALTOR® members of The Canadian Real Estate Association
The trademarks REALTOR®, REALTORS®, and the REALTOR® logo are controlled by The Canadian Real Estate Association (CREA) and identify real estate professionals who are members of CREA. The trademarks MLS®, Multiple Listing Service® and the associated logos are owned by The Canadian Real Estate Association (CREA) and identify the quality of services provided by real estate professionals who are members of CREA. The trademark DDF® is owned by The Canadian Real Estate Association (CREA) and identifies CREA's Data Distribution Facility (DDF®)
September 28 2026 01:49:49
Kingston & Area Real Estate Association
RE/MAX Rise Executives, Brokerage