
101 561 Veterans Dr Kenora, Ontario P9N 2Z3

2 Bedroom
2 Bathroom
1,200 sqft
Central Air Conditioning
Forced Air
$359,900Maintenance, Common Area Maintenance, Insurance
$475 Monthly
Maintenance, Common Area Maintenance, Insurance
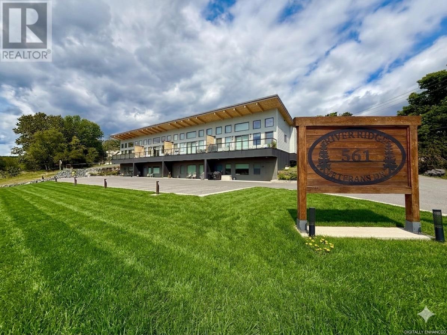
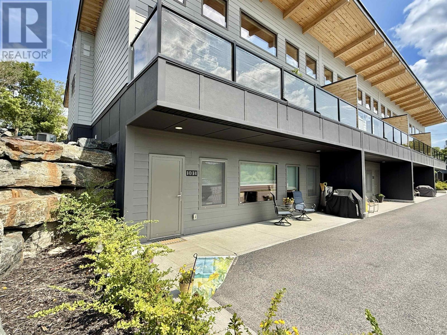
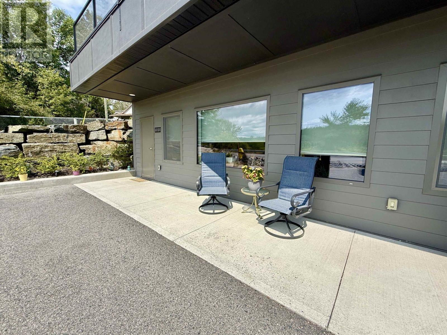
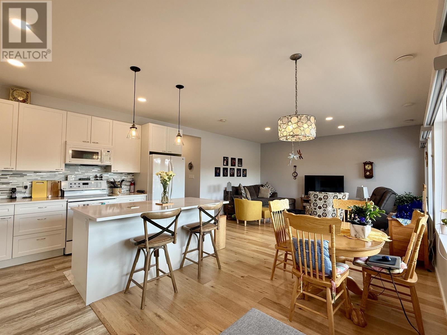
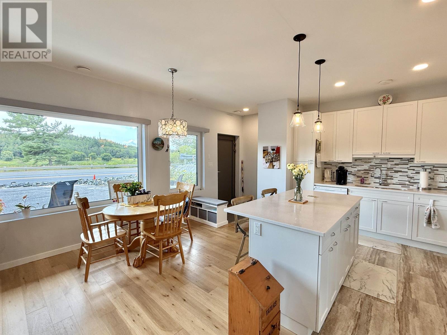
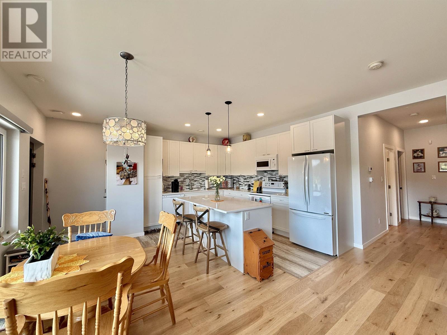
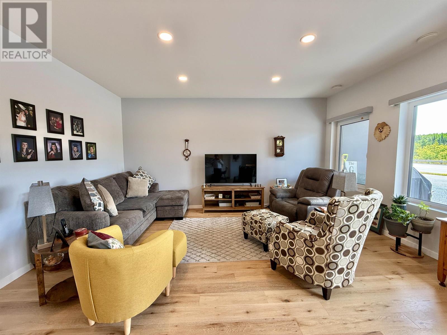
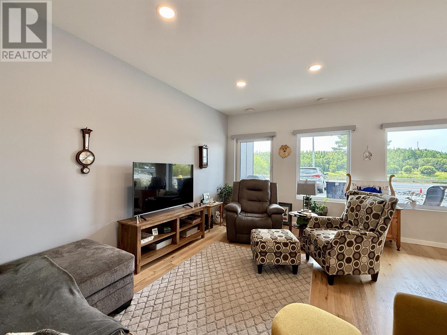
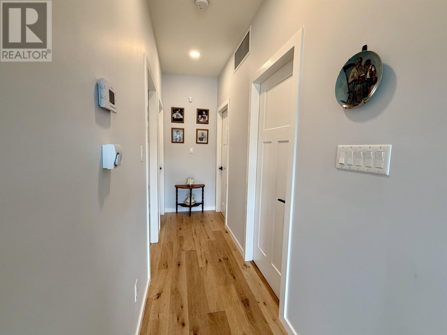
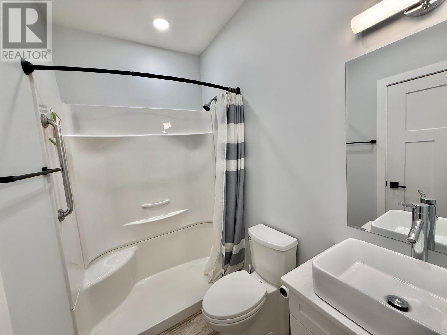
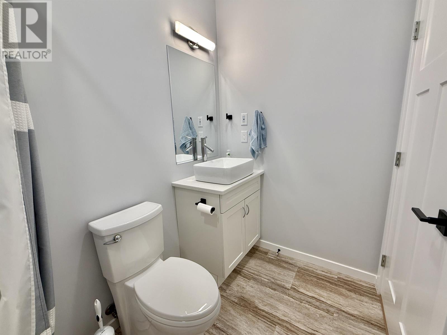
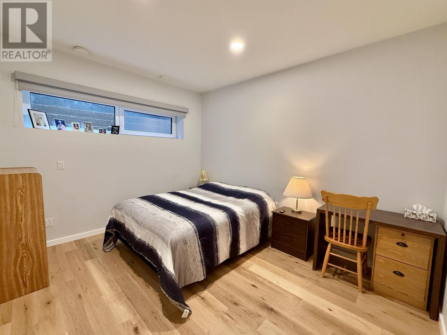
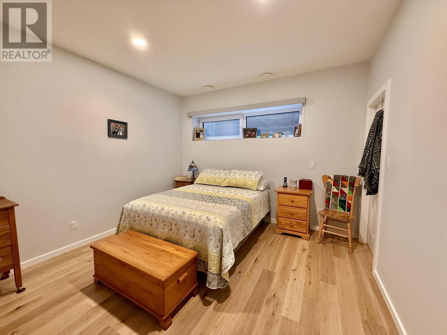
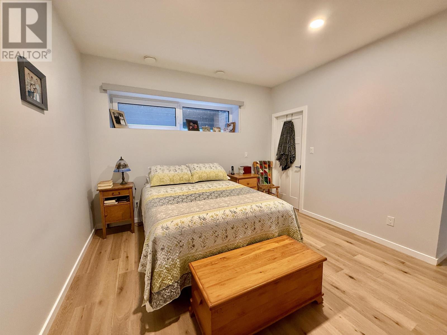
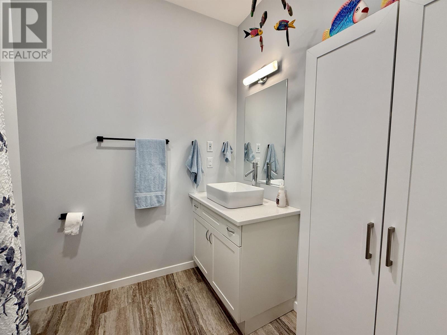
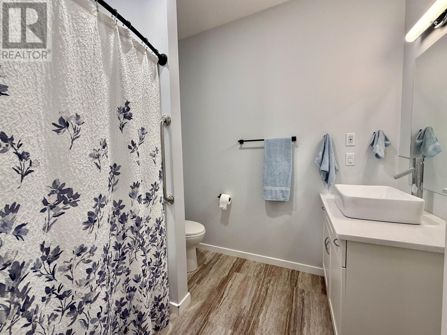
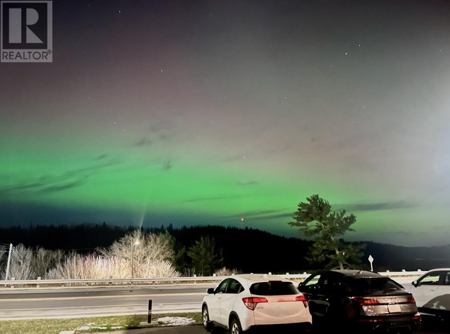
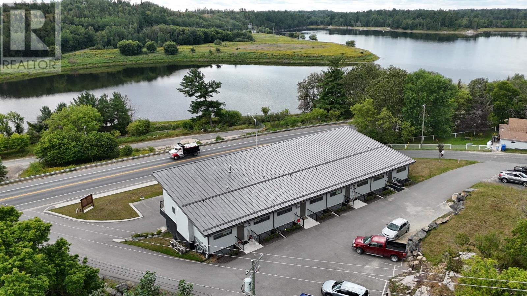
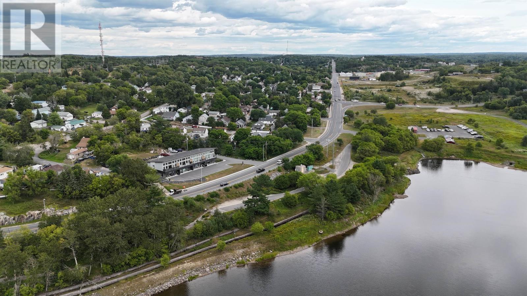
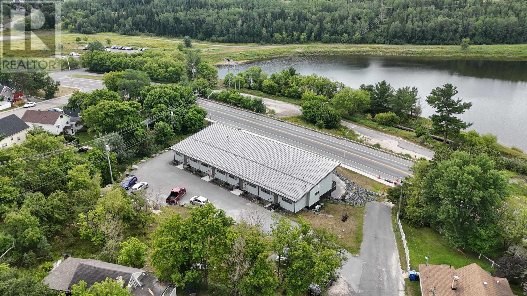
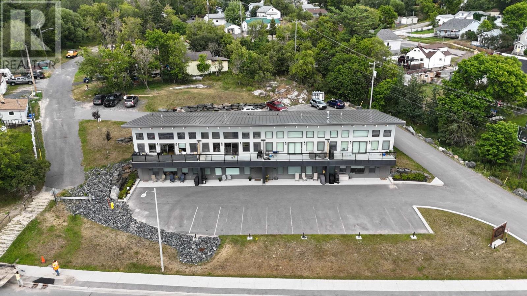
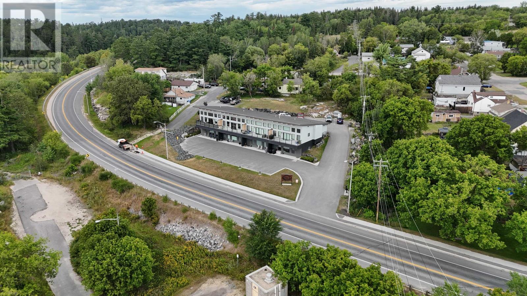
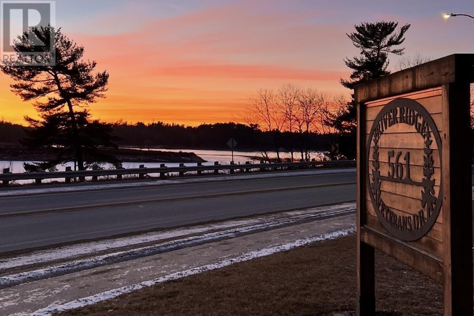
$475 MonthlyWelcome to Unit 101 in the River Ridge Condominiums. This newly developed 2 bedroom, 2 full bathroom condo offers 1,200 square feet of bright, open space designed for an easy way of living. The main living area features a south-facing wall of windows that provides Winnipeg river views overlooking Rideout Bay. The spacious primary bedroom includes its own walk-in closet and private ensuite bathroom. The building is situated within walking distance of the Miller Rapids Trails while remaining very close to downtown and local amenities. This unit comes with two designated parking spots, and the building provides convenient guest parking for visitors. Designed for low maintenance and minimal upkeep, the monthly condo fees of $475 cover ground maintenance, snow removal, and building insurance. This property offers a perfect opportunity for anyone seeking a turn-key, independent lifestyle close to the heart of town. (id:15069)
Property Details
| MLS® Number | TB2602333 |
| Property Type | Single Family |
| Community Name | Kenora |
| Communication Type | High Speed Internet |
| Features | Paved Driveway |
| Structure | Patio(s) |
Building
| Bathroom Total | 2 |
| Bedrooms Below Ground | 2 |
| Bedrooms Total | 2 |
| Appliances | Microwave Built-in, Dishwasher, Stove, Dryer, Refrigerator, Washer |
| Basement Type | None |
| Constructed Date | 2021 |
| Cooling Type | Central Air Conditioning |
| Exterior Finish | Hardboard |
| Flooring Type | Hardwood |
| Foundation Type | Poured Concrete |
| Heating Fuel | Natural Gas |
| Heating Type | Forced Air |
| Stories Total | 1 |
| Size Interior | 1,200 Sqft |
| Type | Apartment |
| Utility Water | Municipal Water |
Parking
| No Garage |
Land
| Access Type | Road Access |
| Acreage | No |
| Sewer | Sanitary Sewer |
| Size Total Text | Under 1/2 Acre |
Rooms
| Level | Type | Length | Width | Dimensions |
|---|---|---|---|---|
| Main Level | Kitchen | 16.11 x 13.02 | ||
| Main Level | Living Room | 16.06 x 14.10 | ||
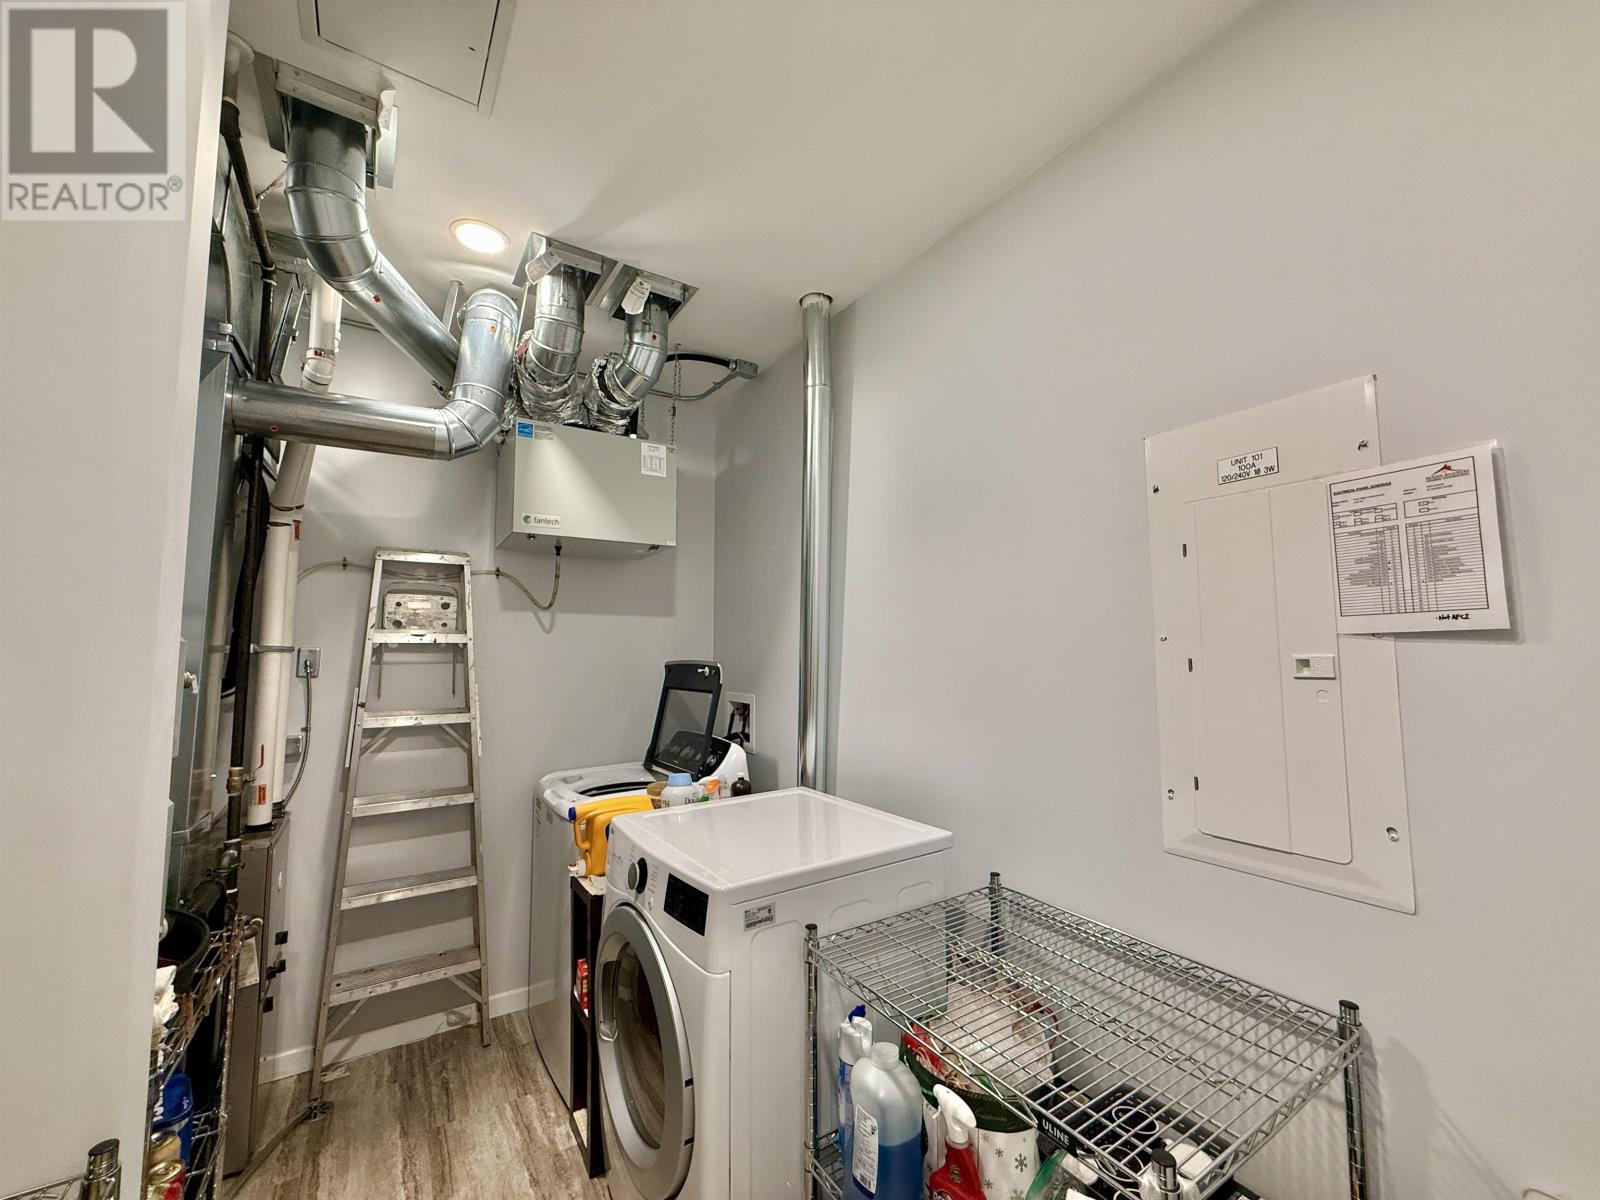
| Main Level | Laundry Room | 7.10 x 10.09 | ||
| Main Level | Bathroom | 3pc | ||
| Main Level | Bedroom | 10.10 x 12.08 | ||
| Main Level | Bedroom | 11.10 x 12.08 | ||
| Main Level | Ensuite | 4pc |
Utilities
| Cable | Available |
| Electricity | Available |
| Natural Gas | Available |
| Telephone | Available |
https://www.realtor.ca/real-estate/30145104/101-561-veterans-dr-kenora-kenora
Contact Us
Contact us for more information

This REALTOR.ca listing content is owned and licensed by REALTOR® members of The Canadian Real Estate Association
The trademarks REALTOR®, REALTORS®, and the REALTOR® logo are controlled by The Canadian Real Estate Association (CREA) and identify real estate professionals who are members of CREA. The trademarks MLS®, Multiple Listing Service® and the associated logos are owned by The Canadian Real Estate Association (CREA) and identify the quality of services provided by real estate professionals who are members of CREA. The trademark DDF® is owned by The Canadian Real Estate Association (CREA) and identifies CREA's Data Distribution Facility (DDF®)
August 14 2026 02:53:11
Thunder Bay Real Estate Board
RE/MAX Northwest Realty Ltd.