
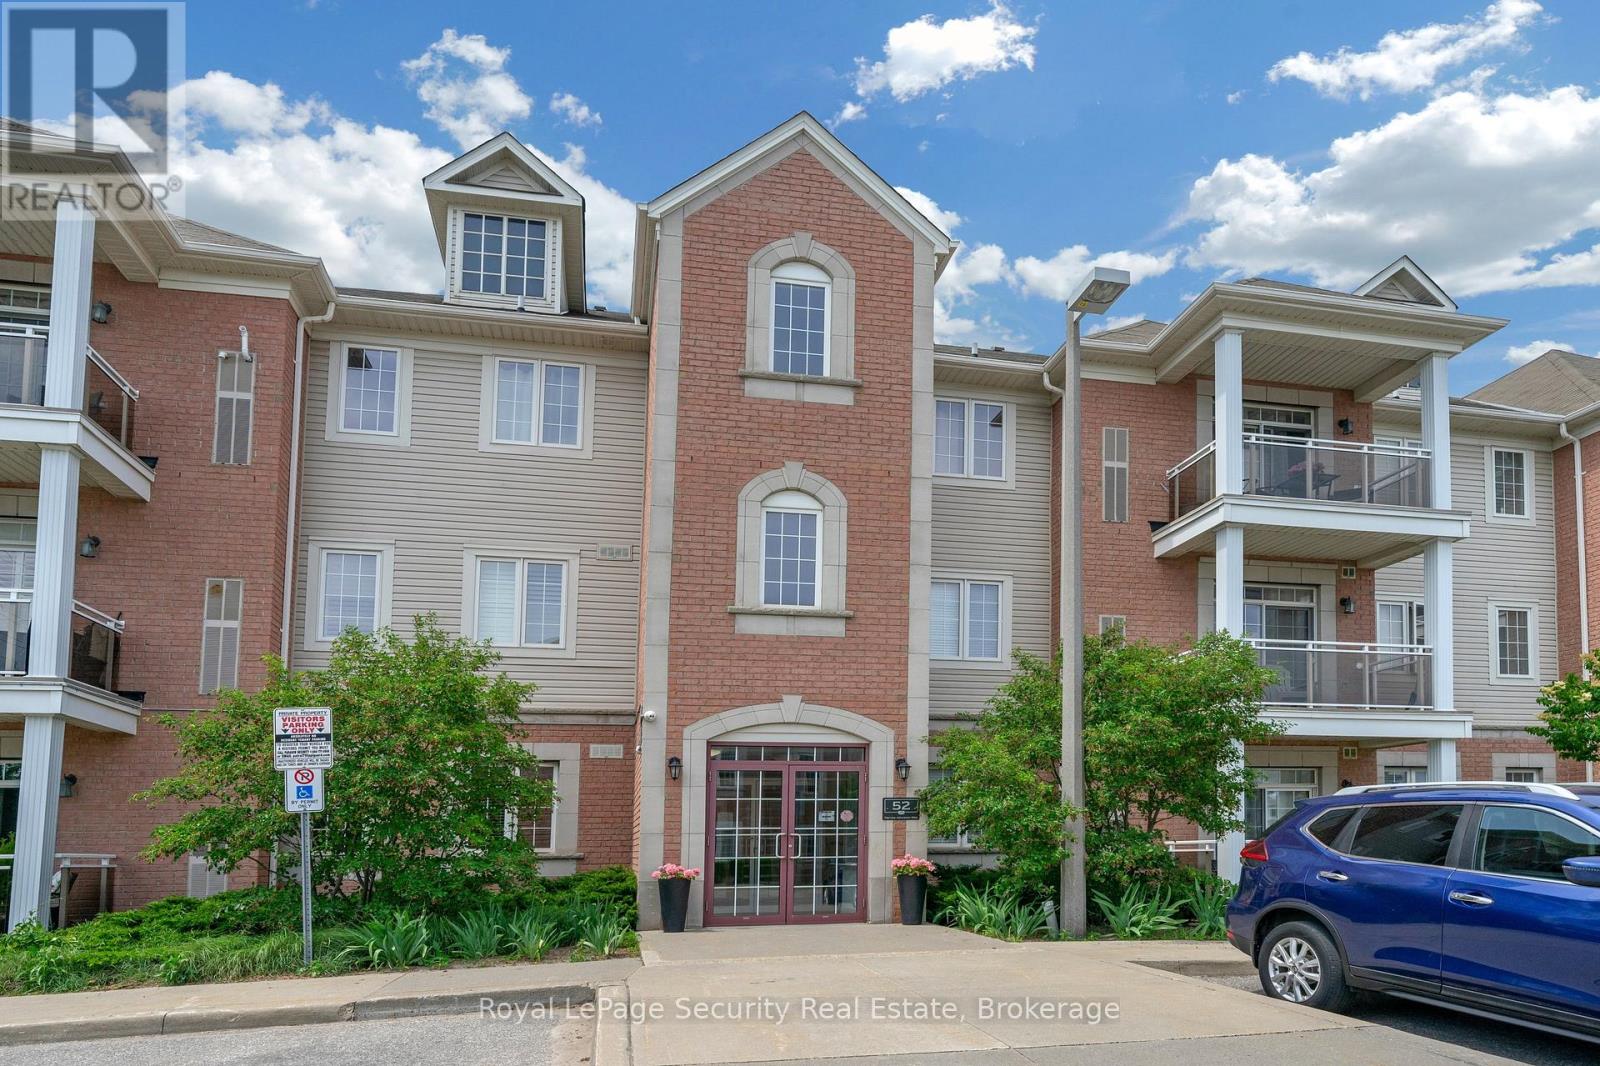
101 - 52 Harvey Johnston Way Whitby, Ontario L1M 0J7

2 Bedroom
1 Bathroom
800 - 899 sqft
Central Air Conditioning
Forced Air
$629,000
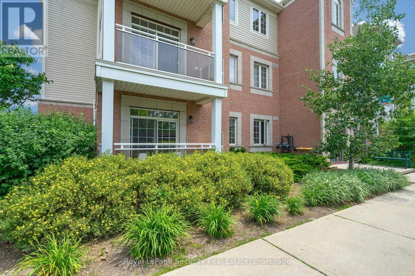
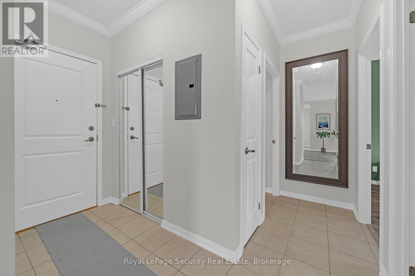
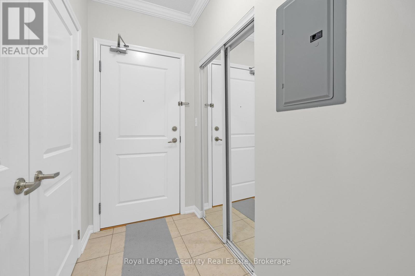
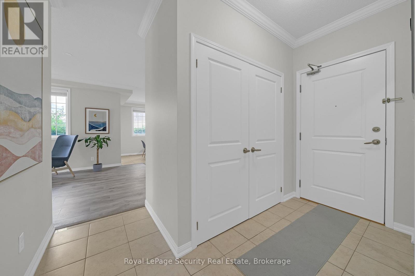
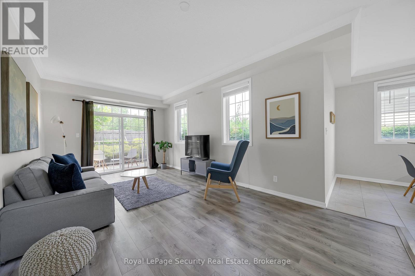
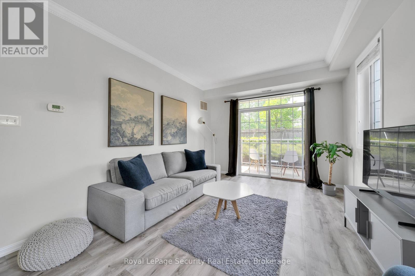
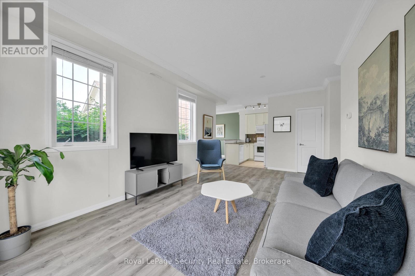
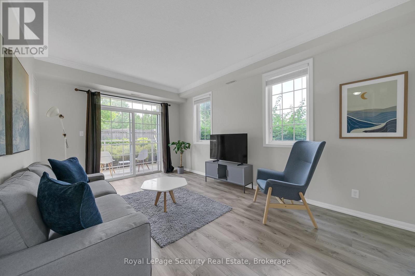
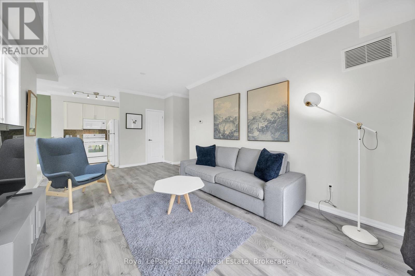
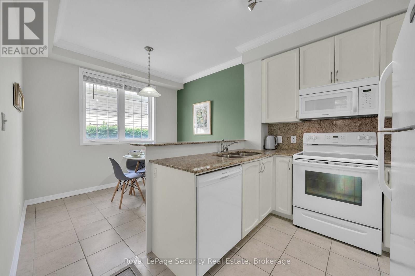
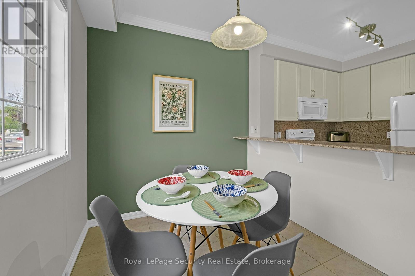
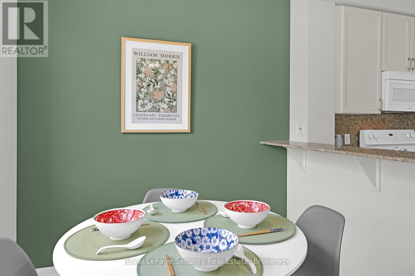
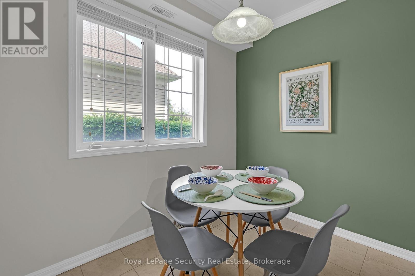
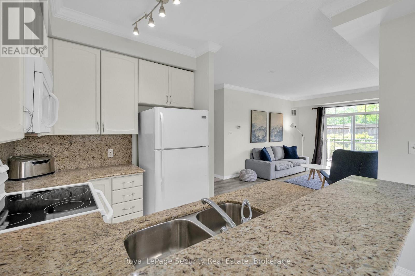
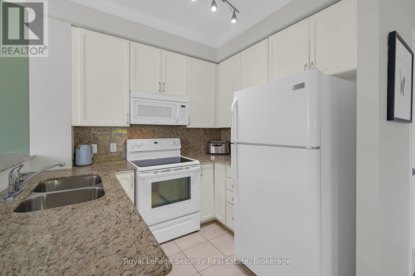
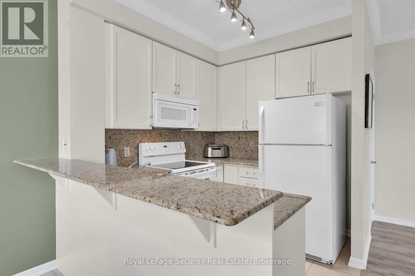
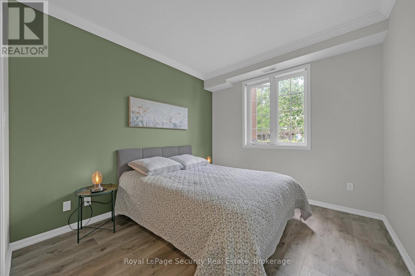
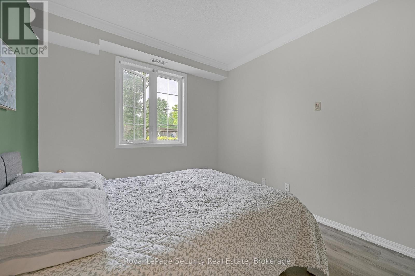
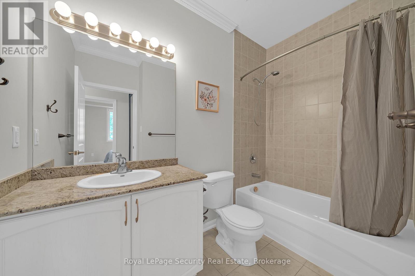
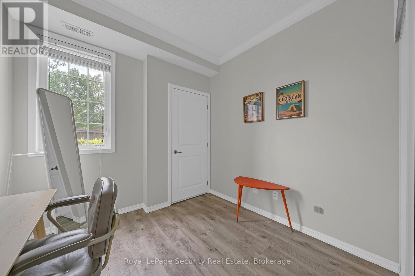
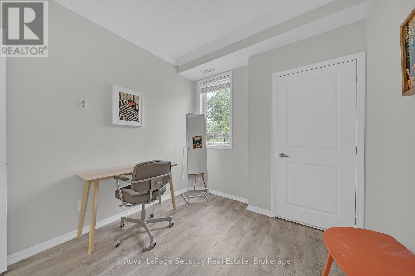
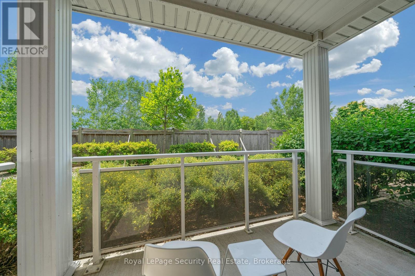
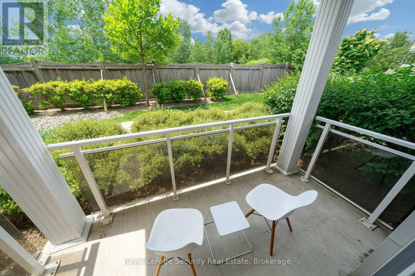
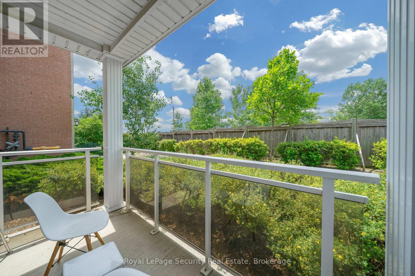
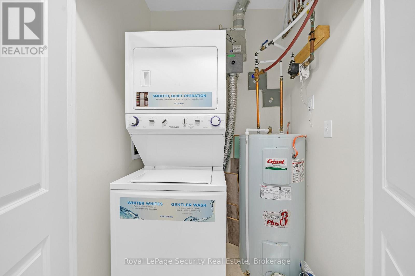
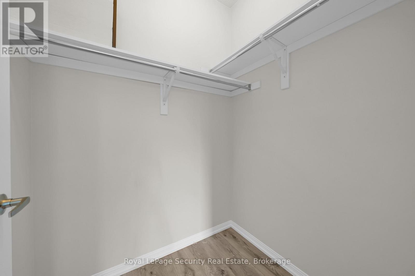
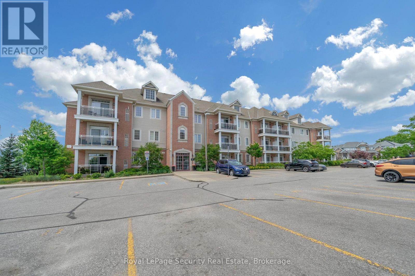
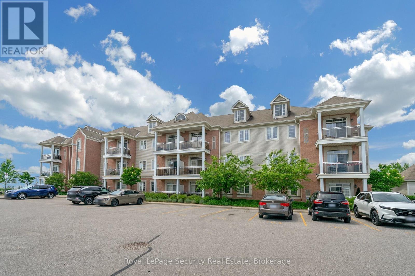
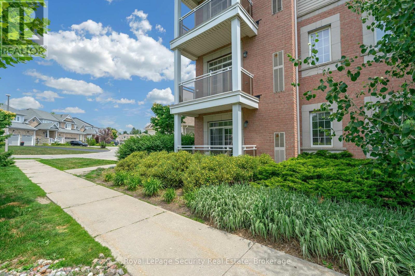
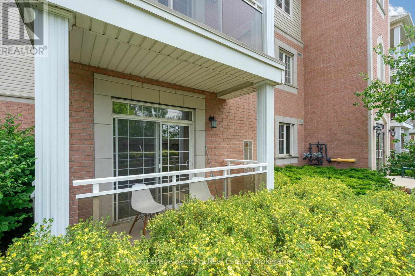
Welcome Home! This Rarely offered Beautiful Sun-Filled Corner Suite Has It All! Updated Kitchen With Granite Counters, Custom Backsplash, Breakfast Bar & Walk In Pantry. Spacious Great Room With Walk Out To West Exposure Private Terrace. Classic Crown Moulding Throughout. Granite Counter In 4Pc Washroom. Ensuite Laundry. Large Walk In Closet In Master. Lots Of Closet/Storage Space! New Laminate floors. Walk To Everything In Downtown Brooklin! Steps To Grocery. Easy Building entry at the back right beside the unit. Freshly Painted. (id:15069)
Property Details
| MLS® Number | E13688094 |
| Property Type | Single Family |
| Community Name | Brooklin |
| Community Features | Pets Allowed With Restrictions |
| Features | Balcony, Carpet Free |
| Parking Space Total | 1 |
Building
| Bathroom Total | 1 |
| Bedrooms Above Ground | 2 |
| Bedrooms Total | 2 |
| Age | 11 To 15 Years |
| Appliances | Blinds, Dishwasher, Dryer, Microwave, Stove, Washer, Window Coverings, Refrigerator |
| Basement Type | None |
| Cooling Type | Central Air Conditioning |
| Exterior Finish | Concrete |
| Flooring Type | Laminate, Ceramic |
| Heating Fuel | Natural Gas |
| Heating Type | Forced Air |
| Size Interior | 800 - 899 Sqft |
| Type | Apartment |
Parking
| Garage |
Land
| Acreage | No |
Rooms
| Level | Type | Length | Width | Dimensions |
|---|---|---|---|---|
| Flat | Foyer | 3.15 m | 1.15 m | 3.15 m x 1.15 m |
| Flat | Primary Bedroom | 3.38 m | 3.06 m | 3.38 m x 3.06 m |
| Flat | Living Room | 5.94 m | 3.41 m | 5.94 m x 3.41 m |
| Flat | Kitchen | 3.81 m | 2.81 m | 3.81 m x 2.81 m |
| Flat | Bedroom 2 | 3.38 m | 2.68 m | 3.38 m x 2.68 m |
| Flat | Dining Room | 3 m | 2.42 m | 3 m x 2.42 m |
https://www.realtor.ca/real-estate/30169572/101-52-harvey-johnston-way-whitby-brooklin-brooklin
Contact Us
Contact us for more information

This REALTOR.ca listing content is owned and licensed by REALTOR® members of The Canadian Real Estate Association
The trademarks REALTOR®, REALTORS®, and the REALTOR® logo are controlled by The Canadian Real Estate Association (CREA) and identify real estate professionals who are members of CREA. The trademarks MLS®, Multiple Listing Service® and the associated logos are owned by The Canadian Real Estate Association (CREA) and identify the quality of services provided by real estate professionals who are members of CREA. The trademark DDF® is owned by The Canadian Real Estate Association (CREA) and identifies CREA's Data Distribution Facility (DDF®)
August 19 2026 02:16:29
Toronto Regional Real Estate Board
Royal LePage Security Real Estate