
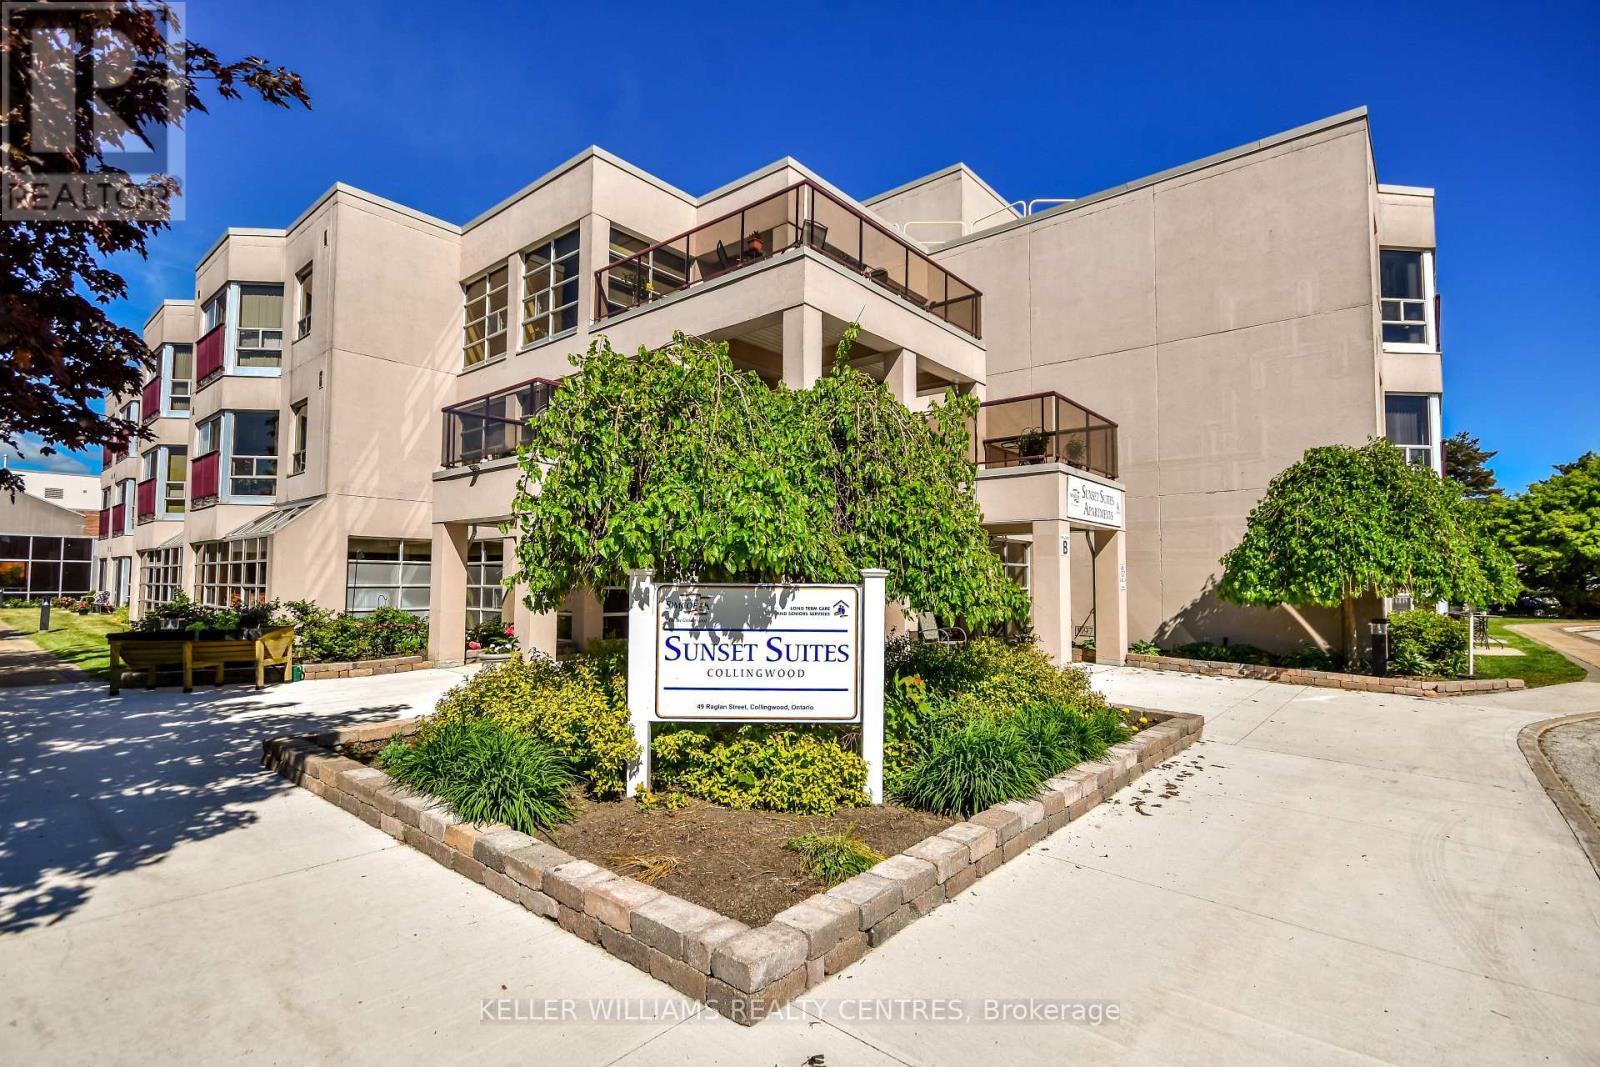
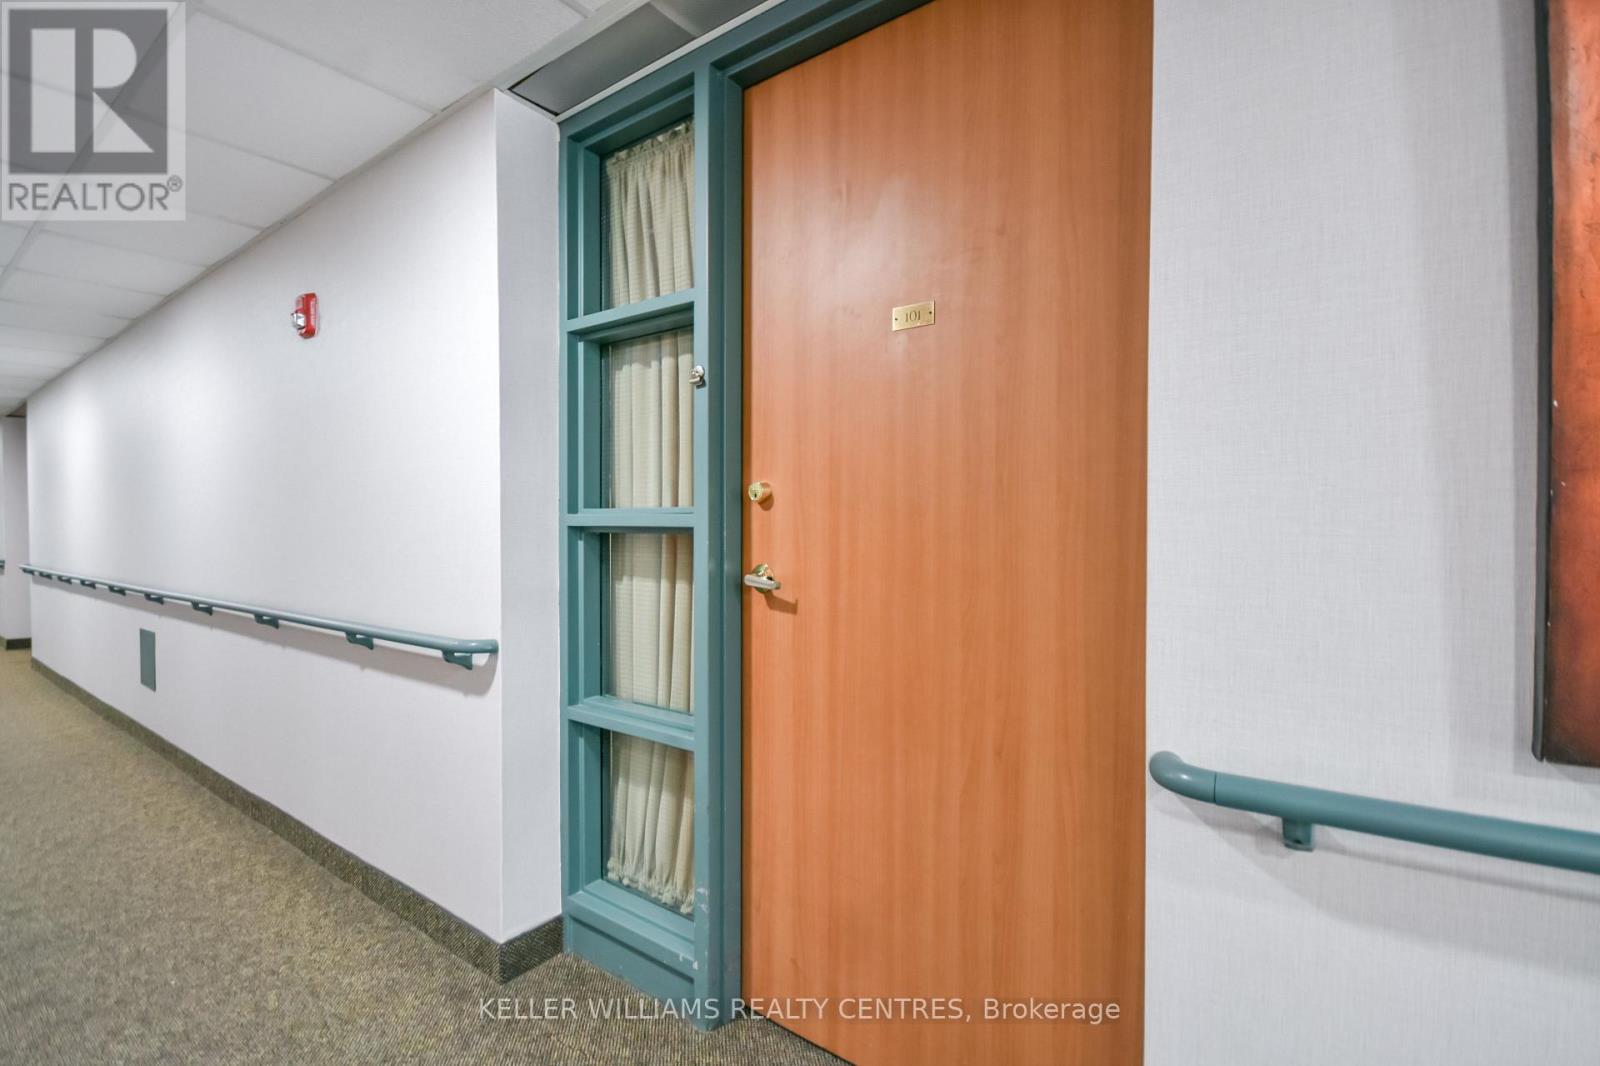
101 - 49 Raglan Street Collingwood, Ontario L9Y 4X1

1 Bedroom
1 Bathroom
600 - 699 sqft
Baseboard Heaters
$279,900Maintenance, Heat
$702.20 Monthly
Maintenance, Heat
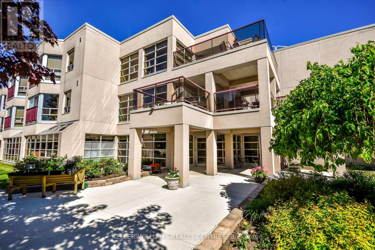
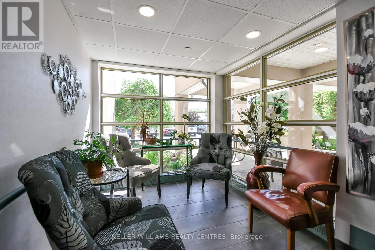
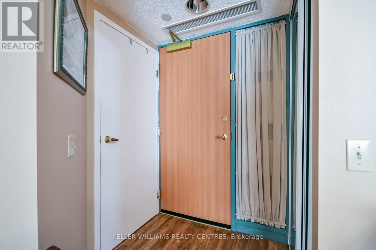
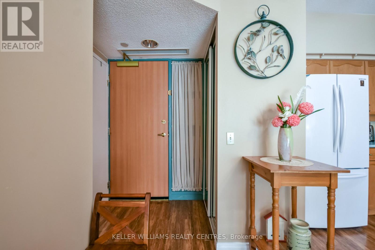
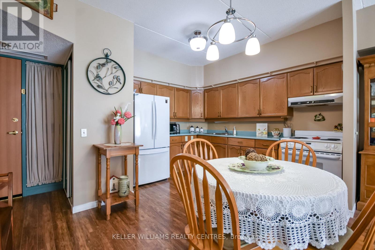
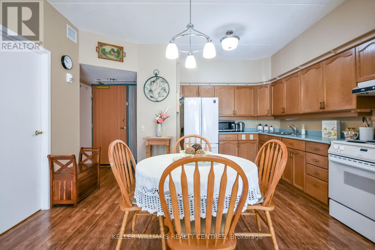
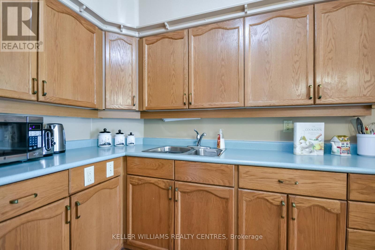
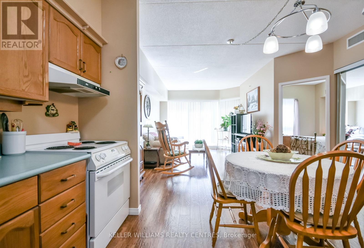
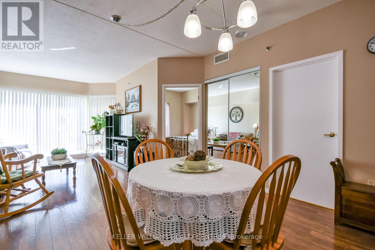
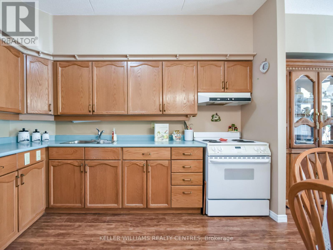
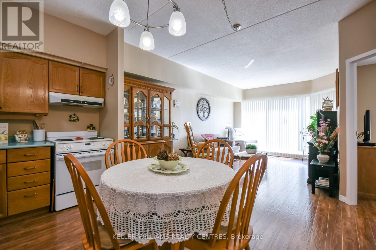
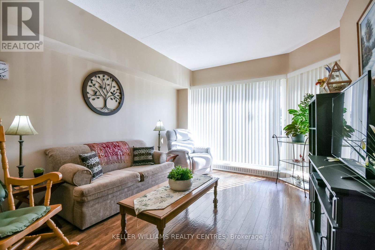
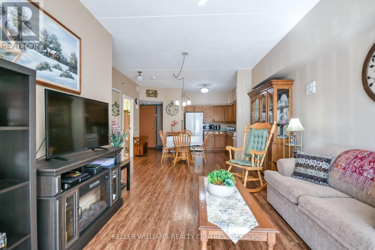
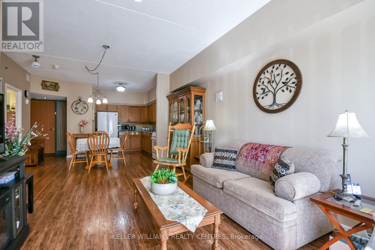
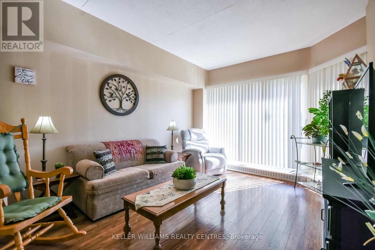
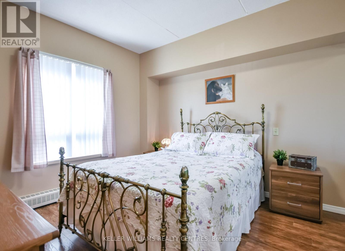
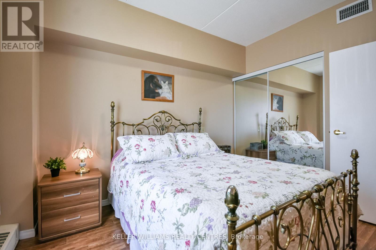
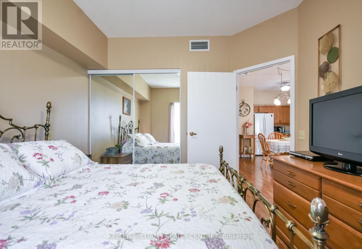
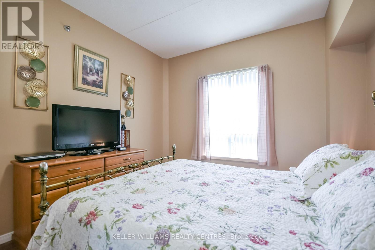
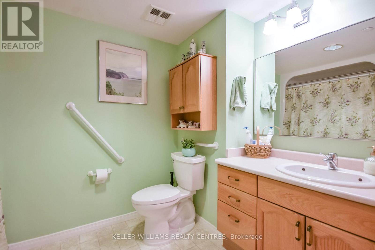
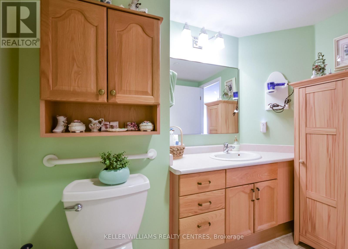
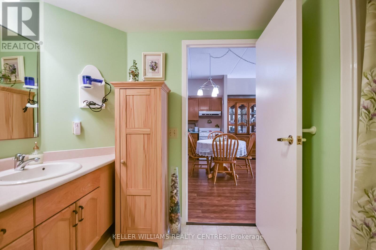
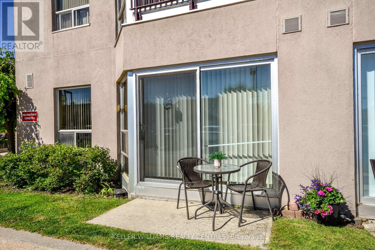
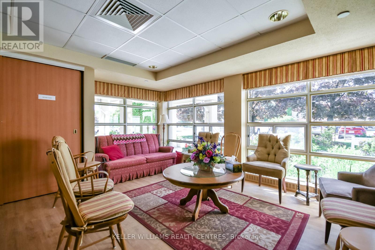
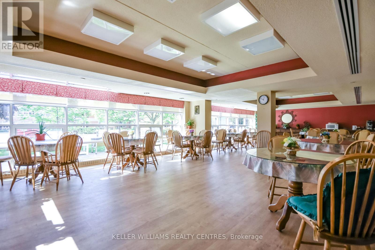
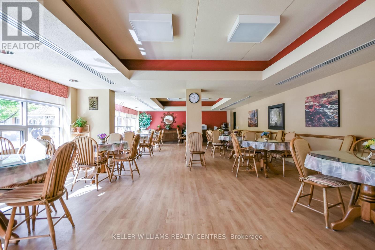
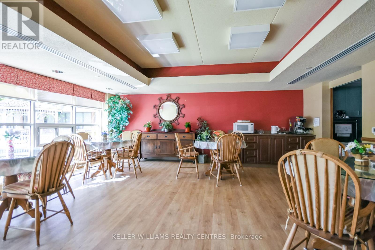
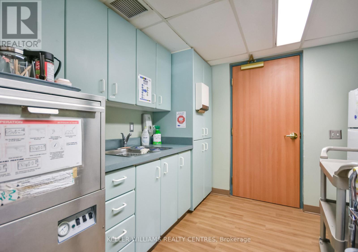
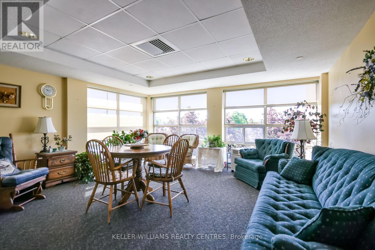
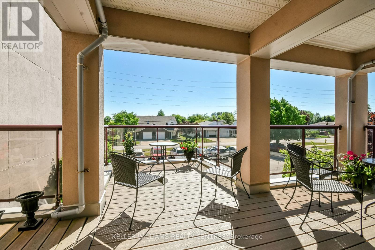
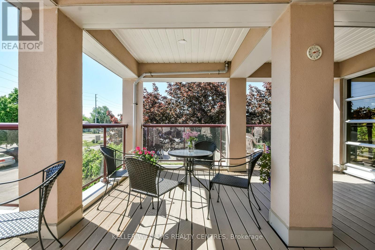
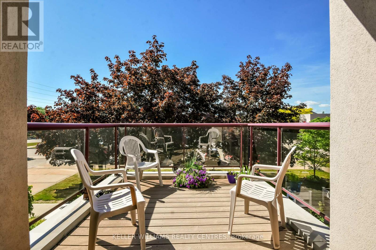
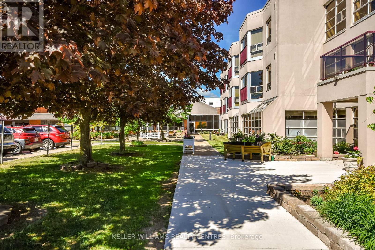
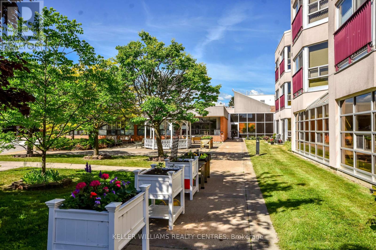
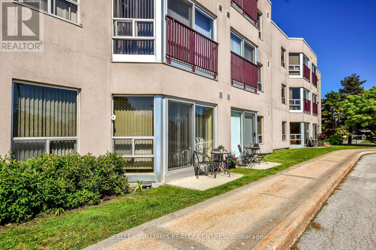
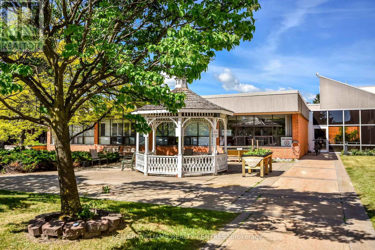
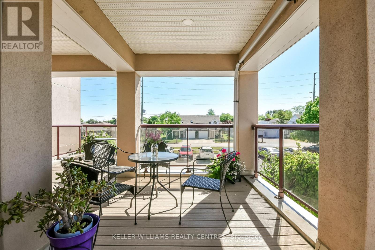
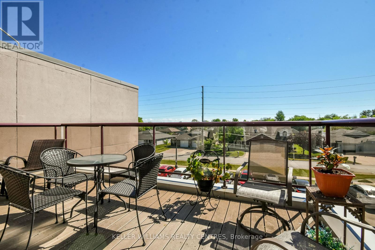
$702.20 MonthlyWelcome to Sunset Suites, a welcoming 60+ community in the heart of Collingwood. This ground-floor 1-bedroom, 1-bathroom unit offers comfortable, maintenance-free living with new laminate flooring, an open-concept layout, in-suite laundry, and a modified bathtub with easy-access shower entry. Enjoy your own private patio, exclusive parking space, and the convenience of monthly fees that include heat, hydro, water, and property taxes. Residents also have access to a recreation room with kitchen, two outdoor terraces, and indoor and outdoor common storage. A wonderful opportunity to enjoy affordable, carefree living close to all of Collingwood's amenities. (id:15069)
Property Details
| MLS® Number | S13418402 |
| Property Type | Single Family |
| Community Name | Collingwood |
| Amenities Near By | Golf Nearby |
| Community Features | Pets Allowed With Restrictions |
| Equipment Type | None |
| Features | Balcony, In Suite Laundry |
| Parking Space Total | 1 |
| Rental Equipment Type | None |
Building
| Bathroom Total | 1 |
| Bedrooms Above Ground | 1 |
| Bedrooms Total | 1 |
| Amenities | Storage - Locker |
| Appliances | Dryer, Microwave, Stove, Washer, Window Coverings, Refrigerator |
| Basement Type | None |
| Exterior Finish | Stucco |
| Heating Fuel | Natural Gas |
| Heating Type | Baseboard Heaters |
| Size Interior | 600 - 699 Sqft |
Parking
| No Garage |
Land
| Acreage | No |
| Land Amenities | Golf Nearby |
| Size Irregular | . |
| Size Total Text | . |
| Zoning Description | Life Lease - Sunset Village Suites |
Rooms
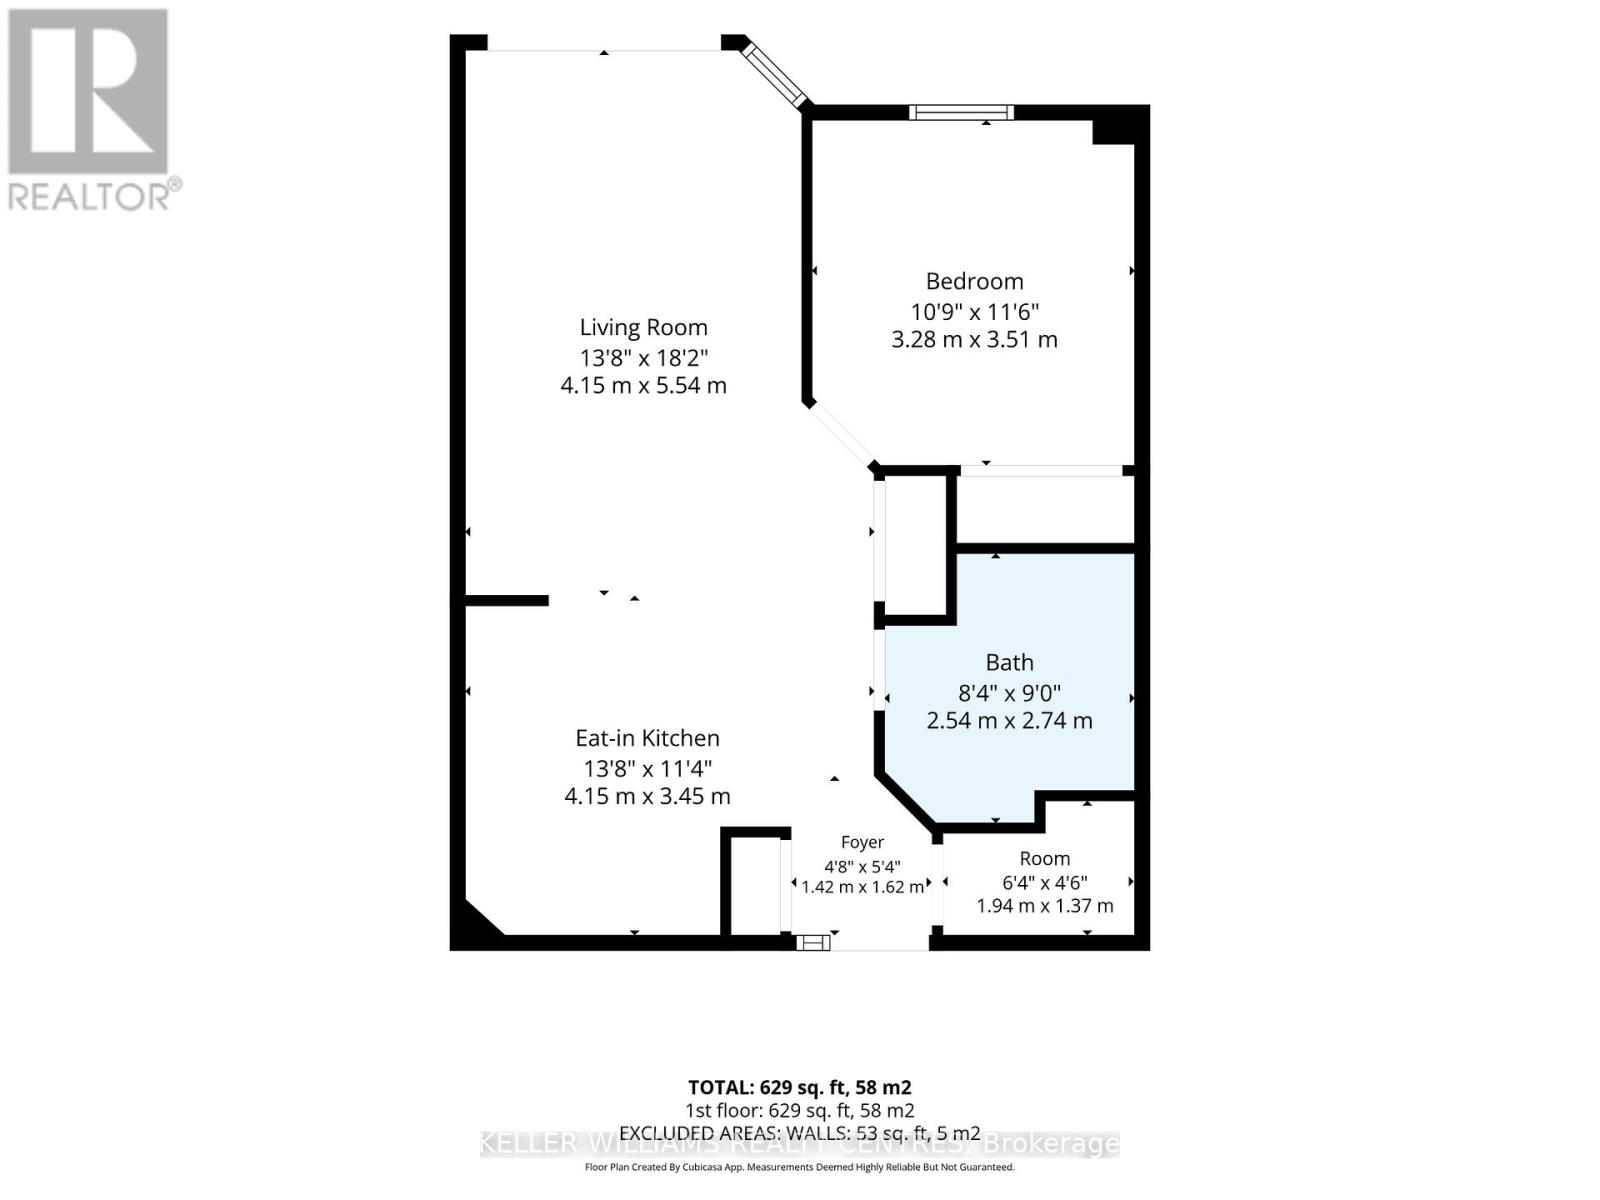
| Level | Type | Length | Width | Dimensions |
|---|---|---|---|---|
| Main Level | Kitchen | 4.15 m | 3.45 m | 4.15 m x 3.45 m |
| Main Level | Living Room | 4.15 m | 5.54 m | 4.15 m x 5.54 m |
| Main Level | Bedroom | 3.28 m | 3.51 m | 3.28 m x 3.51 m |
| Main Level | Bathroom | 2.54 m | 2.74 m | 2.54 m x 2.74 m |
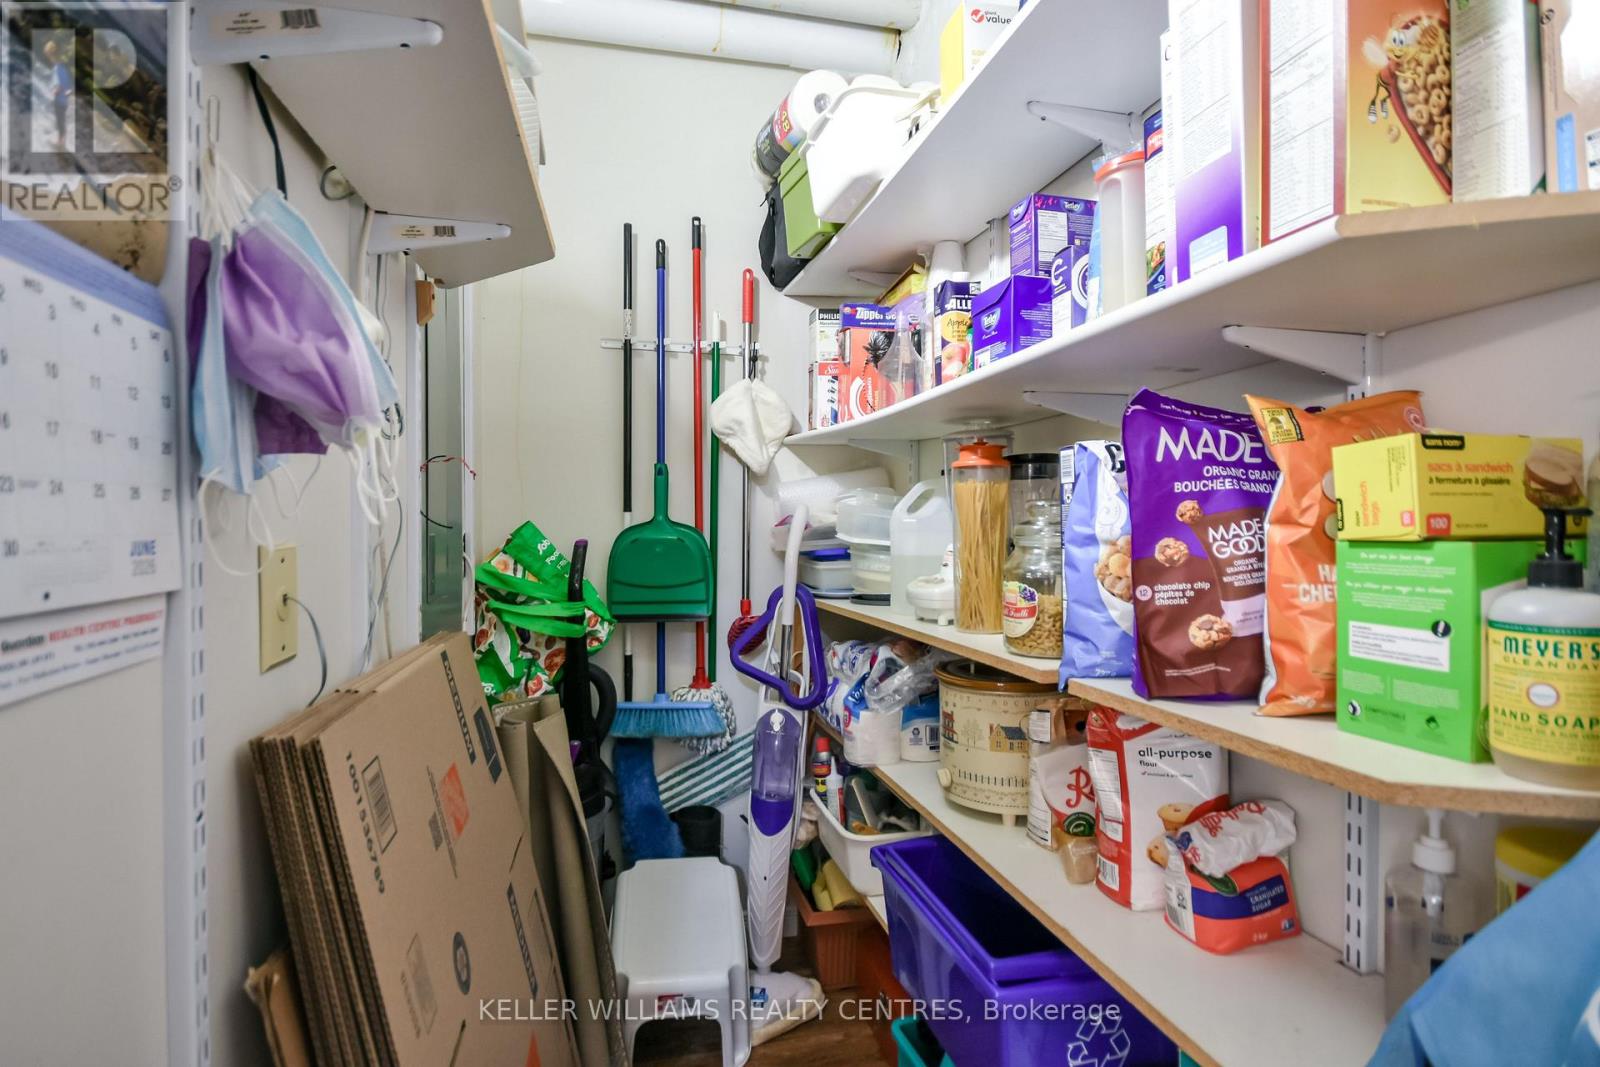
| Main Level | Pantry | 1.94 m | 1.37 m | 1.94 m x 1.37 m |
https://www.realtor.ca/real-estate/29874699/101-49-raglan-street-collingwood-collingwood
Contact Us
Contact us for more information

This REALTOR.ca listing content is owned and licensed by REALTOR® members of The Canadian Real Estate Association
The trademarks REALTOR®, REALTORS®, and the REALTOR® logo are controlled by The Canadian Real Estate Association (CREA) and identify real estate professionals who are members of CREA. The trademarks MLS®, Multiple Listing Service® and the associated logos are owned by The Canadian Real Estate Association (CREA) and identify the quality of services provided by real estate professionals who are members of CREA. The trademark DDF® is owned by The Canadian Real Estate Association (CREA) and identifies CREA's Data Distribution Facility (DDF®)
July 29 2026 07:33:39
Toronto Regional Real Estate Board
Keller Williams Realty Centres