
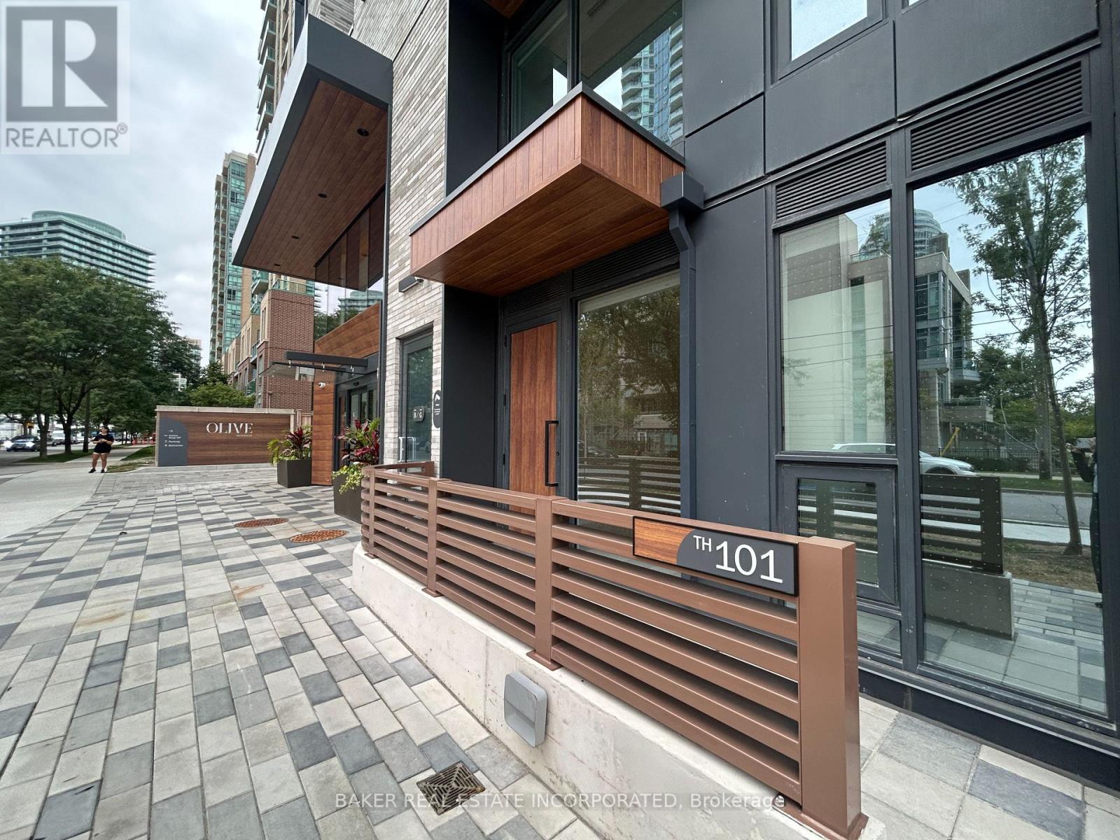
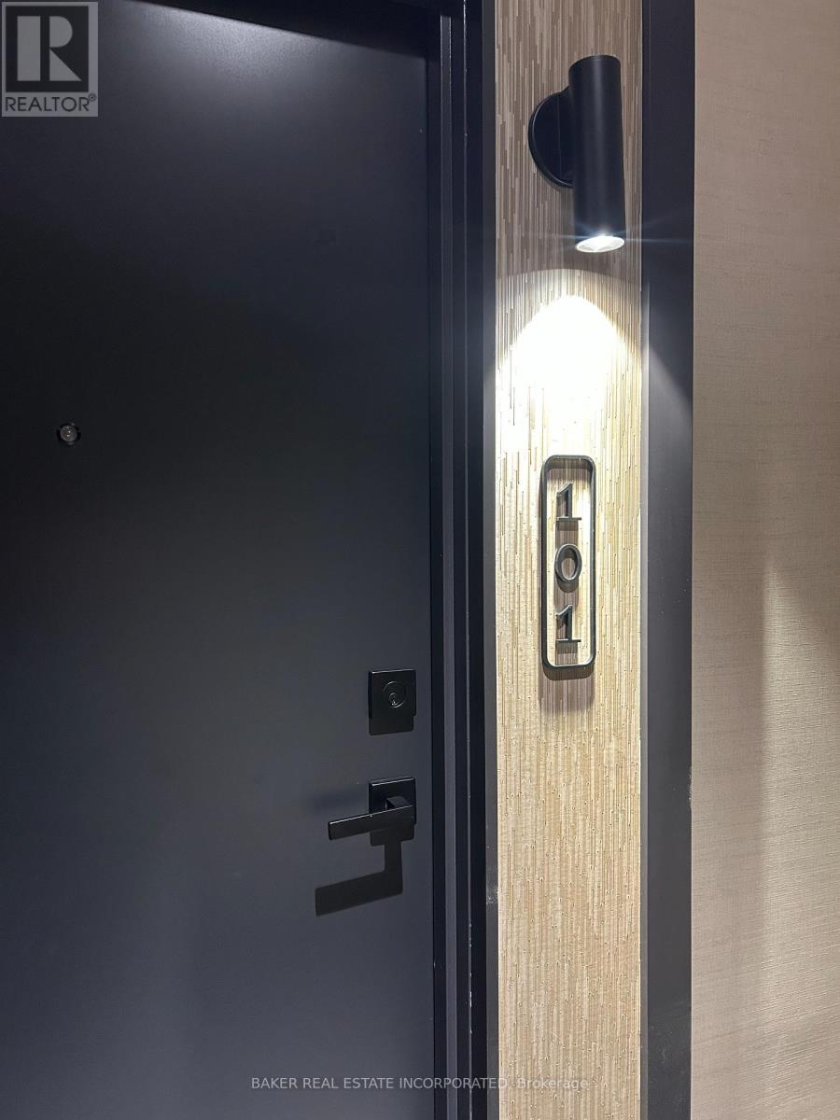
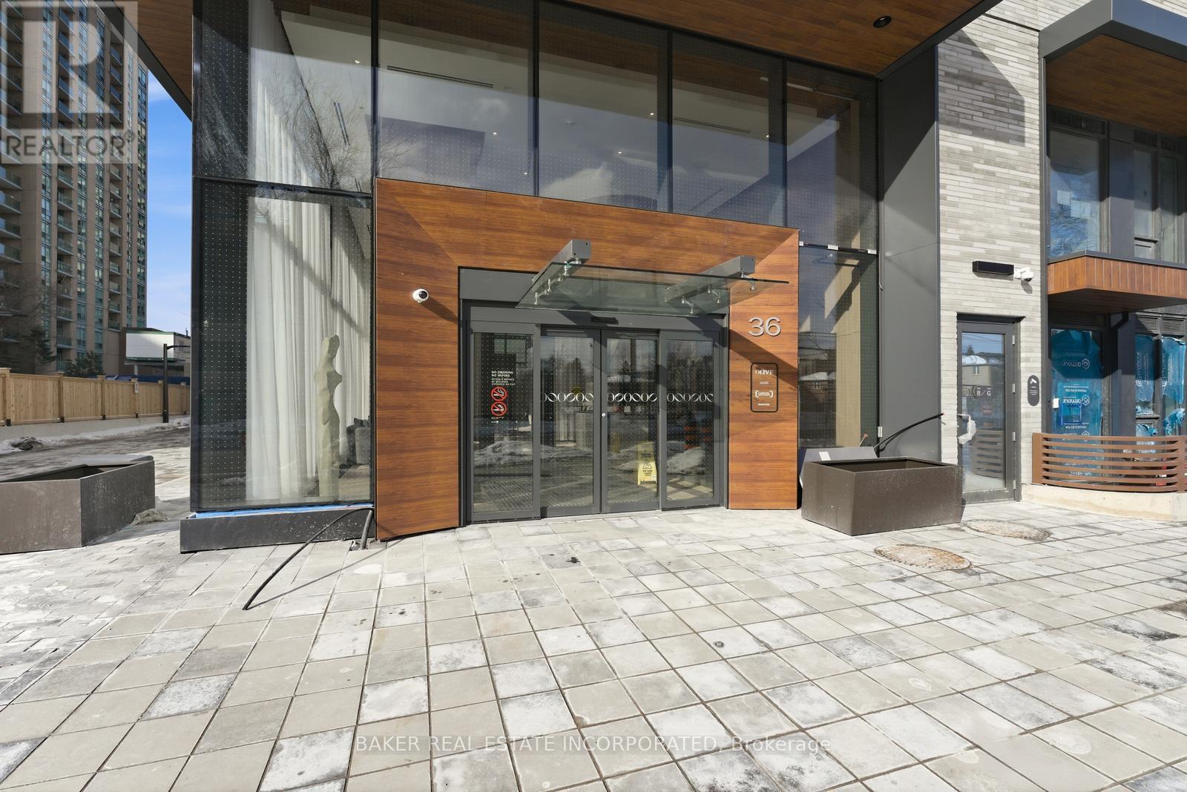
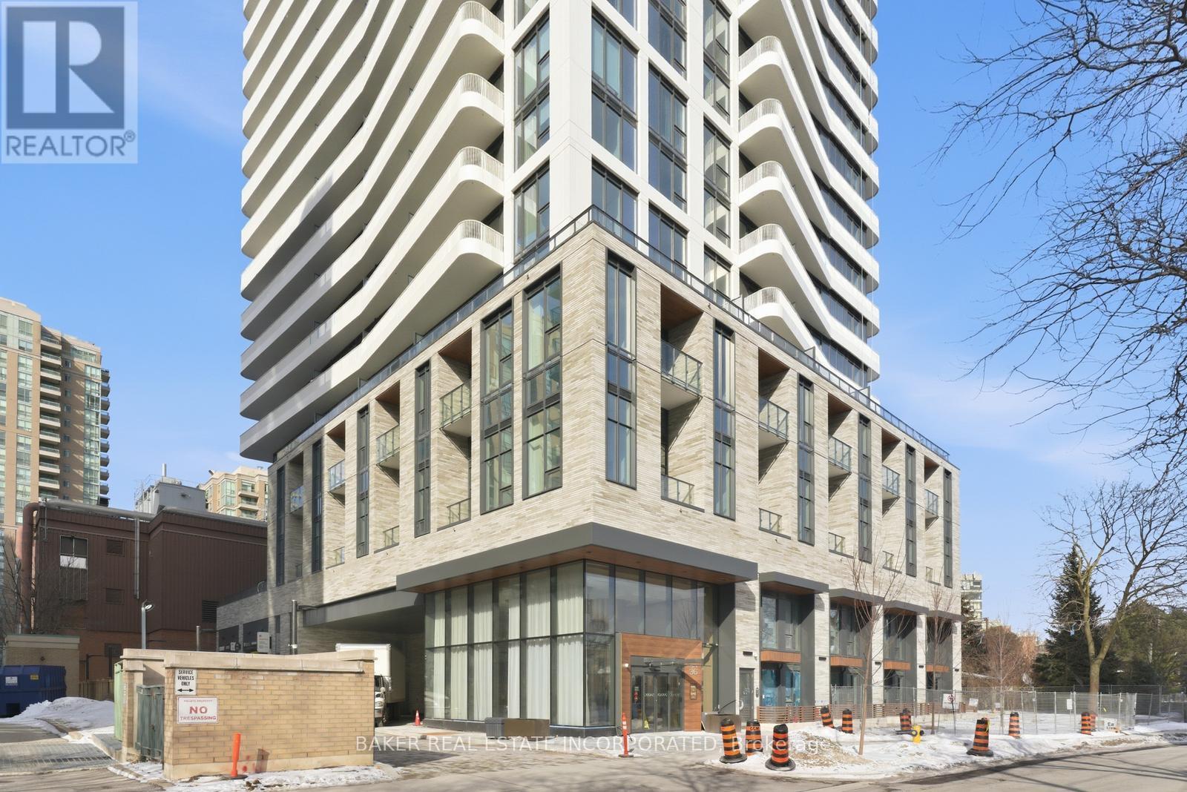
101 - 36 Olive Avenue Toronto, Ontario M2N 0M4

3 Bedroom
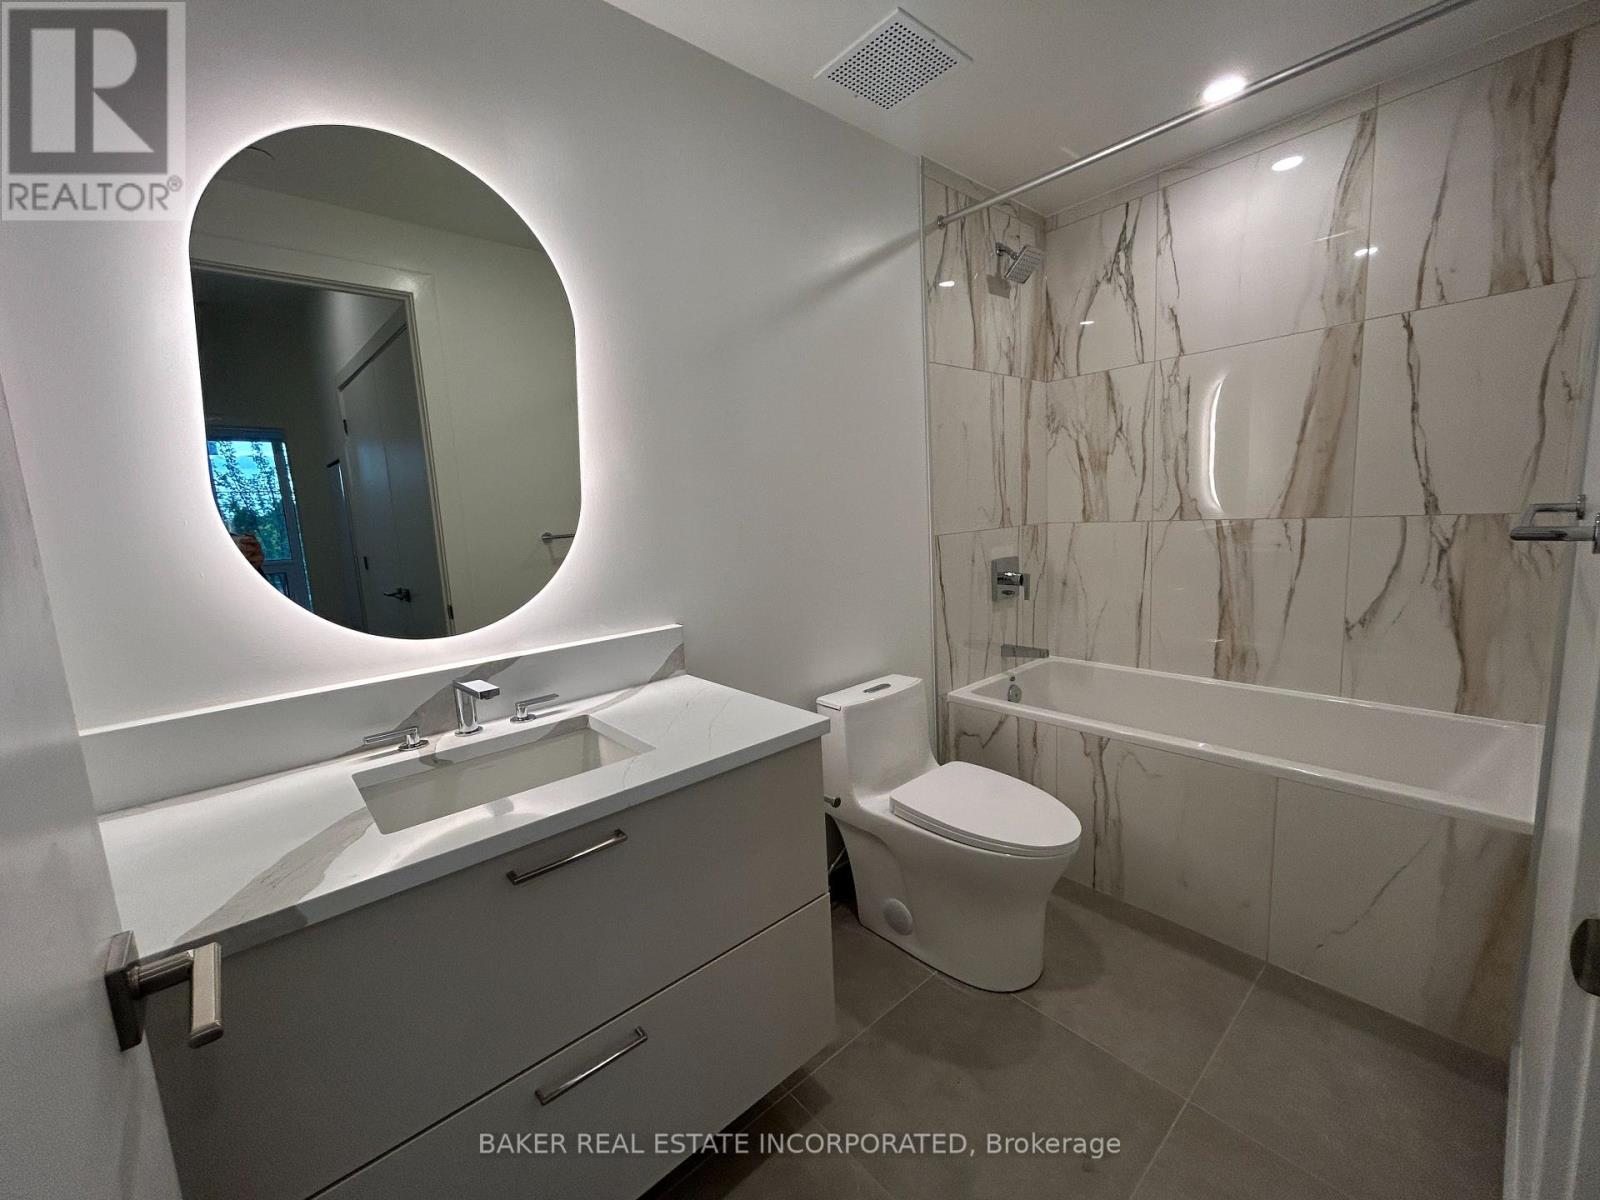
3 Bathroom
1,000 - 1,199 sqft
Central Air Conditioning
Forced Air
$1,094,900Maintenance, Heat, Common Area Maintenance, Insurance
$622.84 Monthly
Maintenance, Heat, Common Area Maintenance, Insurance
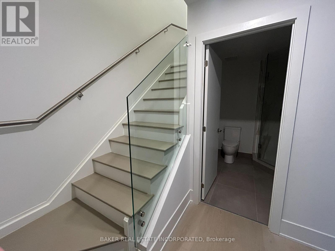
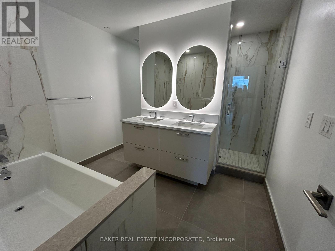
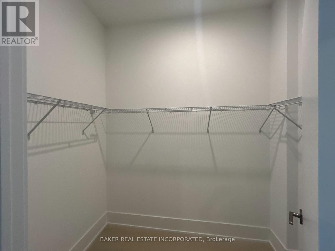
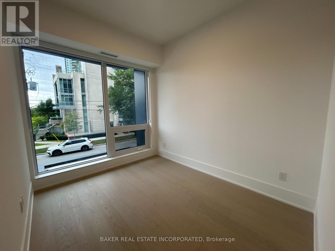
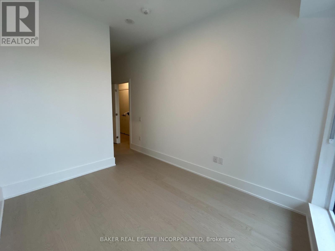
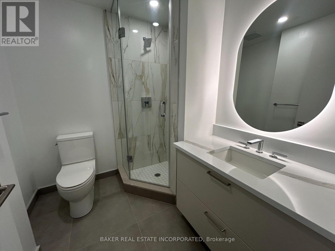
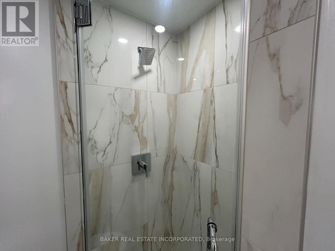
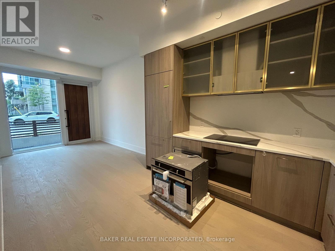
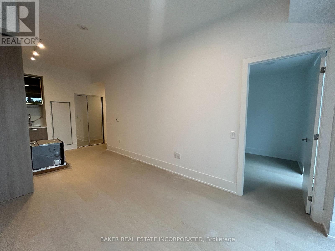
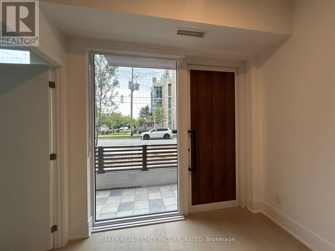
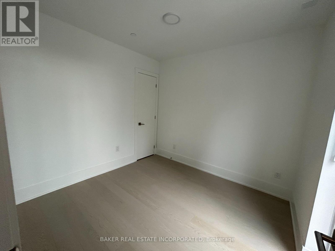
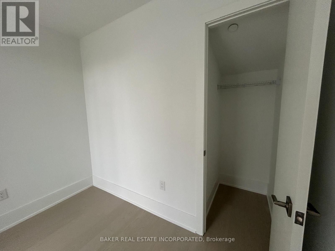
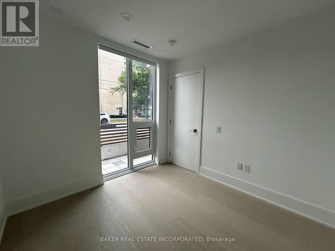
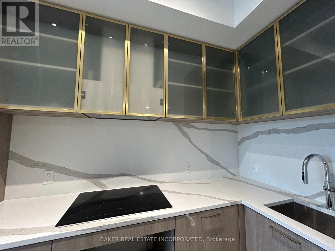
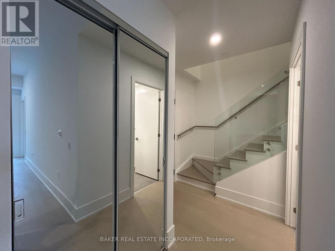
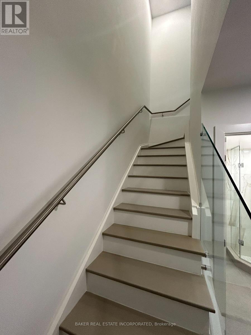
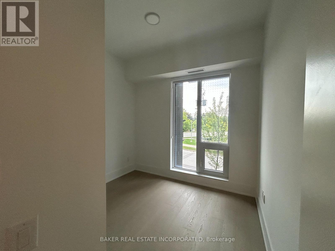
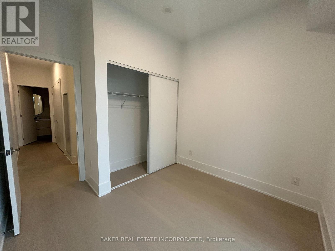
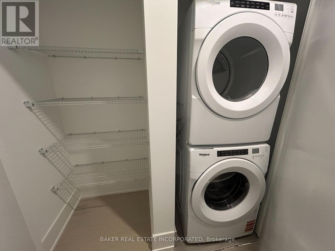
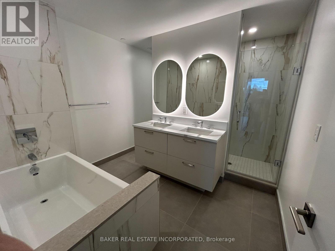
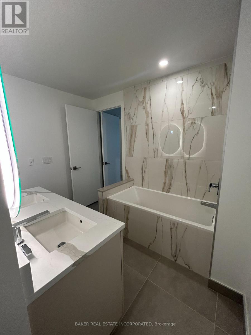
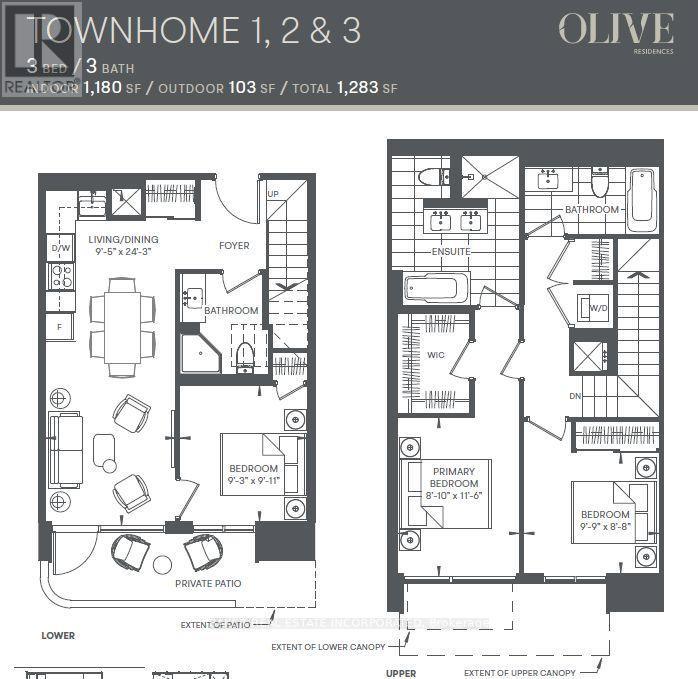
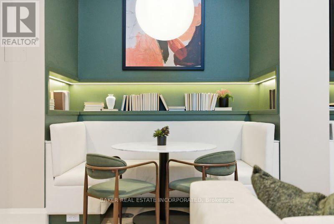
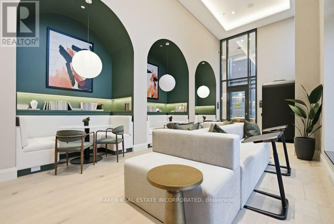
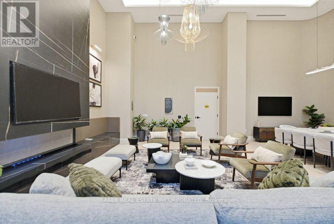
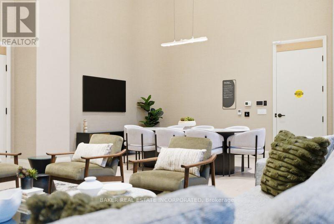
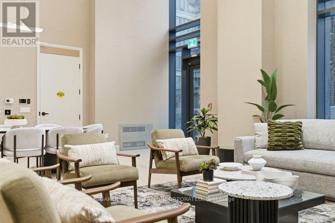
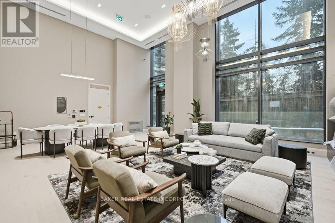
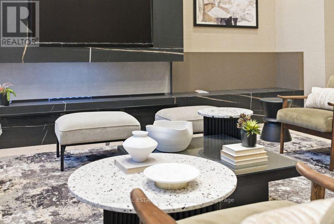
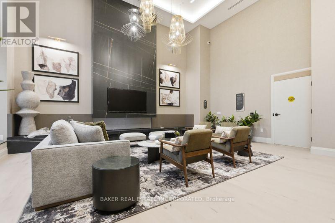
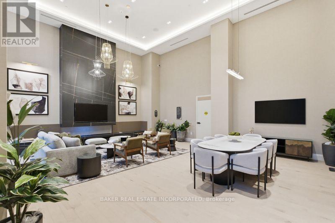
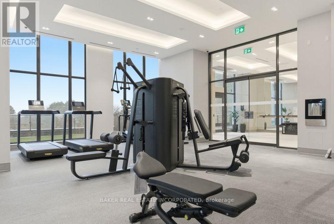
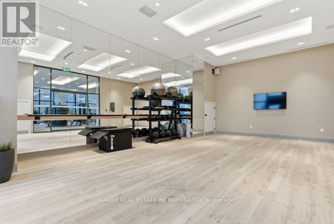
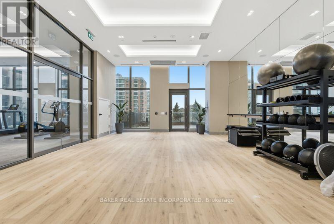
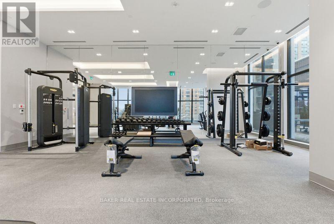
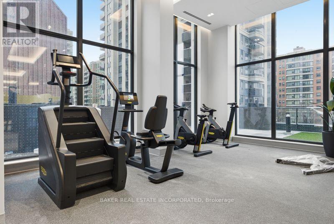
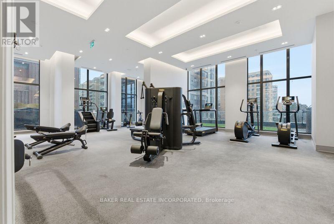
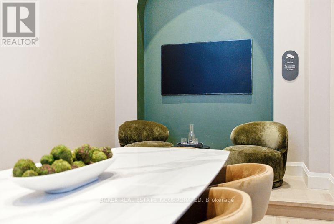
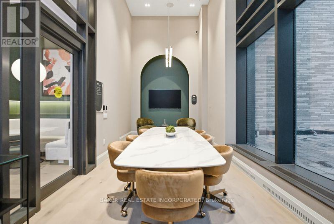
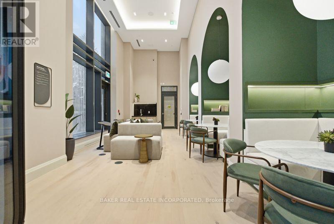
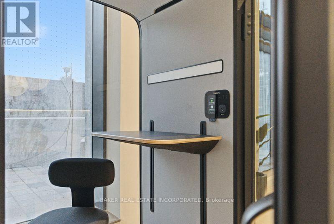
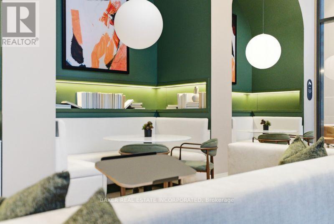
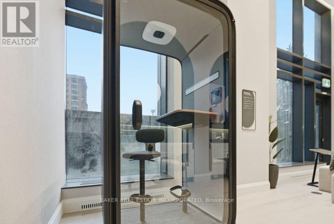
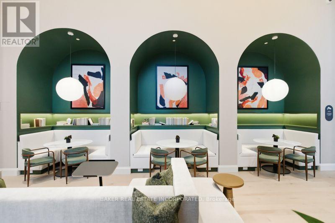
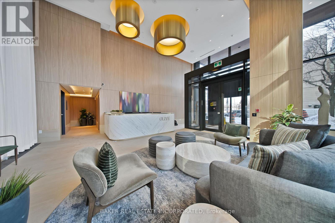
$622.84 MonthlyBrand New, Never Lived in Townhome By Capital Developments just steps From the Finch Transit Hub Station. This is a beautiful 3 Bedroom, 3 Baths, 1,180SF Interior and 103SF Patio. Primary Bedroom includes a large walk-in closet and large 6pc ensuite bath. This Townhome comes with 10FT Smooth Ceilings, Floor To Ceiling Windows, Integrated Appliances, Quartz Countertops, Wide Plank Floors, Smart Thermostat, individually controlled, and on-demand heating and air conditioning system. Included Amenities: Outdoor Terrace & Party Room / Collab Space / Meeting, Room. Fitness Studio, Yoga Studio, Virtual Sports Room, Bocce Court, Ping Pong Table and Much More. Bulk Internet Fee $28.25 Per Month Extra. **EXTRAS** Modern Kitchen - Finishes, Fully Integrated Appliances - S/S Stove, Microwave Oven, Exhaust Fan, Integrated Dishwasher, Fridge and Front loaded Stacked Washer/Dryer. Kohler Finishes. Staged Unit. (id:15069)
Property Details
| MLS® Number | C13811402 |
| Property Type | Single Family |
| Neigbourhood | East Willowdale |
| Community Name | Willowdale East |
| Amenities Near By | Public Transit, Schools, Park |
| Community Features | Pets Allowed With Restrictions |
| Features | Carpet Free, In Suite Laundry |
| Parking Space Total | 1 |
Building
| Bathroom Total | 3 |
| Bedrooms Above Ground | 3 |
| Bedrooms Total | 3 |
| Age | New Building |
| Amenities | Exercise Centre, Party Room, Visitor Parking, Separate Electricity Meters, Storage - Locker, Security/concierge |
| Appliances | Oven - Built-in, Range, Dishwasher, Dryer, Microwave, Oven, Stove, Washer, Refrigerator |
| Basement Type | None |
| Cooling Type | Central Air Conditioning |
| Exterior Finish | Concrete |
| Flooring Type | Laminate |
| Heating Fuel | Natural Gas |
| Heating Type | Forced Air |
| Stories Total | 2 |
| Size Interior | 1,000 - 1,199 Sqft |
| Type | Row / Townhouse |
Parking
| Underground | |
| Garage |
Land
| Acreage | No |
| Land Amenities | Public Transit, Schools, Park |
Rooms
| Level | Type | Length | Width | Dimensions |
|---|---|---|---|---|
| Second Level | Primary Bedroom | 3.51 m | 2.69 m | 3.51 m x 2.69 m |
| Second Level | Bedroom 2 | 2.64 m | 2.97 m | 2.64 m x 2.97 m |
| Ground Level | Living Room | 7.39 m | 2.87 m | 7.39 m x 2.87 m |
| Ground Level | Dining Room | 7.39 m | 2.87 m | 7.39 m x 2.87 m |
| Ground Level | Kitchen | 7.39 m | 2.87 m | 7.39 m x 2.87 m |
| Ground Level | Bedroom 3 | 3.02 m | 2.82 m | 3.02 m x 2.82 m |
Contact Us
Contact us for more information

This REALTOR.ca listing content is owned and licensed by REALTOR® members of The Canadian Real Estate Association
The trademarks REALTOR®, REALTORS®, and the REALTOR® logo are controlled by The Canadian Real Estate Association (CREA) and identify real estate professionals who are members of CREA. The trademarks MLS®, Multiple Listing Service® and the associated logos are owned by The Canadian Real Estate Association (CREA) and identify the quality of services provided by real estate professionals who are members of CREA. The trademark DDF® is owned by The Canadian Real Estate Association (CREA) and identifies CREA's Data Distribution Facility (DDF®)
September 28 2026 04:29:46
Toronto Regional Real Estate Board
Baker Real Estate Incorporated