
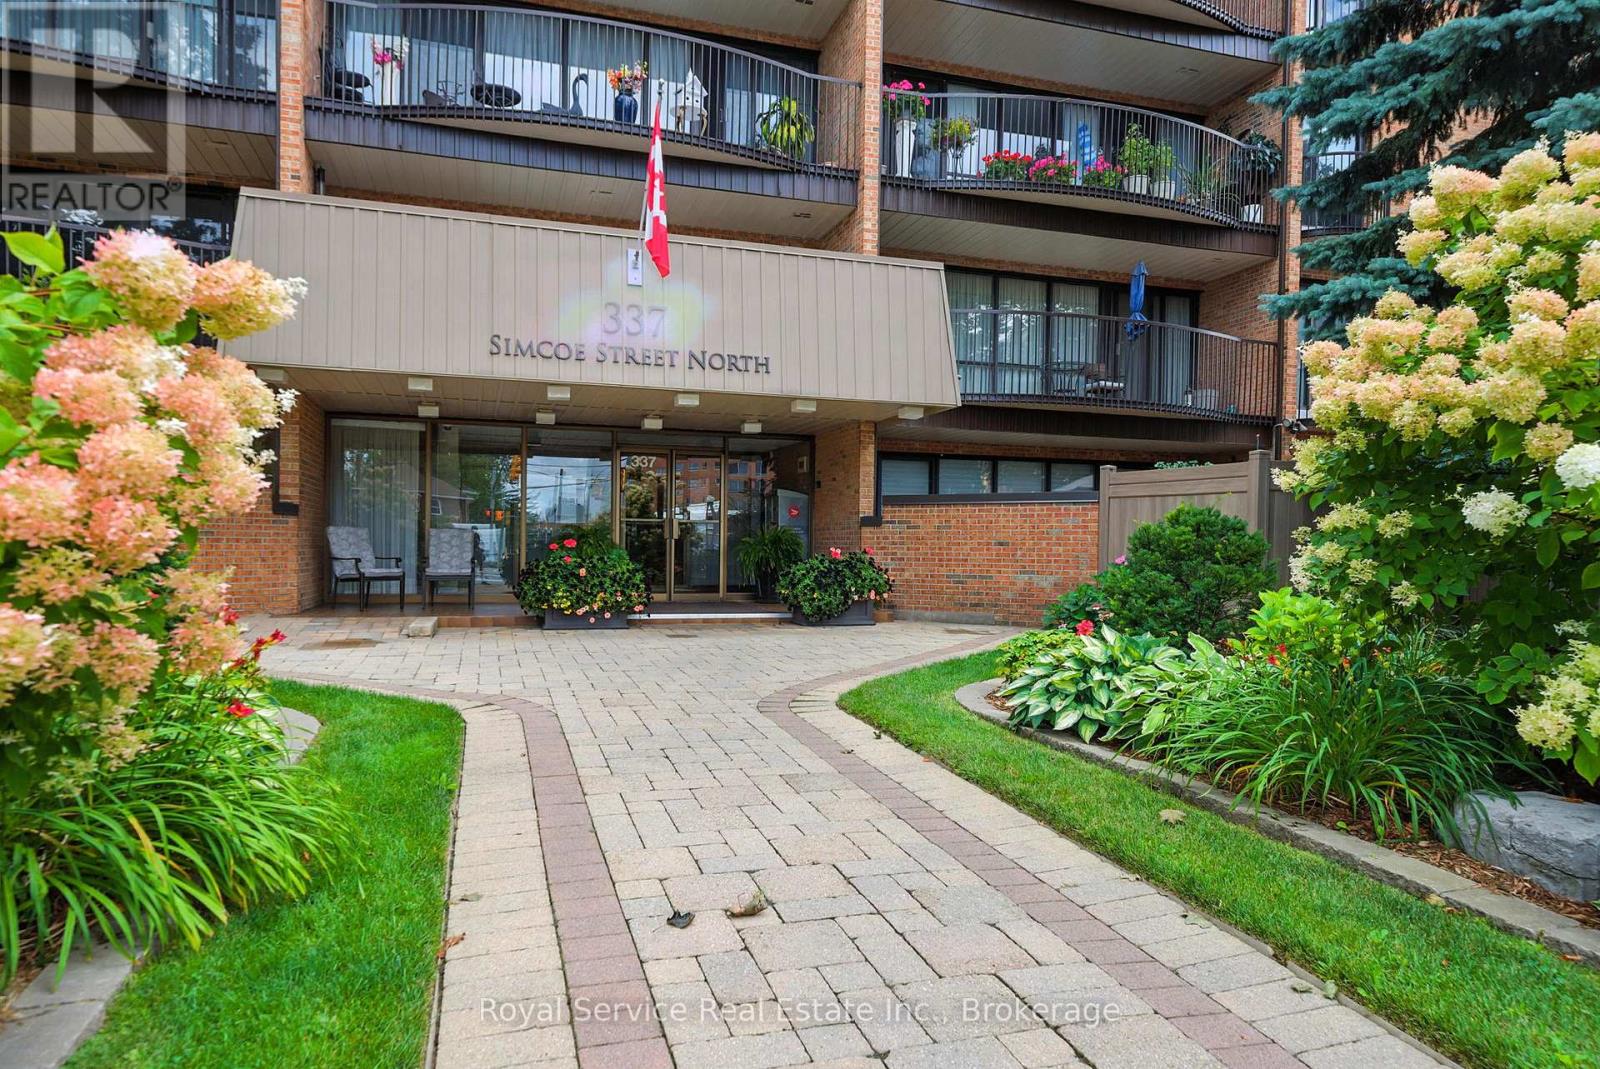
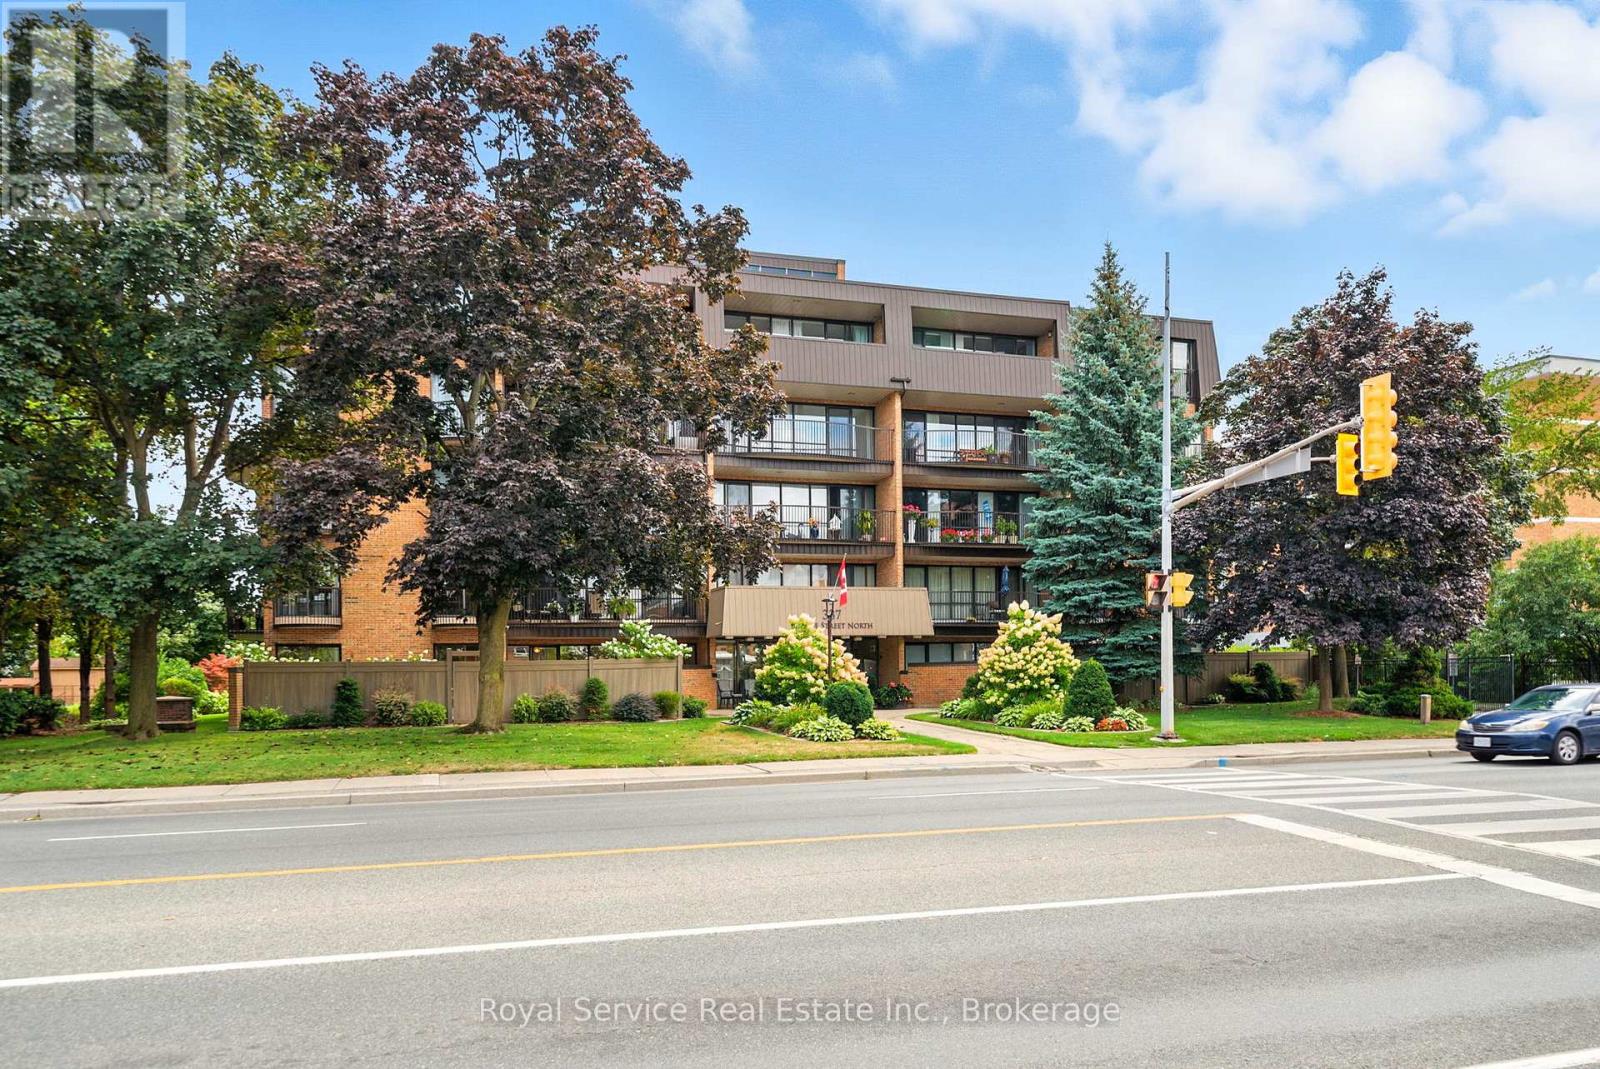
101 - 337 Simcoe Street N Oshawa, Ontario L1G 4T2

2 Bedroom
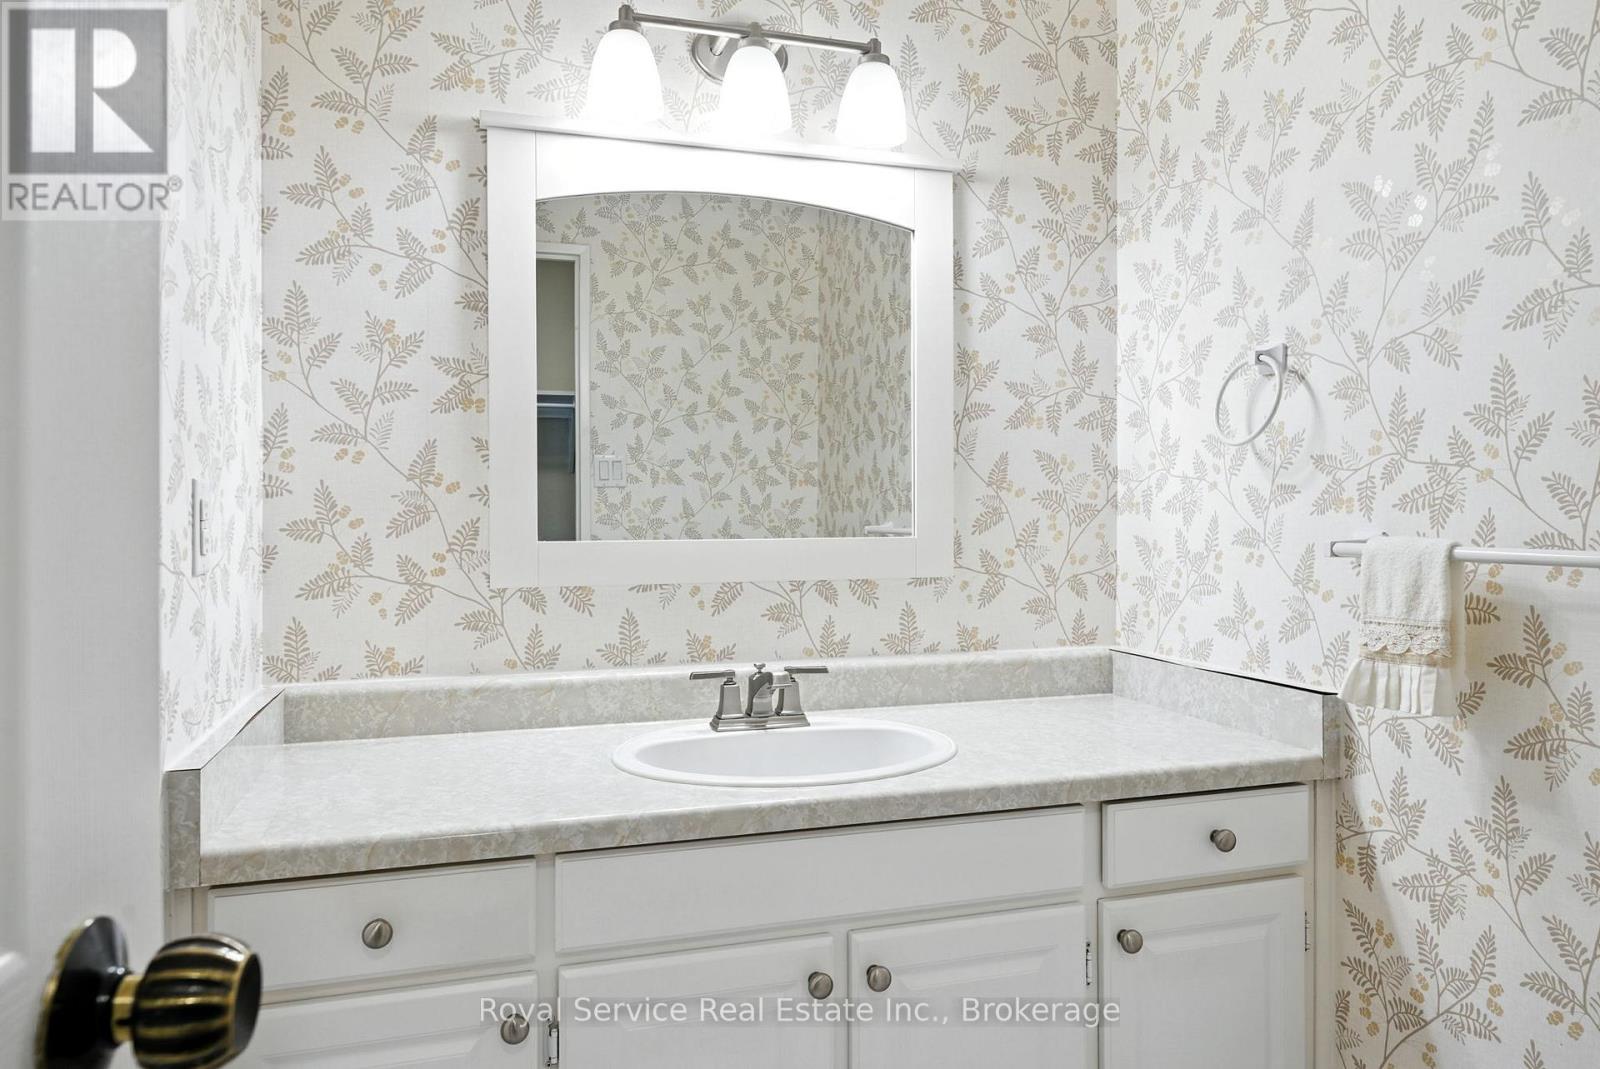
2 Bathroom
1,200 - 1,399 sqft
Central Air Conditioning
Forced Air
$599,900Maintenance, Heat, Electricity, Water, Common Area Maintenance, Parking, Insurance
$1,323 Monthly
Maintenance, Heat, Electricity, Water, Common Area Maintenance, Parking, Insurance
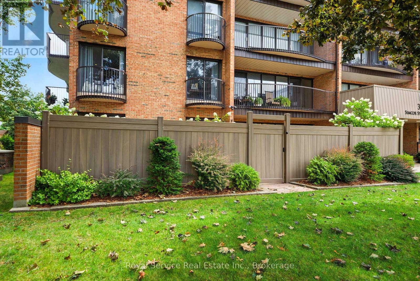
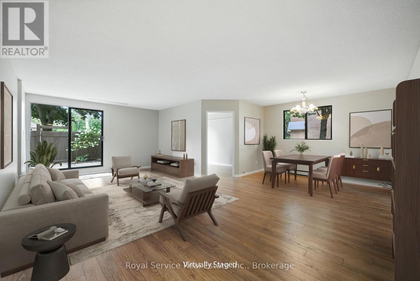
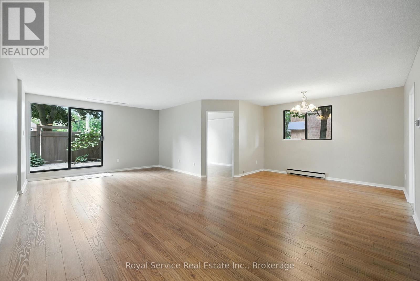
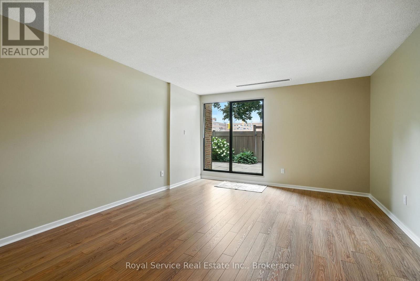
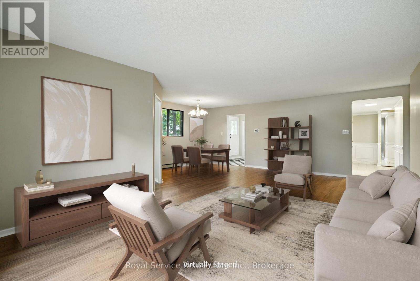
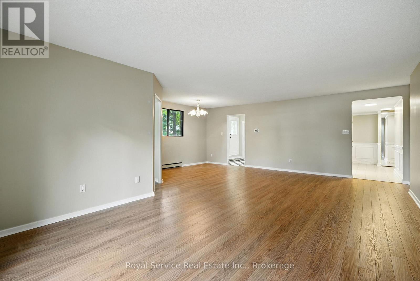
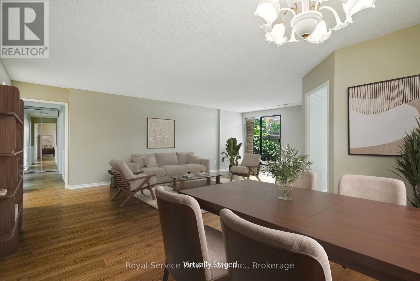
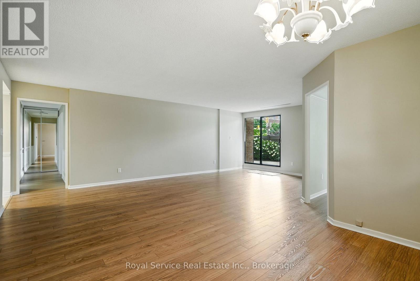
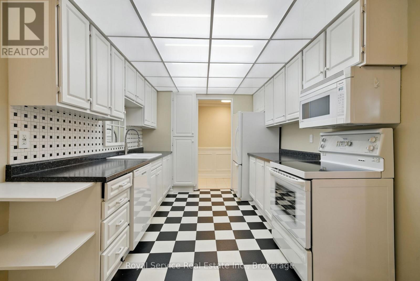
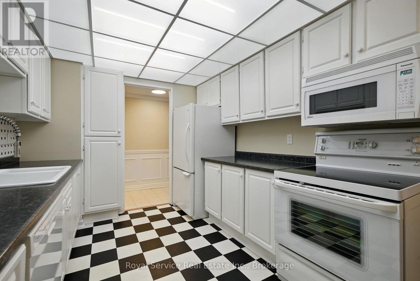
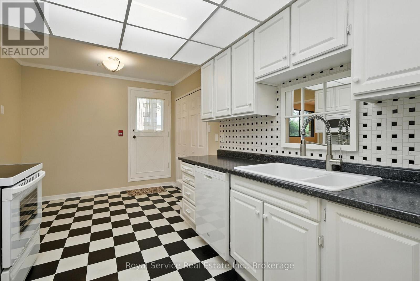
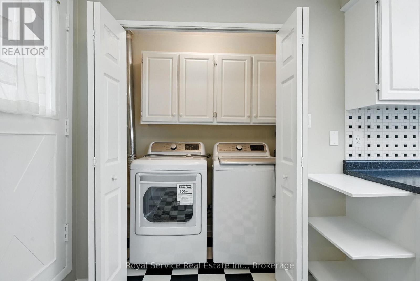
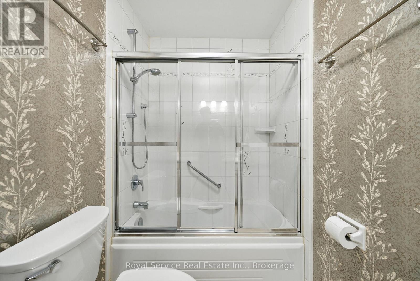
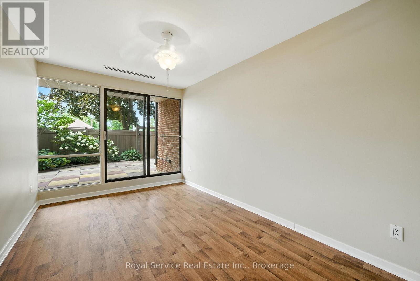
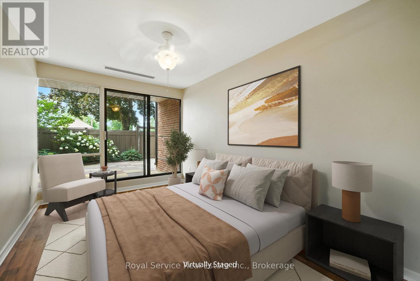
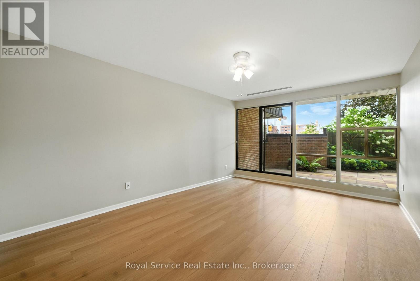
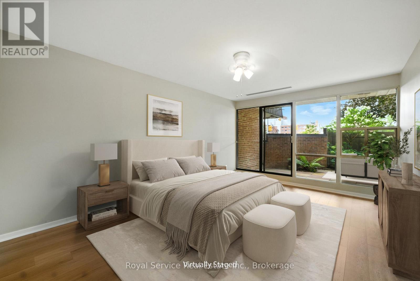
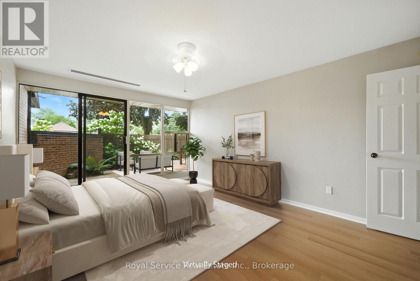
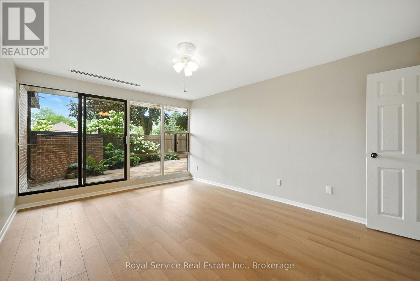
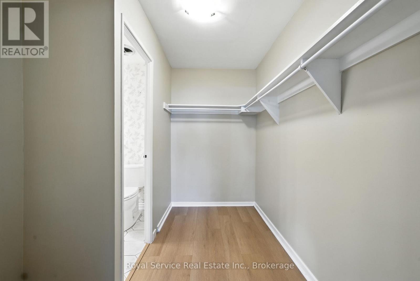
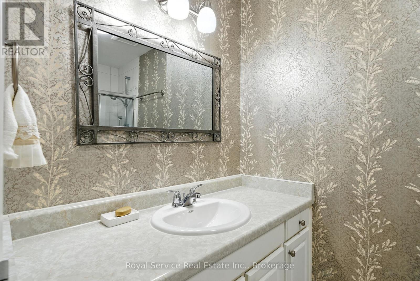
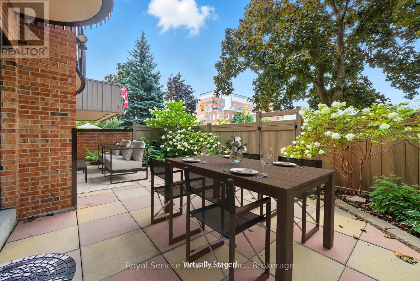
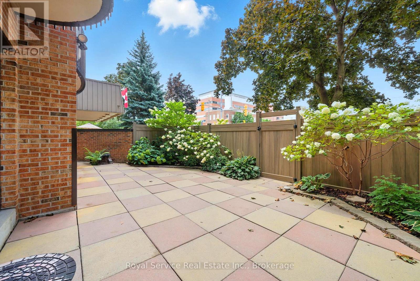
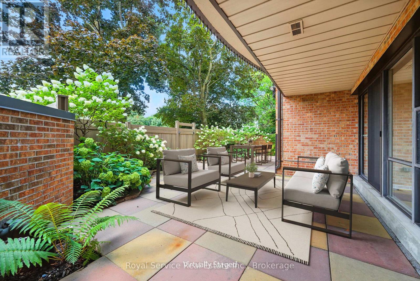
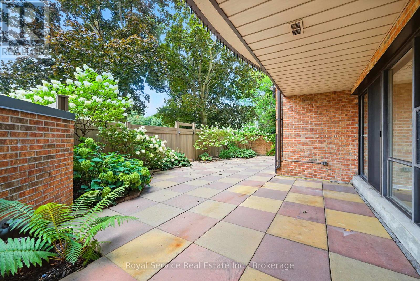
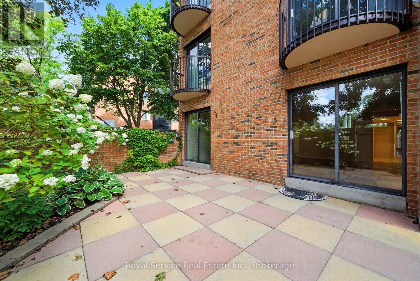
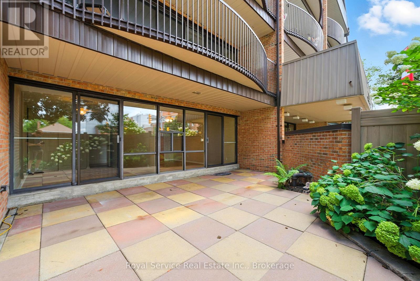
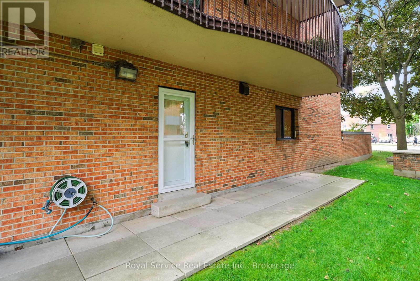
$1,323 MonthlyA rare find! This spacious 2 bedroom condo features something special...Your own PRIVATE WALLED GARDEN! Condo living with an amazing private place to garden and entertain outdoors. Inside you will find a spacious living and dining room with a walkout to the garden, a den, also with a walkout and a kitchen with breakfast area and door to a completely separate side patio area. The two bedrooms both have walkouts, while the primary bedroom features a generous walk-in closet and ensuite bath.There is over 1300 sq. ft of living space here plus approximately 550 sq. feet of private garden space. Other amenities include in-suite laundry, underground parking, private storage locker and everything this great building has to offer including a sauna, bike and seasonal storage, party room, hobby room, and so much more. (id:15069)
Property Details
| MLS® Number | E13170646 |
| Property Type | Single Family |
| Community Name | O'Neill |
| Community Features | Pets Allowed With Restrictions |
| Features | Lighting, Carpet Free, In Suite Laundry |
| Parking Space Total | 1 |
| Structure | Patio(s) |
Building
| Bathroom Total | 2 |
| Bedrooms Above Ground | 2 |
| Bedrooms Total | 2 |
| Age | 31 To 50 Years |
| Amenities | Storage - Locker |
| Appliances | Water Heater, Dishwasher, Dryer, Microwave, Stove, Washer, Refrigerator |
| Basement Type | None |
| Cooling Type | Central Air Conditioning |
| Exterior Finish | Brick |
| Fire Protection | Controlled Entry |
| Half Bath Total | 1 |
| Heating Fuel | Electric |
| Heating Type | Forced Air |
| Size Interior | 1,200 - 1,399 Sqft |
| Type | Apartment |
Parking
| Underground | |
| Garage |
Land
| Acreage | No |
Rooms
| Level | Type | Length | Width | Dimensions |
|---|---|---|---|---|
| Main Level | Living Room | 7.12 m | 3.99 m | 7.12 m x 3.99 m |
| Main Level | Dining Room | 4.3 m | 2.5 m | 4.3 m x 2.5 m |
| Main Level | Kitchen | 5.05 m | 2.83 m | 5.05 m x 2.83 m |
| Main Level | Den | 3.55 m | 2.39 m | 3.55 m x 2.39 m |
| Main Level | Primary Bedroom | 4.93 m | 3.71 m | 4.93 m x 3.71 m |
| Main Level | Bedroom 2 | 4.93 m | 2.71 m | 4.93 m x 2.71 m |
https://www.realtor.ca/real-estate/29801003/101-337-simcoe-street-n-oshawa-oneill-oneill
Contact Us
Contact us for more information

This REALTOR.ca listing content is owned and licensed by REALTOR® members of The Canadian Real Estate Association
The trademarks REALTOR®, REALTORS®, and the REALTOR® logo are controlled by The Canadian Real Estate Association (CREA) and identify real estate professionals who are members of CREA. The trademarks MLS®, Multiple Listing Service® and the associated logos are owned by The Canadian Real Estate Association (CREA) and identify the quality of services provided by real estate professionals who are members of CREA. The trademark DDF® is owned by The Canadian Real Estate Association (CREA) and identifies CREA's Data Distribution Facility (DDF®)
May 25 2026 06:02:05
Central Lakes Association of REALTORS®
Royal Service Real Estate Inc.