
10096 Charlton Drive Middlesex Centre, Ontario N0M 1P0

5 Bedroom
5 Bathroom
5,000 - 100,000 sqft
Fireplace
Central Air Conditioning
Forced Air
Acreage
Landscaped
$3,150,000
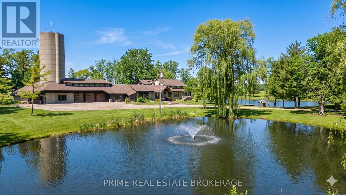
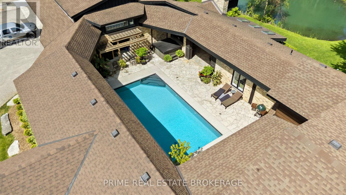
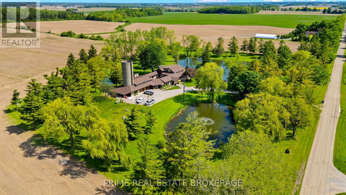
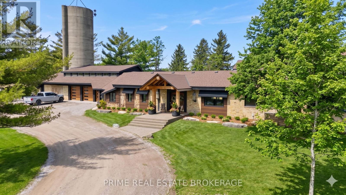
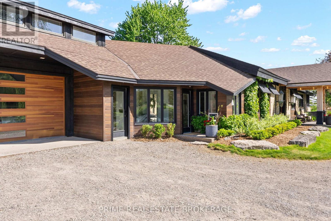
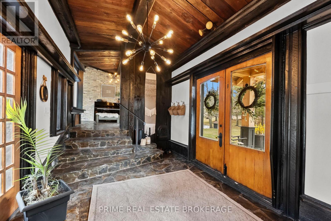
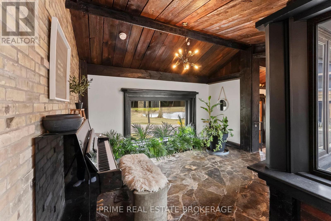
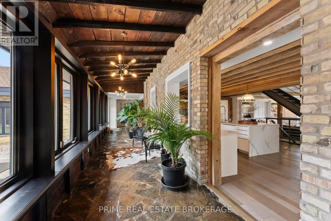
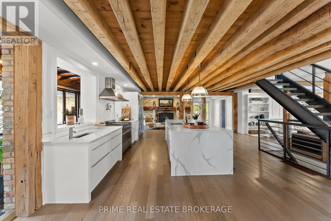
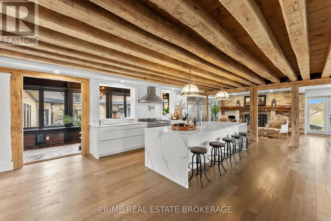
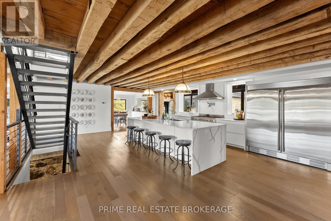
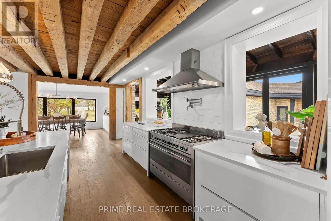
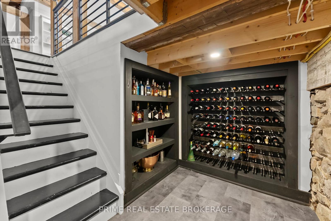
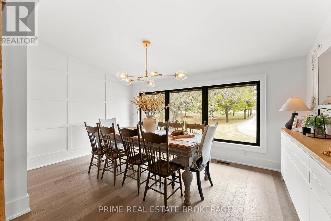
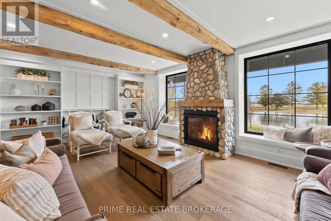
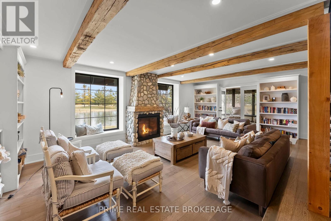
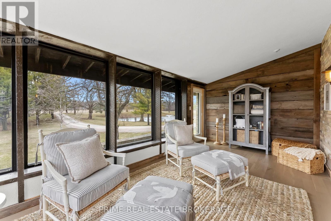
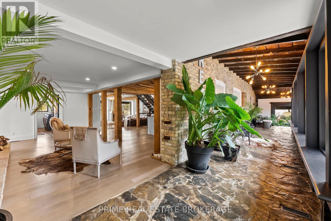
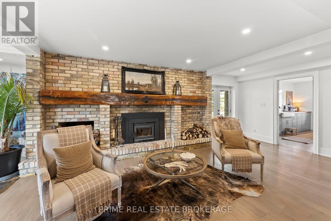
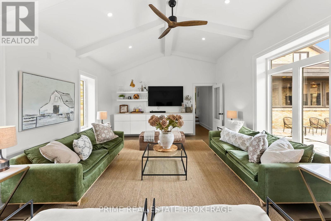
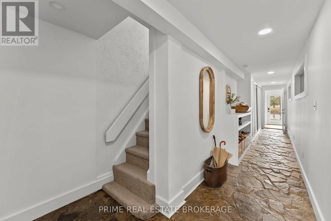
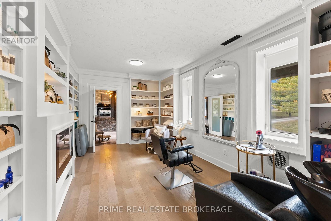
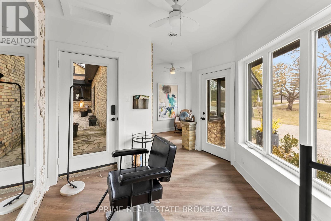
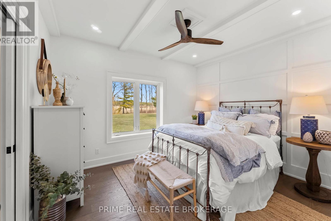
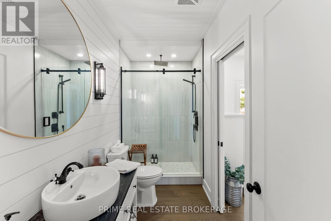
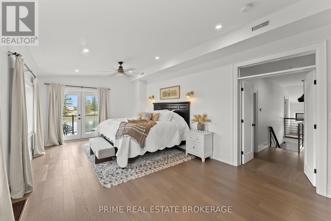
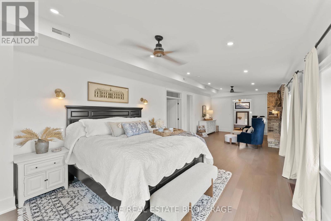
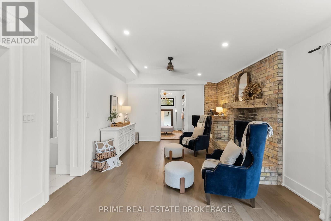
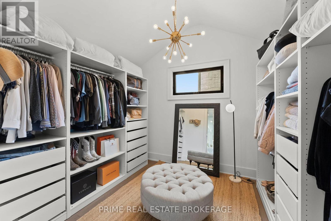
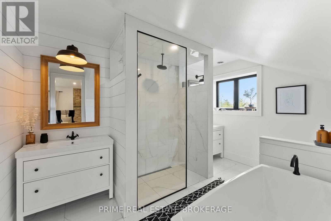
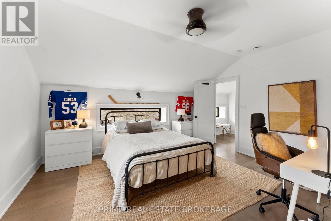
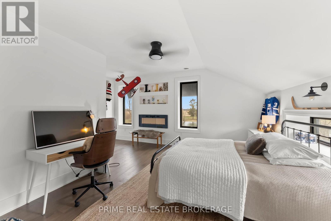
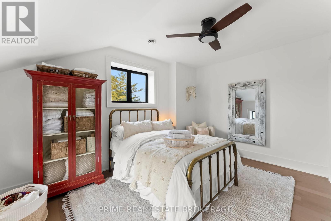
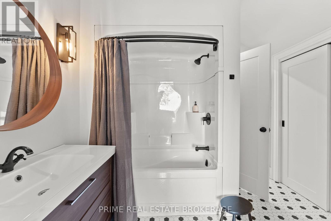
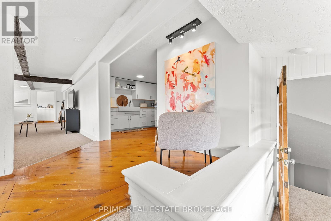
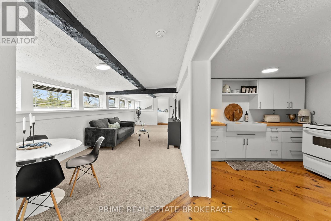
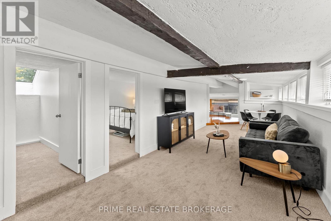
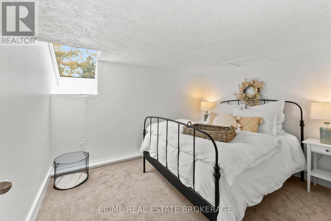
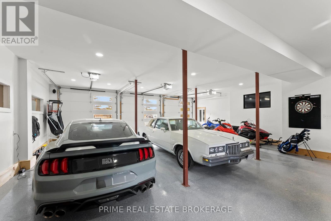
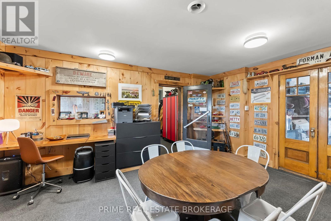
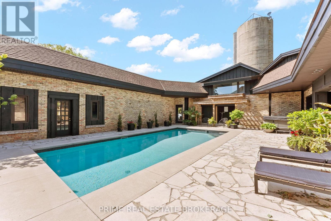
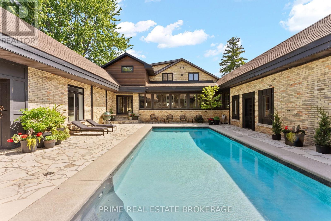
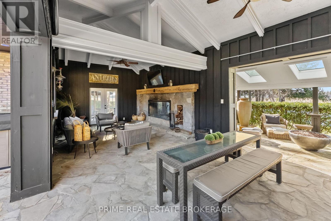
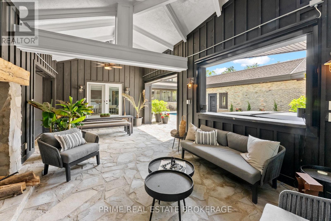
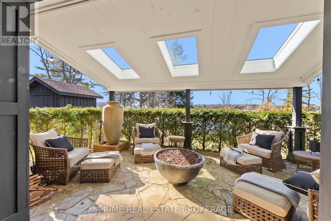
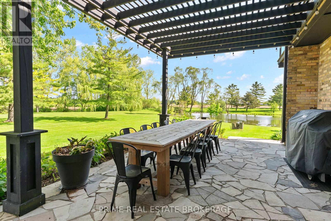
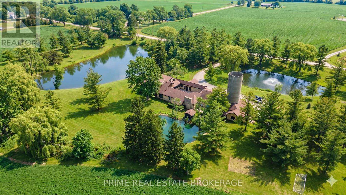
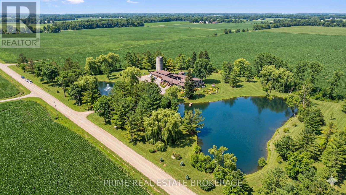
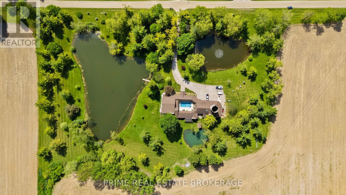
Set on nearly 3 private acres just minutes from Poplar Hill & only 15 minutes to London, this extraordinary country estate offers a rare blend of luxury, privacy & natural beauty.Three picturesque ponds, mature trees & rolling grounds create a setting that feels worlds away, where deer wander freely, blue herons grace the shoreline & every season transforms the landscape.With more than 8,600 sq ft of finished living space across meticulously designed levels, the home balances grand entertaining with everyday comfort.Exposed beams, a custom steel staircase & multiple fireplaces add warmth, character & timeless architectural appeal.At the heart of the home,the chef's kitchen features a statement island, gas range & commercial-grade refrigerator before opening seamlessly into a sunken living room with panoramic pond views.A four-season sunroom extends the living space,creating the perfect place to enjoy the surrounding landscape year-round.A rare main-floor bedroom suite offers ideal accommodation for multi-generational living or guests.Upstairs, the primary retreat features a beautifully appointed ensuite & terrace overlooking the estate, while 2 additional bedrooms include one with its own 4-piece ensuite.The outdoor living spaces are equally impressive.A covered lanai with a wood-burning fireplace & retractable windscreens invites year-round entertaining,while the secluded saltwater pool, hot tub & surrounding courtyard provide an exceptional setting for relaxation & gatherings.A beautifully finished 2-bedroom apartment offers outstanding flexibility for family, guests,a live-in caregiver or supplementary income,while an expansive four-bay garage provides exceptional space for vehicles,recreational equipment & workshop needs.This is more than a luxury home.It's a private country estate where exceptional craftsmanship, thoughtful design & an extraordinary natural setting come together to create a lifestyle that is increasingly rare & virtually impossible to replicate (id:15069)
Property Details
| MLS® Number | X12967498 |
| Property Type | Single Family |
| Community Name | Rural Middlesex Centre |
| Community Features | Fishing, School Bus |
| Equipment Type | Propane Tank |
| Features | Wooded Area, Irregular Lot Size, Rolling, Backs On Greenbelt, Open Space, Country Residential, Sump Pump |
| Parking Space Total | 20 |
| Rental Equipment Type | Propane Tank |
| Structure | Patio(s), Porch |
Building
| Bathroom Total | 5 |
| Bedrooms Above Ground | 5 |
| Bedrooms Total | 5 |
| Age | 100+ Years |
| Amenities | Fireplace(s) |
| Appliances | Hot Tub, Garage Door Opener Remote(s), Water Heater, Water Treatment, Dishwasher, Dryer, Freezer, Garage Door Opener, Stove, Washer, Window Coverings, Refrigerator |
| Basement Development | Unfinished |
| Basement Type | Partial (unfinished) |
| Construction Status | Insulation Upgraded |
| Cooling Type | Central Air Conditioning |
| Exterior Finish | Brick |
| Fire Protection | Alarm System, Smoke Detectors |
| Fireplace Present | Yes |
| Fireplace Type | Insert |
| Foundation Type | Poured Concrete, Stone |
| Half Bath Total | 1 |
| Heating Fuel | Propane |
| Heating Type | Forced Air |
| Stories Total | 2 |
| Size Interior | 5,000 - 100,000 Sqft |
| Type | House |
| Utility Water | Drilled Well |
Parking
| Attached Garage | |
| Garage |
Land
| Acreage | Yes |
| Landscape Features | Landscaped |
| Sewer | Septic System |
| Size Depth | 403 Ft ,1 In |
| Size Frontage | 293 Ft ,7 In |
| Size Irregular | 293.6 X 403.1 Ft |
| Size Total Text | 293.6 X 403.1 Ft|2 - 4.99 Acres |
| Surface Water | Lake/pond |
| Zoning Description | A1 |
Rooms
| Level | Type | Length | Width | Dimensions |
|---|---|---|---|---|
| Main Level | Foyer | 4.76 m | 3.25 m | 4.76 m x 3.25 m |
| Main Level | Office | 4.44 m | 5.21 m | 4.44 m x 5.21 m |
| Main Level | Dining Room | 4.74 m | 2.99 m | 4.74 m x 2.99 m |
| Main Level | Kitchen | 6.27 m | 7.82 m | 6.27 m x 7.82 m |
| Main Level | Sunroom | 5.85 m | 2.99 m | 5.85 m x 2.99 m |
| Main Level | Living Room | 4.42 m | 7.6 m | 4.42 m x 7.6 m |
| Main Level | Eating Area | 6.27 m | 3.5 m | 6.27 m x 3.5 m |
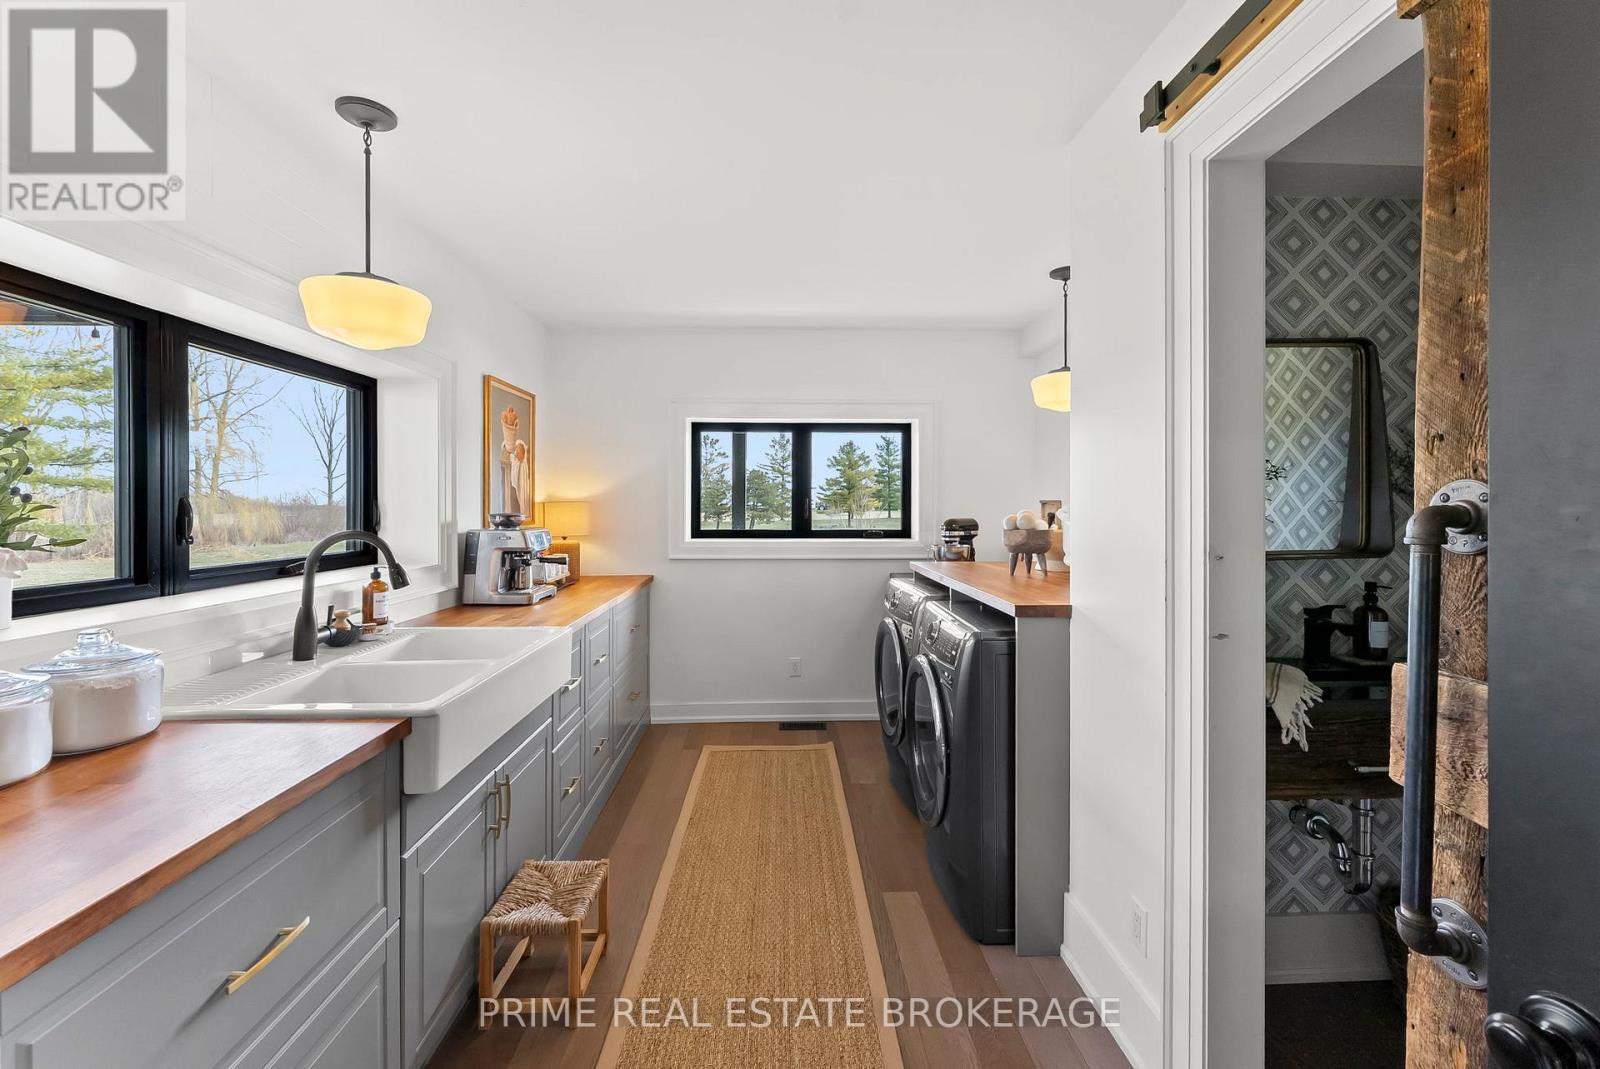
| Main Level | Laundry Room | 4.32 m | 3.63 m | 4.32 m x 3.63 m |
| Main Level | Bedroom | 3.65 m | 3.18 m | 3.65 m x 3.18 m |
| Main Level | Bathroom | 1.47 m | 3.18 m | 1.47 m x 3.18 m |
| Main Level | Family Room | 6.19 m | 4.34 m | 6.19 m x 4.34 m |
| Upper Level | Primary Bedroom | 10.54 m | 3.9 m | 10.54 m x 3.9 m |
| Upper Level | Bathroom | 3.99 m | 2.88 m | 3.99 m x 2.88 m |
| Upper Level | Bedroom | 3.99 m | 4.65 m | 3.99 m x 4.65 m |
| Upper Level | Bedroom | 4.59 m | 5.72 m | 4.59 m x 5.72 m |
| Upper Level | Bedroom | 3.57 m | 2.9 m | 3.57 m x 2.9 m |
Utilities
| Cable | Installed |
| Electricity | Installed |
Contact Us
Contact us for more information

This REALTOR.ca listing content is owned and licensed by REALTOR® members of The Canadian Real Estate Association
The trademarks REALTOR®, REALTORS®, and the REALTOR® logo are controlled by The Canadian Real Estate Association (CREA) and identify real estate professionals who are members of CREA. The trademarks MLS®, Multiple Listing Service® and the associated logos are owned by The Canadian Real Estate Association (CREA) and identify the quality of services provided by real estate professionals who are members of CREA. The trademark DDF® is owned by The Canadian Real Estate Association (CREA) and identifies CREA's Data Distribution Facility (DDF®)
July 17 2026 03:50:06
London and St. Thomas Association of REALTORS®
Prime Real Estate Brokerage