
1007 Boundary Drive Neebing, Ontario P7L 0C2
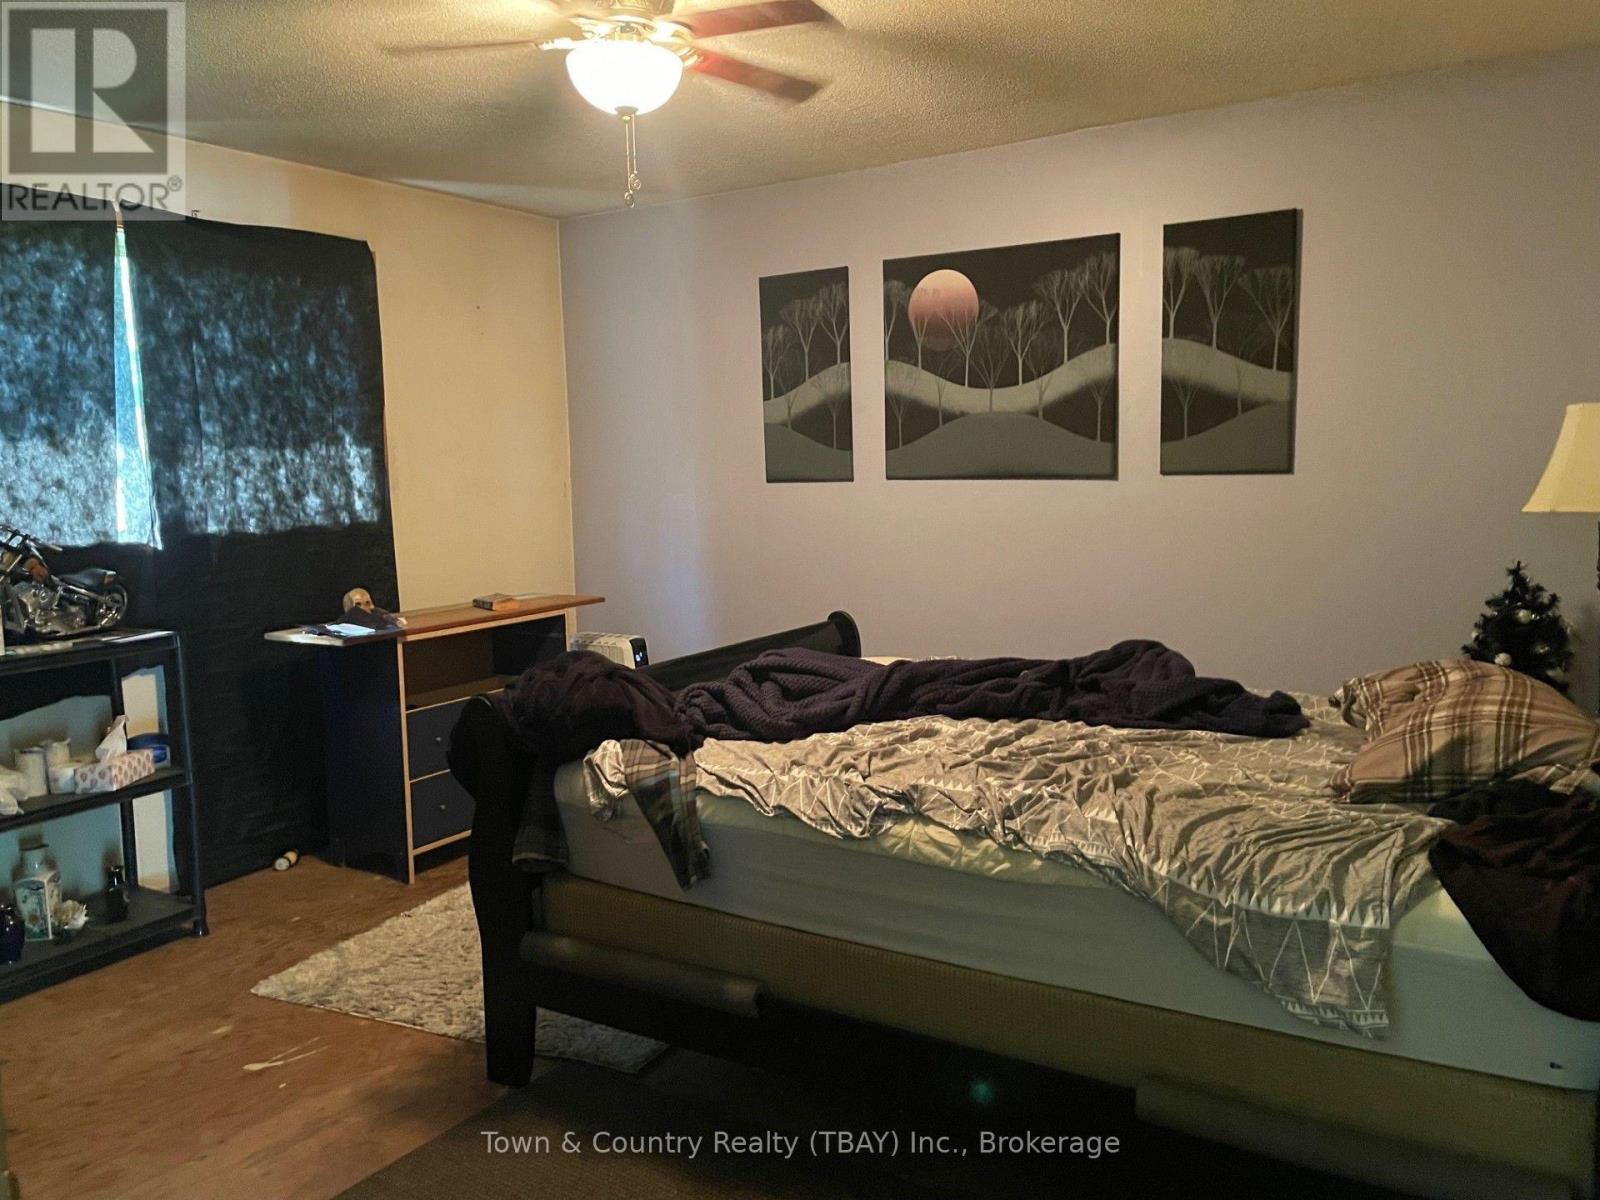

2 Bedroom
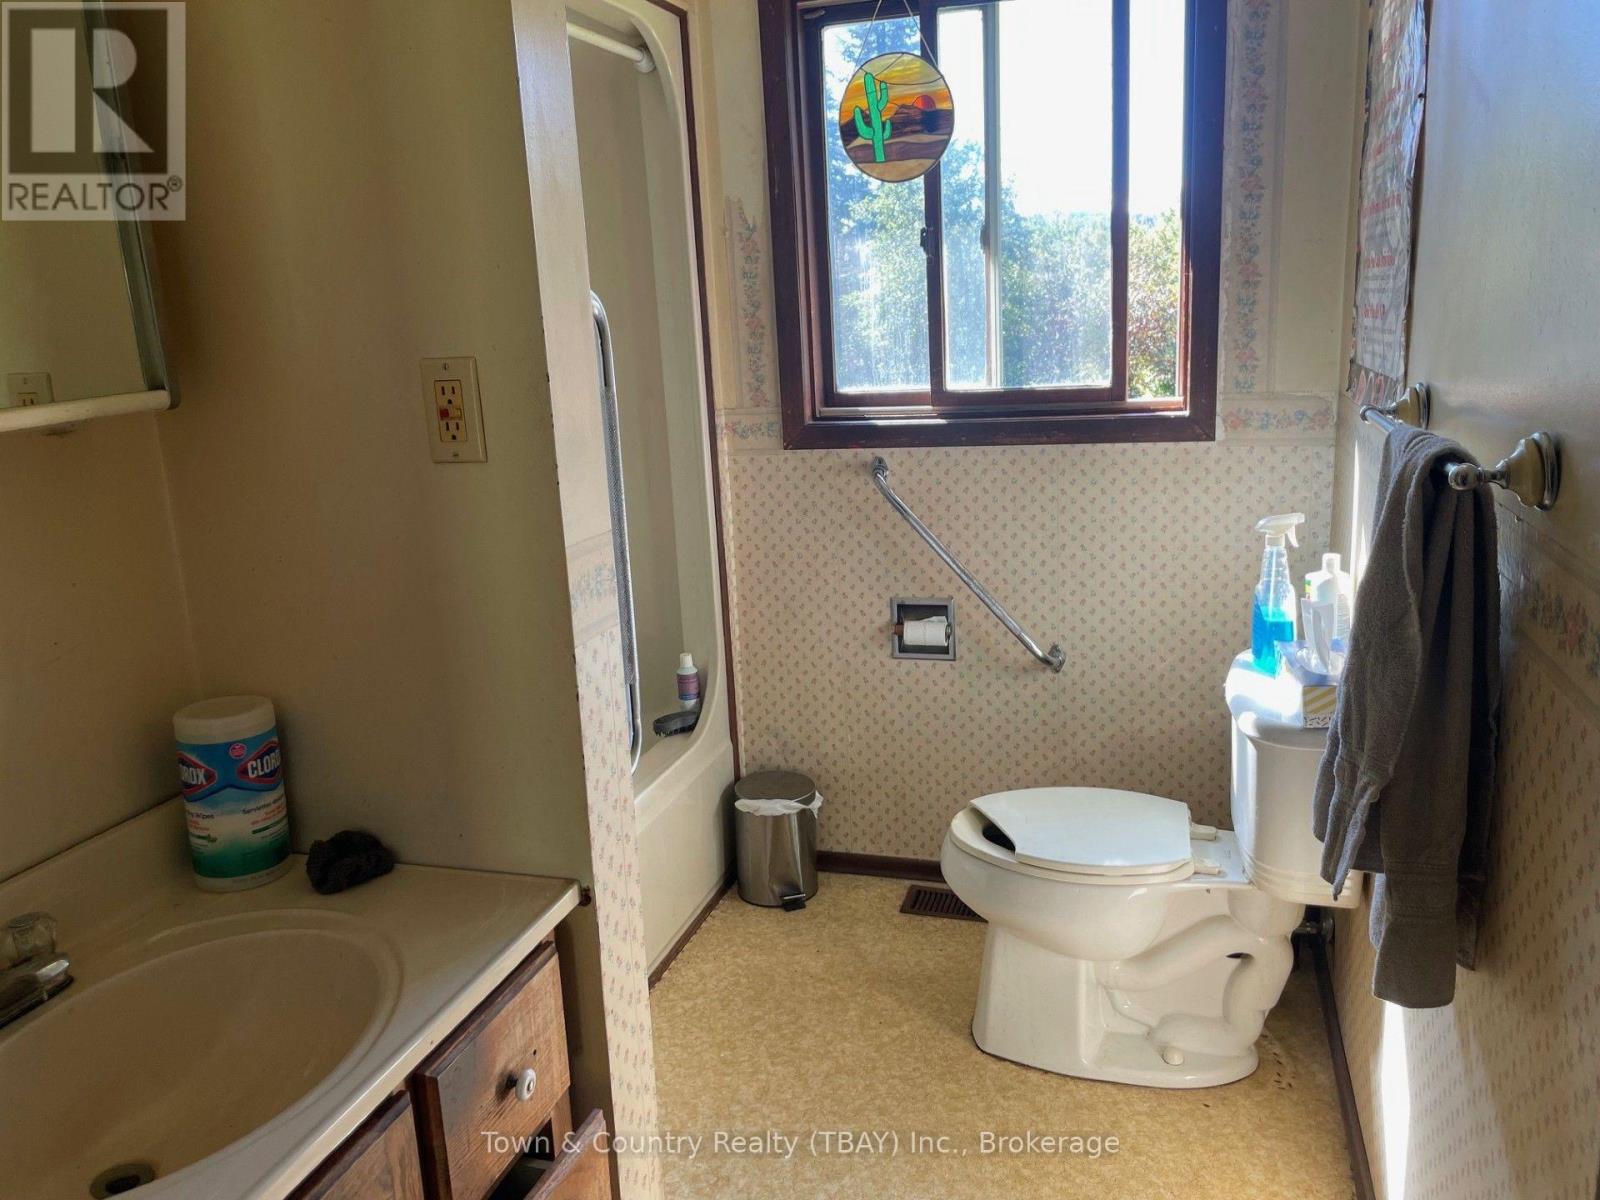
1 Bathroom
700 - 1,100 sqft
Bungalow
None
Forced Air
$299,900
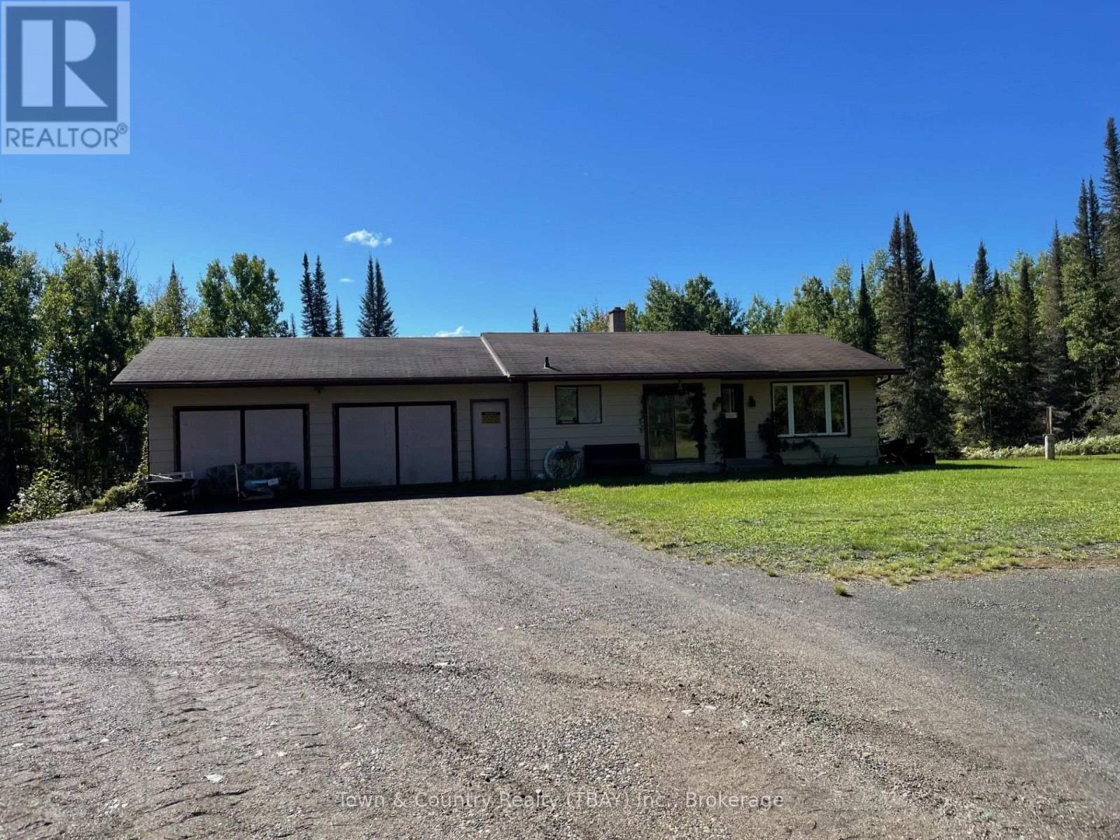
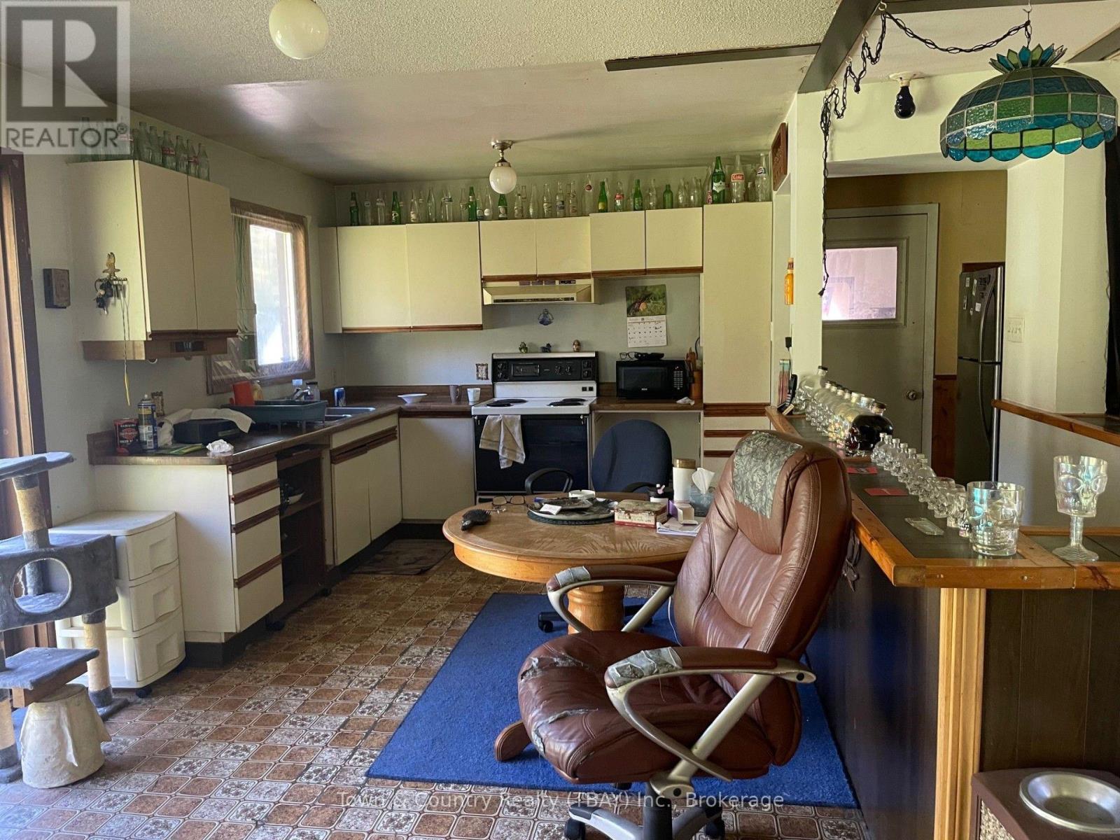
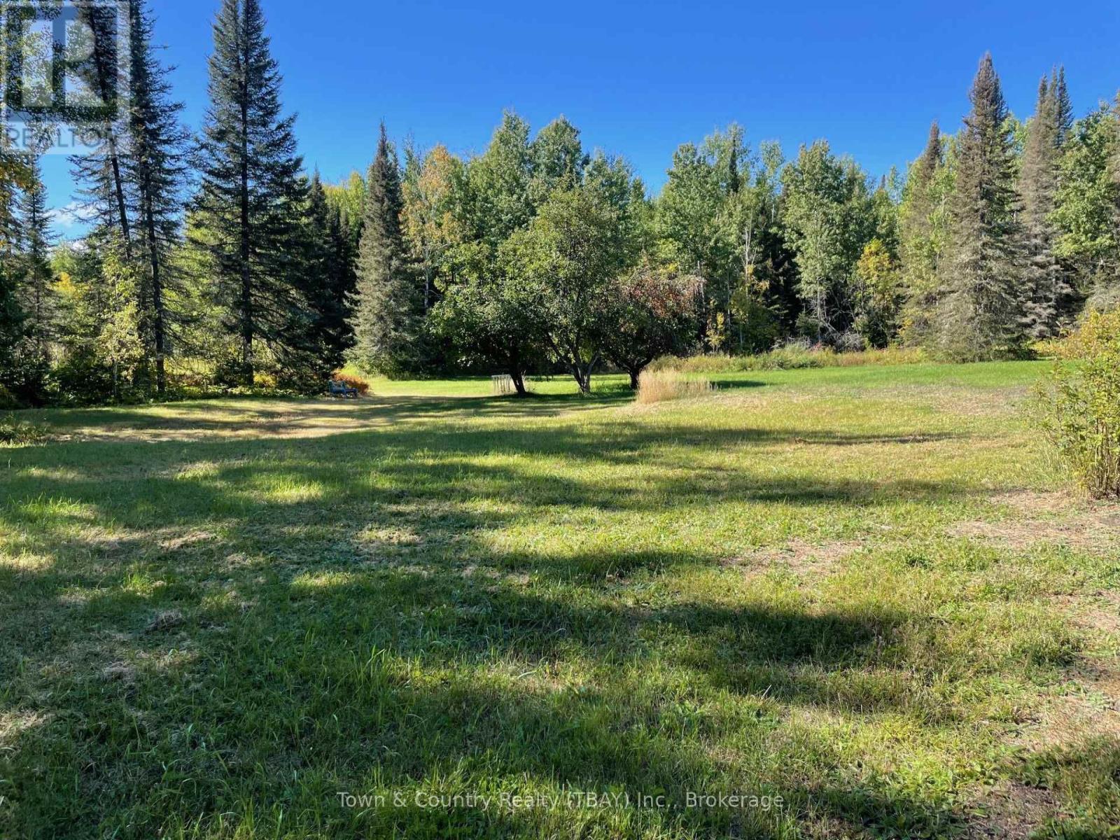
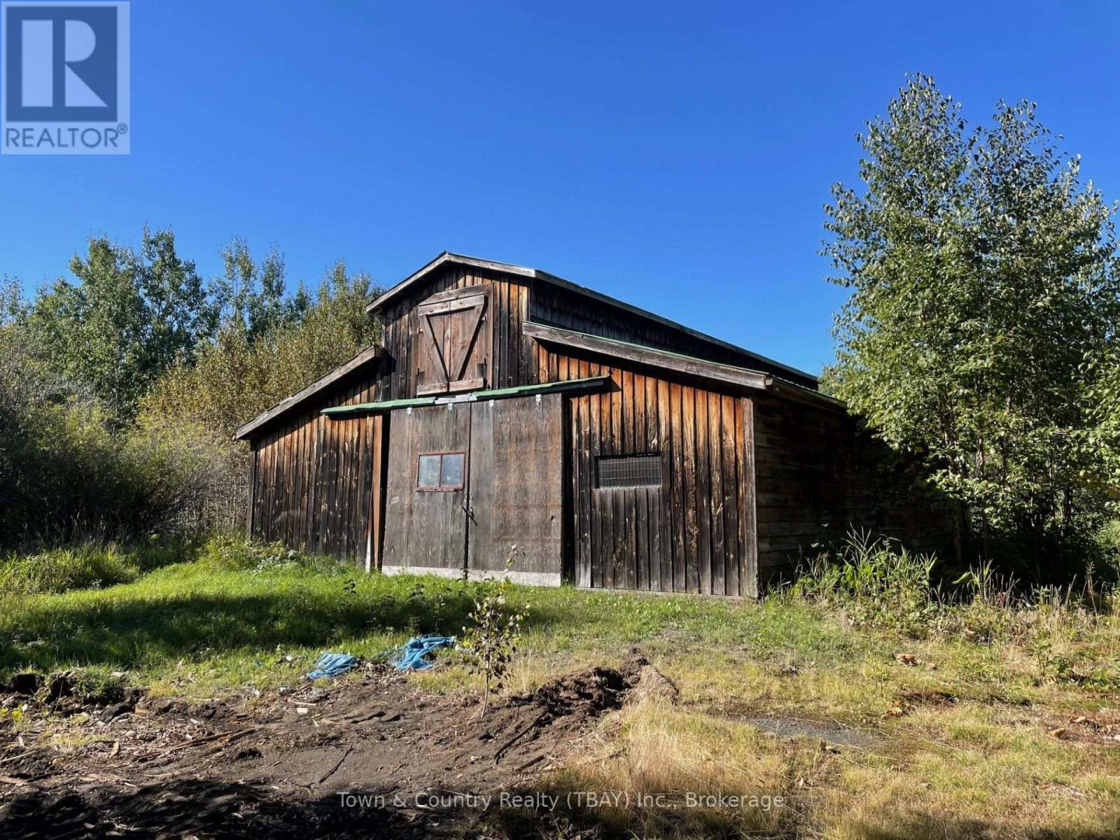
Peace and tranquility surrounds you! This 2 bedroom bungalow with open basement sits hilltop on 19 acres on Boundary Dr. Open concept kitchen/living room, 26 x 30 attached garage, side road leads to rear of property and 32 x 40 horse barn. See it today! ** This is a linked property.** (id:15069)
Property Details
| MLS® Number | X13820636 |
| Property Type | Single Family |
| Community Name | Scoble |
| Equipment Type | Water Heater |
| Parking Space Total | 4 |
| Rental Equipment Type | Water Heater |
Building
| Bathroom Total | 1 |
| Bedrooms Above Ground | 2 |
| Bedrooms Total | 2 |
| Appliances | Stove, Refrigerator |
| Architectural Style | Bungalow |
| Basement Development | Unfinished |
| Basement Type | N/a (unfinished) |
| Construction Style Attachment | Detached |
| Cooling Type | None |
| Flooring Type | Wood, Vinyl |
| Foundation Type | Poured Concrete |
| Heating Fuel | Electric |
| Heating Type | Forced Air |
| Stories Total | 1 |
| Size Interior | 700 - 1,100 Sqft |
| Type | House |
Parking
| No Garage |
Land
| Acreage | No |
| Sewer | Septic System |
| Size Depth | 1600 Ft |
| Size Frontage | 392 Ft |
| Size Irregular | 392 X 1600 Ft |
| Size Total Text | 392 X 1600 Ft |
Rooms
| Level | Type | Length | Width | Dimensions |
|---|---|---|---|---|
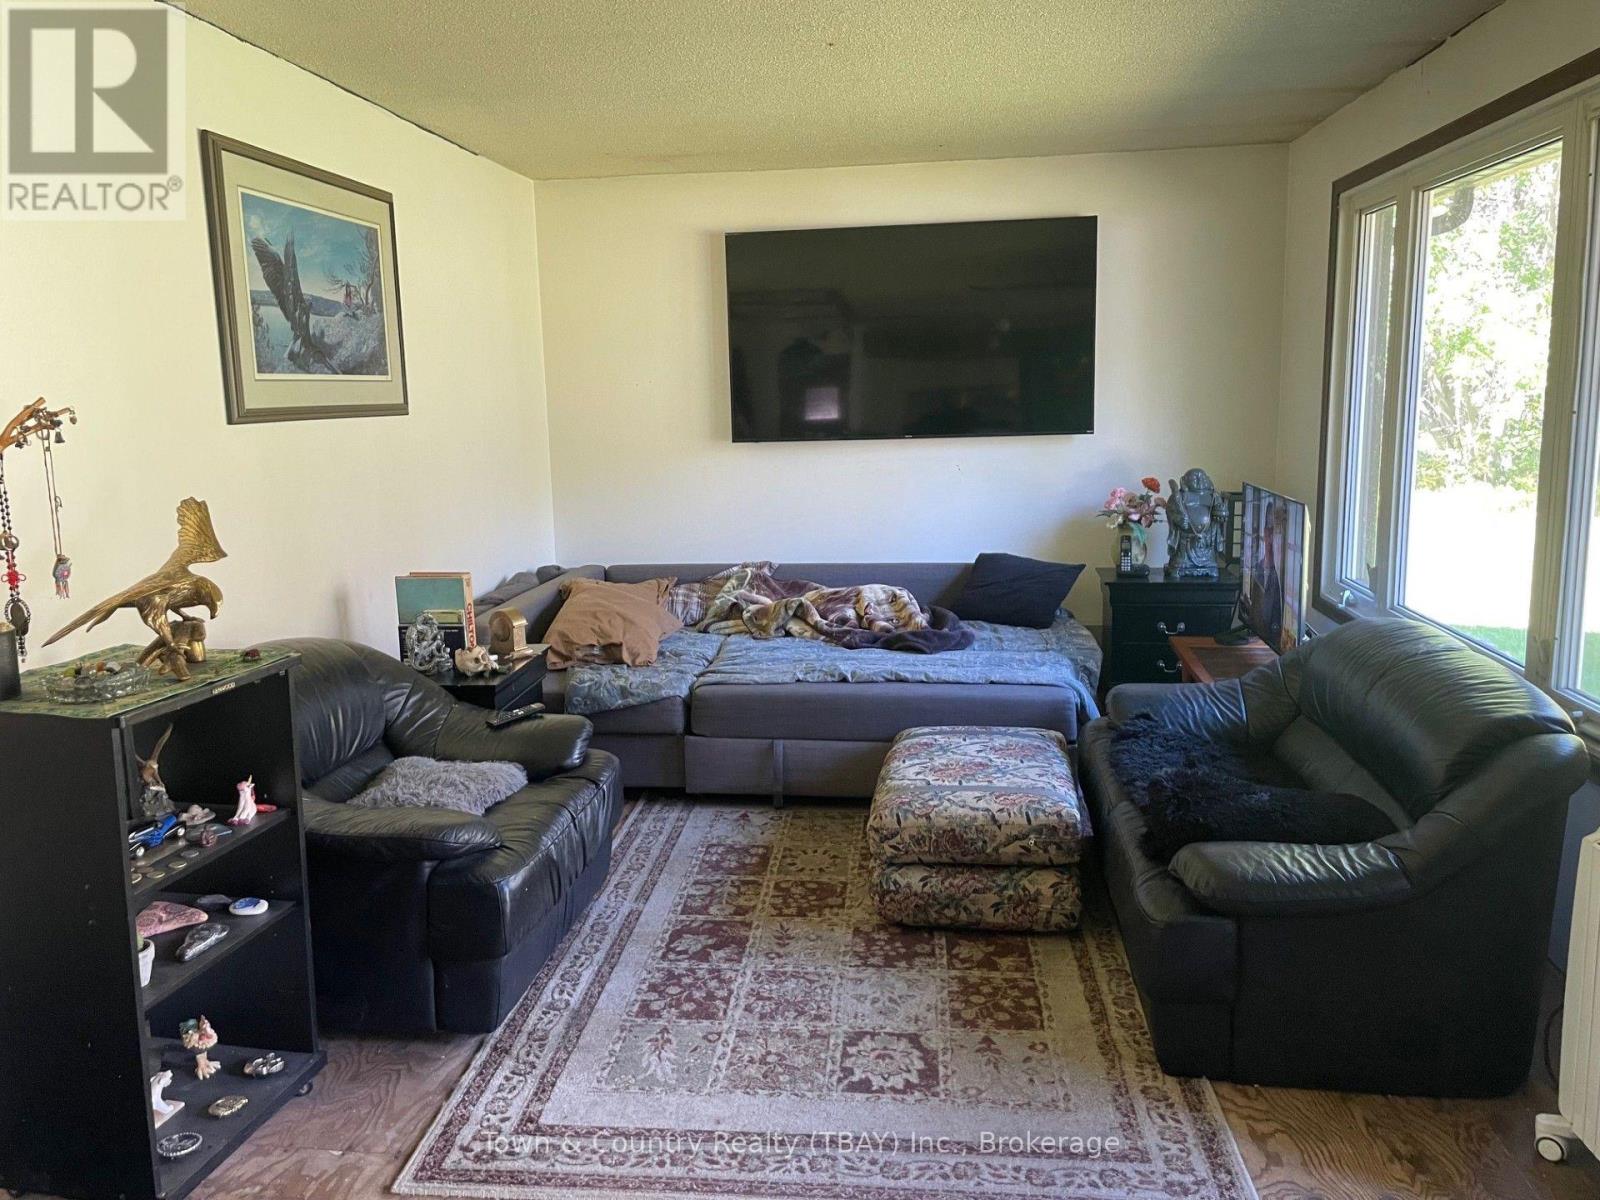
| Main Level | Living Room | 3.35 m | 3.96 m | 3.35 m x 3.96 m |
| Main Level | Primary Bedroom | 3.93 m | 4.08 m | 3.93 m x 4.08 m |
| Main Level | Kitchen | 4.88 m | 3.05 m | 4.88 m x 3.05 m |
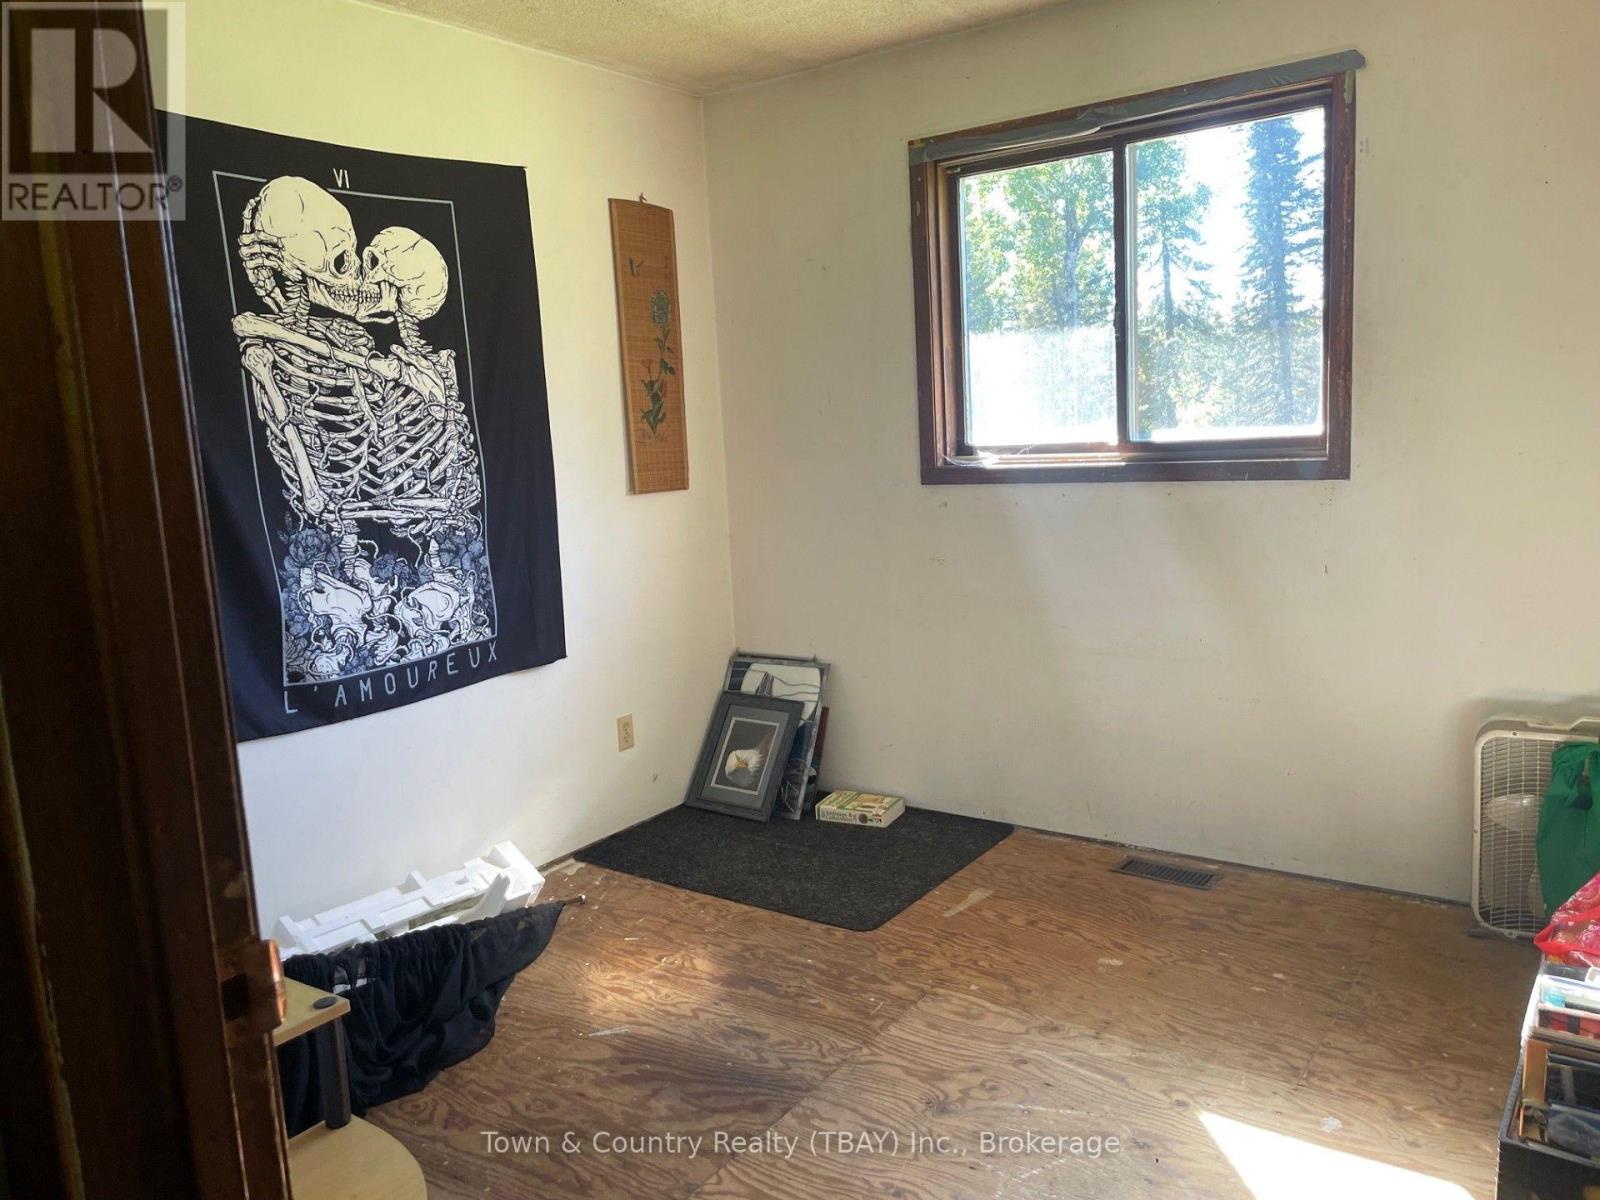
| Main Level | Bedroom | 3.05 m | 2.74 m | 3.05 m x 2.74 m |
| Main Level | Bathroom | 2.65 m | 2.23 m | 2.65 m x 2.23 m |
Utilities
| Cable | Installed |
| Electricity | Installed |
https://www.realtor.ca/real-estate/30318811/1007-boundary-drive-neebing-scoble-scoble
Contact Us
Contact us for more information

This REALTOR.ca listing content is owned and licensed by REALTOR® members of The Canadian Real Estate Association
The trademarks REALTOR®, REALTORS®, and the REALTOR® logo are controlled by The Canadian Real Estate Association (CREA) and identify real estate professionals who are members of CREA. The trademarks MLS®, Multiple Listing Service® and the associated logos are owned by The Canadian Real Estate Association (CREA) and identify the quality of services provided by real estate professionals who are members of CREA. The trademark DDF® is owned by The Canadian Real Estate Association (CREA) and identifies CREA's Data Distribution Facility (DDF®)
September 24 2026 01:23:42
Thunder Bay Real Estate Board
Town & Country Realty (Tbay) Inc.