
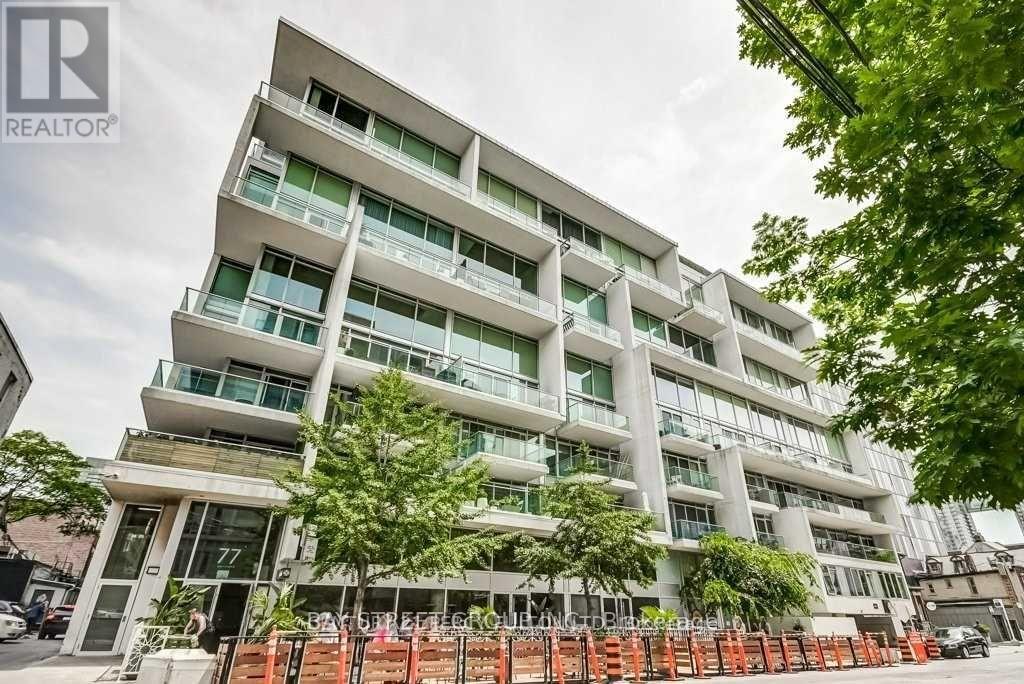
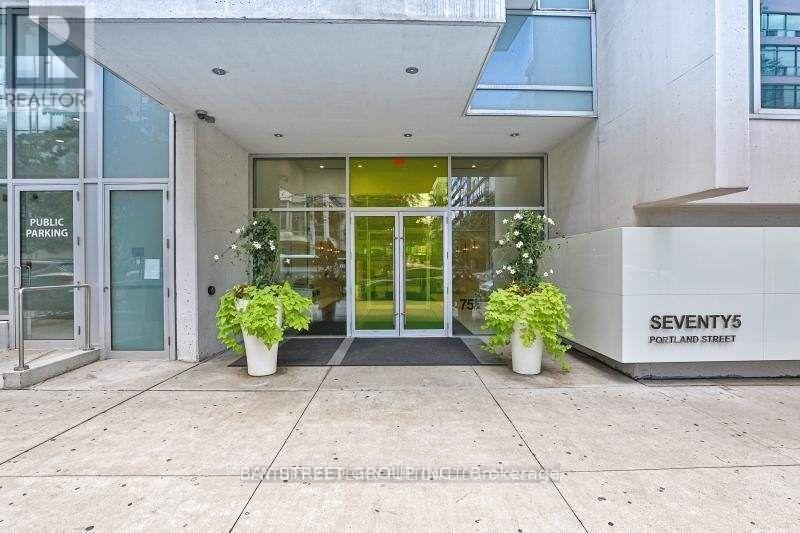
1007 - 75 Portland Street Toronto, Ontario M5V 2M9

2 Bedroom
1 Bathroom
600 - 699 sqft
Central Air Conditioning
Forced Air
$579,999Maintenance, Heat, Water, Common Area Maintenance, Insurance
$495.16 Monthly
Maintenance, Heat, Water, Common Area Maintenance, Insurance
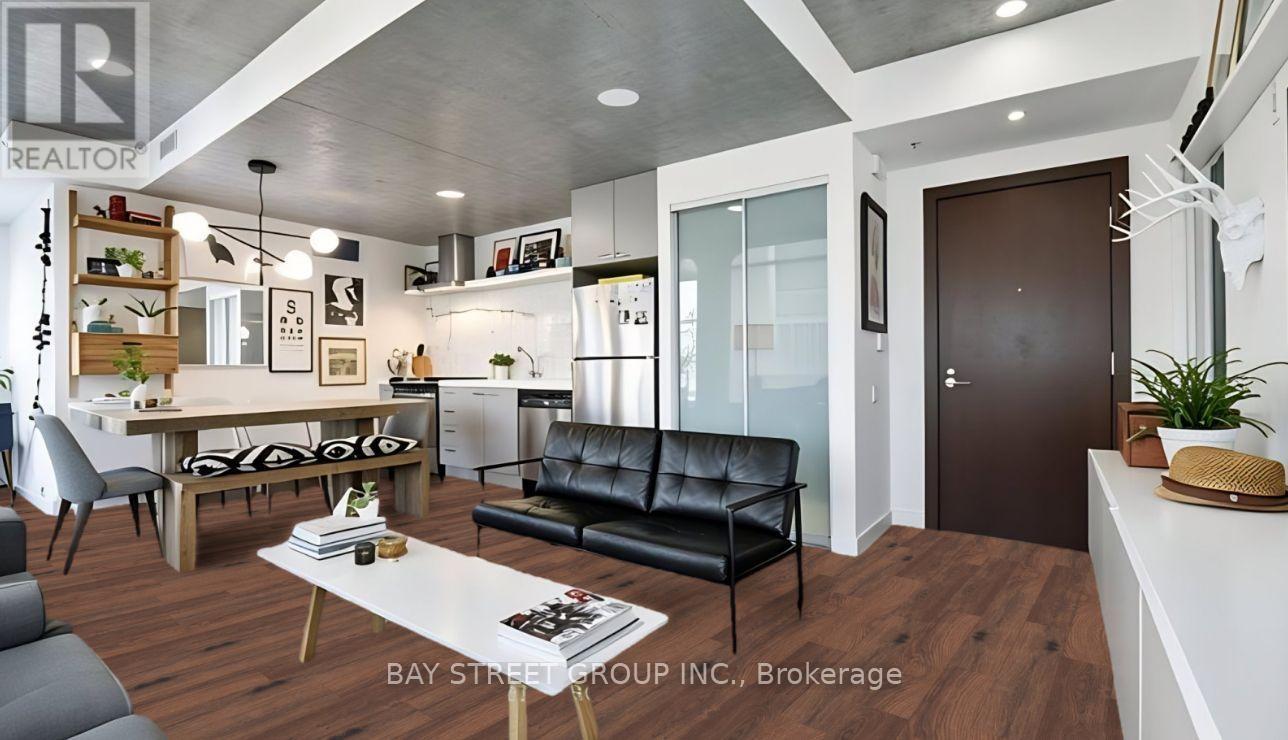
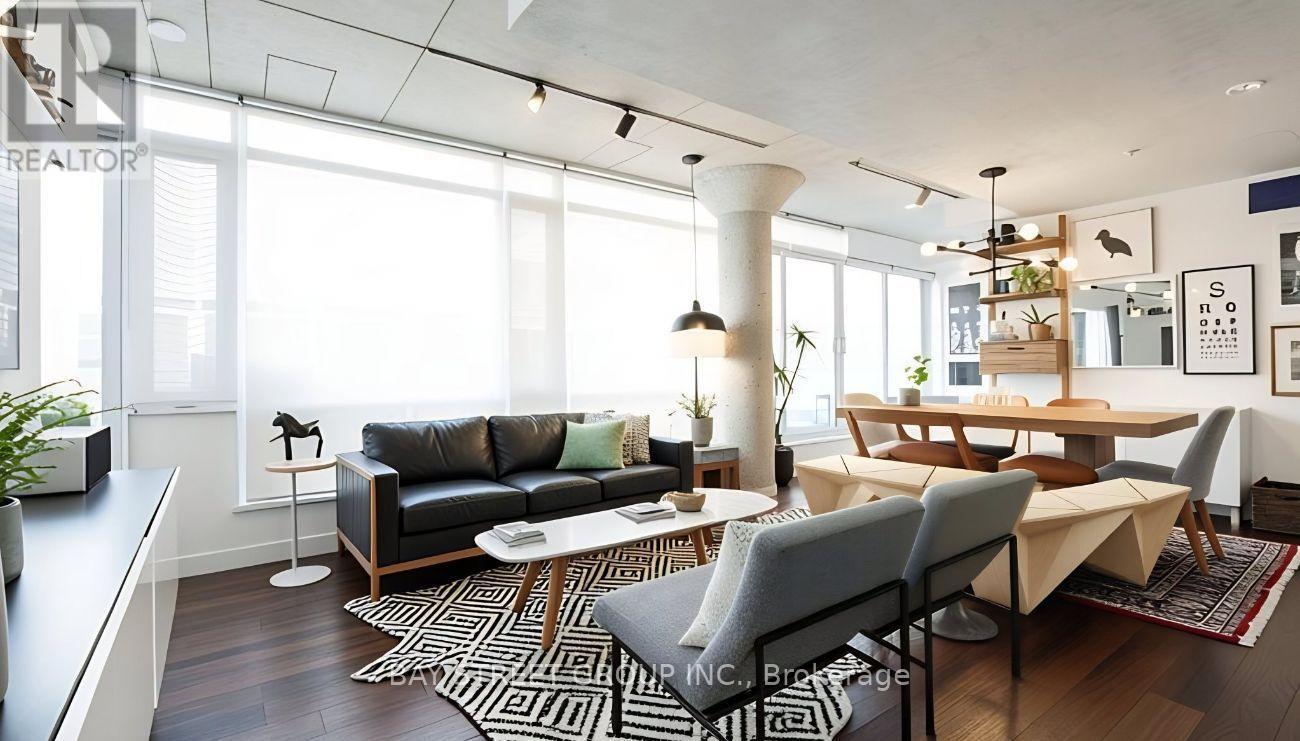
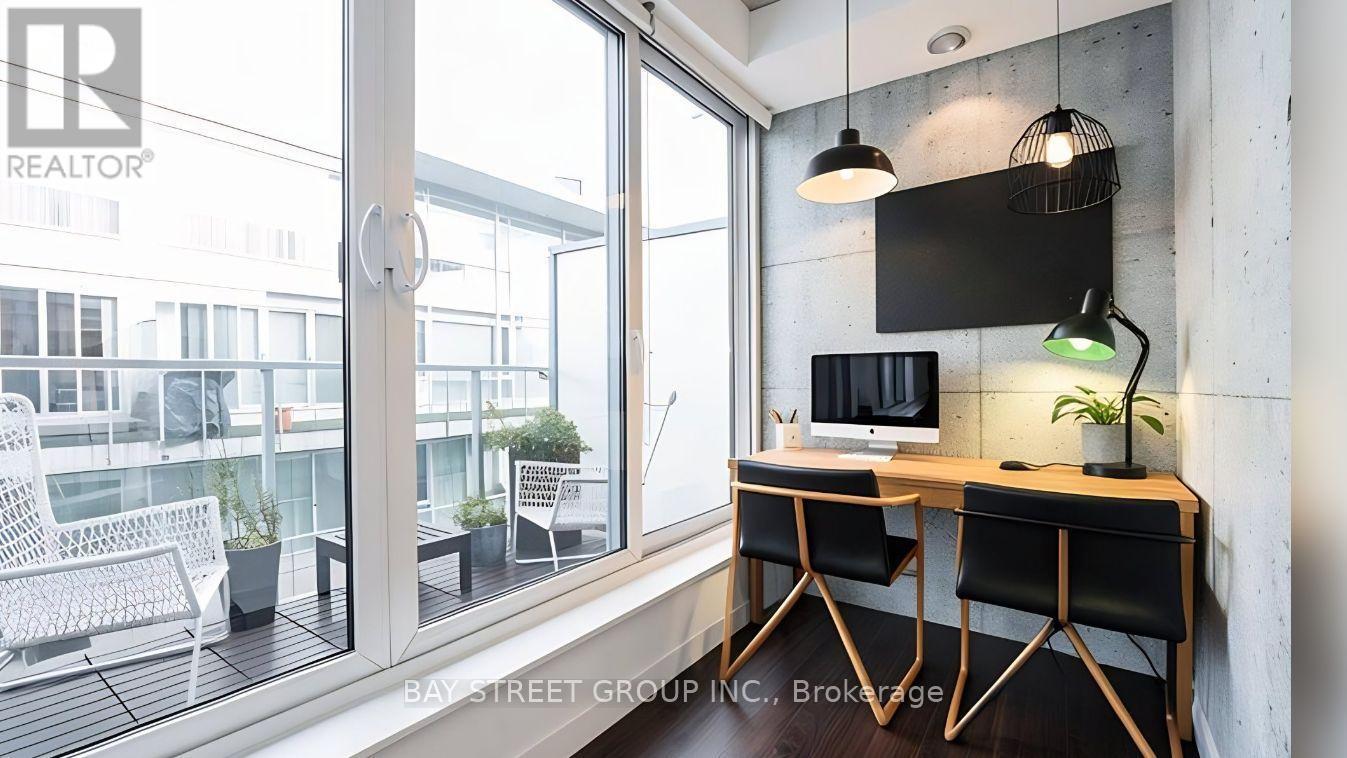
$495.16 MonthlyWelcome To Seventy5 Portland. This Ingeniously Designed One Bedroom + Den Loft Delivers A Flawless Ultra-Wide Floor Plan. With Nearly 40Ft Of Wall To Wall Windows, No Wasted Space, This Bright Sub-Penthouse Delivers A Seamless Blend Of Comfort, Functionality, And Tranquility. The 180 Sqft Balcony With No Overhang Above Assures Maximum Natural Light Inside, & Ample Outdoor Space (id:15069)
Property Details
| MLS® Number | C13841698 |
| Property Type | Single Family |
| Community Name | Waterfront Communities C1 |
| Community Features | Pets Allowed With Restrictions |
| Features | Balcony, Carpet Free |
Building
| Bathroom Total | 1 |
| Bedrooms Above Ground | 1 |
| Bedrooms Below Ground | 1 |
| Bedrooms Total | 2 |
| Amenities | Storage - Locker |
| Appliances | Dishwasher, Dryer, Hood Fan, Stove, Refrigerator |
| Basement Type | None |
| Cooling Type | Central Air Conditioning |
| Exterior Finish | Concrete |
| Flooring Type | Hardwood, Ceramic |
| Heating Fuel | Natural Gas |
| Heating Type | Forced Air |
| Size Interior | 600 - 699 Sqft |
| Type | Apartment |
Parking
| Underground | |
| Garage |
Land
| Acreage | No |
Rooms
| Level | Type | Length | Width | Dimensions |
|---|---|---|---|---|
| Main Level | Living Room | 4.93 m | 2.79 m | 4.93 m x 2.79 m |
| Main Level | Kitchen | 4.78 m | 3.61 m | 4.78 m x 3.61 m |
| Main Level | Dining Room | 4.78 m | 3.61 m | 4.78 m x 3.61 m |
| Main Level | Den | 2.13 m | 1.6 m | 2.13 m x 1.6 m |
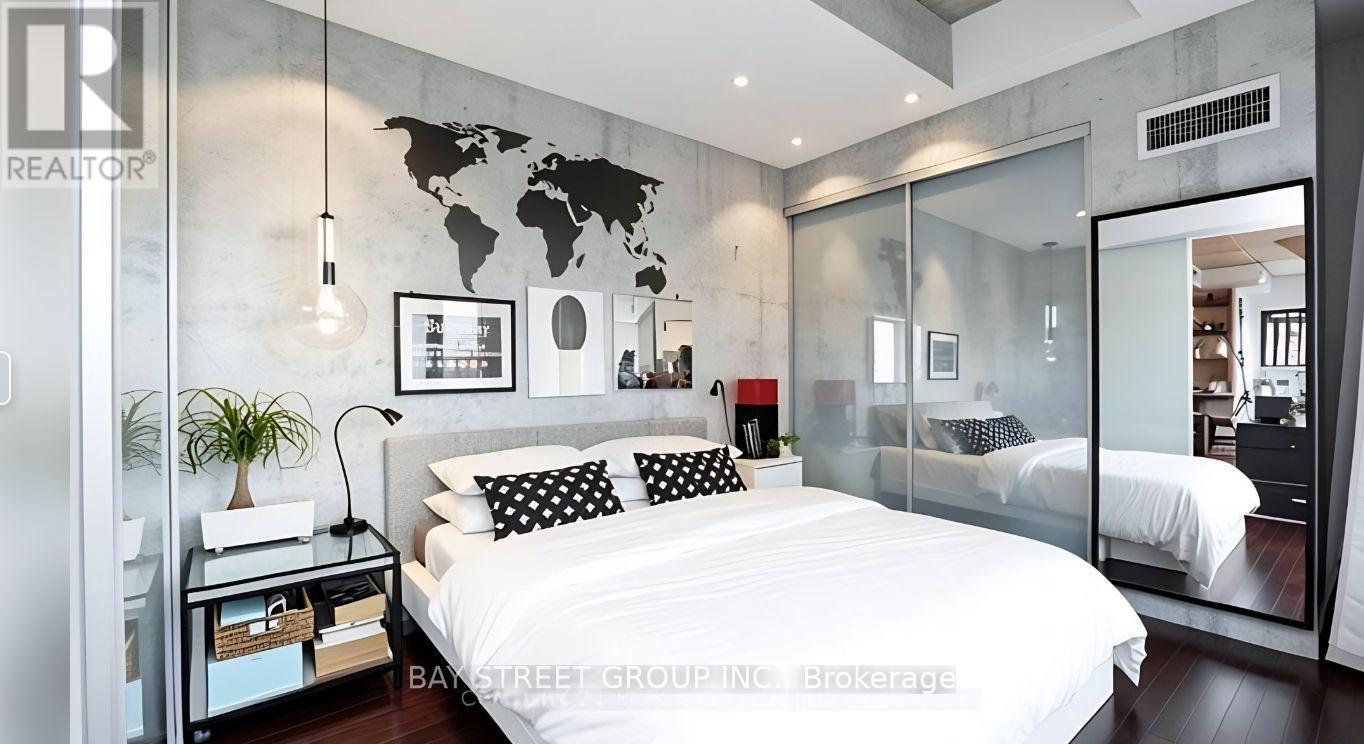
| Main Level | Primary Bedroom | 3.15 m | 2.97 m | 3.15 m x 2.97 m |
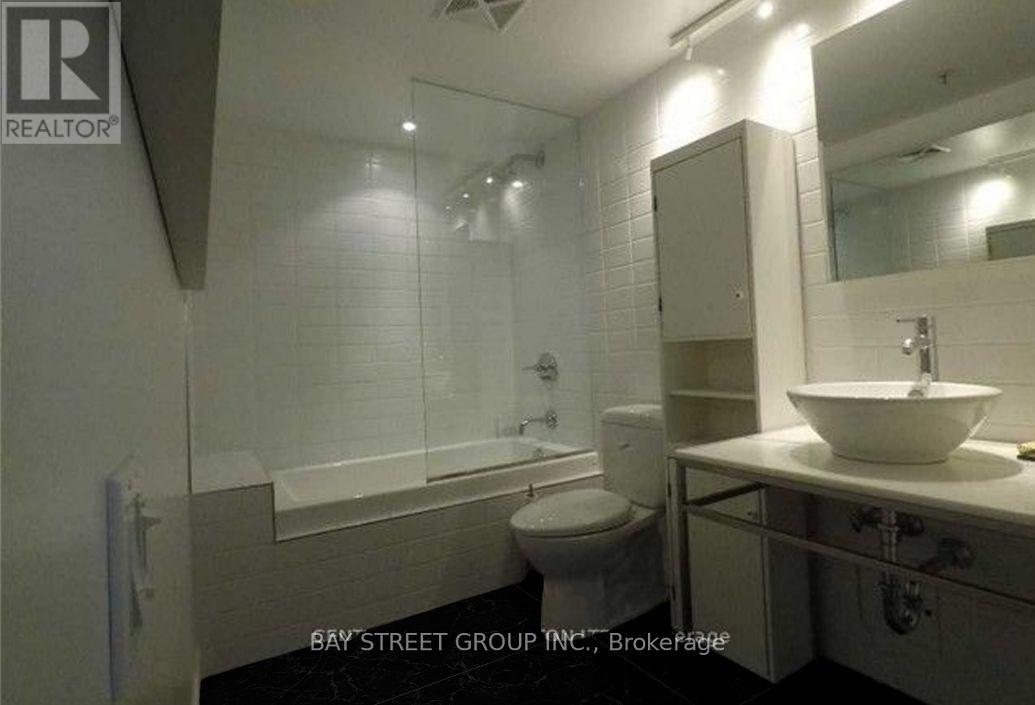
| Main Level | Bathroom | 3.86 m | 1.73 m | 3.86 m x 1.73 m |
Contact Us
Contact us for more information

This REALTOR.ca listing content is owned and licensed by REALTOR® members of The Canadian Real Estate Association
The trademarks REALTOR®, REALTORS®, and the REALTOR® logo are controlled by The Canadian Real Estate Association (CREA) and identify real estate professionals who are members of CREA. The trademarks MLS®, Multiple Listing Service® and the associated logos are owned by The Canadian Real Estate Association (CREA) and identify the quality of services provided by real estate professionals who are members of CREA. The trademark DDF® is owned by The Canadian Real Estate Association (CREA) and identifies CREA's Data Distribution Facility (DDF®)
September 29 2026 11:30:11
Toronto Regional Real Estate Board
Bay Street Group Inc.