
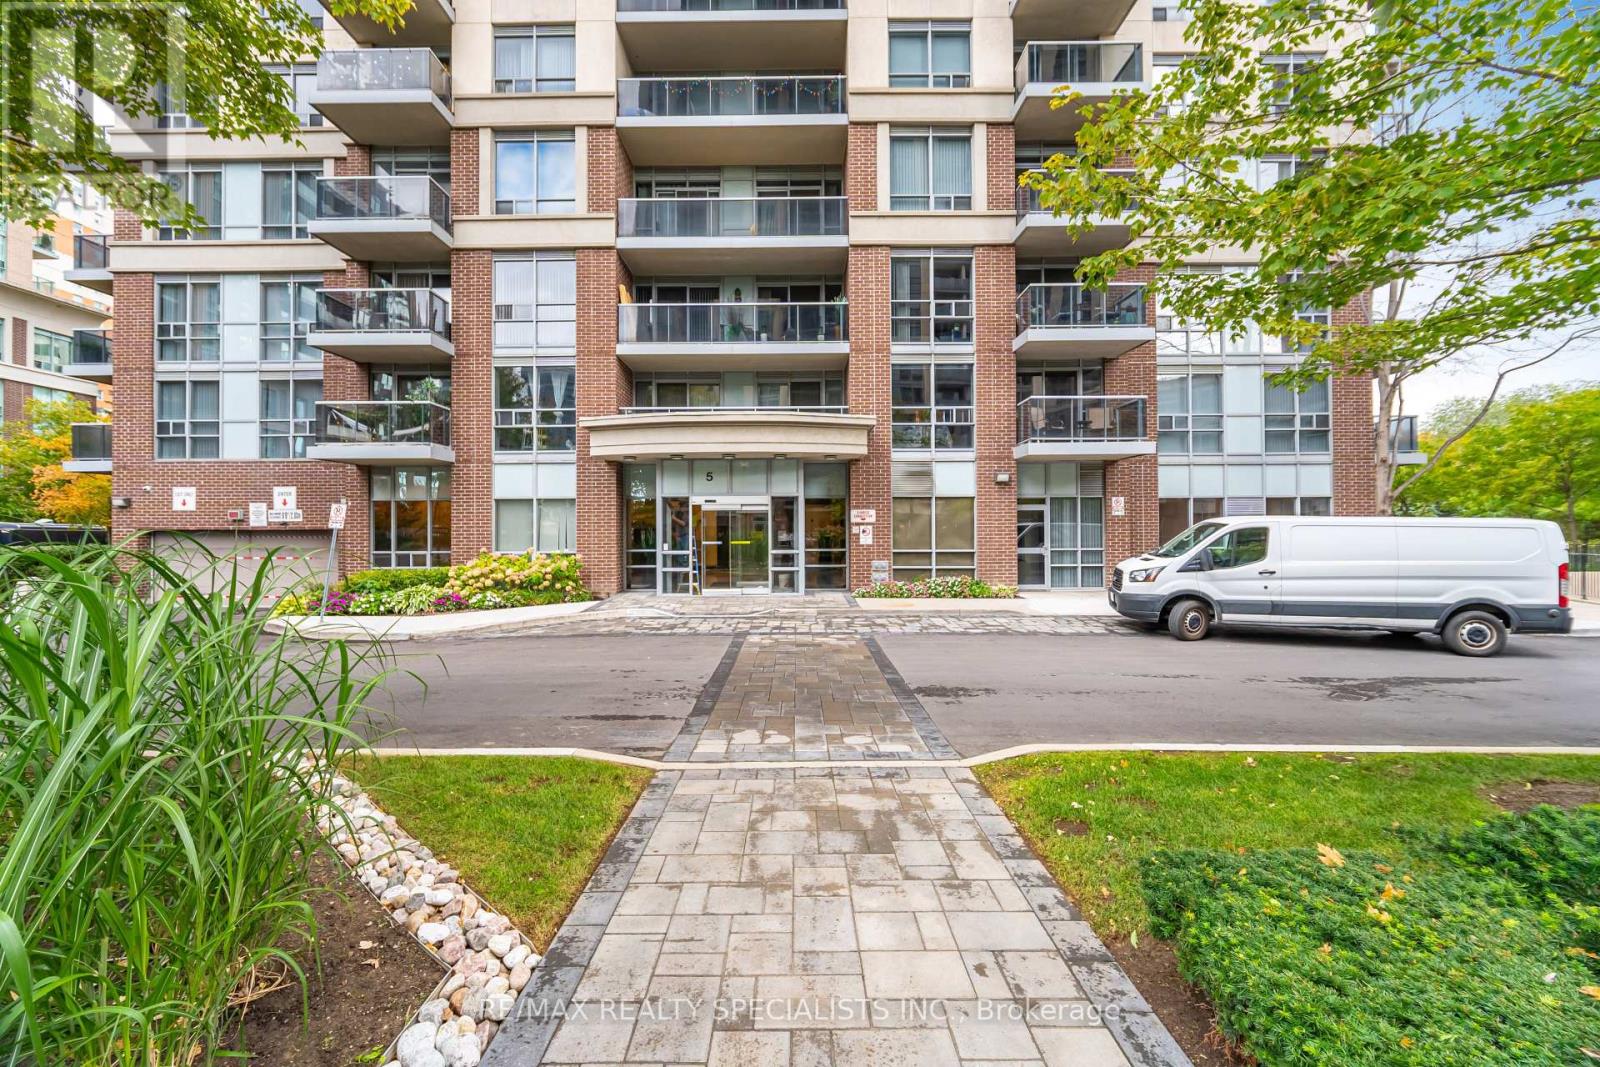
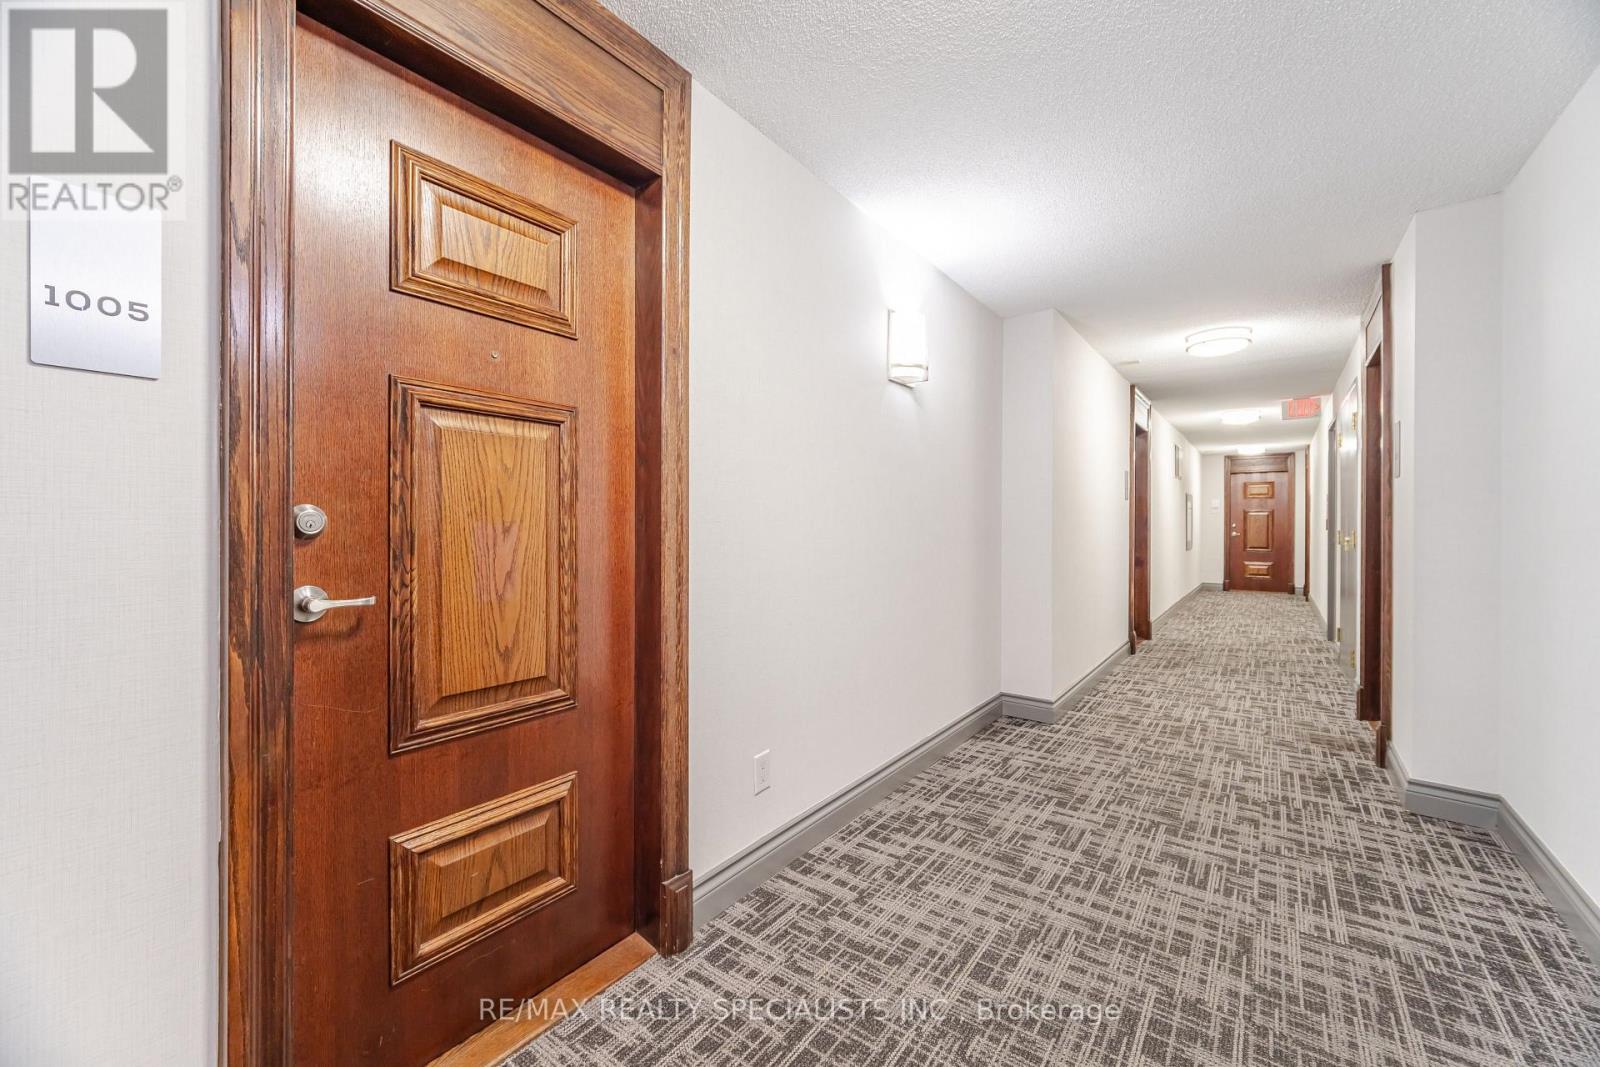
1005 - 5 Michael Power Place Toronto, Ontario M9A 0A3

1 Bedroom
1 Bathroom
500 - 599 sqft
Central Air Conditioning
Forced Air
$488,900Maintenance, Heat, Common Area Maintenance, Insurance, Water, Parking
$591.91 Monthly
Maintenance, Heat, Common Area Maintenance, Insurance, Water, Parking
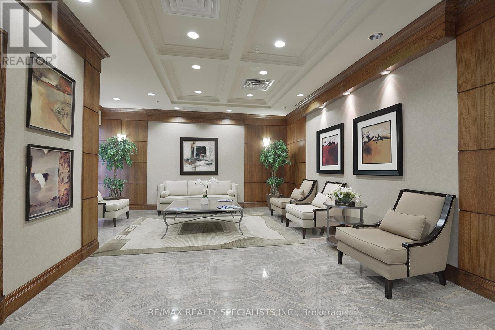
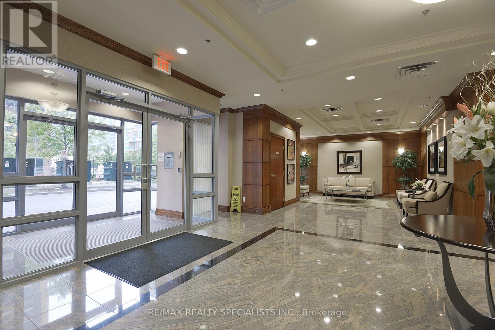
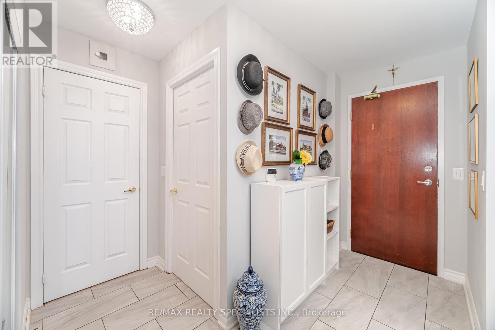
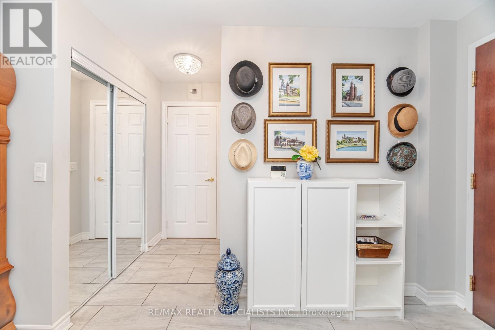
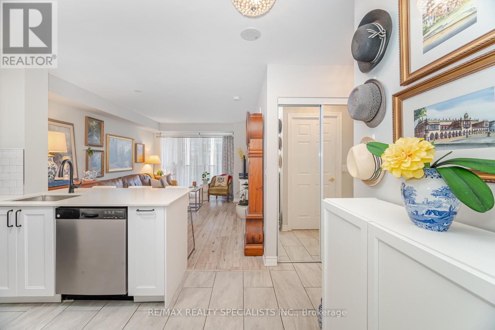
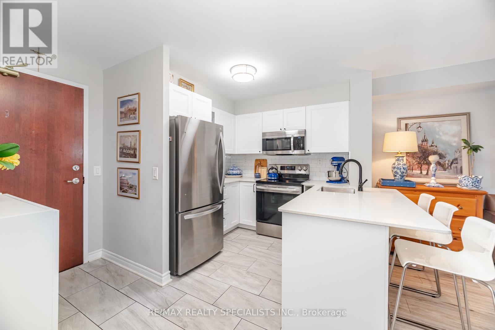
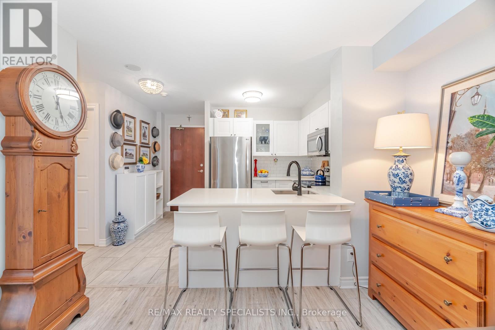
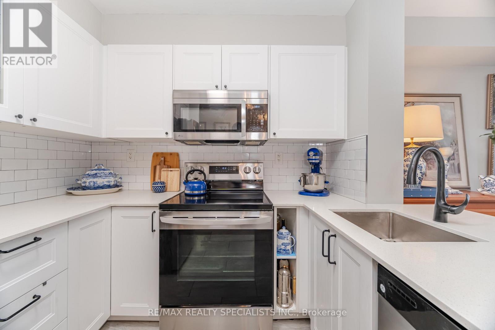
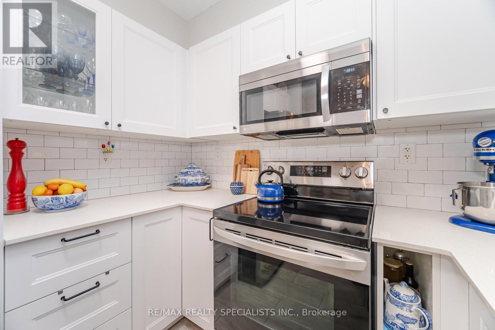
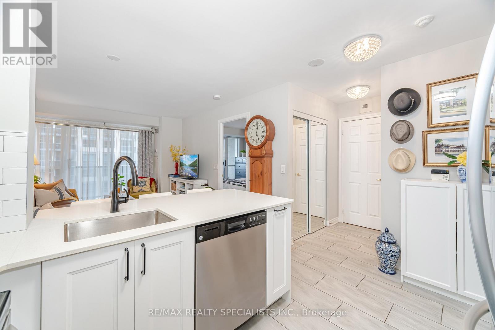
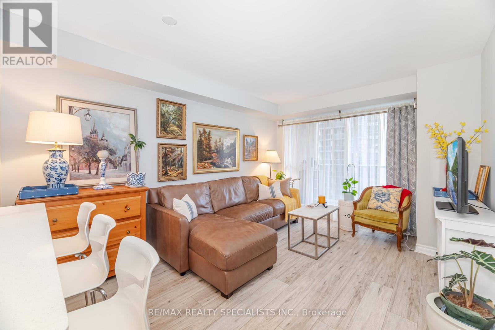
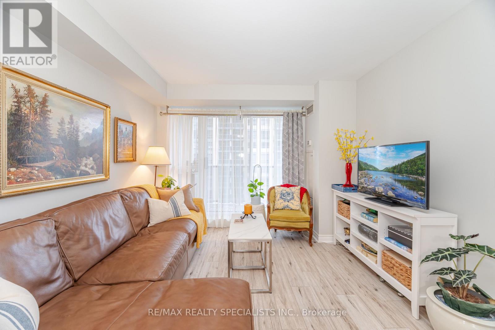
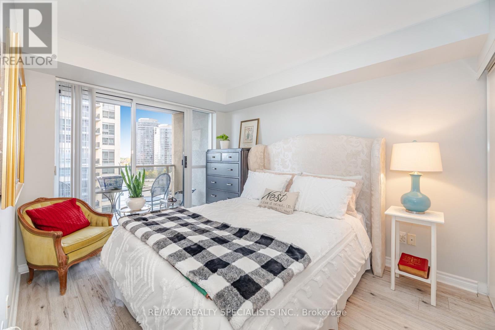
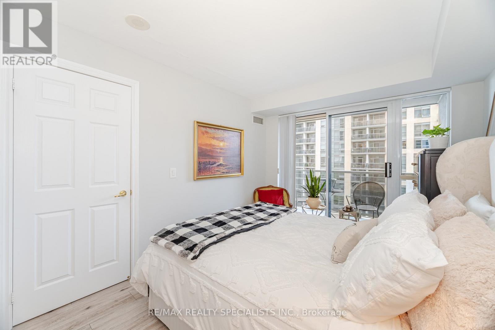
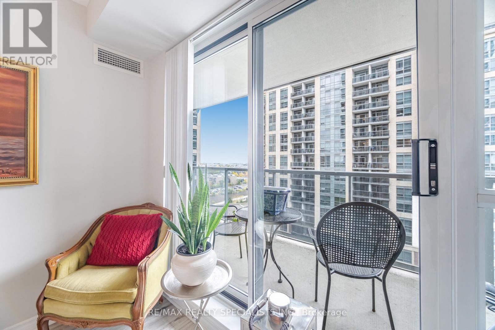
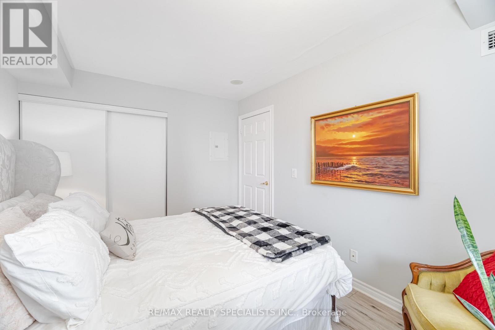
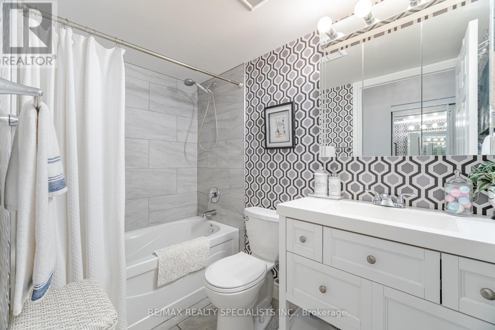
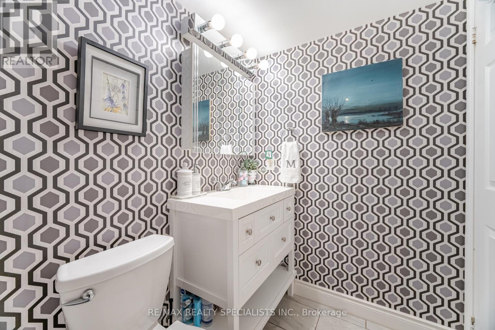
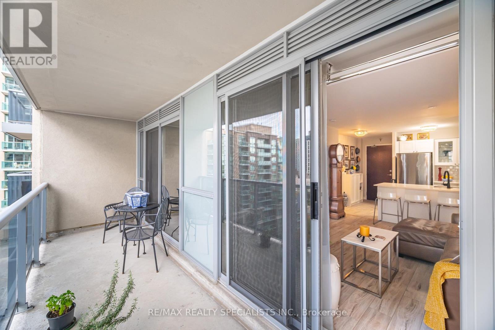
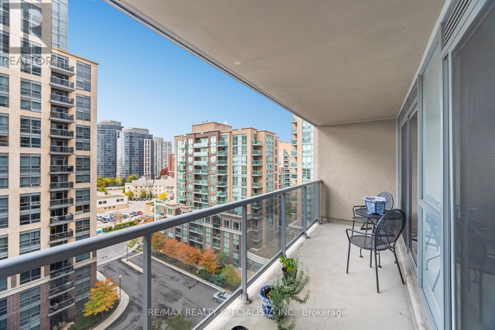
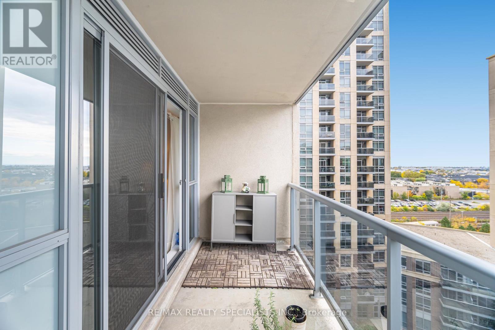
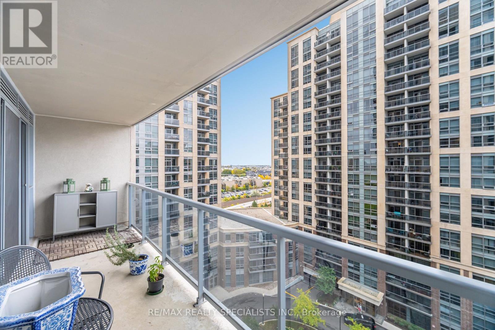
$591.91 MonthlyBright & Beautifully Updated Condo in the Heart of Desirable Islington Village! This sun-filled one-bedroom suite offers a spacious open-concept layout, perfect for comfortable living and entertaining. Featuring a newly renovated kitchen with granite countertops, breakfast bar, and modern finishes, plus a stylishly updated bathroom. Generous primary bedroom with double closet provides ample storage. Enjoy your own private balcony-ideal for morning coffee or evening relaxation. Unbeatable location just steps to Toronto Subway Line 2 at Islington Station, GO Transit at Kipling, Mi Way transit, shopping, dining, and everyday conveniences. Exceptional value in a vibrant, connected community! (id:15069)
Property Details
| MLS® Number | W13018662 |
| Property Type | Single Family |
| Community Name | Islington-City Centre West |
| Amenities Near By | Park, Public Transit, Schools |
| Community Features | Pets Allowed With Restrictions |
| Features | Balcony, Carpet Free |
| Parking Space Total | 1 |
Building
| Bathroom Total | 1 |
| Bedrooms Above Ground | 1 |
| Bedrooms Total | 1 |
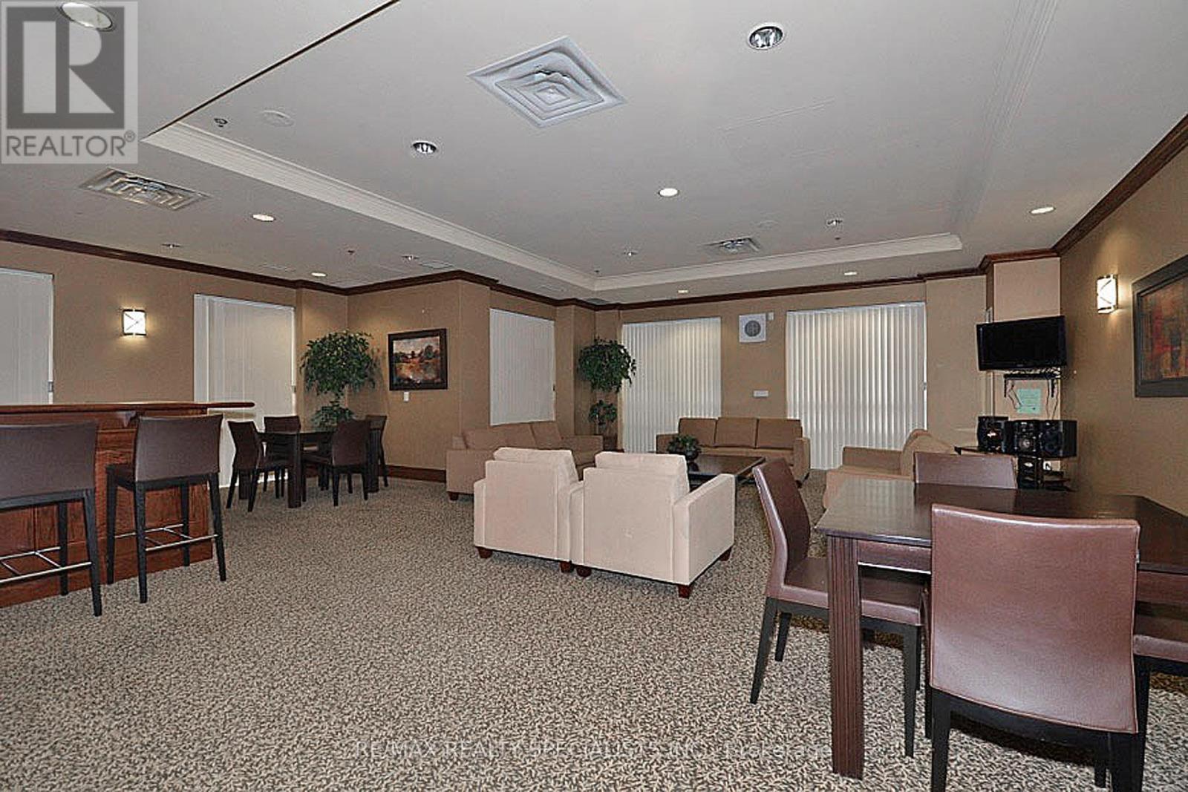
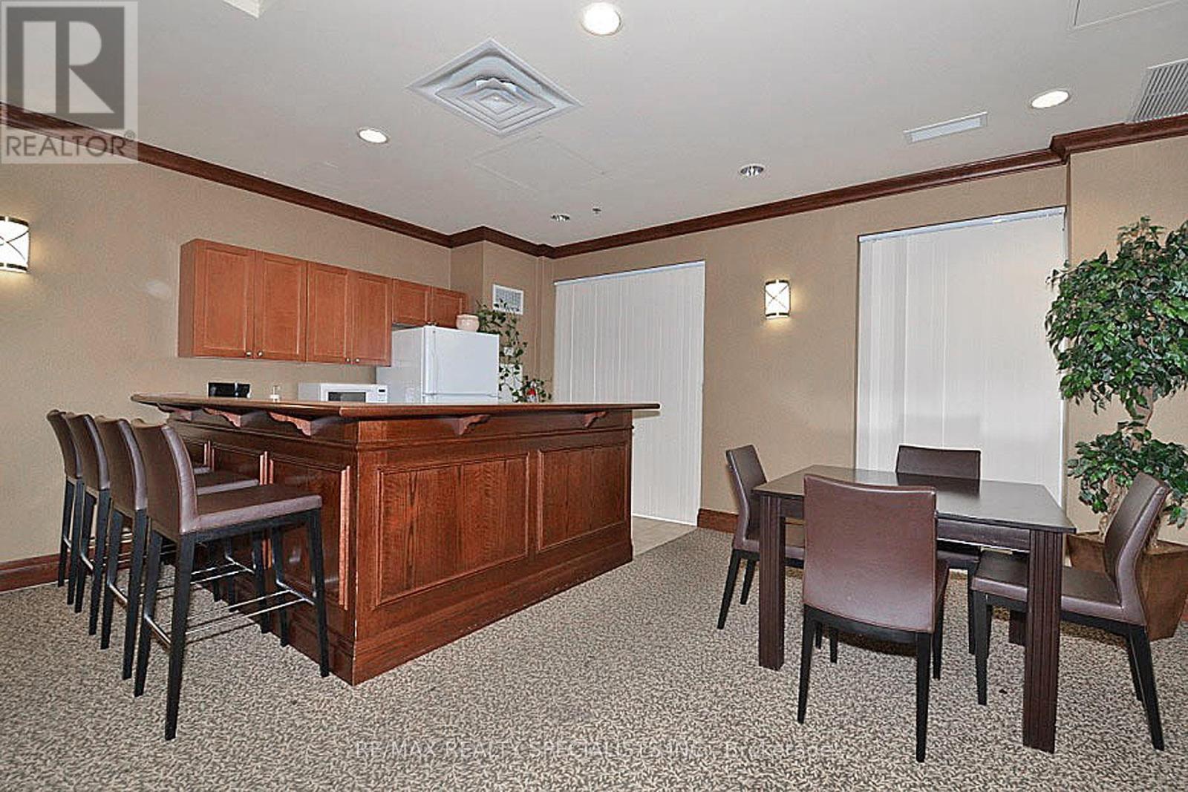
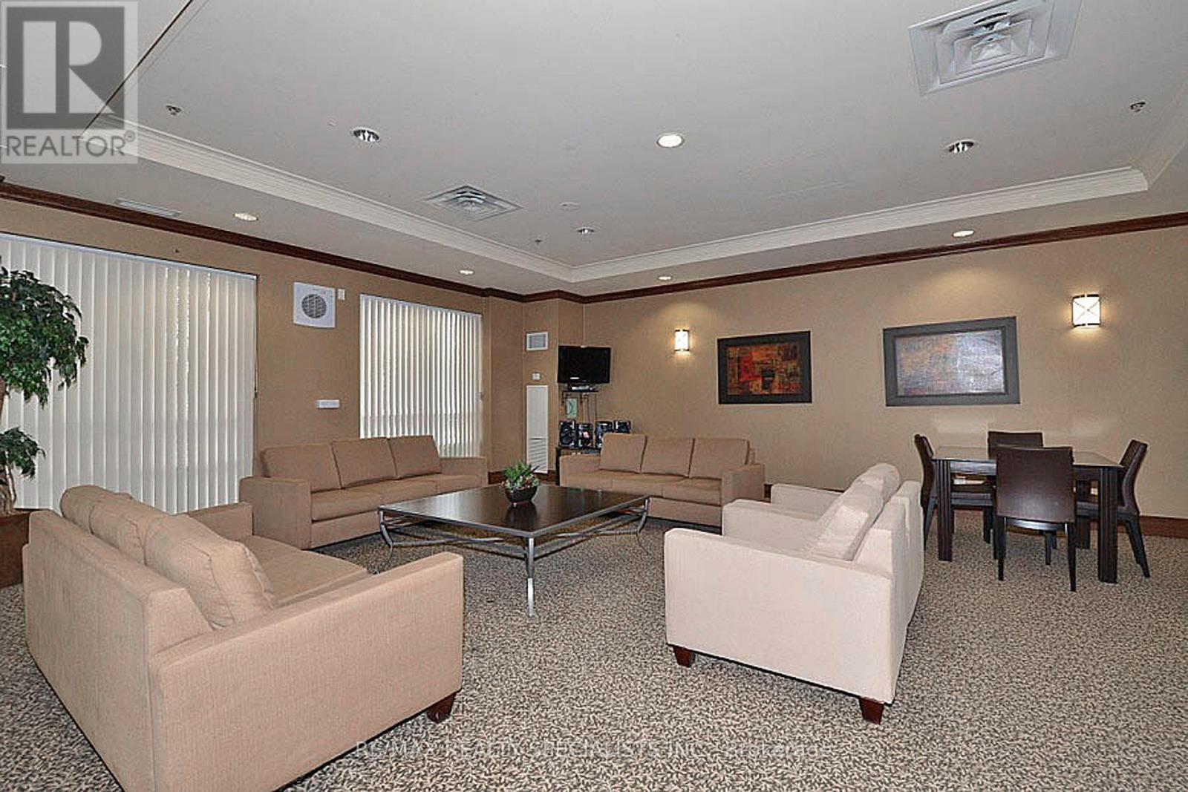
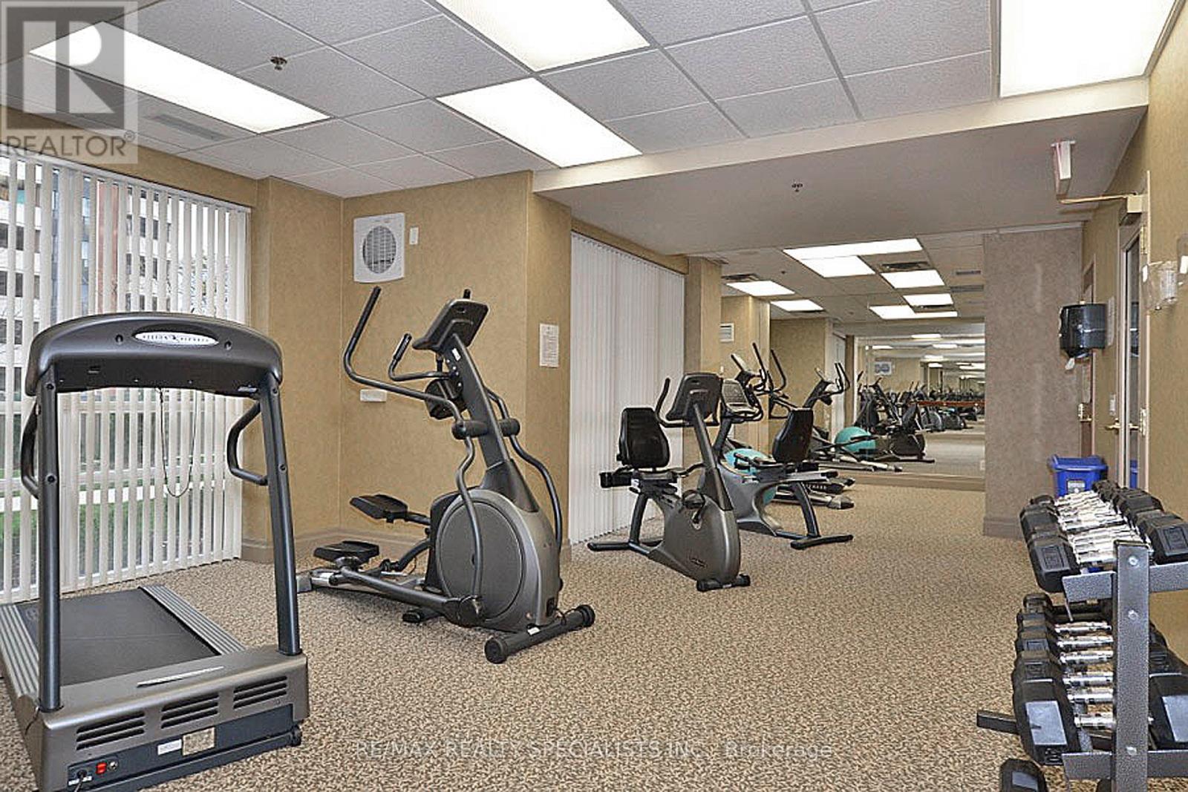
| Amenities | Storage - Locker |
| Appliances | Dishwasher, Dryer, Microwave, Stove, Washer, Window Coverings, Refrigerator |
| Basement Type | None |
| Cooling Type | Central Air Conditioning |
| Exterior Finish | Brick, Concrete |
| Flooring Type | Ceramic |
| Heating Fuel | Natural Gas |
| Heating Type | Forced Air |
| Size Interior | 500 - 599 Sqft |
| Type | Apartment |
Parking
| Underground | |
| Garage |
Land
| Acreage | No |
| Land Amenities | Park, Public Transit, Schools |
Rooms
| Level | Type | Length | Width | Dimensions |
|---|---|---|---|---|
| Flat | Living Room | 4.39 m | 3.26 m | 4.39 m x 3.26 m |
| Flat | Dining Room | 4.39 m | 3.26 m | 4.39 m x 3.26 m |
| Flat | Kitchen | 2.7 m | 2.32 m | 2.7 m x 2.32 m |
| Flat | Bedroom | 3.7 m | 3 m | 3.7 m x 3 m |
Contact Us
Contact us for more information

This REALTOR.ca listing content is owned and licensed by REALTOR® members of The Canadian Real Estate Association
The trademarks REALTOR®, REALTORS®, and the REALTOR® logo are controlled by The Canadian Real Estate Association (CREA) and identify real estate professionals who are members of CREA. The trademarks MLS®, Multiple Listing Service® and the associated logos are owned by The Canadian Real Estate Association (CREA) and identify the quality of services provided by real estate professionals who are members of CREA. The trademark DDF® is owned by The Canadian Real Estate Association (CREA) and identifies CREA's Data Distribution Facility (DDF®)
May 06 2026 03:14:06
Toronto Regional Real Estate Board
RE/MAX Realty Specialists Inc.