
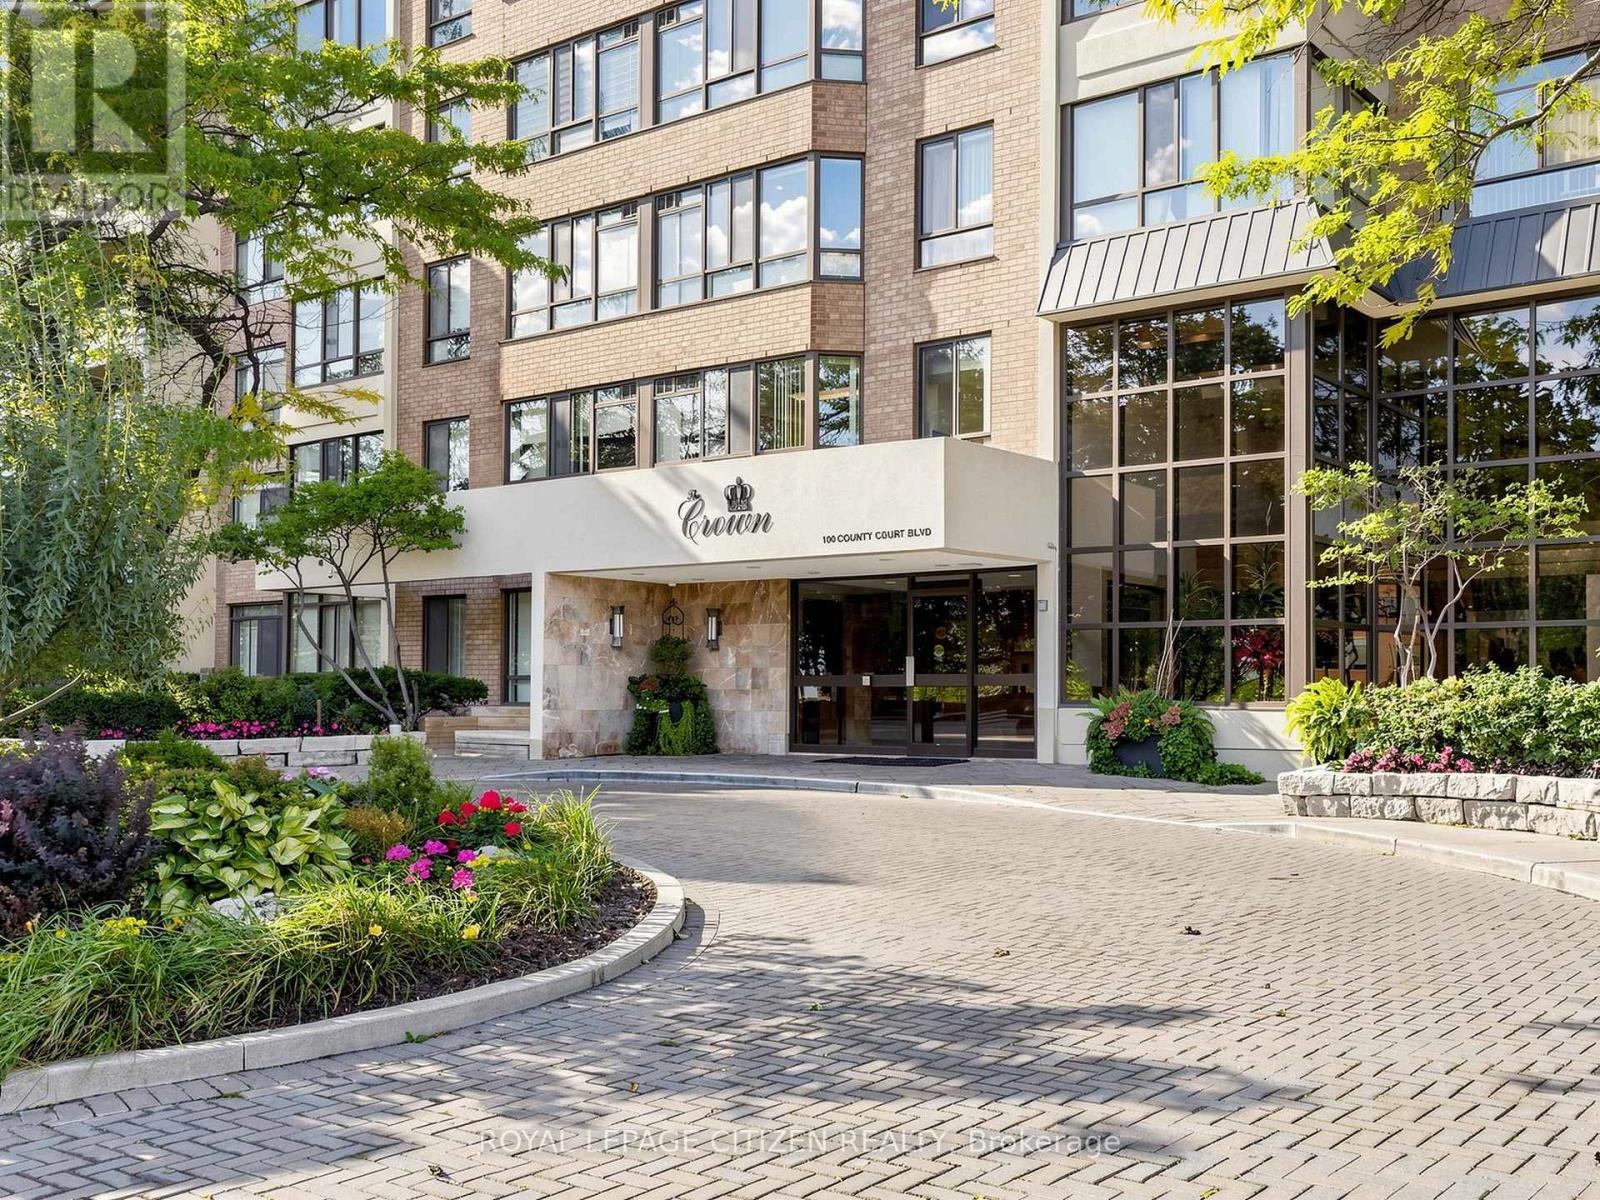
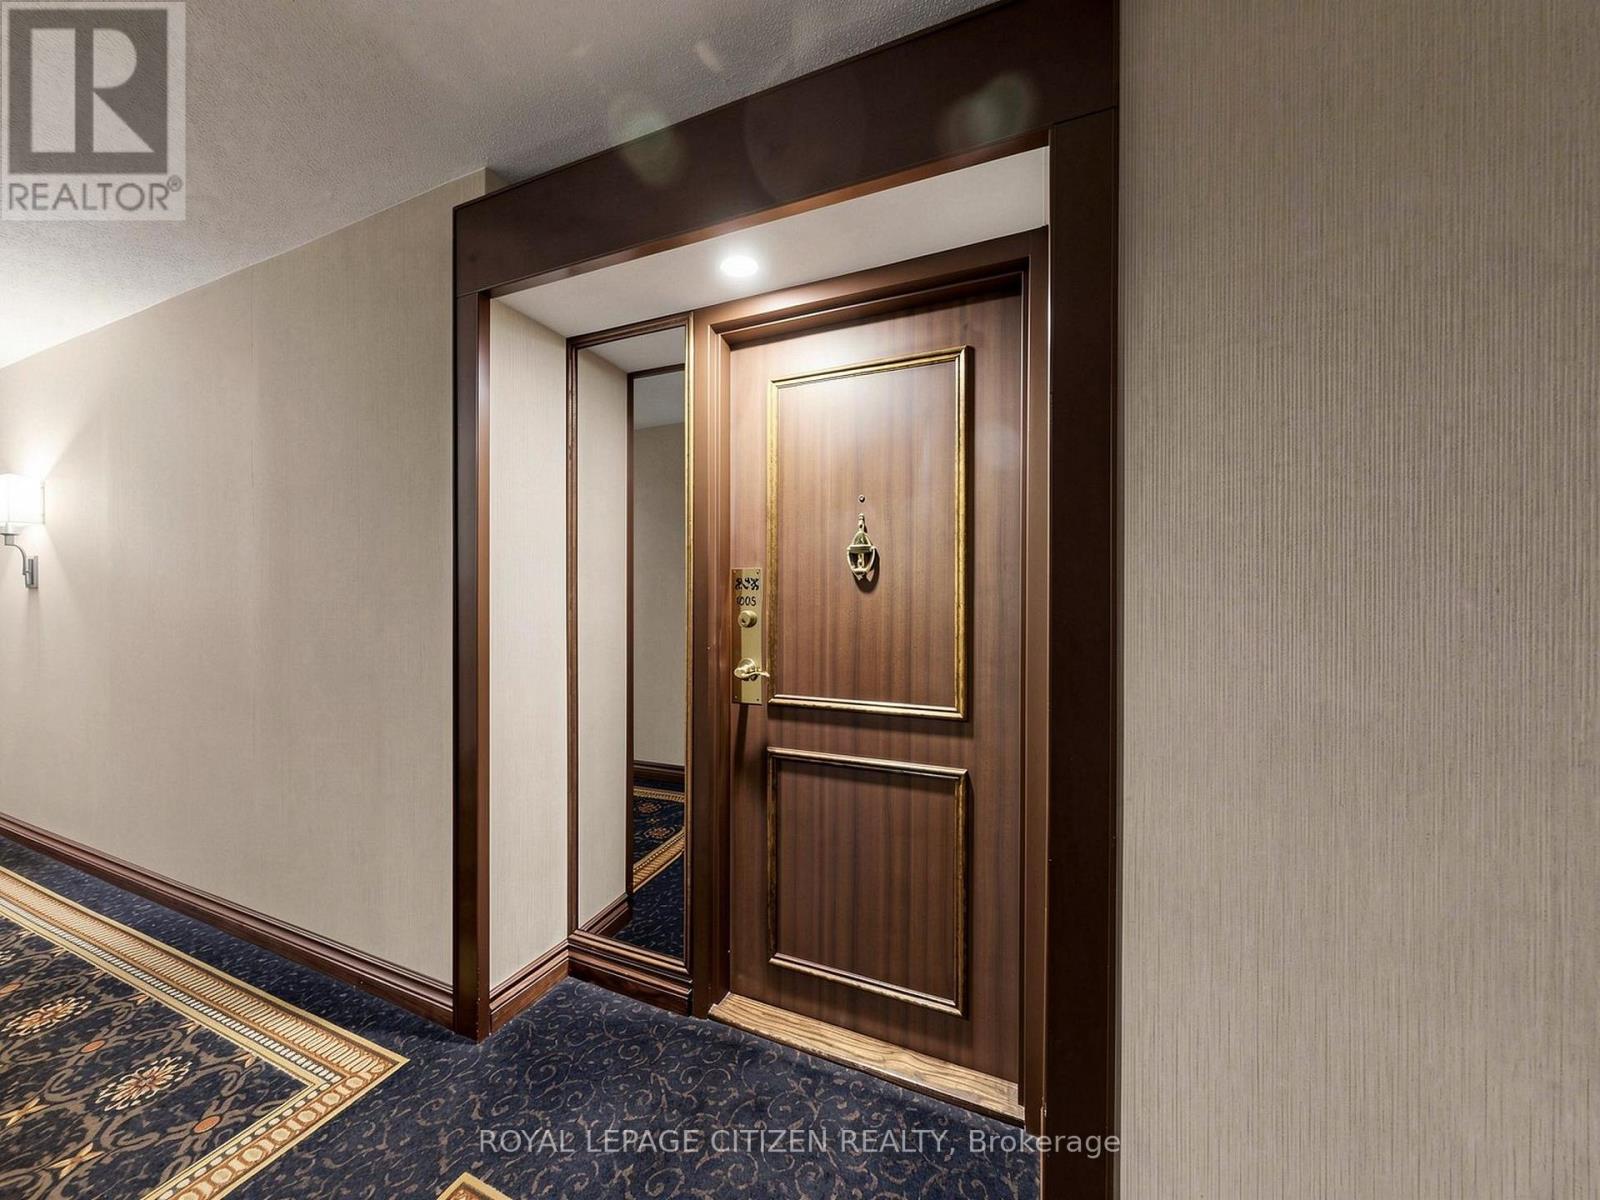
1005 - 100 County Court Boulevard Brampton, Ontario L6W 3X1

2 Bedroom
2 Bathroom
1,200 - 1,399 sqft
Outdoor Pool
Central Air Conditioning
Forced Air
Landscaped
$395,000Maintenance, Heat, Electricity, Common Area Maintenance, Insurance, Water, Parking, Cable TV
$1,179.15 Monthly
Maintenance, Heat, Electricity, Common Area Maintenance, Insurance, Water, Parking, Cable TV
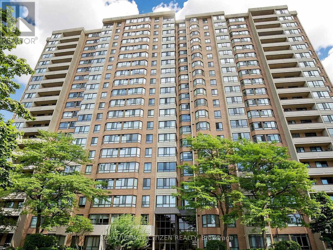
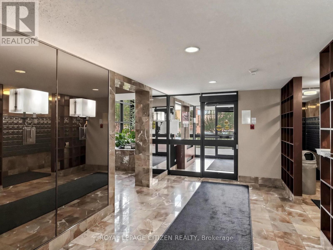
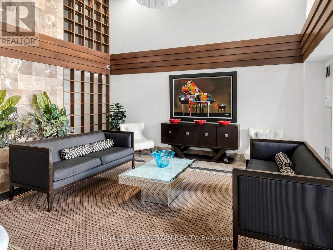
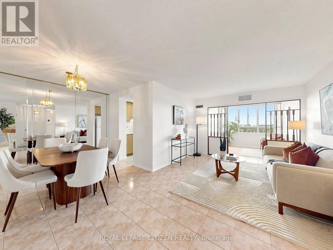
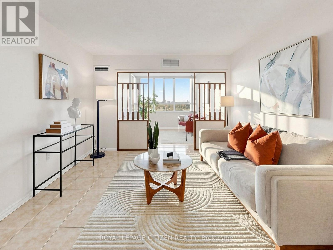
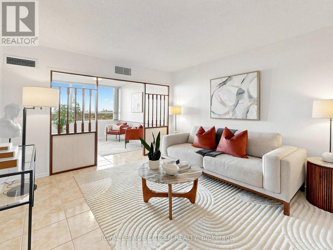
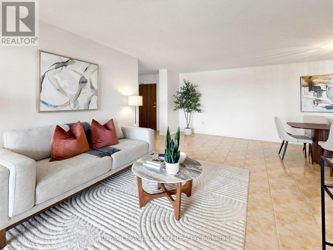
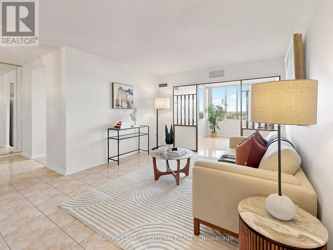
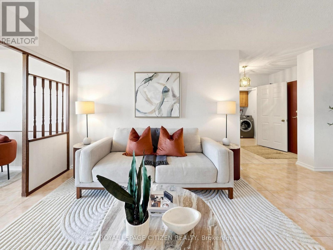
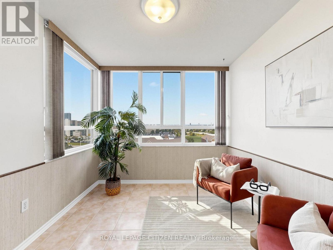
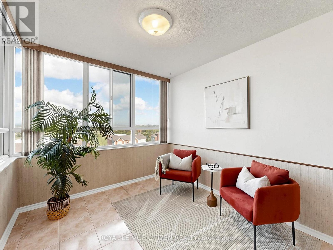
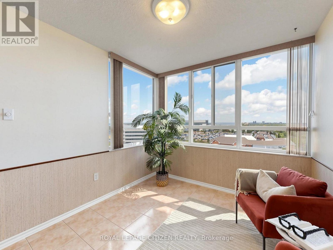
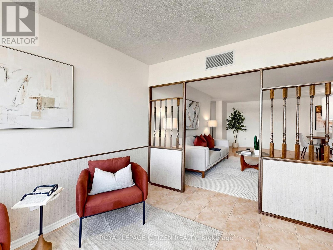
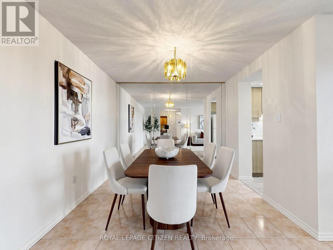
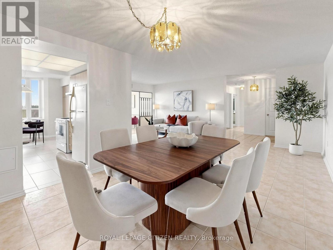
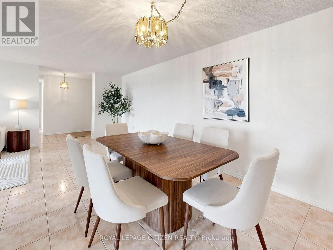
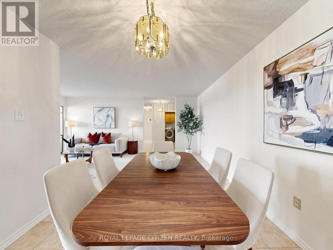
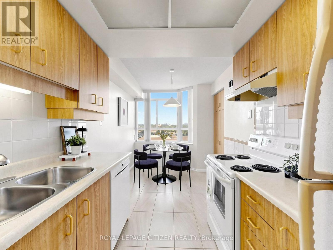
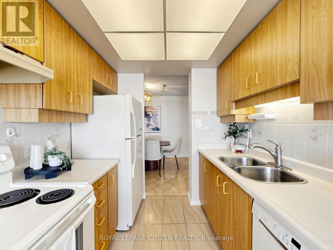
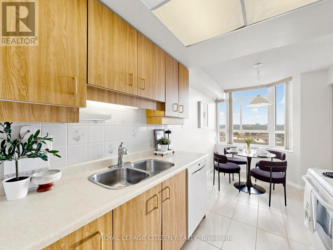
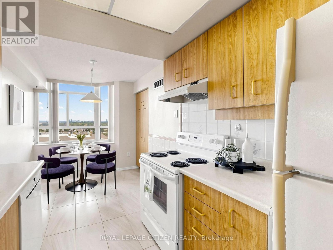
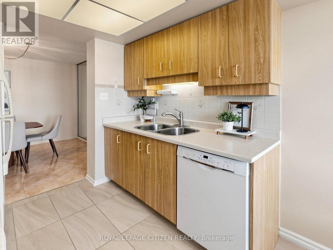
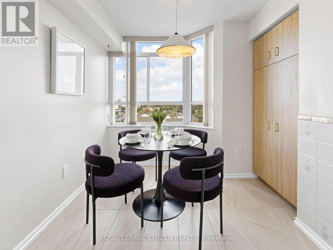
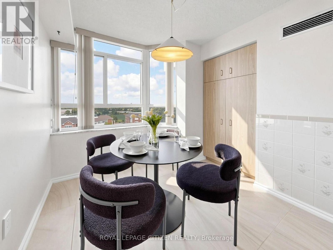
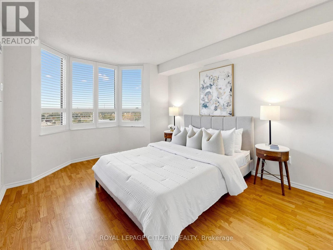
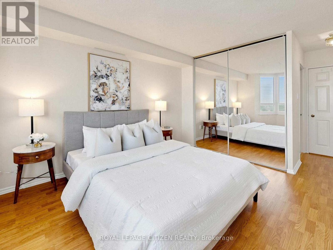
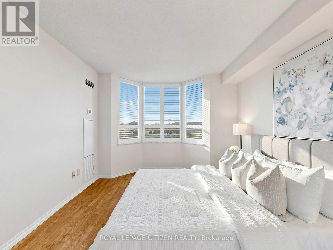
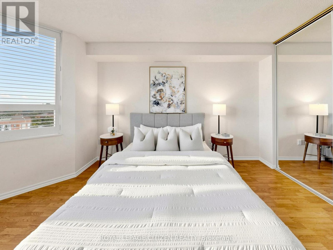
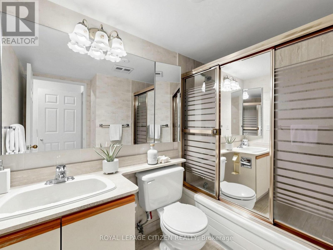
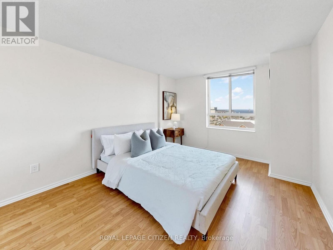
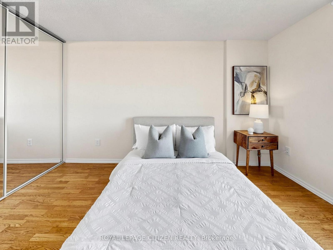
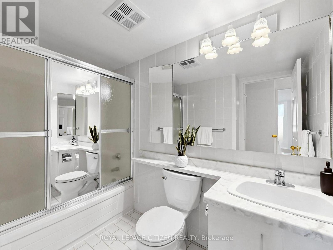
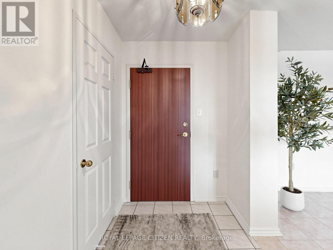
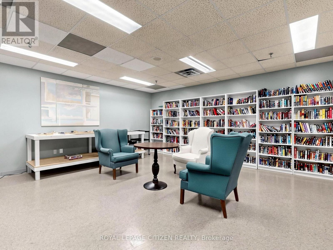
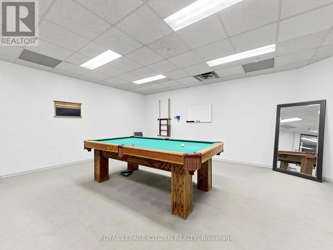
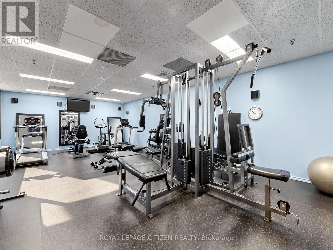
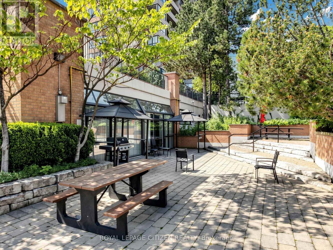
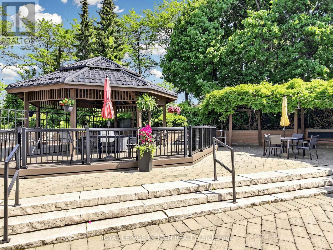
$1,179.15 MonthlyWelcome to 100 County Court Blvd, Unit #1005, located in the prestigious Crown East Building. Step inside this bright and spacious 2-bedroom, 2-full-bathroom suite featuring a gorgeous solarium that can easily be converted into a third bedroom, home office, or additional living space. Enjoy the inviting open-concept layout, filled with natural light and designed for comfortable everyday living and entertaining. Situated in an ideal Brampton/Mississauga location, this home offers easy access to a wide range of amenities, including shopping, restaurants, public transit, major highways, entertainment, and more - everything you need is right at your doorstep. Residents can also enjoy an impressive selection of building amenities, including 24-hour security and gatehouse, fitness facilities, an entertainment room, a party room perfect for hosting family and friends + more! Come see all that this beautiful home has to offer and picture yourself living here. Make 100 County Court Blvd #1005 your new home! (id:15069)
Property Details
| MLS® Number | W13826082 |
| Property Type | Single Family |
| Community Name | Fletcher's Creek South |
| Amenities Near By | Public Transit, Park |
| Community Features | Pets Allowed With Restrictions |
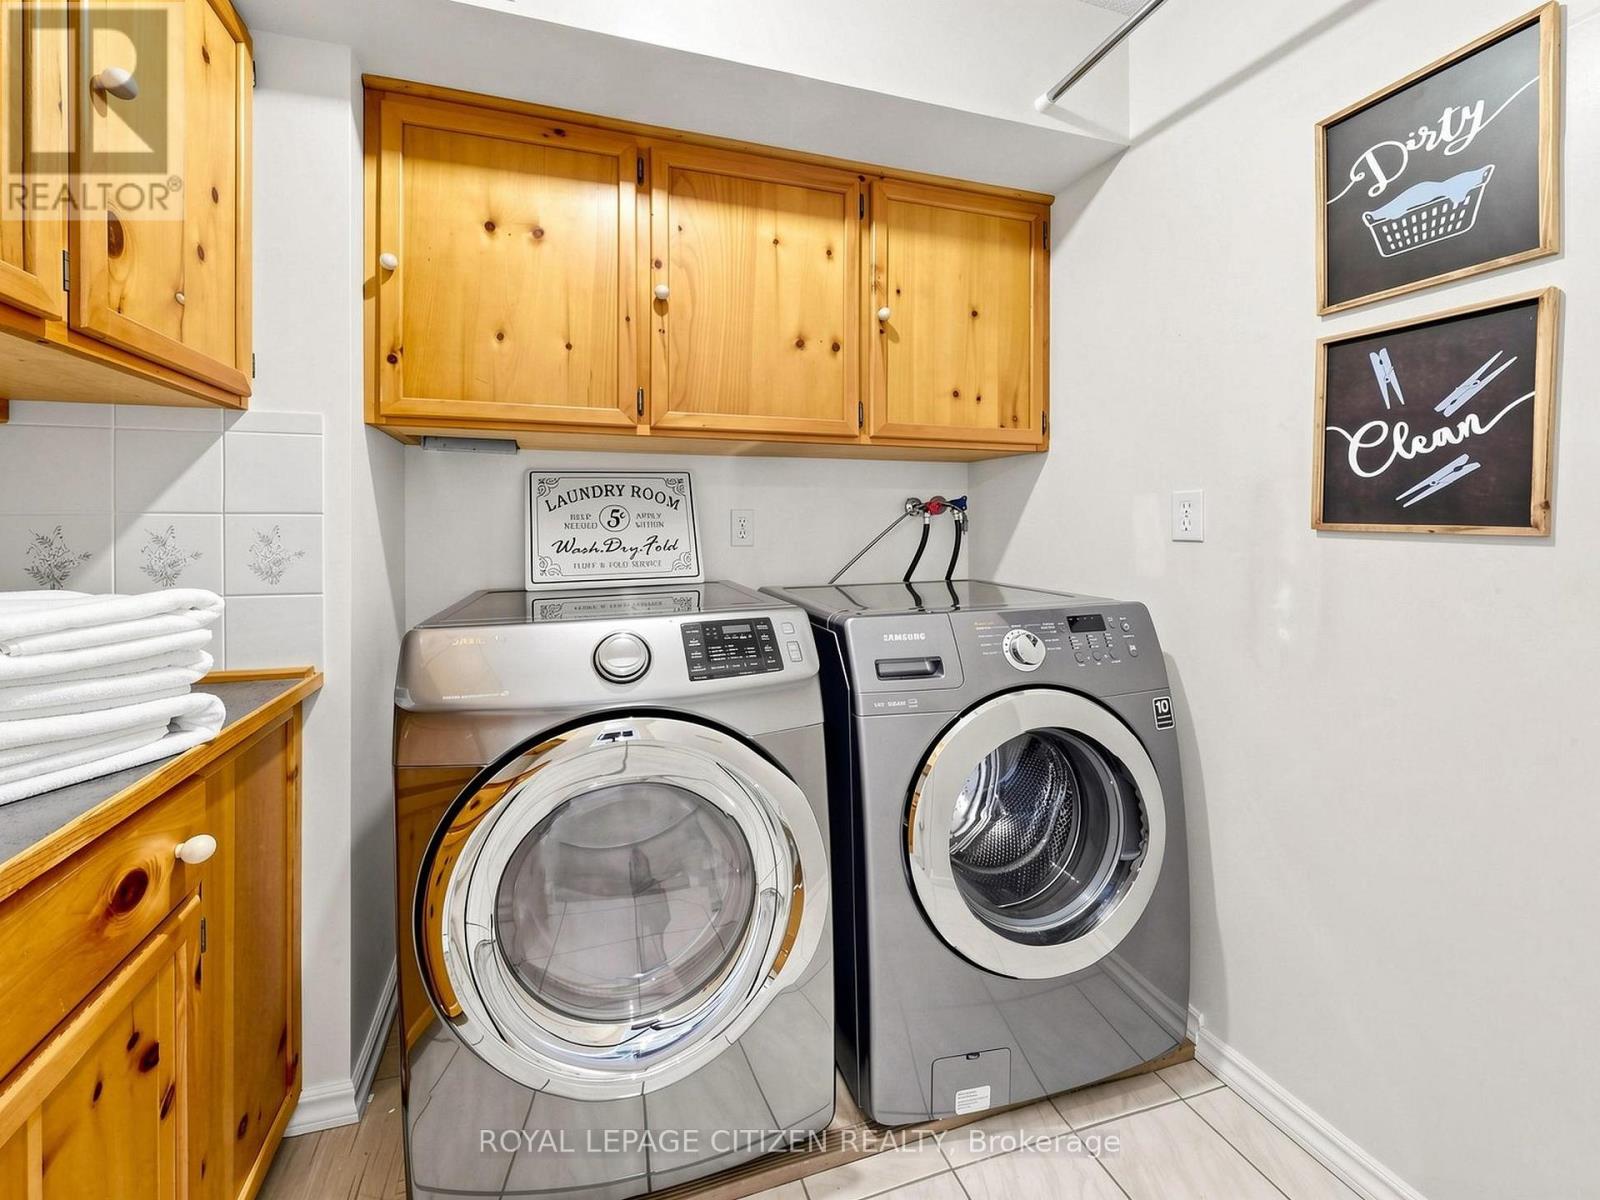
| Features | Elevator, In Suite Laundry |
| Parking Space Total | 1 |
| Pool Type | Outdoor Pool |
| Structure | Squash & Raquet Court |
Building
| Bathroom Total | 2 |
| Bedrooms Above Ground | 2 |
| Bedrooms Total | 2 |
| Amenities | Recreation Centre, Exercise Centre, Storage - Locker, Security/concierge |
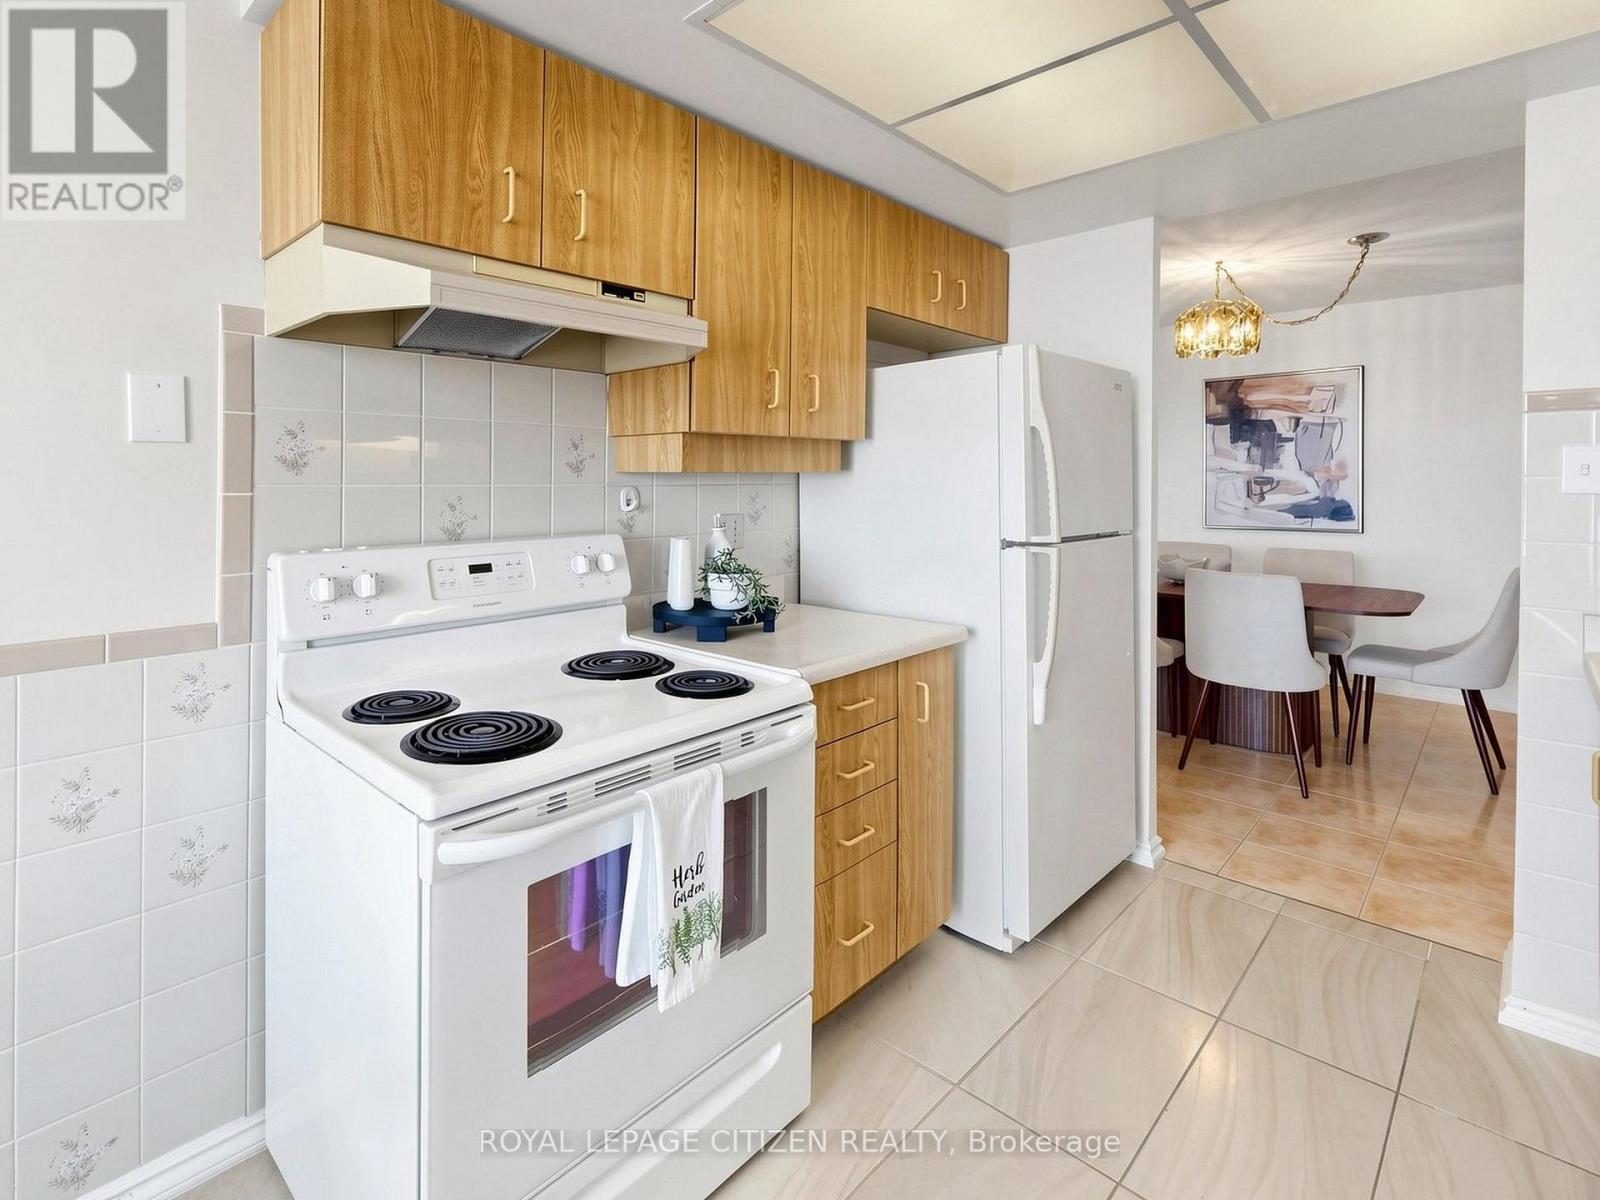
| Appliances | Dishwasher, Dryer, Stove, Washer, Window Coverings, Refrigerator |
| Basement Type | None |
| Cooling Type | Central Air Conditioning |
| Exterior Finish | Brick, Concrete |
| Flooring Type | Ceramic, Laminate |
| Heating Fuel | Natural Gas |
| Heating Type | Forced Air |
| Size Interior | 1,200 - 1,399 Sqft |
| Type | Apartment |
Parking
| Underground | |
| Garage |
Land
| Acreage | No |
| Land Amenities | Public Transit, Park |
| Landscape Features | Landscaped |
Rooms
| Level | Type | Length | Width | Dimensions |
|---|---|---|---|---|
| Flat | Living Room | 5.84 m | 3.35 m | 5.84 m x 3.35 m |
| Flat | Dining Room | 3.05 m | 2.44 m | 3.05 m x 2.44 m |
| Flat | Kitchen | 2.32 m | 2.1 m | 2.32 m x 2.1 m |
| Flat | Eating Area | 2.6 m | 2.32 m | 2.6 m x 2.32 m |
| Flat | Primary Bedroom | 4.18 m | 3.29 m | 4.18 m x 3.29 m |
| Flat | Bedroom 2 | 3.91 m | 3 m | 3.91 m x 3 m |
| Flat | Solarium | 2.75 m | 2.26 m | 2.75 m x 2.26 m |
Contact Us
Contact us for more information

This REALTOR.ca listing content is owned and licensed by REALTOR® members of The Canadian Real Estate Association
The trademarks REALTOR®, REALTORS®, and the REALTOR® logo are controlled by The Canadian Real Estate Association (CREA) and identify real estate professionals who are members of CREA. The trademarks MLS®, Multiple Listing Service® and the associated logos are owned by The Canadian Real Estate Association (CREA) and identify the quality of services provided by real estate professionals who are members of CREA. The trademark DDF® is owned by The Canadian Real Estate Association (CREA) and identifies CREA's Data Distribution Facility (DDF®)
September 26 2026 04:35:30
Toronto Regional Real Estate Board
Royal LePage Citizen Realty