
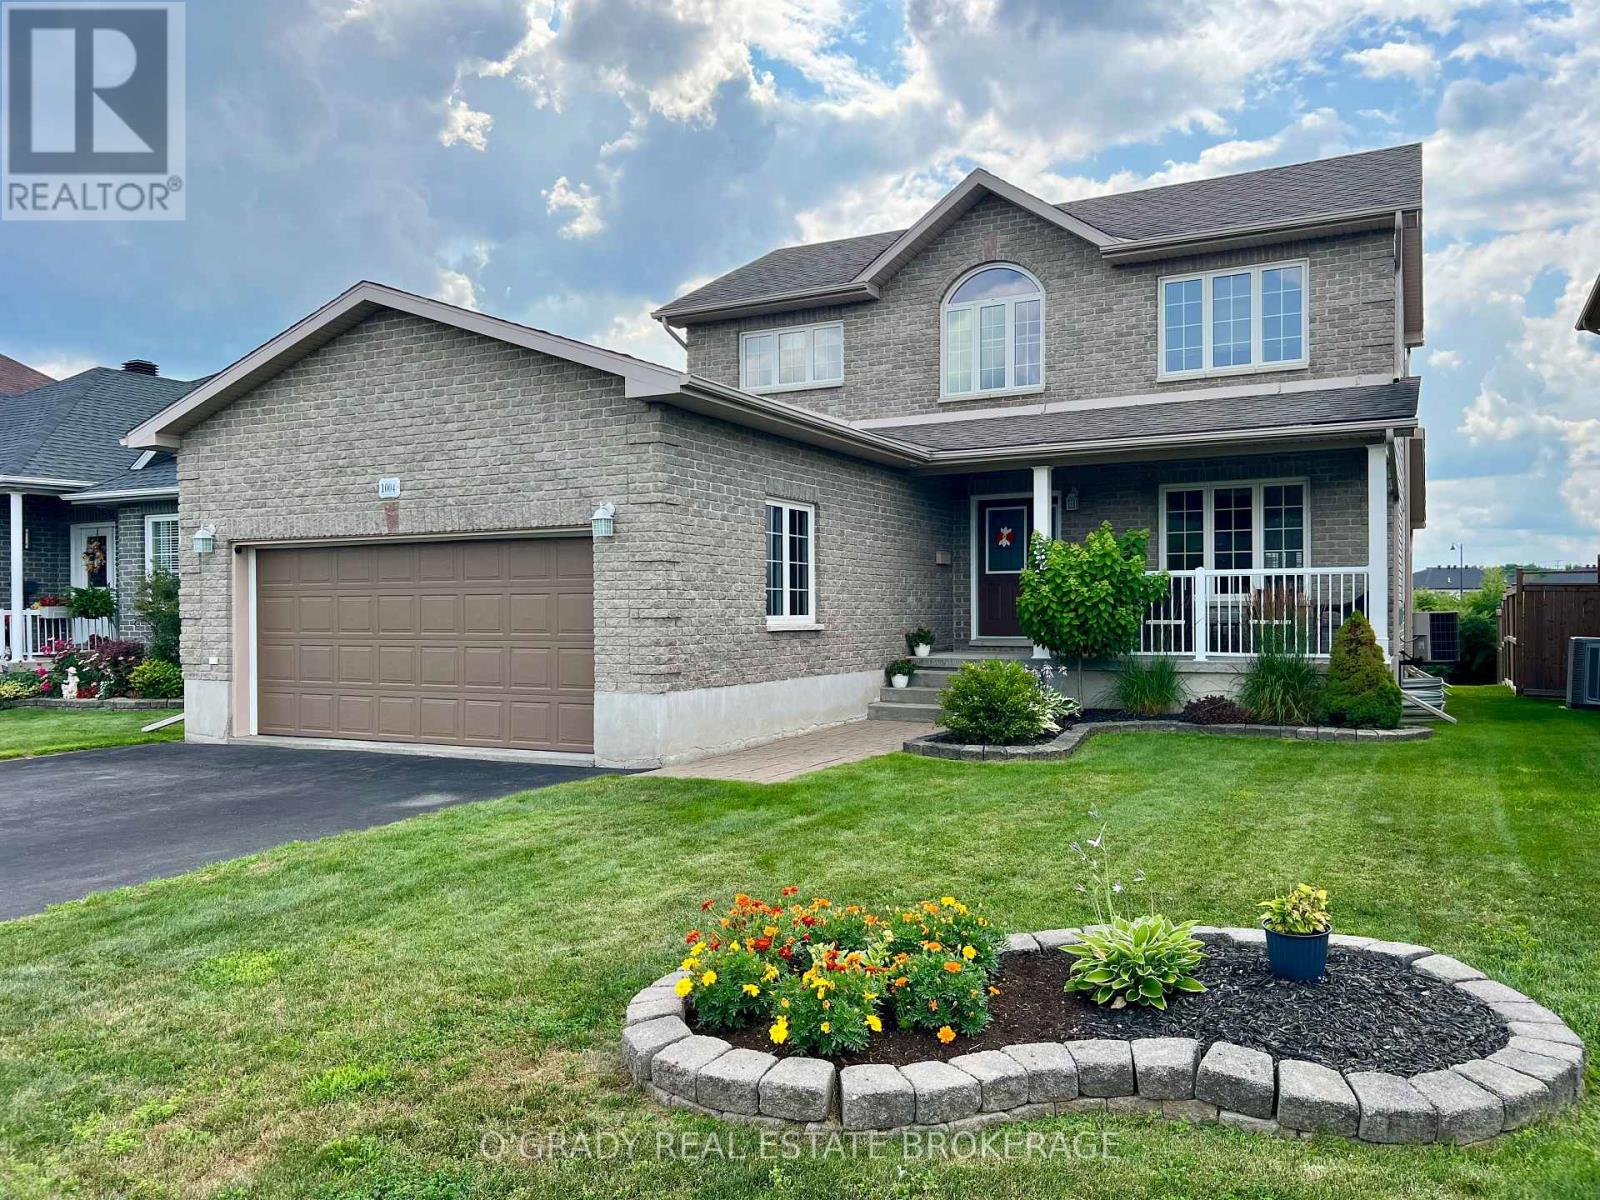
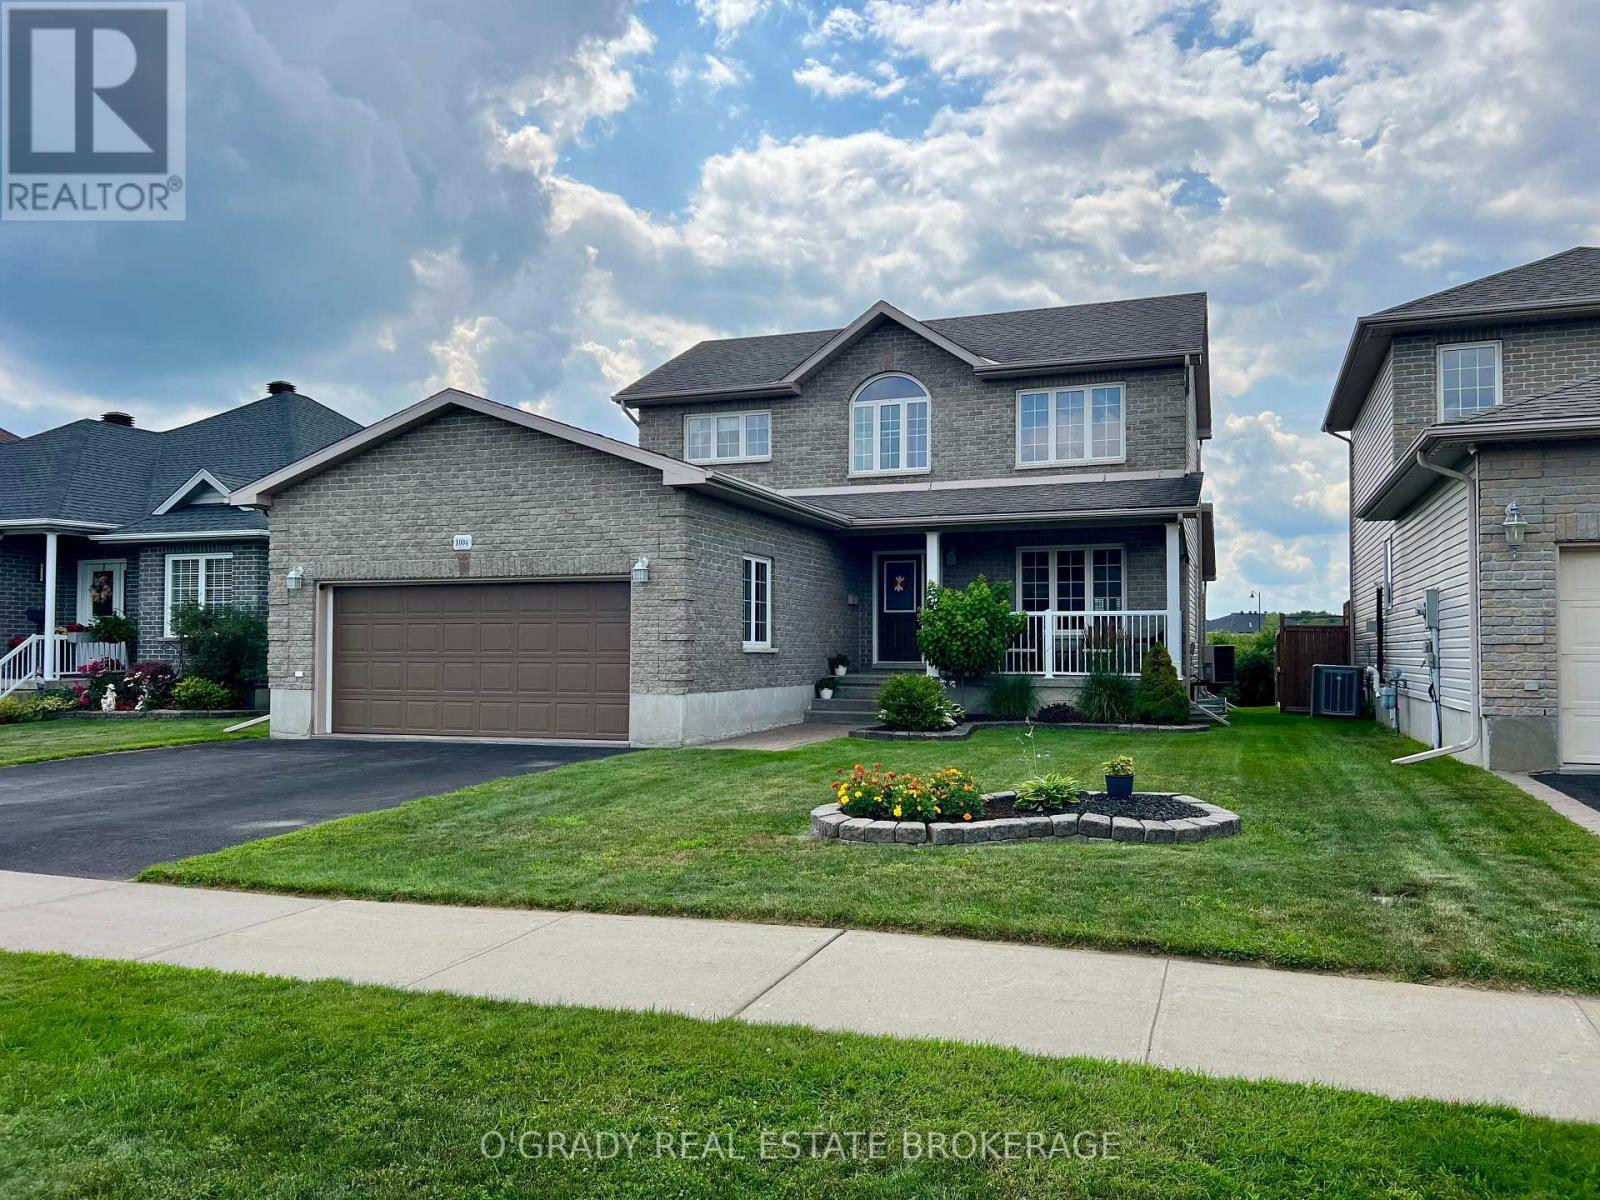
1004 Crestwood Drive Brockville, Ontario K6V 7N1

3 Bedroom
4 Bathroom
1,500 - 2,000 sqft
Central Air Conditioning
Forced Air
$639,900
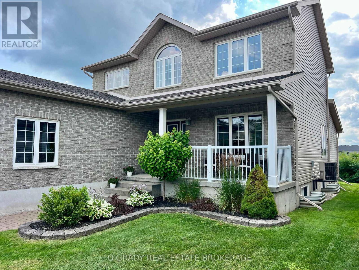
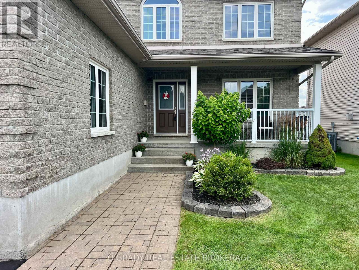
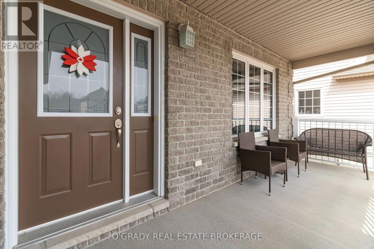
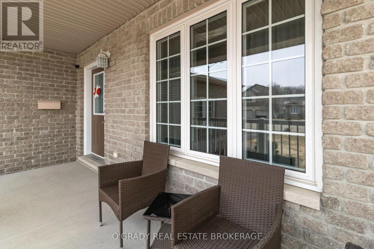
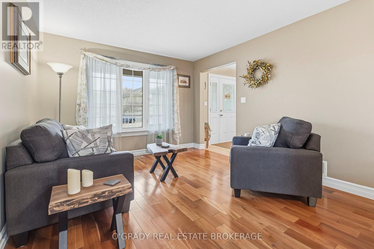
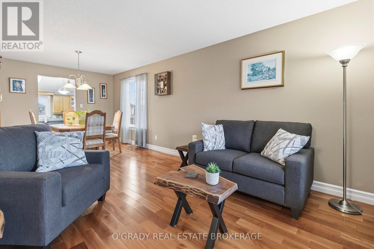
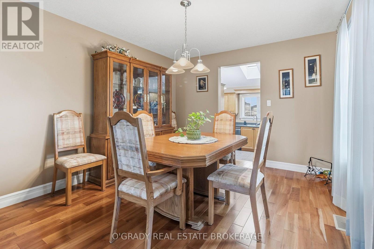
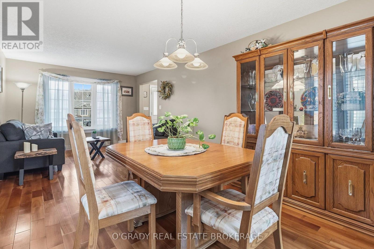
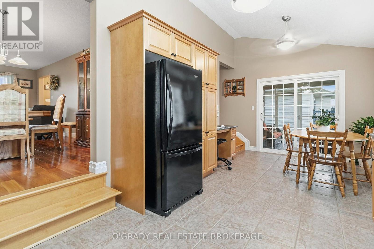
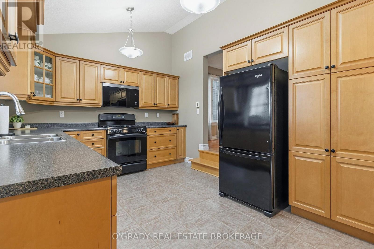
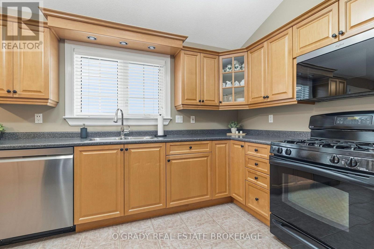
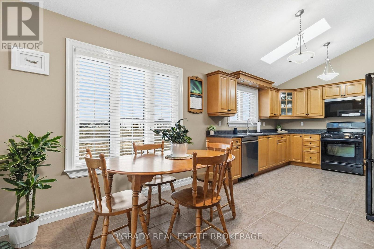
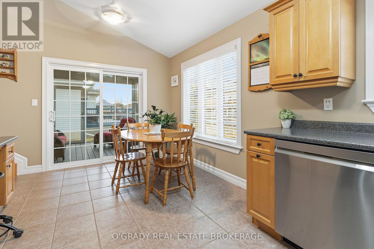
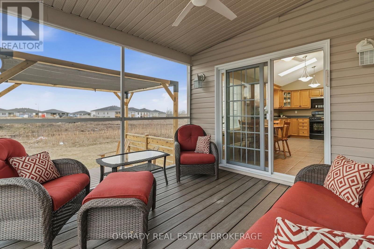
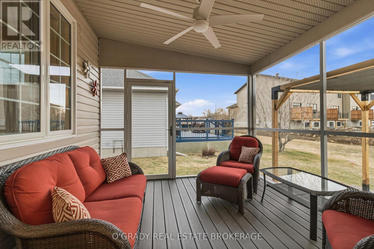
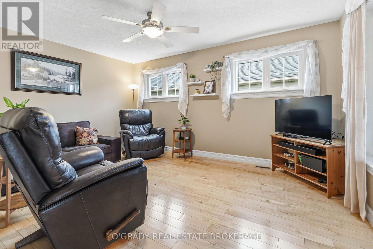
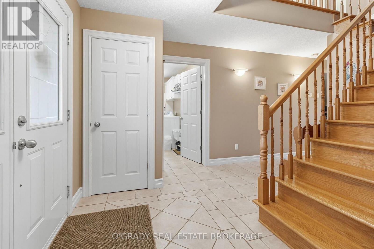
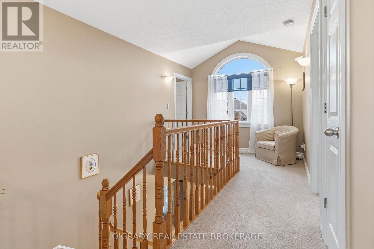
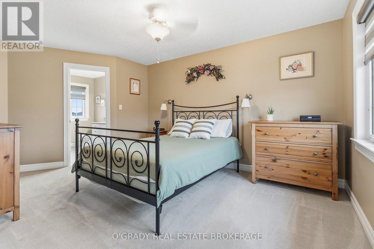
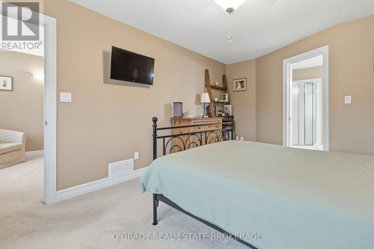
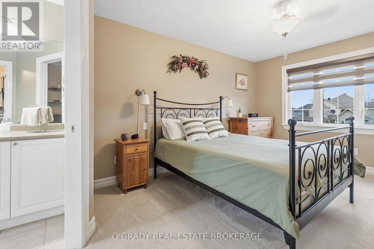
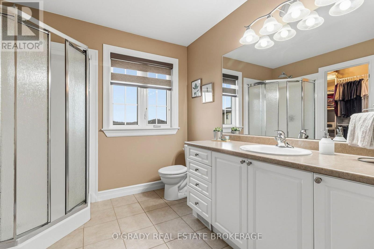
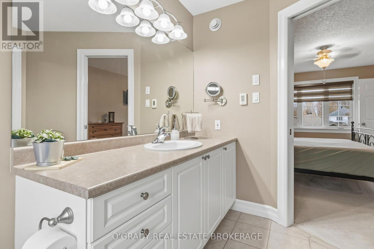
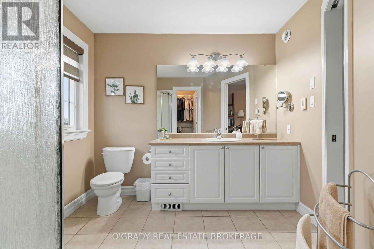
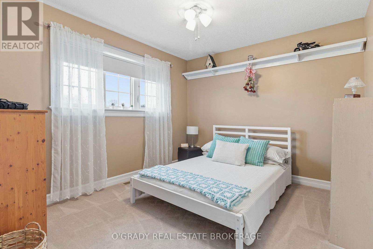
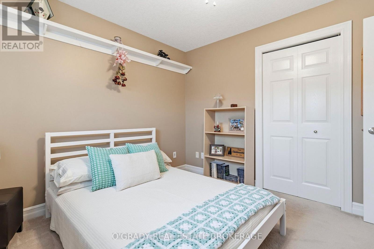
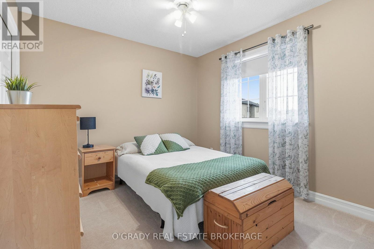
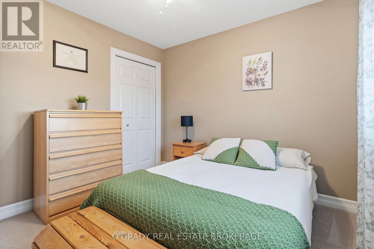
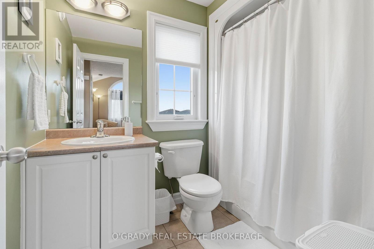
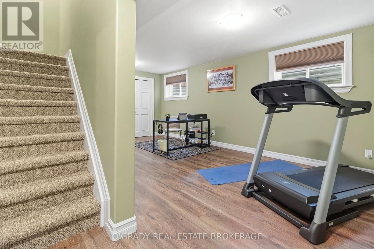
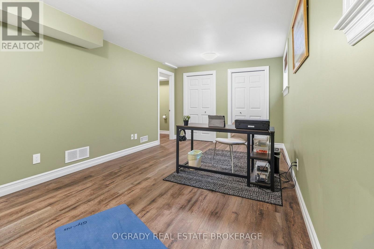
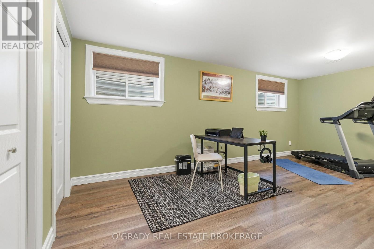
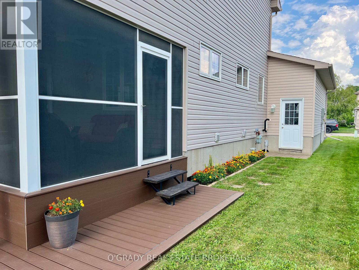
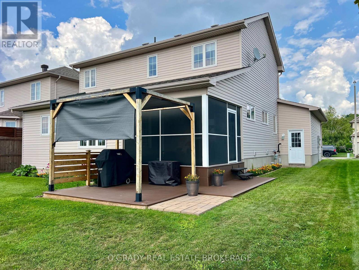
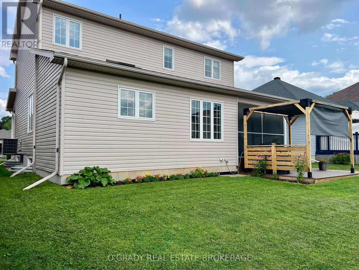
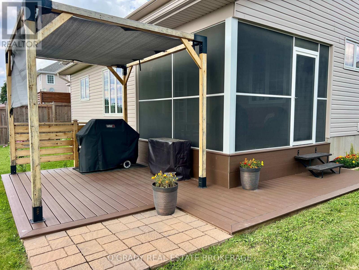
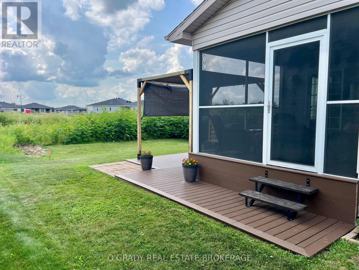
Welcome to one of Bridlewood's best values. Situated in one of Brockville's most sought-after neighbourhoods, this impeccably maintained 3-bedroom, 4-bathroom home shows pride of ownership throughout. The home has been lovingly cared for, is truly move-in ready, and offers a thoughtful floor plan with well-defined living spaces that provide comfort, privacy, and flexibility. The bright eat-in kitchen overlooks the backyard and opens to a beautiful screened-in porch, creating the perfect place to enjoy your morning coffee or unwind on warm summer evenings. Upstairs you'll find three generous bedrooms, including a spacious primary suite complete with its own ensuite bath. The finished lower level provides additional living space ideal for a family room, games room, home office, or guest area. Shopping, schools, parks, walking trails, and Brockville's many amenities are all just minutes away. If you've been waiting for an opportunity to get into the highly desirable Bridlewood neighbourhood, this home deserves your attention. Offering outstanding value, immaculate condition, and immediate move-in appeal, this is a rare opportunity to own in one of Brockville's premier communities. (id:15069)
Property Details
| MLS® Number | X13607748 |
| Property Type | Single Family |
| Community Name | 810 - Brockville |
| Parking Space Total | 4 |
| Structure | Deck, Porch |
Building
| Bathroom Total | 4 |
| Bedrooms Above Ground | 3 |
| Bedrooms Total | 3 |
| Appliances | Garage Door Opener Remote(s), Water Heater, Dishwasher, Dryer, Garage Door Opener, Hood Fan, Microwave, Stove, Washer, Window Coverings, Refrigerator |
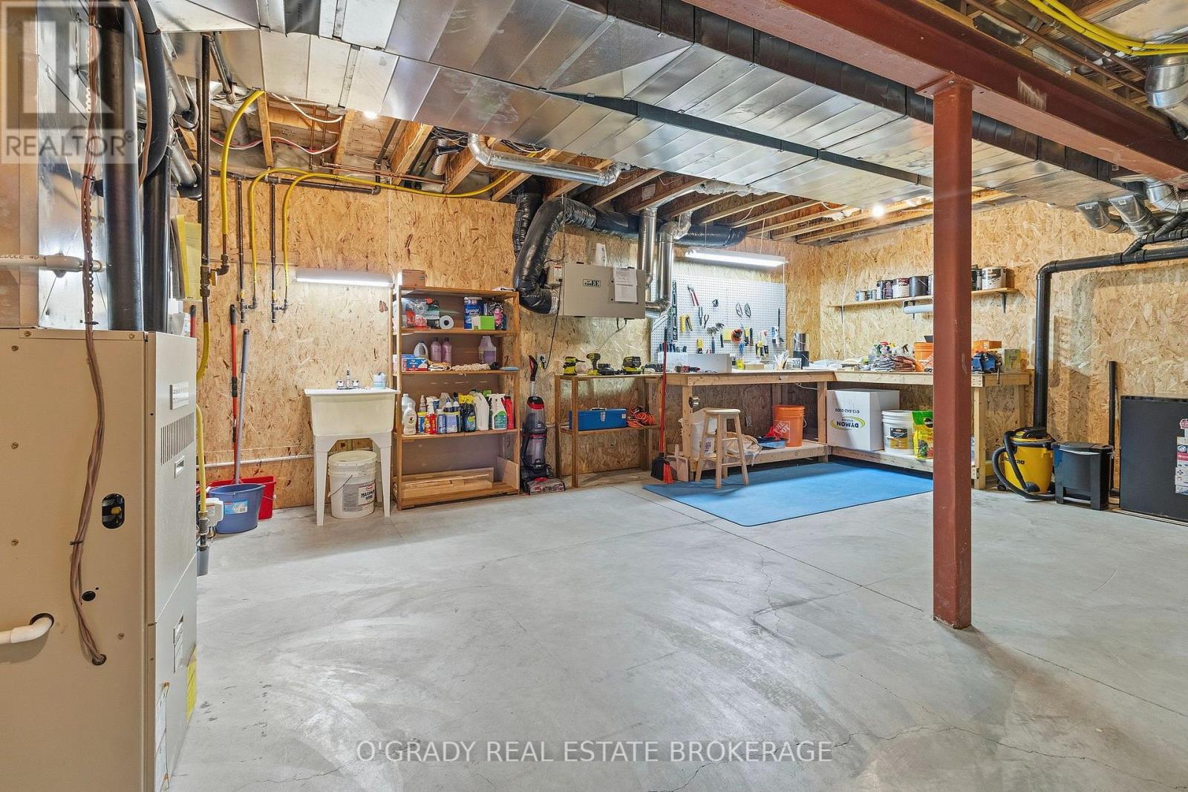
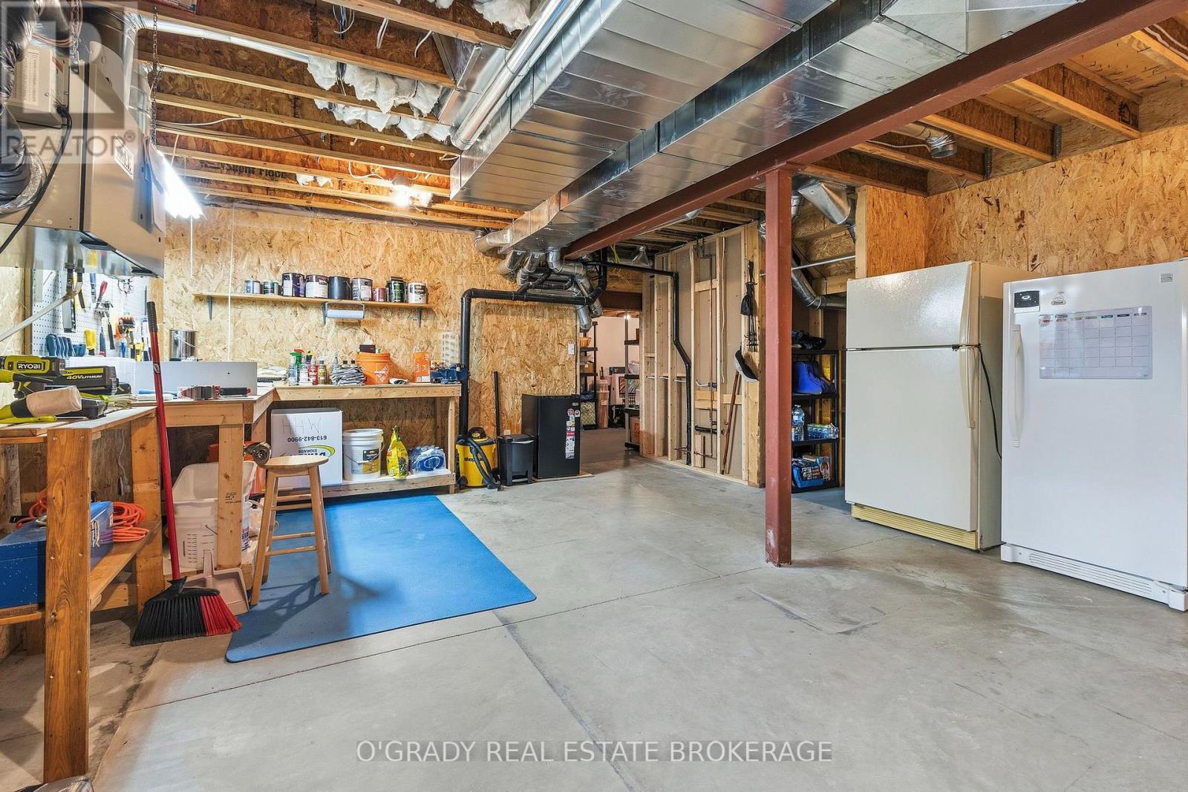
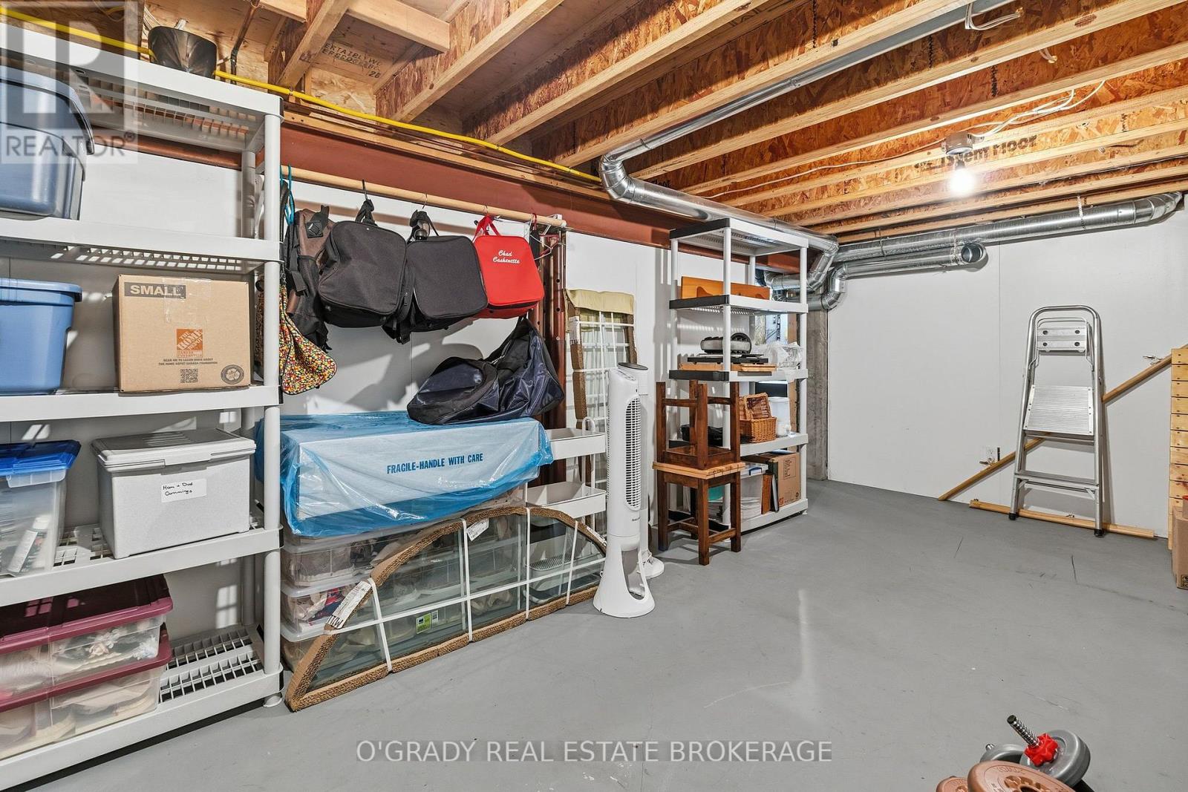
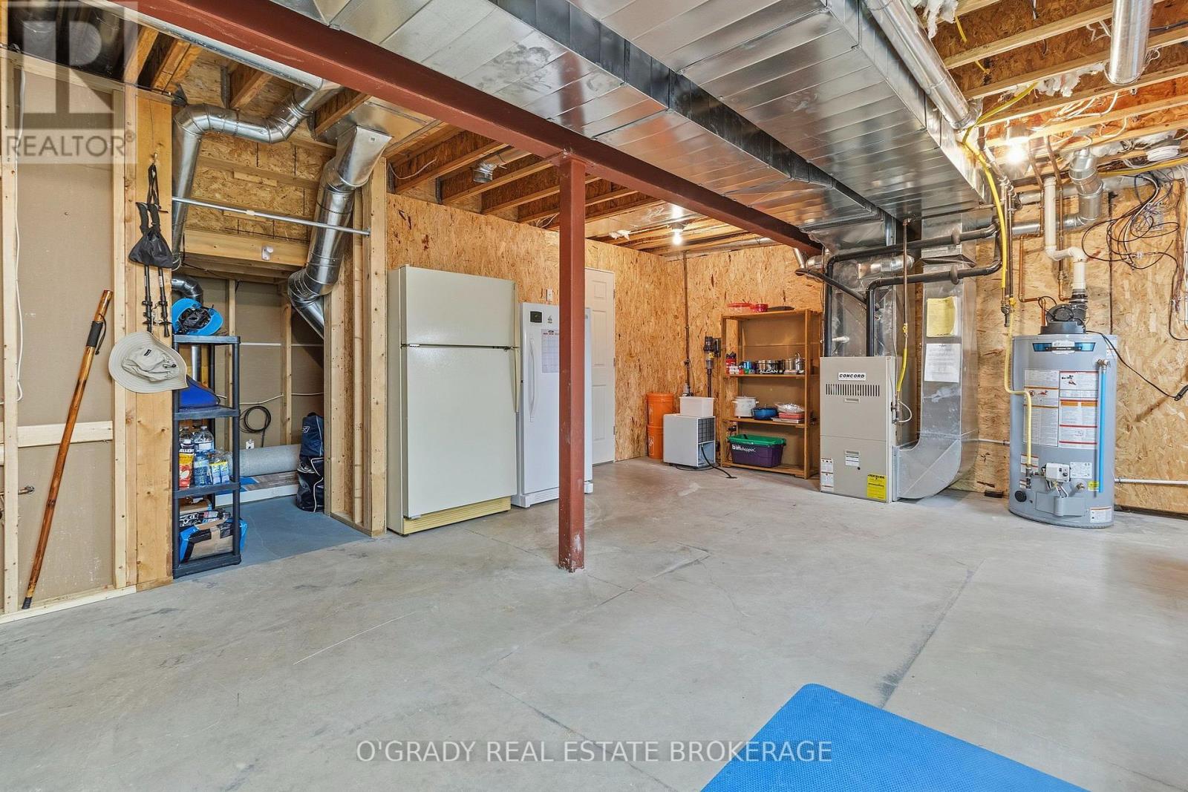
| Basement Development | Partially Finished |
| Basement Type | N/a (partially Finished) |
| Construction Style Attachment | Detached |
| Cooling Type | Central Air Conditioning |
| Exterior Finish | Stone, Vinyl Siding |
| Foundation Type | Poured Concrete |
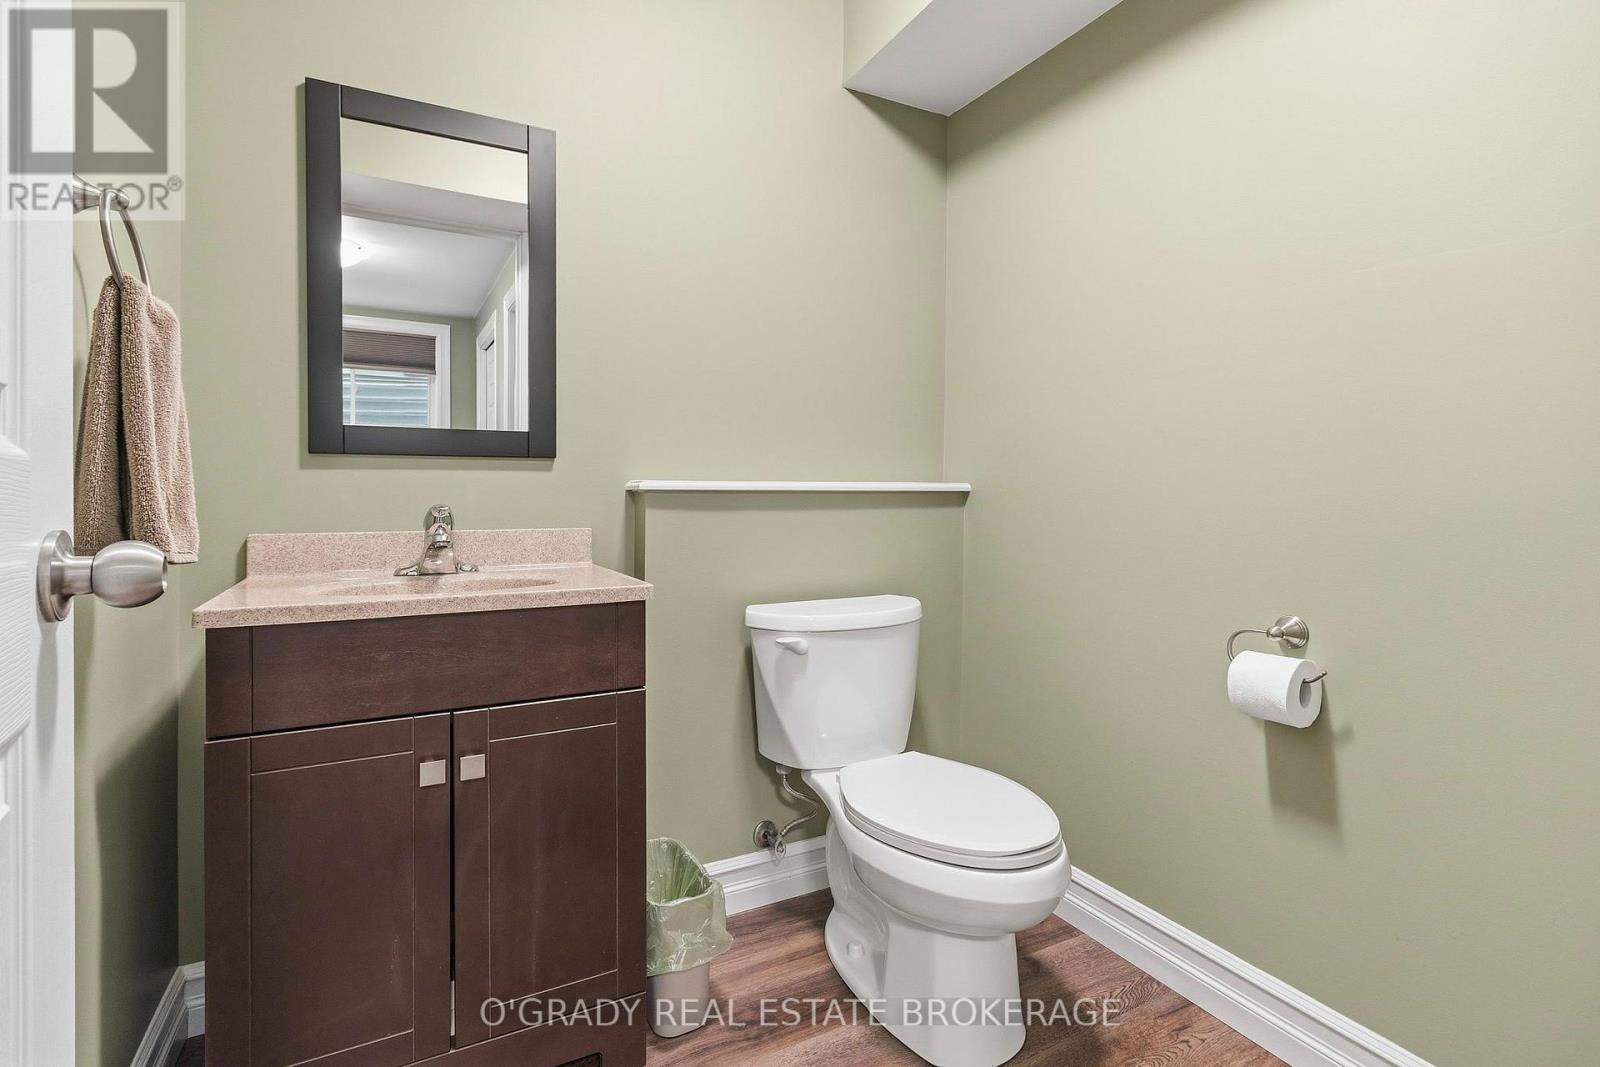
| Half Bath Total | 2 |
| Heating Fuel | Natural Gas |
| Heating Type | Forced Air |
| Stories Total | 2 |
| Size Interior | 1,500 - 2,000 Sqft |
| Type | House |
| Utility Water | Municipal Water |
Parking
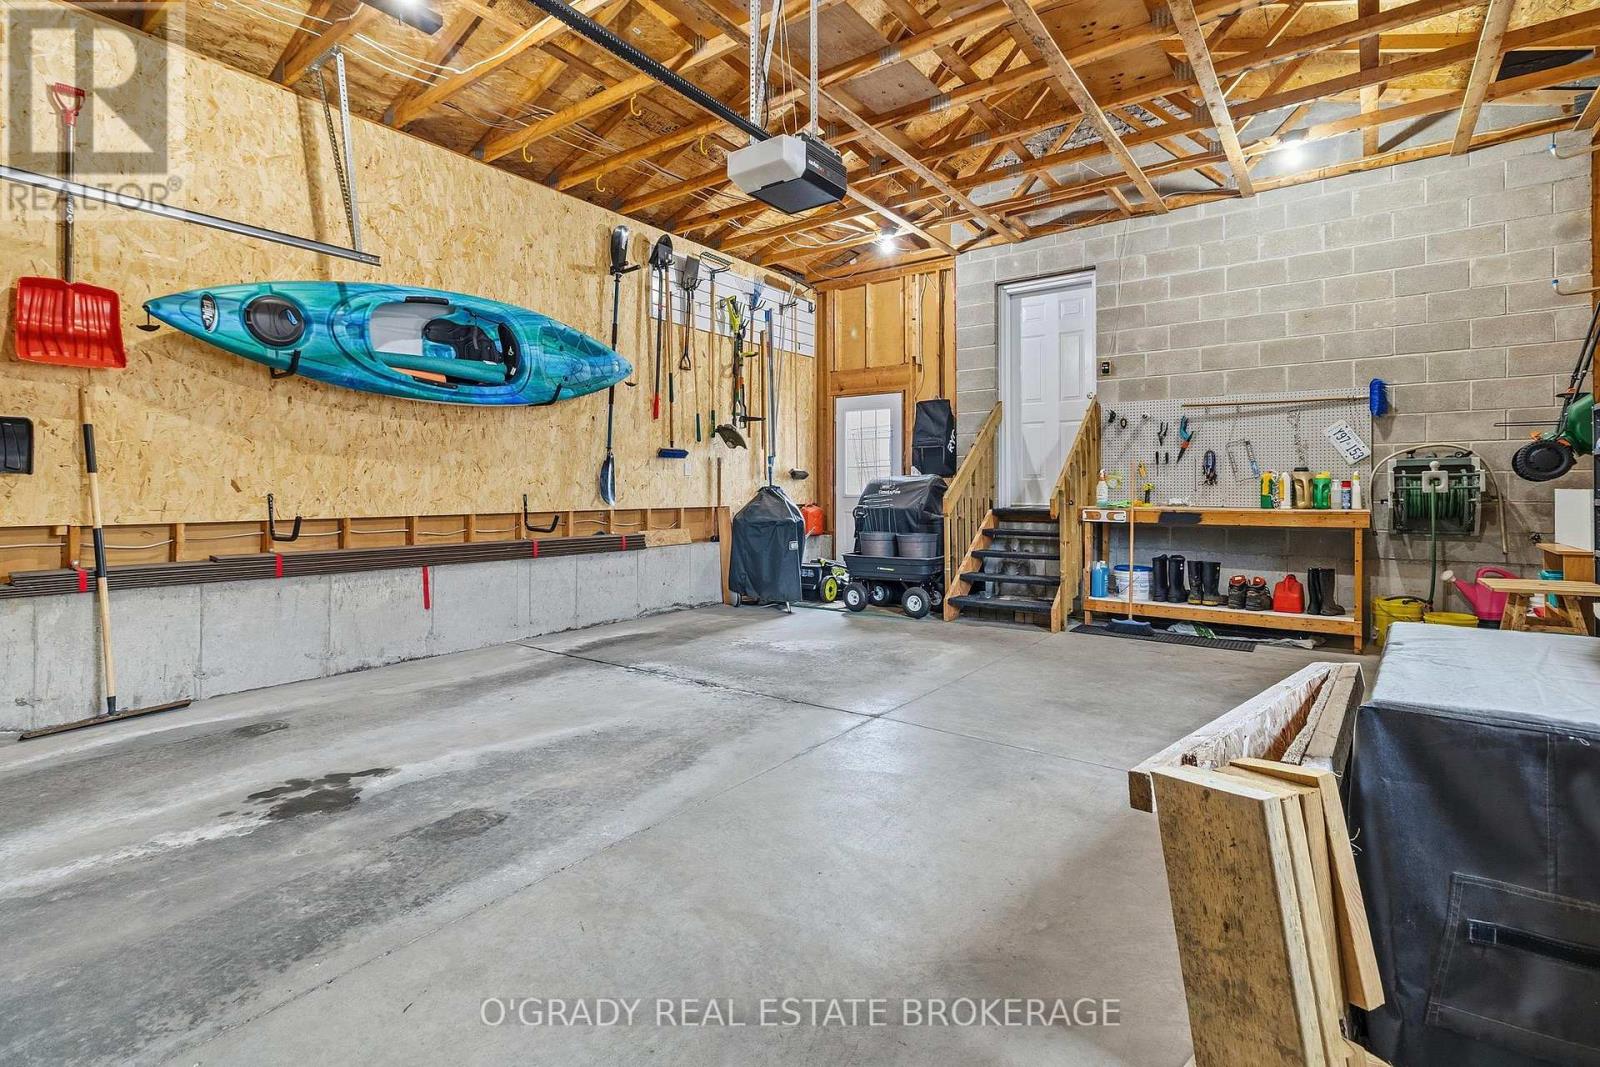
| Attached Garage | |
| Garage |
Land
| Acreage | No |
| Sewer | Sanitary Sewer |
| Size Depth | 105 Ft |
| Size Frontage | 50 Ft |
| Size Irregular | 50 X 105 Ft |
| Size Total Text | 50 X 105 Ft |
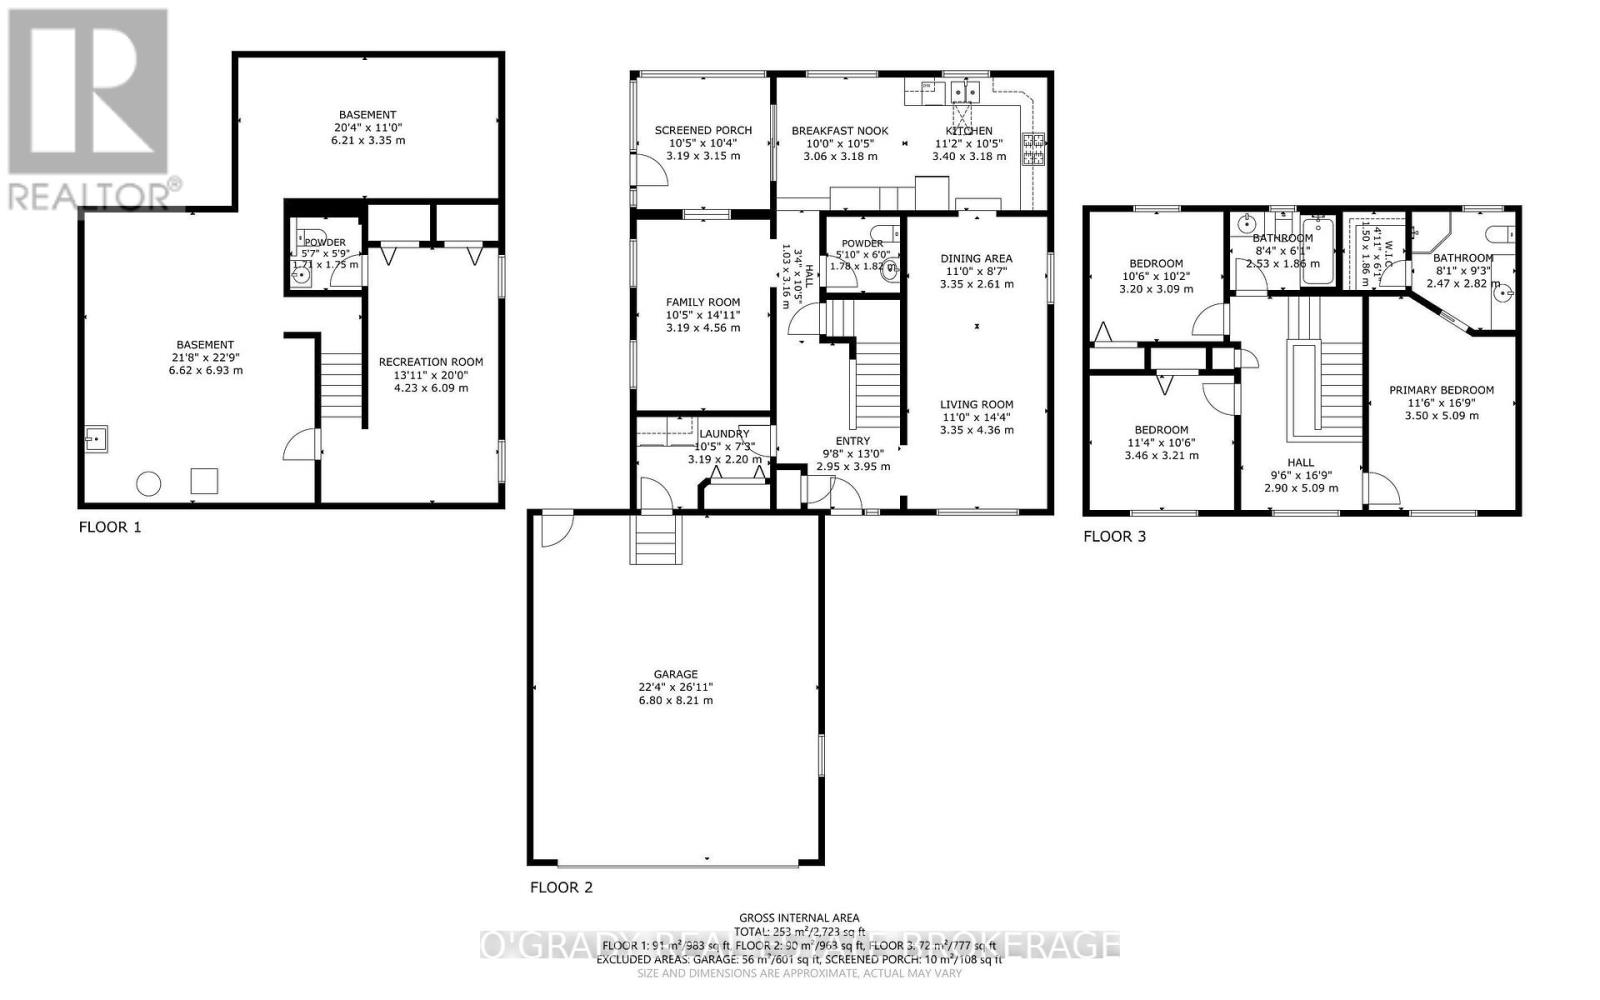
Rooms
| Level | Type | Length | Width | Dimensions |
|---|---|---|---|---|
| Lower Level | Recreational, Games Room | 4.23 m | 6.09 m | 4.23 m x 6.09 m |
| Lower Level | Bathroom | 1.71 m | 1.75 m | 1.71 m x 1.75 m |
| Lower Level | Utility Room | 6.62 m | 6.96 m | 6.62 m x 6.96 m |
| Lower Level | Other | 6.21 m | 3.35 m | 6.21 m x 3.35 m |
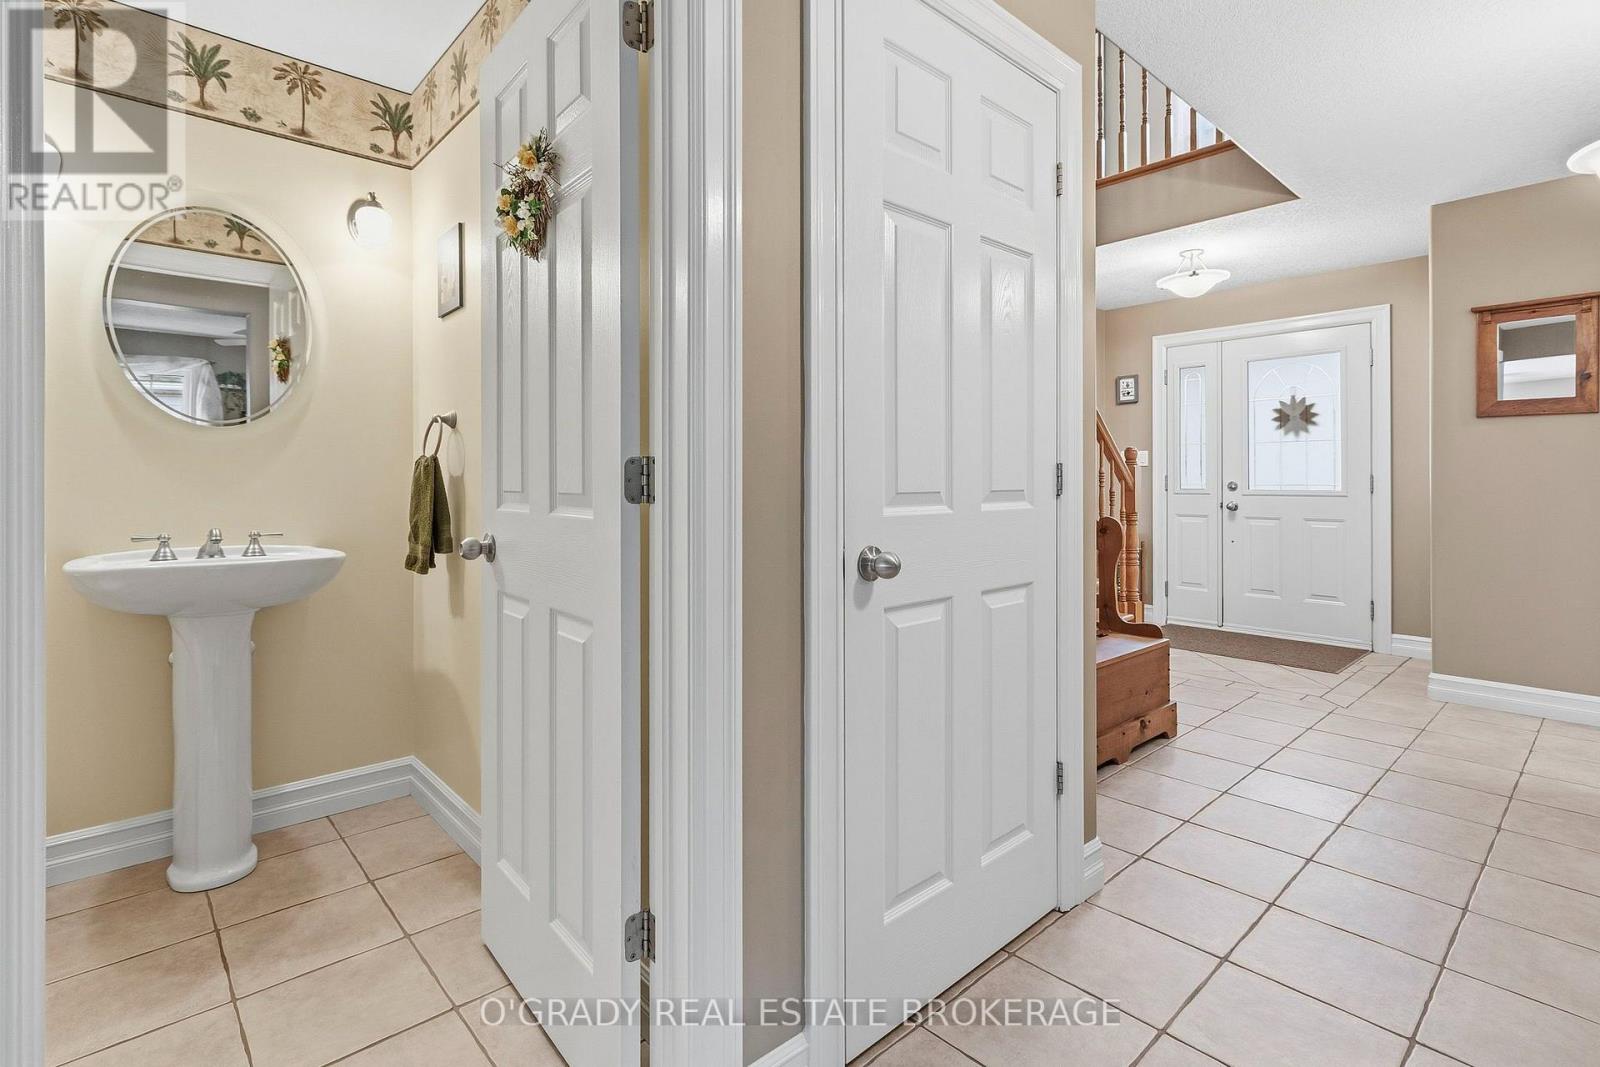
| Main Level | Foyer | 2.95 m | 3.95 m | 2.95 m x 3.95 m |
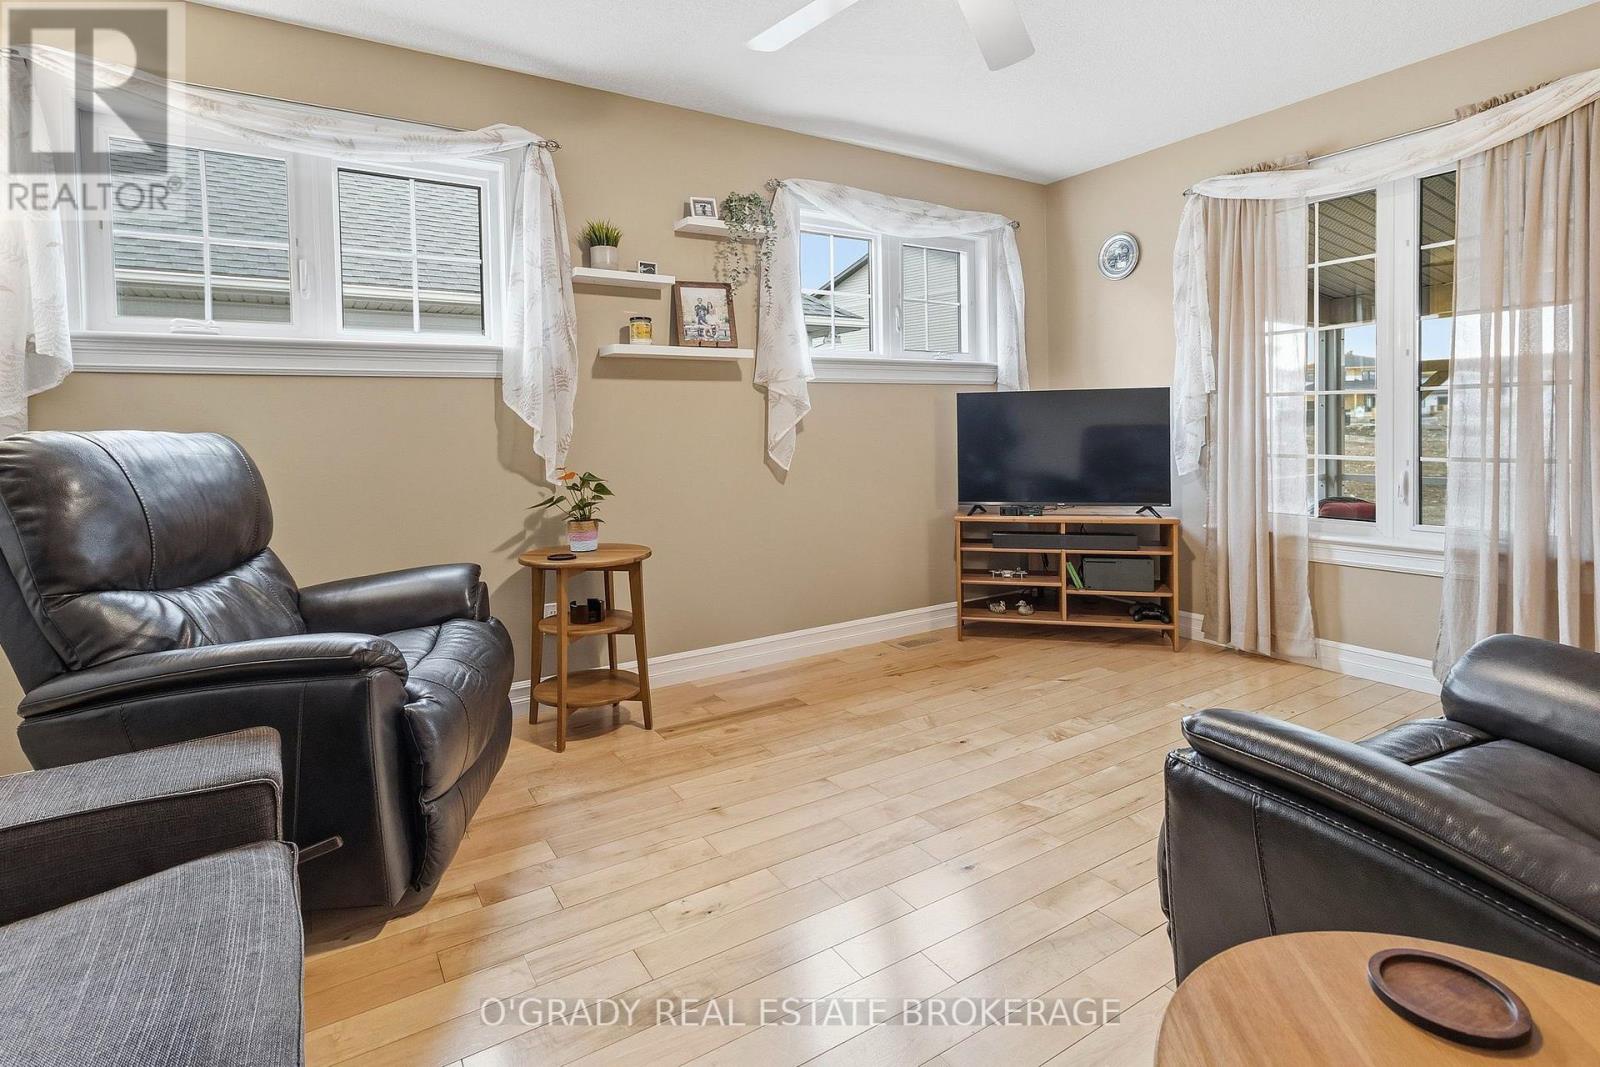
| Main Level | Family Room | 3.19 m | 4.56 m | 3.19 m x 4.56 m |
| Main Level | Living Room | 3.35 m | 4.36 m | 3.35 m x 4.36 m |
| Main Level | Dining Room | 3.35 m | 2.61 m | 3.35 m x 2.61 m |
| Main Level | Kitchen | 3.4 m | 3.18 m | 3.4 m x 3.18 m |
| Main Level | Eating Area | 3.06 m | 3.18 m | 3.06 m x 3.18 m |
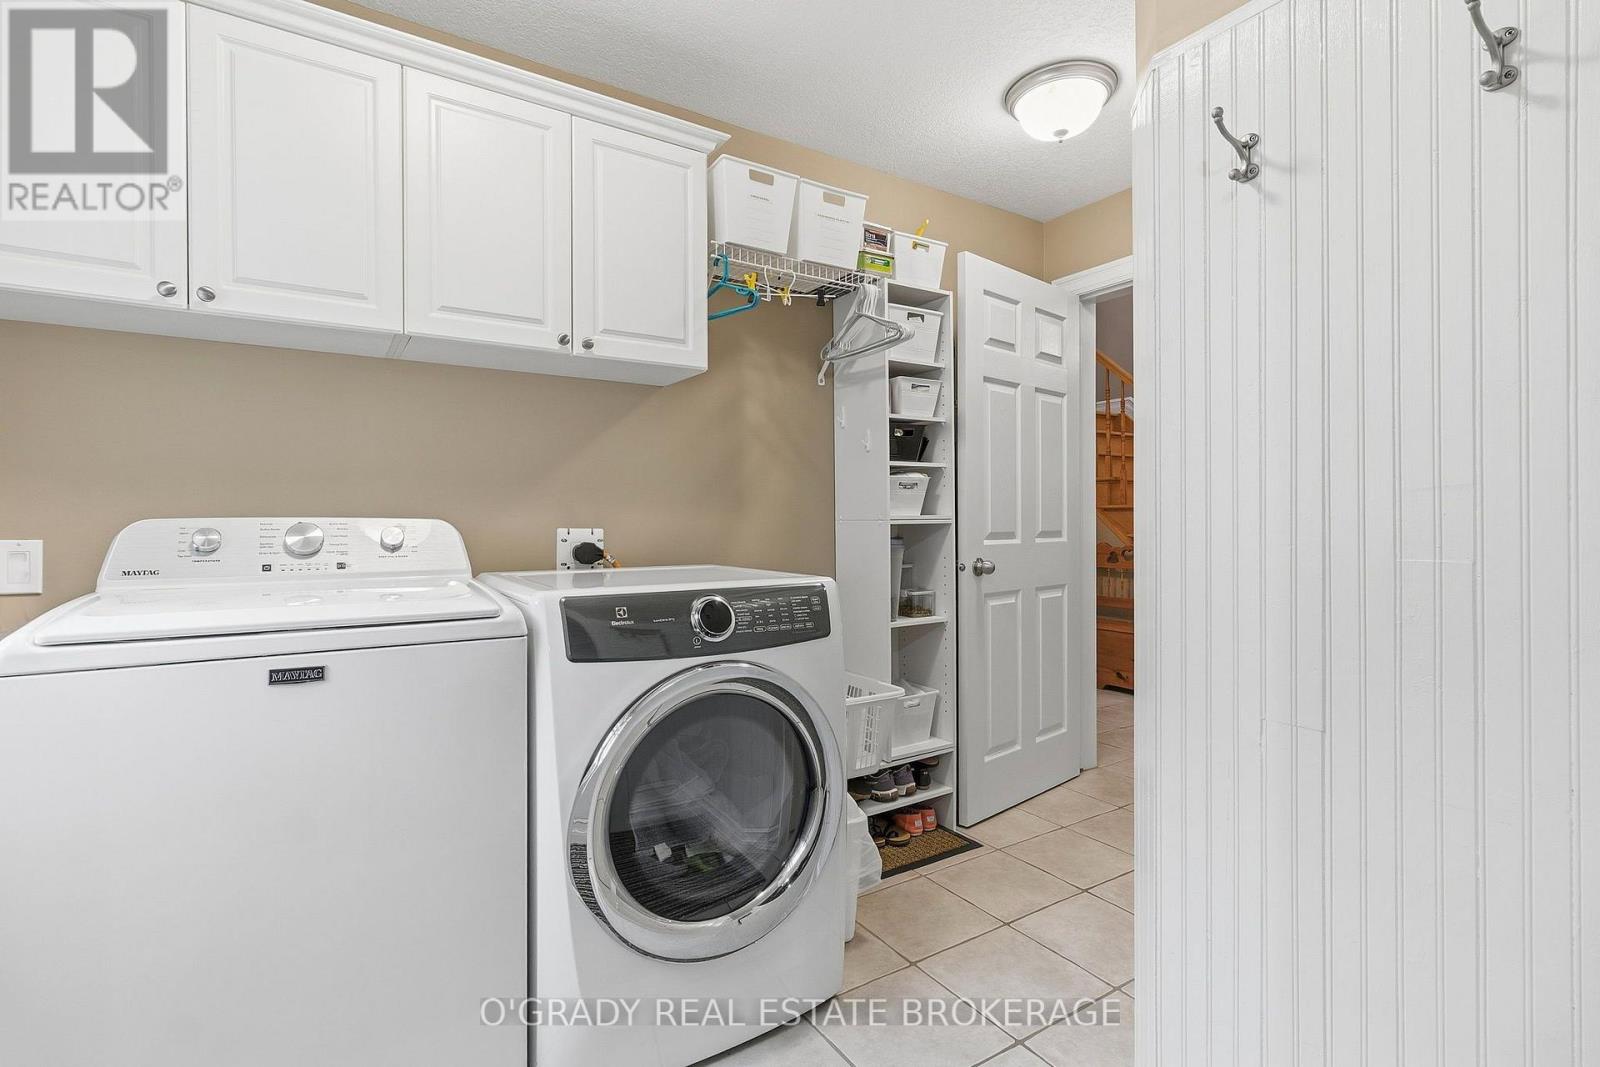
| Main Level | Laundry Room | 3.19 m | 2.2 m | 3.19 m x 2.2 m |
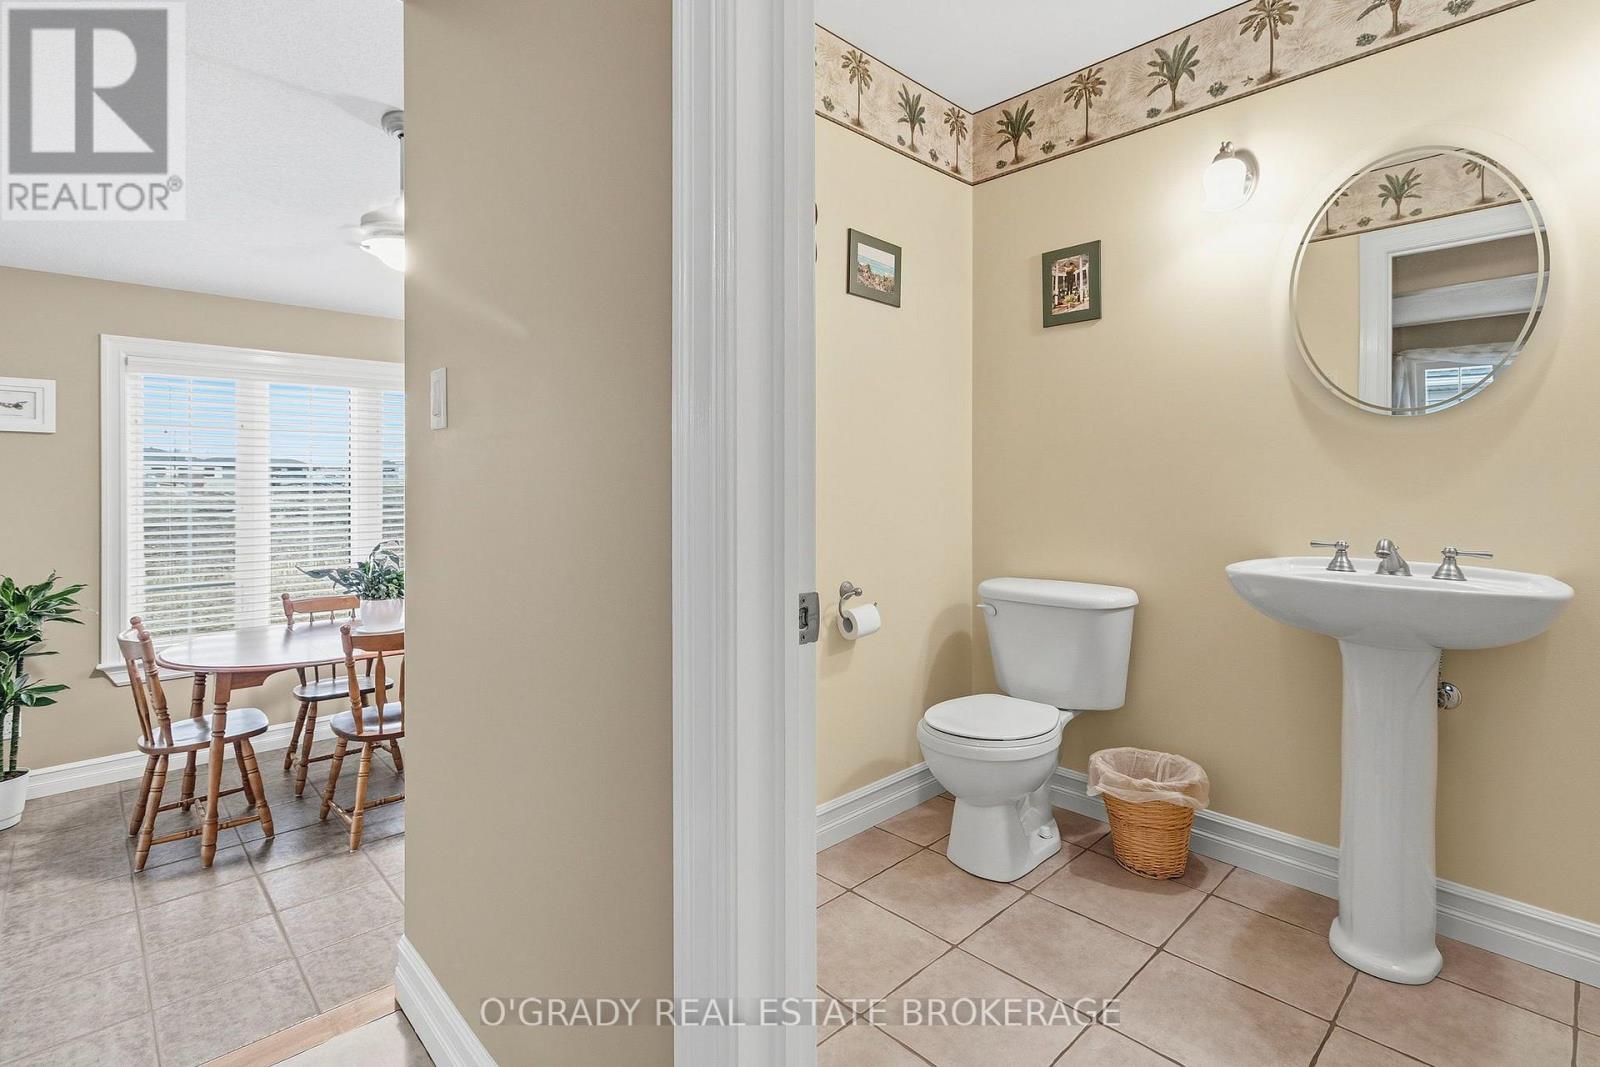
| Main Level | Bathroom | 1.78 m | 1.82 m | 1.78 m x 1.82 m |
| Upper Level | Bedroom | 3.46 m | 3.21 m | 3.46 m x 3.21 m |
| Upper Level | Bedroom | 3.2 m | 3.09 m | 3.2 m x 3.09 m |
| Upper Level | Bathroom | 2.53 m | 1.86 m | 2.53 m x 1.86 m |
| Upper Level | Primary Bedroom | 3.5 m | 5.09 m | 3.5 m x 5.09 m |
| Upper Level | Bathroom | 2.47 m | 2.82 m | 2.47 m x 2.82 m |
https://www.realtor.ca/real-estate/30081519/1004-crestwood-drive-brockville-810-brockville
Contact Us
Contact us for more information

This REALTOR.ca listing content is owned and licensed by REALTOR® members of The Canadian Real Estate Association
The trademarks REALTOR®, REALTORS®, and the REALTOR® logo are controlled by The Canadian Real Estate Association (CREA) and identify real estate professionals who are members of CREA. The trademarks MLS®, Multiple Listing Service® and the associated logos are owned by The Canadian Real Estate Association (CREA) and identify the quality of services provided by real estate professionals who are members of CREA. The trademark DDF® is owned by The Canadian Real Estate Association (CREA) and identifies CREA's Data Distribution Facility (DDF®)
July 27 2026 02:23:09
Rideau - St. Lawrence Real Estate Board
O'grady Real Estate Brokerage