
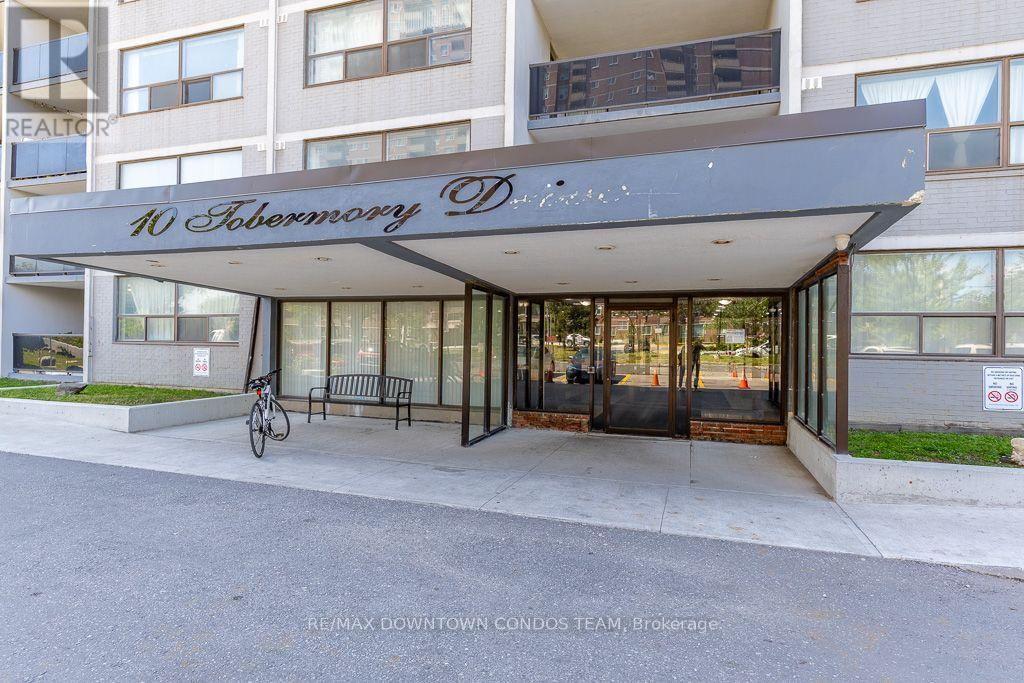
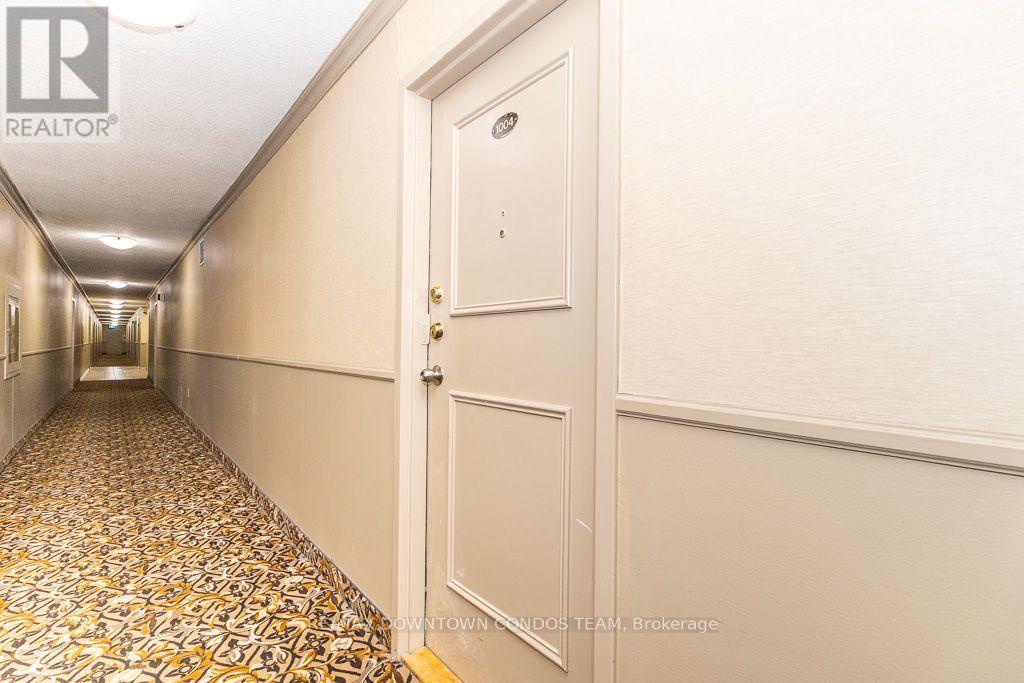
1004 - 10 Tobermory Drive Toronto, Ontario M3N 2Y5
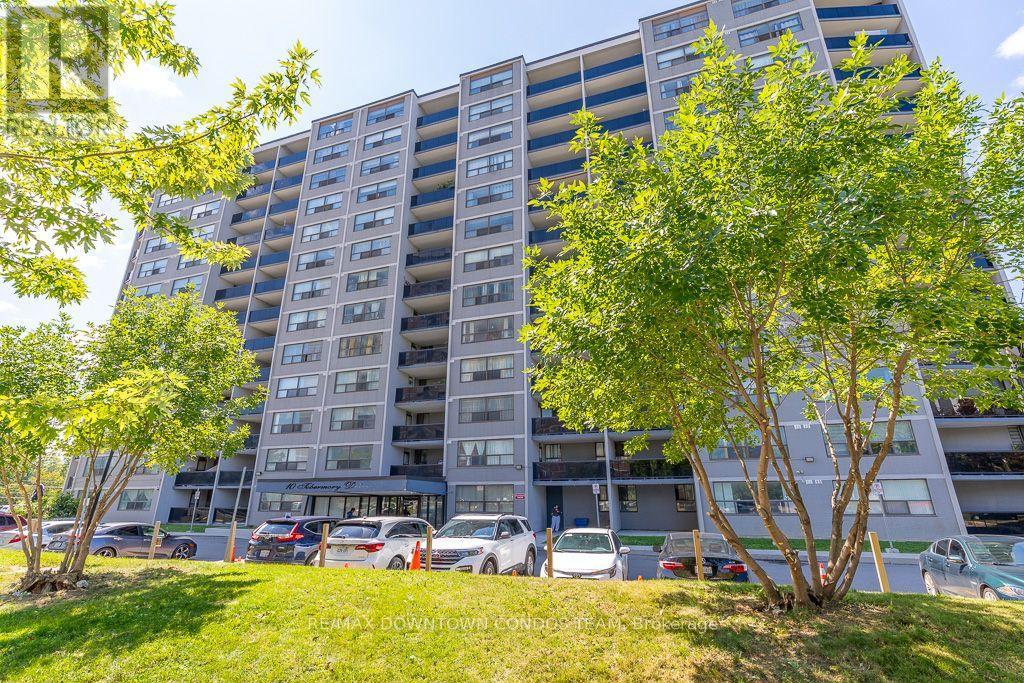

2 Bedroom
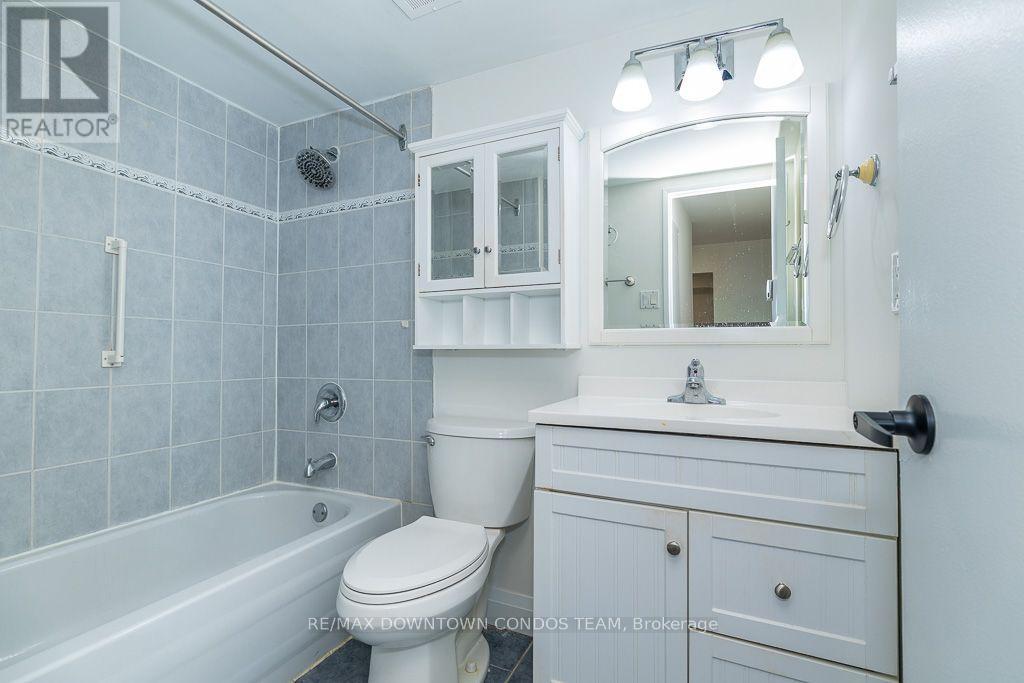
1 Bathroom
900 - 999 sqft
Central Air Conditioning
Forced Air
$359,000Maintenance, Common Area Maintenance, Heat, Electricity, Insurance, Parking, Water
$880 Monthly
Maintenance, Common Area Maintenance, Heat, Electricity, Insurance, Parking, Water
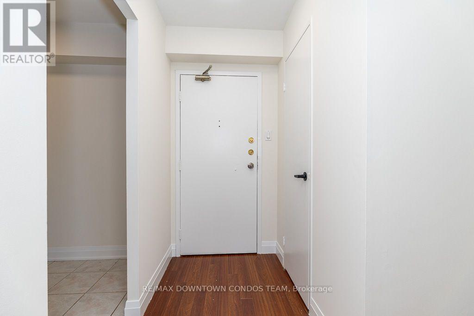
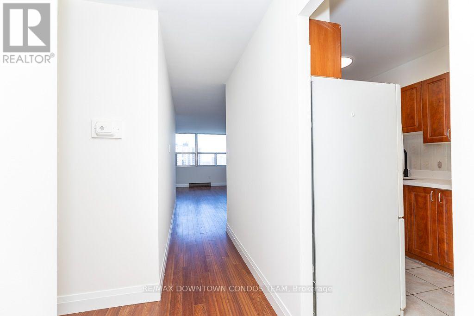
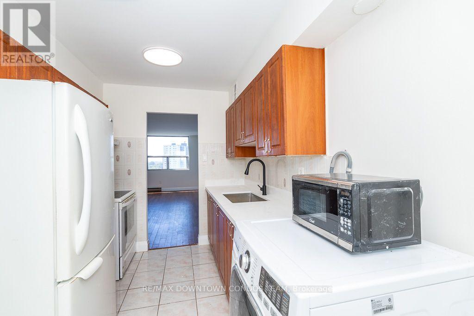
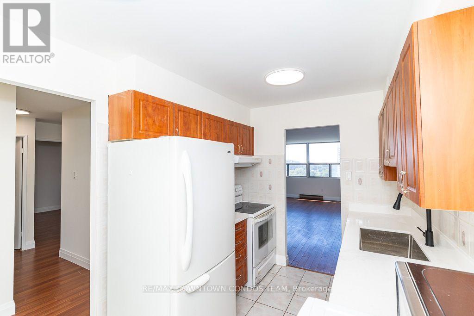
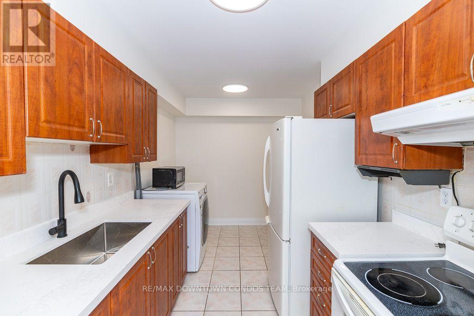
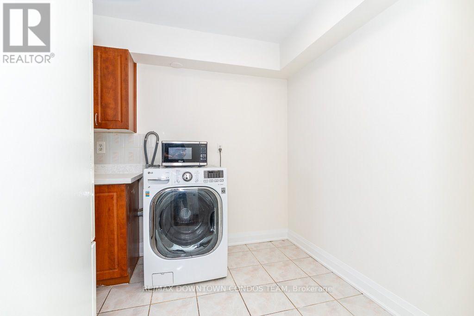
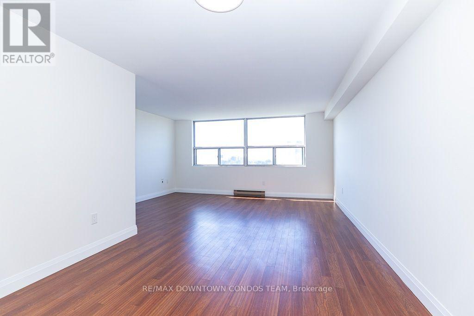
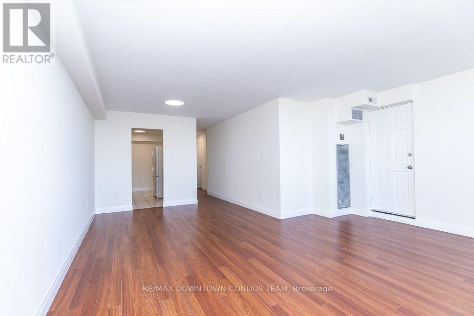
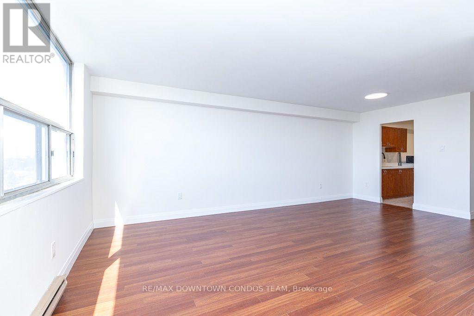
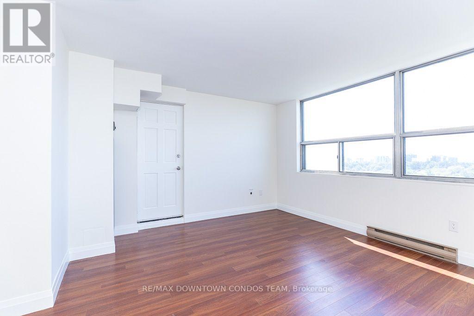
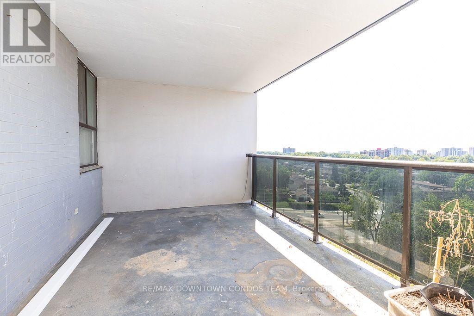
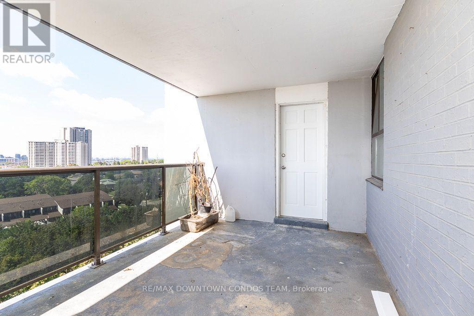
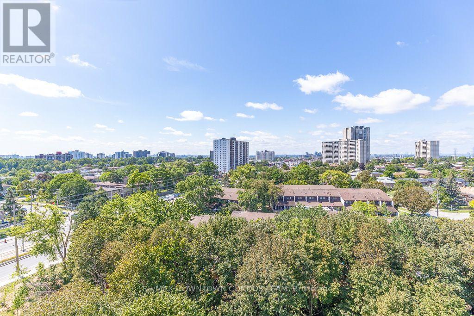
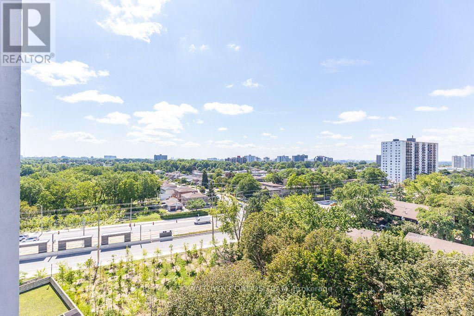
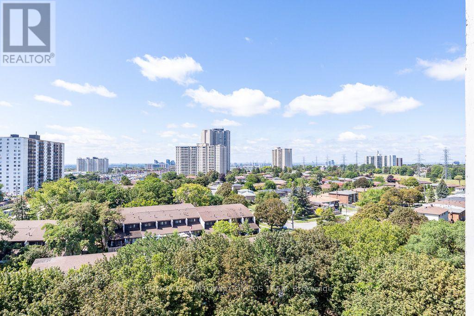
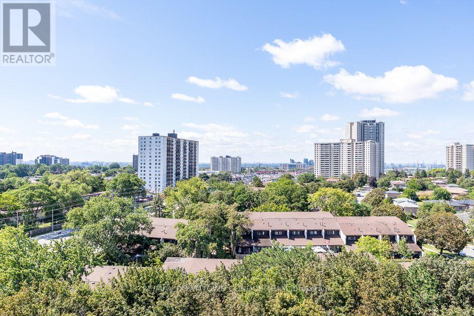
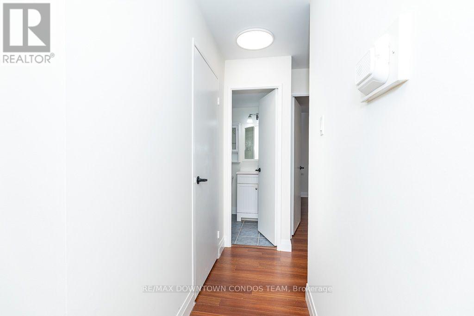
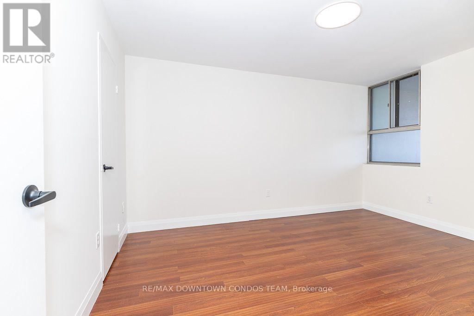
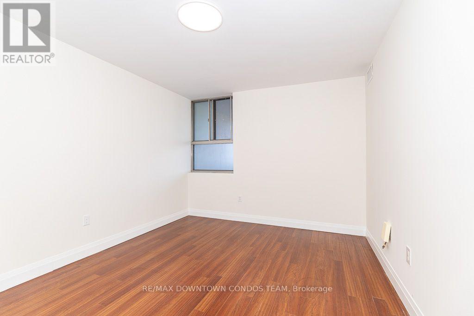
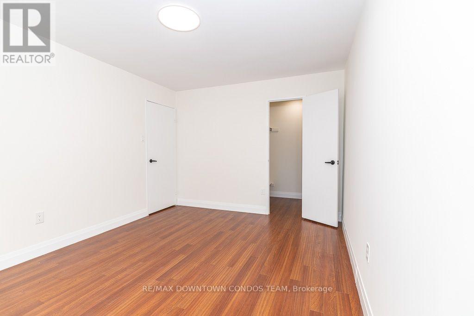
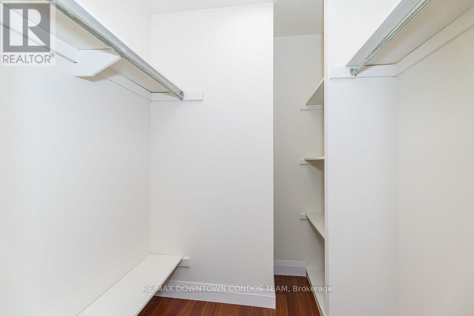
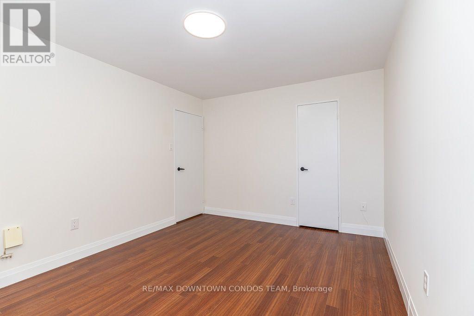
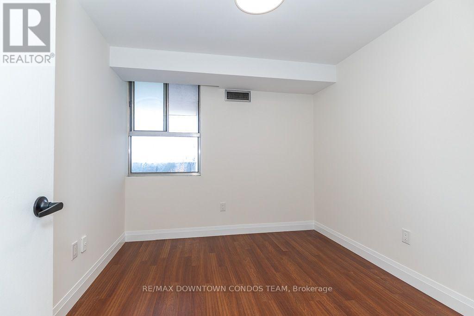
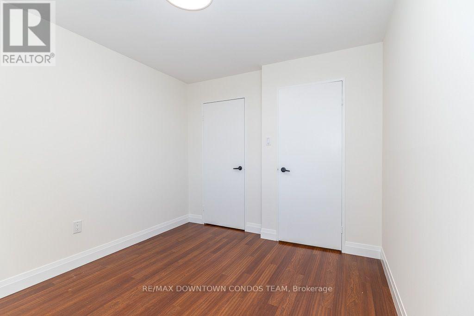
$880 MonthlyTotally Renovated 2 Bedrooms -1 Bath Suite With Parking! : Painted, New Counter Tops - Washer & Dryer Combo - Brand New Same Light Fixtures in Each Room ! This is heaven at such a great price ! Where else you find lowest property taxes, great management and with new LRT Stop right outside your door ! Why Rent when you can own for same price ! Is this the deal of the Century ?? Similar Units sold for $500K or more! Check out Walk in Closet Size in Masters ! Also look at the Size of Balcony and Green Views !! (id:15069)
Property Details
| MLS® Number | W13714892 |
| Property Type | Single Family |
| Community Name | Black Creek |
| Community Features | Pets Allowed With Restrictions |
| Features | Balcony |
| Parking Space Total | 1 |
Building
| Bathroom Total | 1 |
| Bedrooms Above Ground | 2 |
| Bedrooms Total | 2 |
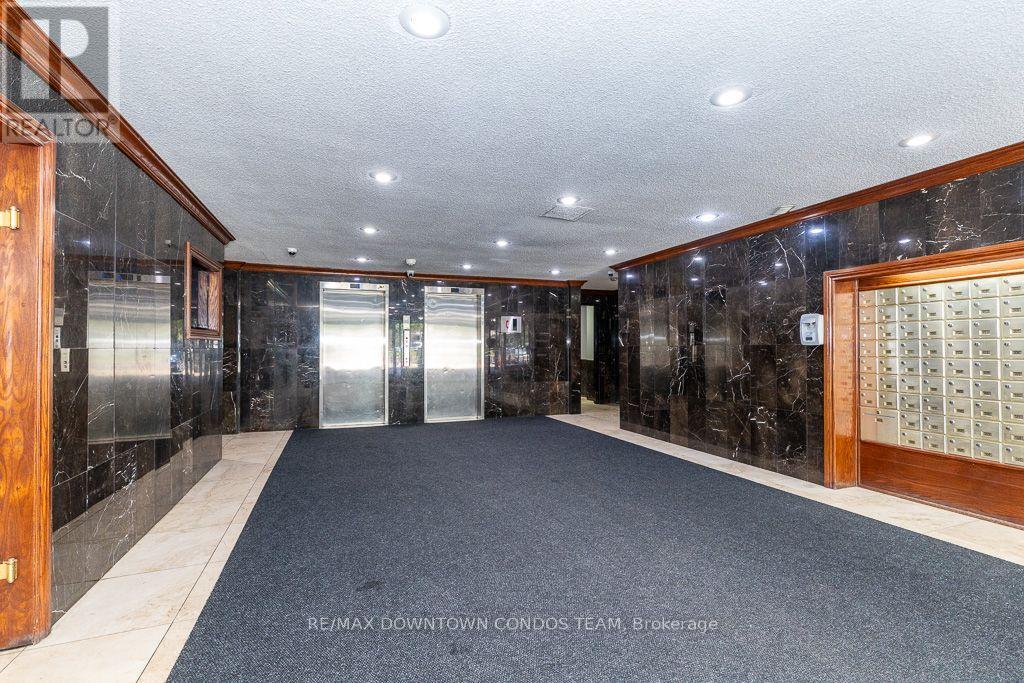
| Amenities | Exercise Centre, Sauna, Visitor Parking |
| Appliances | Dryer, Microwave, Stove, Washer, Refrigerator |
| Basement Type | None |
| Cooling Type | Central Air Conditioning |
| Exterior Finish | Brick |
| Heating Fuel | Natural Gas |
| Heating Type | Forced Air |
| Size Interior | 900 - 999 Sqft |
| Type | Apartment |
Parking
| Underground | |
| Garage |
Land
| Acreage | No |
| Zoning Description | Res |
Rooms
| Level | Type | Length | Width | Dimensions |
|---|---|---|---|---|
| Ground Level | Living Room | 16.4 m | 12.01 m | 16.4 m x 12.01 m |
| Ground Level | Dining Room | 10.11 m | 8.1 m | 10.11 m x 8.1 m |
| Ground Level | Kitchen | 12.1 m | 8 m | 12.1 m x 8 m |
| Ground Level | Primary Bedroom | 13.6 m | 10.6 m | 13.6 m x 10.6 m |
| Ground Level | Bedroom 2 | 10.3 m | 9.4 m | 10.3 m x 9.4 m |
| Ground Level | Other | 4.1 m | 4.8 m | 4.1 m x 4.8 m |
https://www.realtor.ca/real-estate/30200360/1004-10-tobermory-drive-toronto-black-creek-black-creek
Contact Us
Contact us for more information

This REALTOR.ca listing content is owned and licensed by REALTOR® members of The Canadian Real Estate Association
The trademarks REALTOR®, REALTORS®, and the REALTOR® logo are controlled by The Canadian Real Estate Association (CREA) and identify real estate professionals who are members of CREA. The trademarks MLS®, Multiple Listing Service® and the associated logos are owned by The Canadian Real Estate Association (CREA) and identify the quality of services provided by real estate professionals who are members of CREA. The trademark DDF® is owned by The Canadian Real Estate Association (CREA) and identifies CREA's Data Distribution Facility (DDF®)
September 04 2026 02:05:11
Toronto Regional Real Estate Board
RE/MAX Downtown Condos Team