
1003 Heron Lane Gravenhurst, Ontario P0E 1G0

3 Bedroom
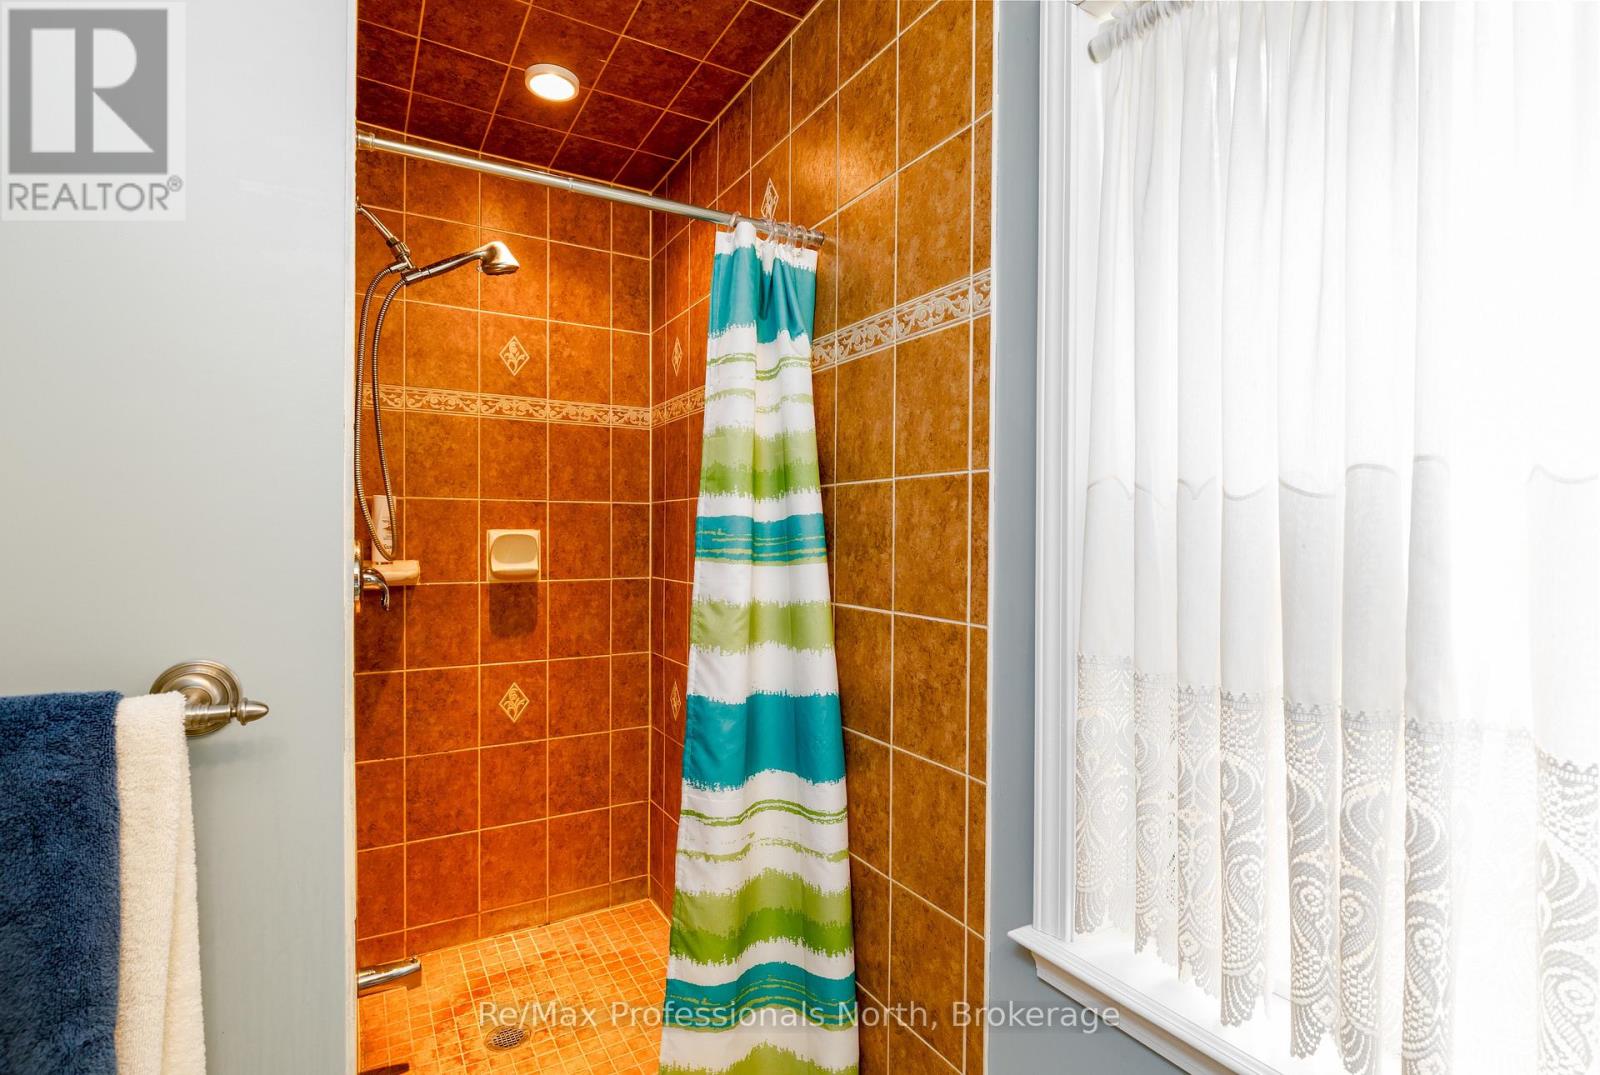
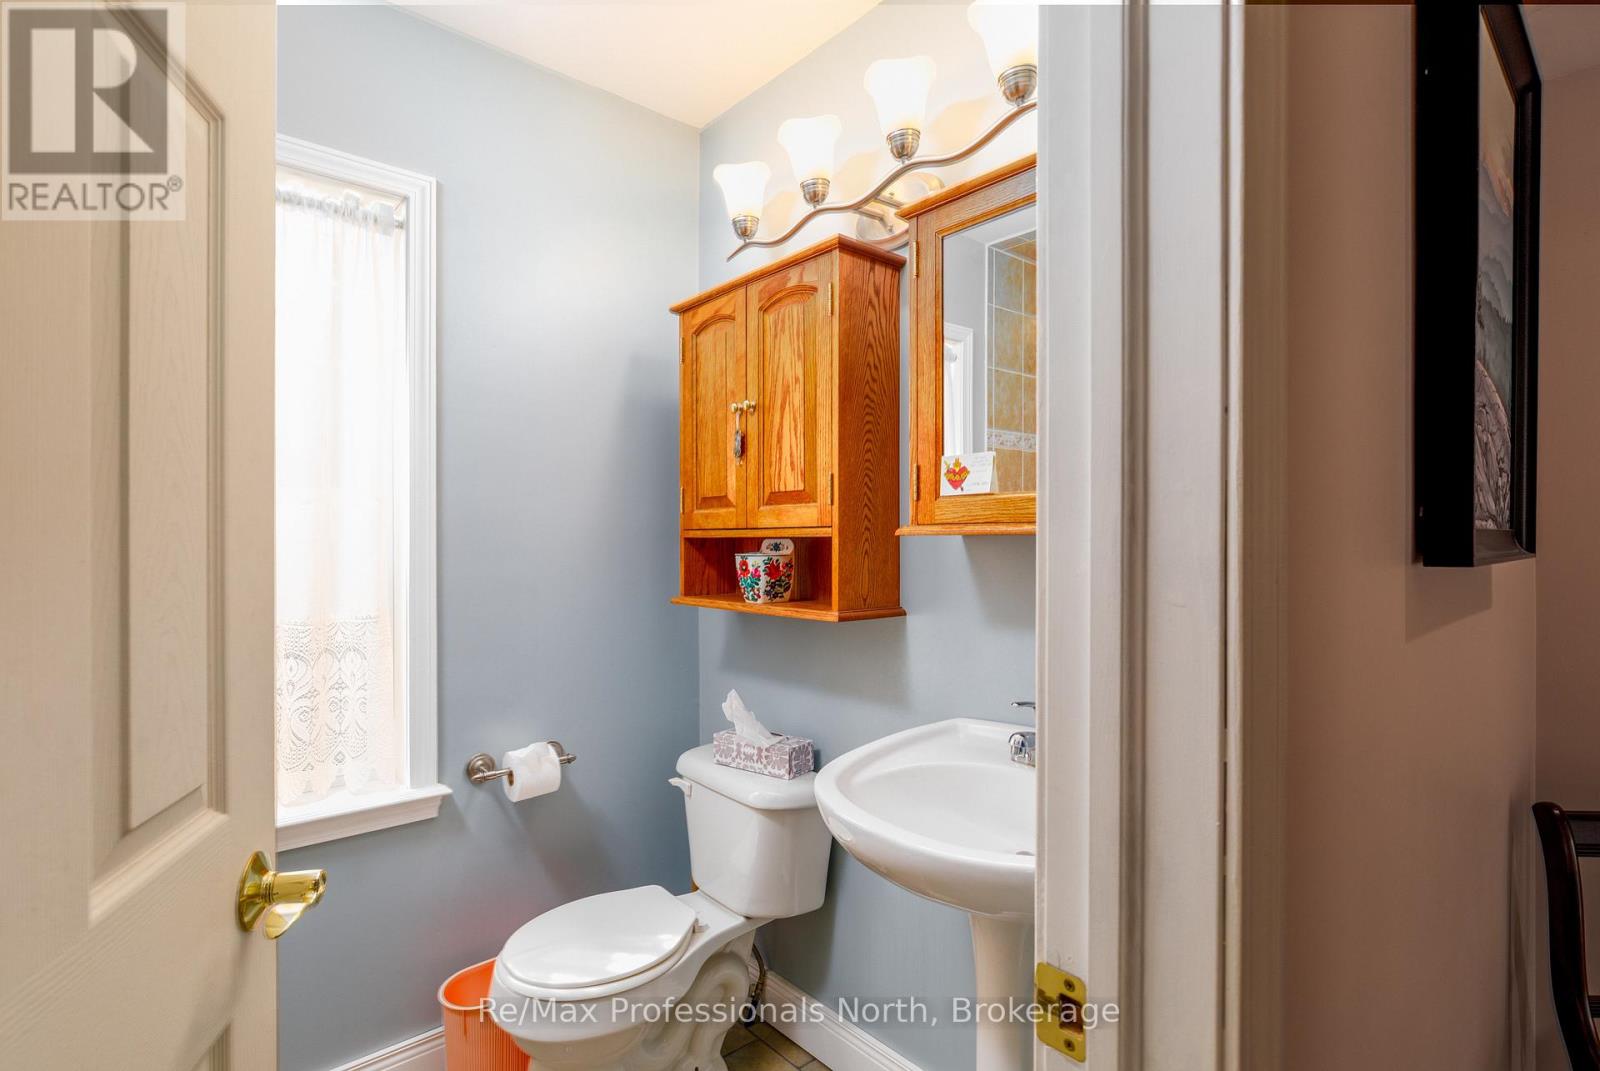
3 Bathroom
1,500 - 2,000 sqft
Fireplace
None
Forced Air
$749,900
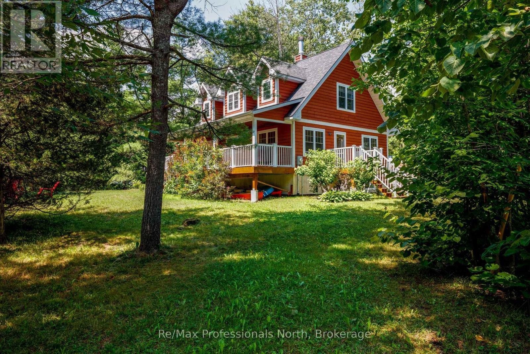
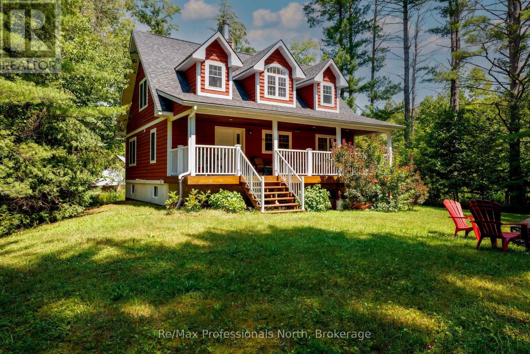
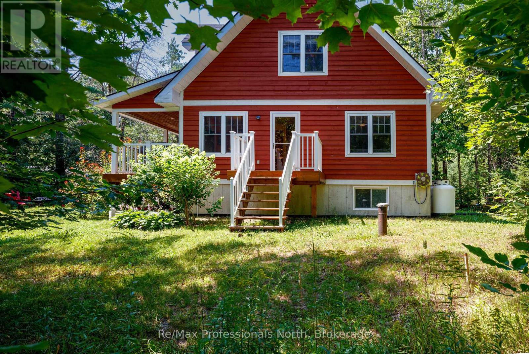
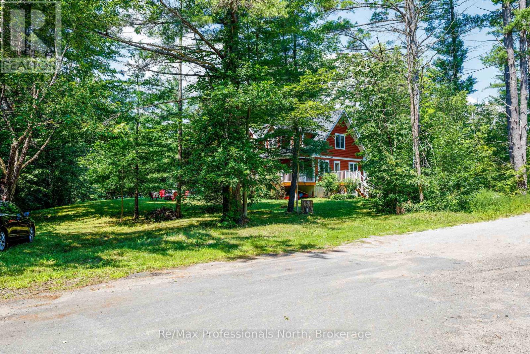
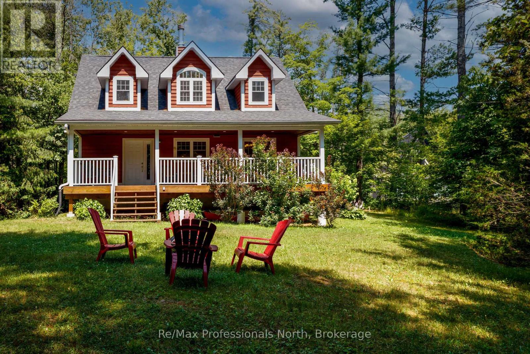
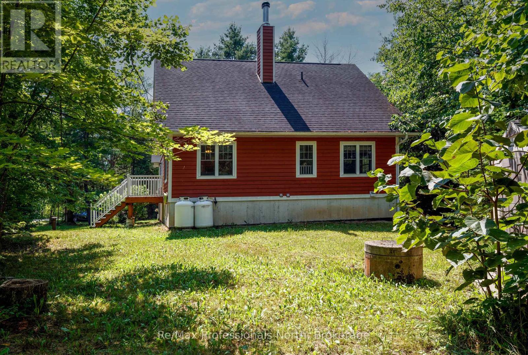
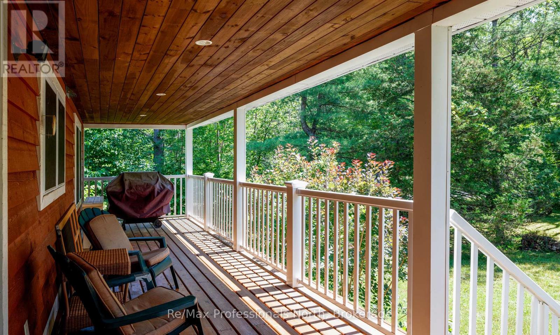
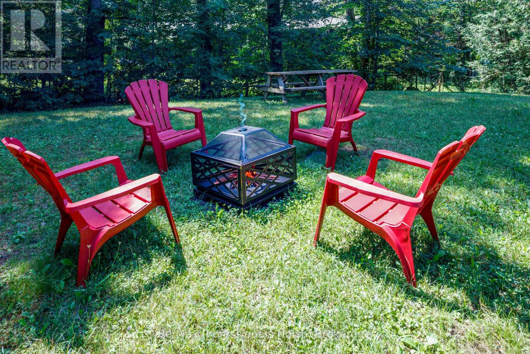
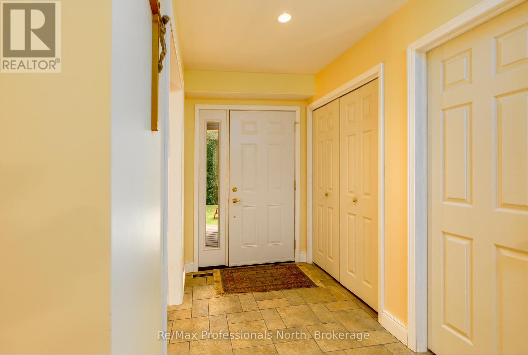
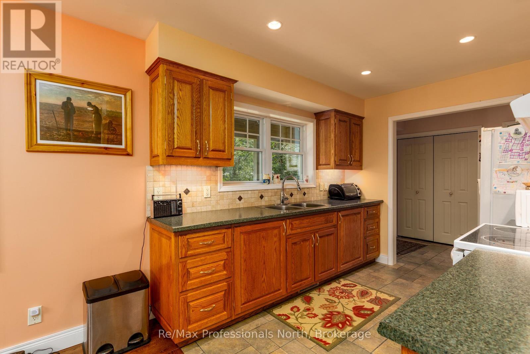
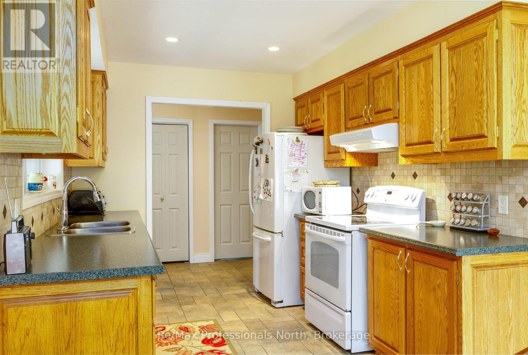
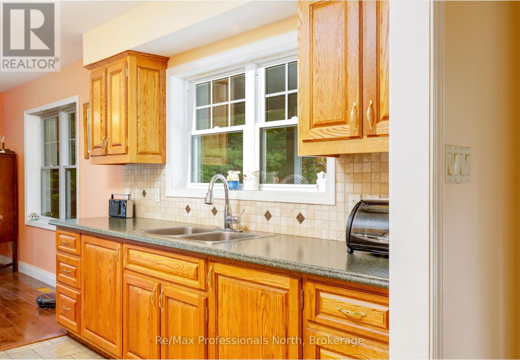
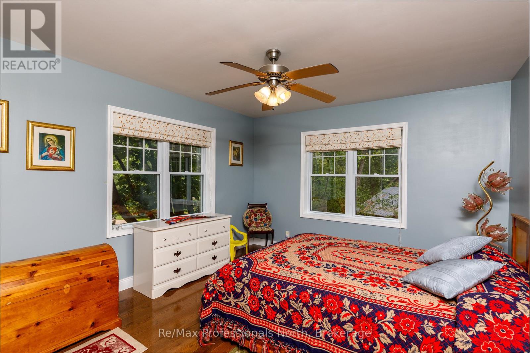
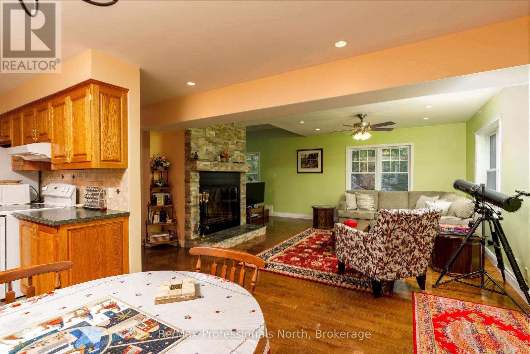
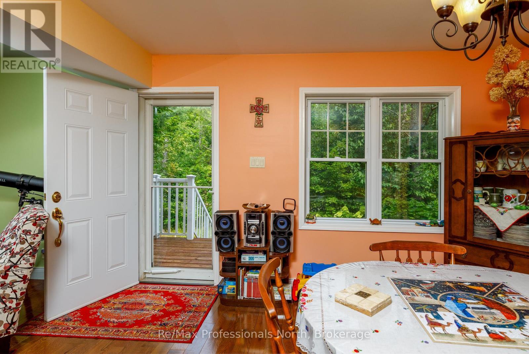
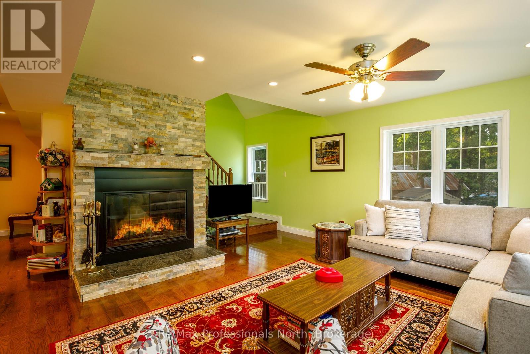
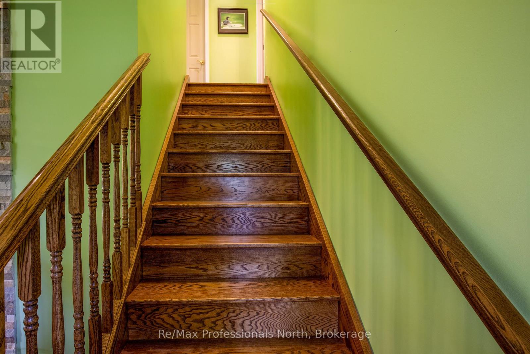
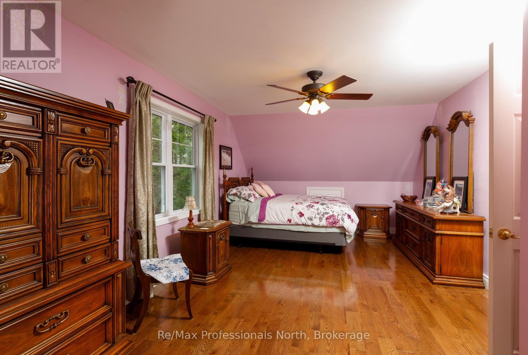
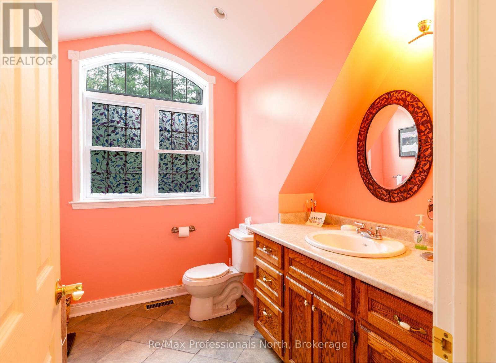
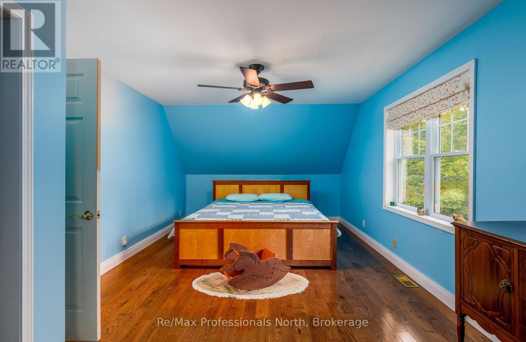
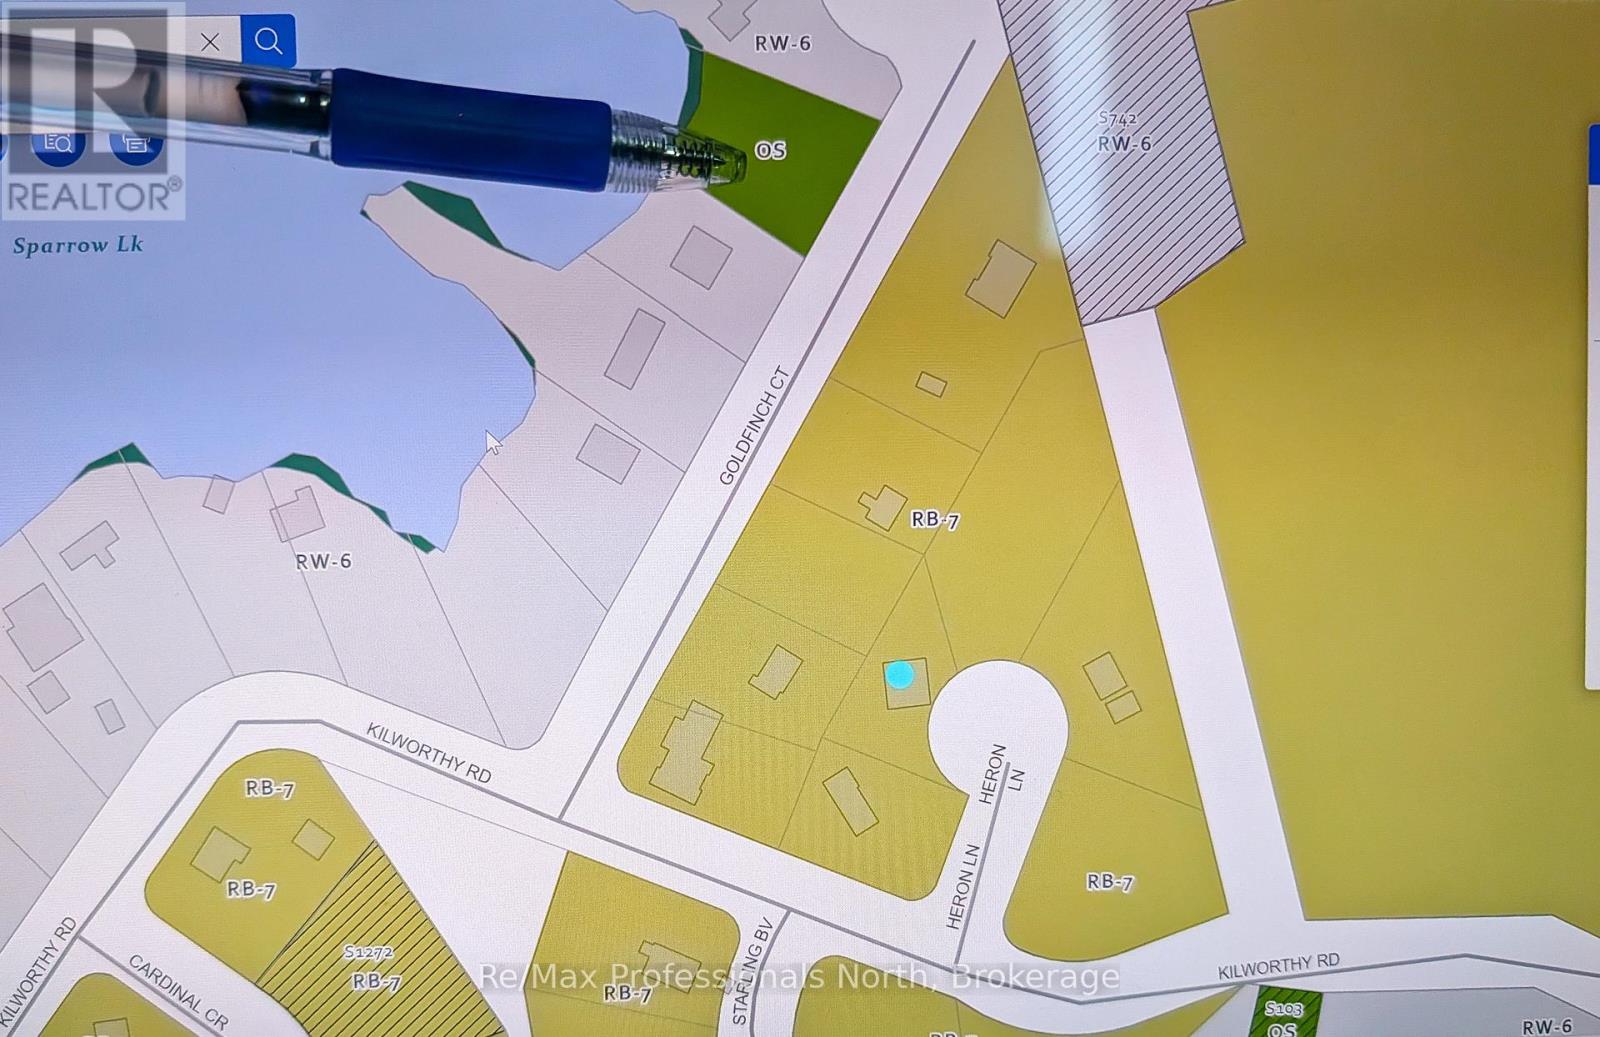
Year-Round Muskoka living close to Sparrow lake with a very short walk to a town owned lakefront property on Sparrow Lake. Charming 4 season 2 story home or vacation property featuring 3 spacious bedrooms, with a convenient main-floor primary bedroom. The modern bright living spaces are filled with natural light from large windows giving scenic views throughout the house. The kitchen offers warm oak custom cabinetry with quality craftsmanship, complemented by a oak staircase . Enjoy fall and winter nights sitting by the Napoleon fireplace. The bedrooms have large closets. A spacious full basement offers excellent storage. The house has a classic front porch with recessed lighting . The porch overlooks the side yard and has a propane BBQ hookup, The side porch is right off the main kitchen which makes it easy access for entertaining and is private for quiet summertime relaxation. The lot has been landscaped and offers good privacy with plenty of room tor outdoor activities. Located on a Municipal 4 season paved road. Only steps to town access on sparrow lake. There is garbage/recycling pickup, mail delivery, and a school bus route. This property offers a turn-key home or vacation retreat in great condition for year around use. (id:15069)
Property Details
| MLS® Number | X13681252 |
| Property Type | Single Family |
| Community Name | Morrison |
| Equipment Type | Propane Tank |
| Features | Carpet Free |
| Parking Space Total | 4 |
| Rental Equipment Type | Propane Tank |
| Structure | Deck, Porch |
Building
| Bathroom Total | 3 |
| Bedrooms Above Ground | 3 |
| Bedrooms Total | 3 |
| Age | 16 To 30 Years |
| Amenities | Fireplace(s), Separate Electricity Meters |
| Appliances | Water Heater, Microwave, Stove, Window Coverings, Refrigerator |
| Basement Development | Unfinished |
| Basement Type | Full (unfinished) |
| Construction Style Attachment | Detached |
| Cooling Type | None |
| Exterior Finish | Wood |
| Fireplace Present | Yes |
| Fireplace Total | 1 |
| Foundation Type | Poured Concrete |
| Heating Fuel | Propane |
| Heating Type | Forced Air |
| Stories Total | 2 |
| Size Interior | 1,500 - 2,000 Sqft |
| Type | House |
| Utility Water | Drilled Well |
Parking
| No Garage |
Land
| Acreage | No |
| Sewer | Septic System |
| Size Depth | 148 Ft |
| Size Frontage | 116 Ft |
| Size Irregular | 116 X 148 Ft |
| Size Total Text | 116 X 148 Ft |
| Zoning Description | Rb-7 |
Rooms
| Level | Type | Length | Width | Dimensions |
|---|---|---|---|---|
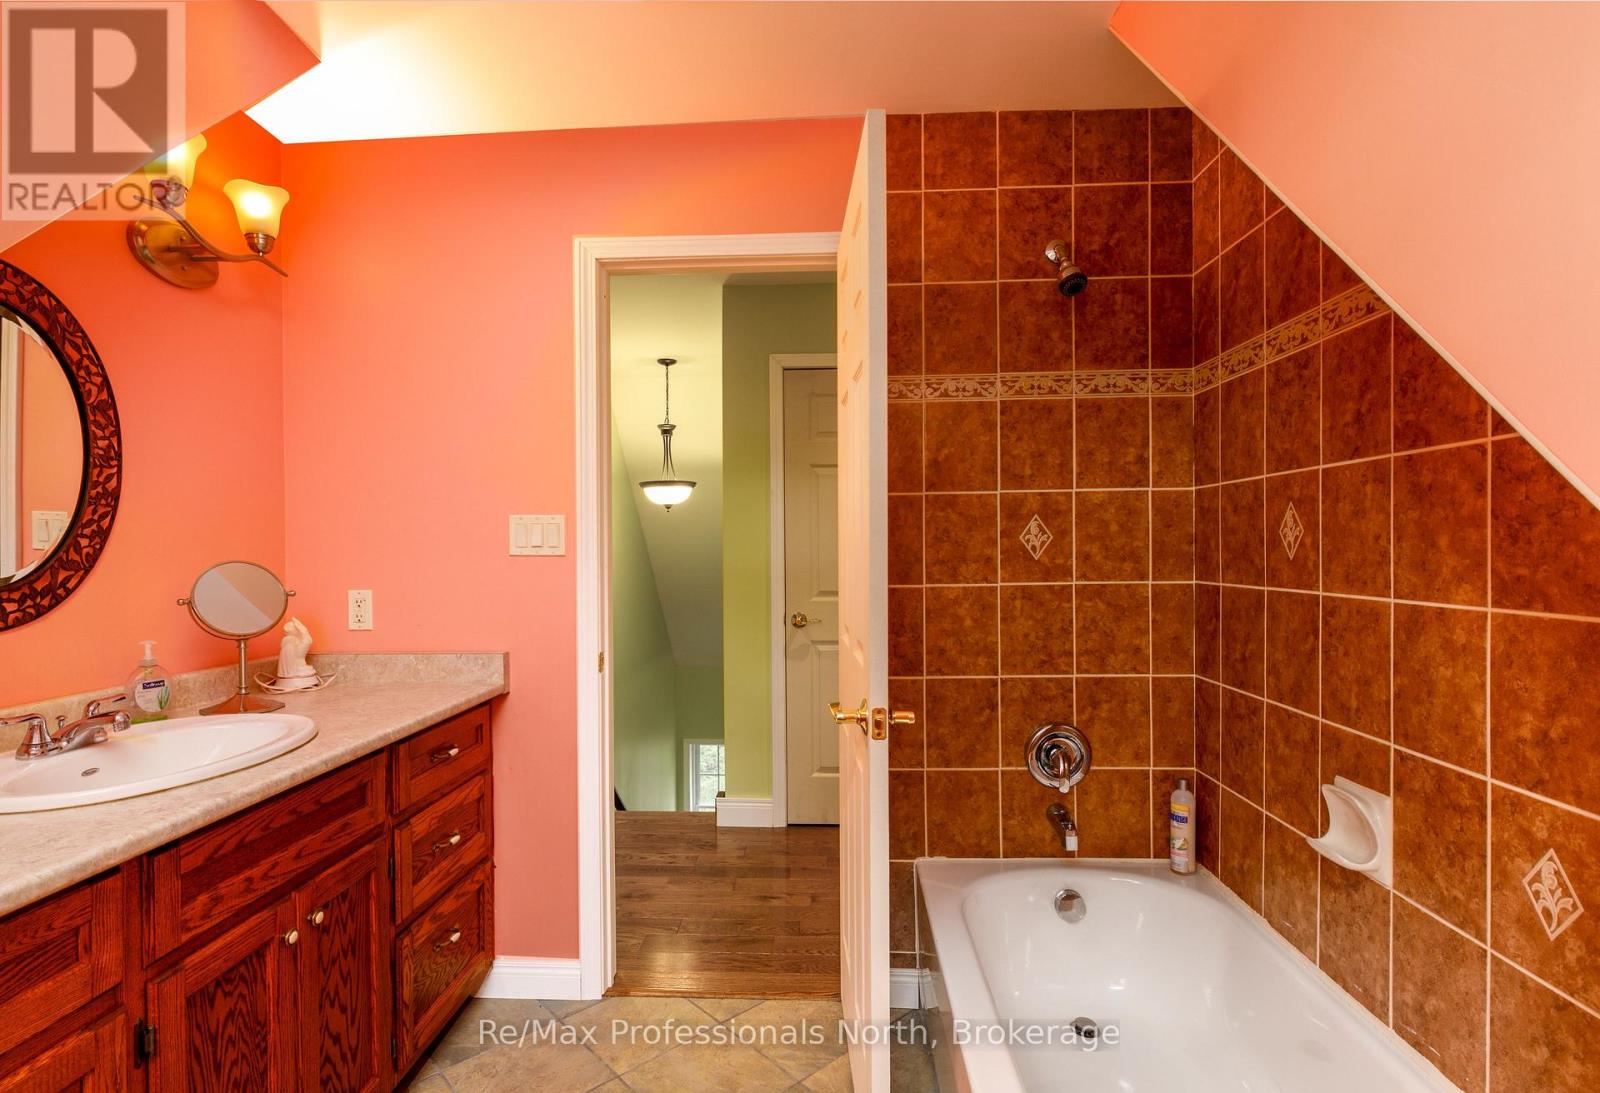
| Second Level | Bathroom | 2.69 m | 2.52 m | 2.69 m x 2.52 m |
| Second Level | Bedroom | 6.81 m | 3.6 m | 6.81 m x 3.6 m |
| Ground Level | Bathroom | 3.25 m | 1.59 m | 3.25 m x 1.59 m |
| Ground Level | Primary Bedroom | 4.01 m | 3.63 m | 4.01 m x 3.63 m |
| Ground Level | Dining Room | 2.82 m | 3.52 m | 2.82 m x 3.52 m |
| Ground Level | Foyer | 3.99 m | 3.1 m | 3.99 m x 3.1 m |
| Ground Level | Kitchen | 2.68 m | 3.04 m | 2.68 m x 3.04 m |
| Ground Level | Living Room | 5.38 m | 5.24 m | 5.38 m x 5.24 m |
Utilities
| Cable | Available |
| Electricity | Installed |
https://www.realtor.ca/real-estate/30162248/1003-heron-lane-gravenhurst-morrison-morrison
Contact Us
Contact us for more information

This REALTOR.ca listing content is owned and licensed by REALTOR® members of The Canadian Real Estate Association
The trademarks REALTOR®, REALTORS®, and the REALTOR® logo are controlled by The Canadian Real Estate Association (CREA) and identify real estate professionals who are members of CREA. The trademarks MLS®, Multiple Listing Service® and the associated logos are owned by The Canadian Real Estate Association (CREA) and identify the quality of services provided by real estate professionals who are members of CREA. The trademark DDF® is owned by The Canadian Real Estate Association (CREA) and identifies CREA's Data Distribution Facility (DDF®)
August 17 2026 02:59:17
The Lakelands Association of REALTORS®
RE/MAX Professionals North