
1002 - 260 Villagewalk Boulevard London North, Ontario N6G 0P6

1 Bedroom
1 Bathroom
1,000 - 1,199 sqft
Fireplace
Central Air Conditioning
Heat Pump
$429,900Maintenance, Heat, Common Area Maintenance, Insurance, Water, Parking
$406 Monthly
Maintenance, Heat, Common Area Maintenance, Insurance, Water, Parking
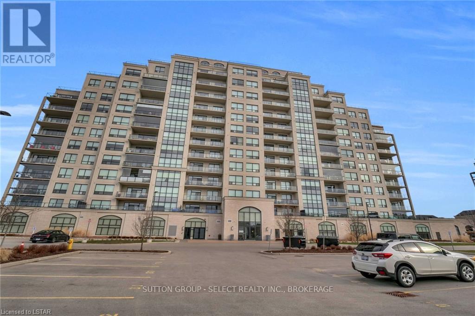
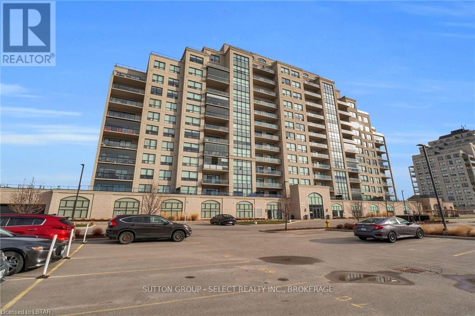
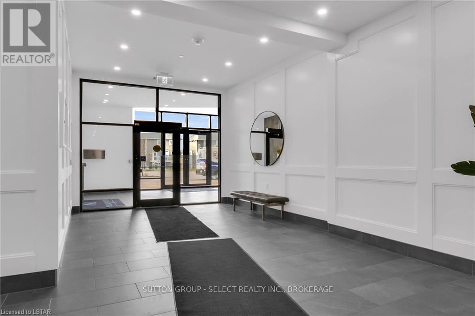
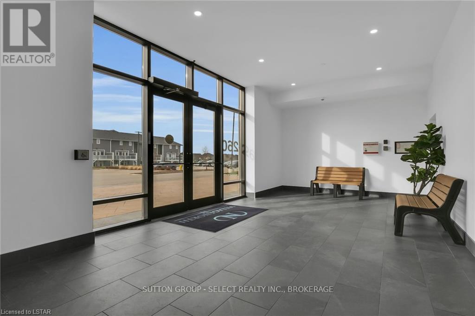
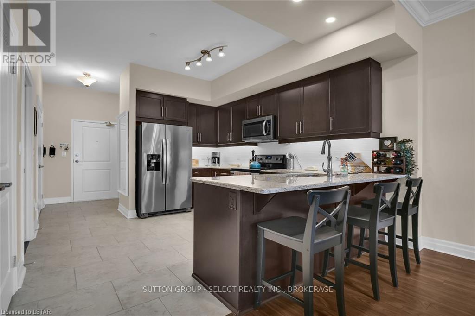
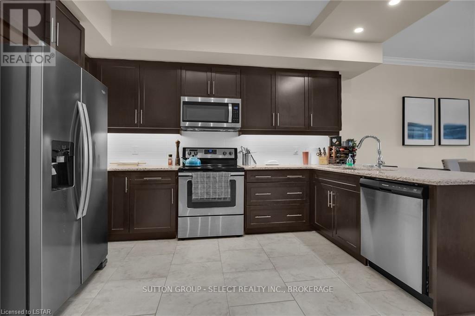
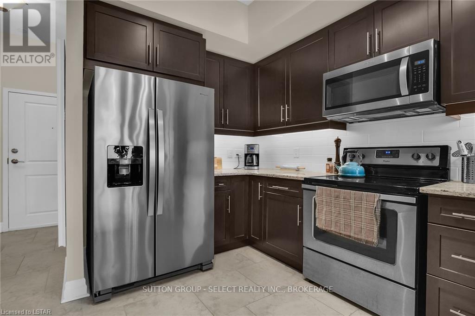
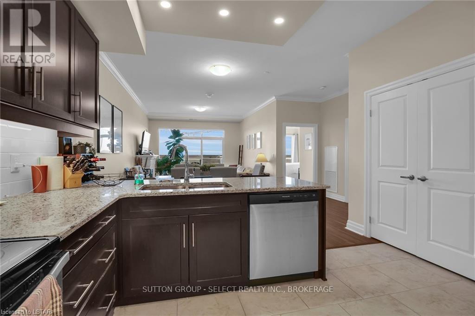
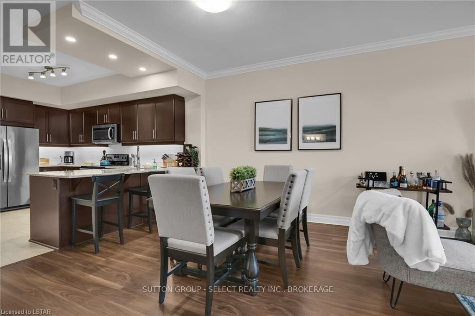
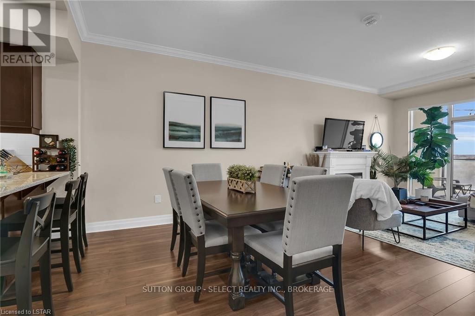
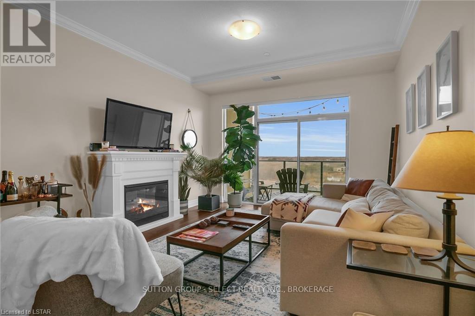
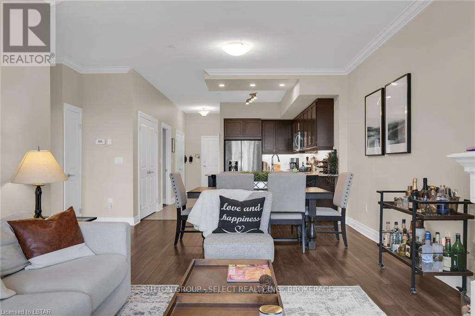
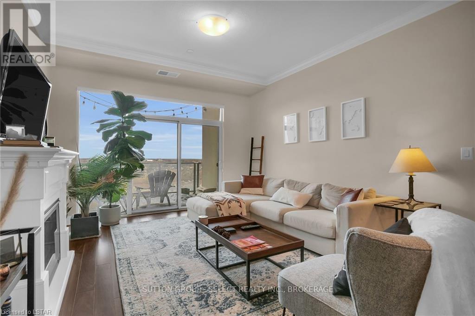
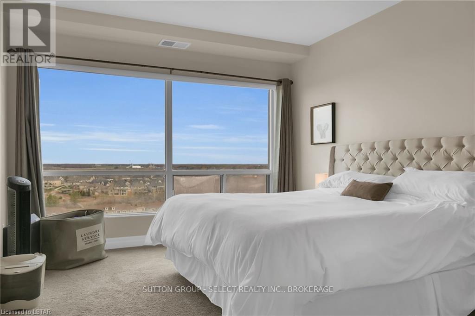
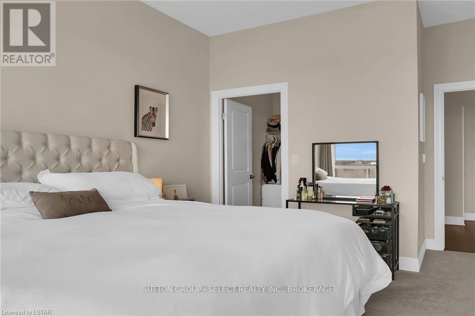
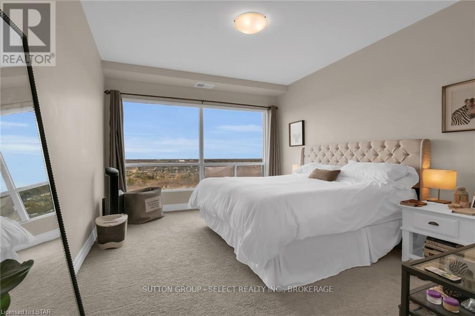
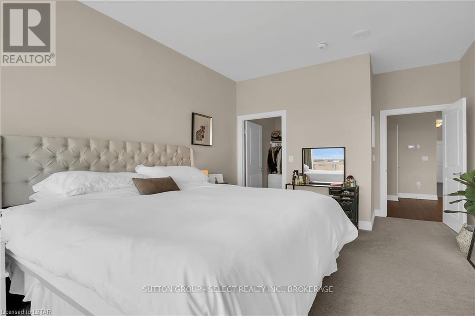
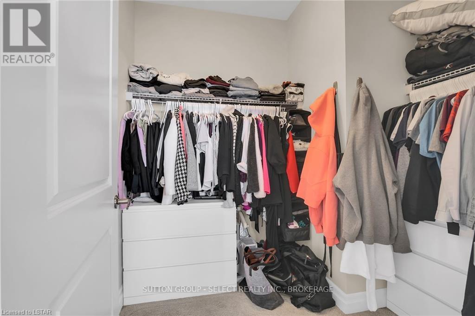
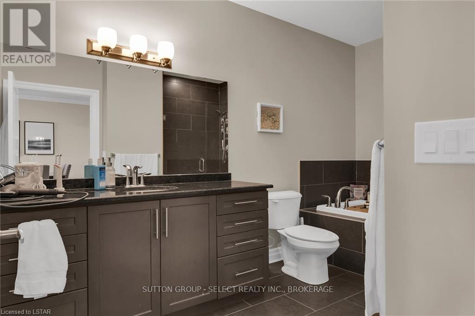
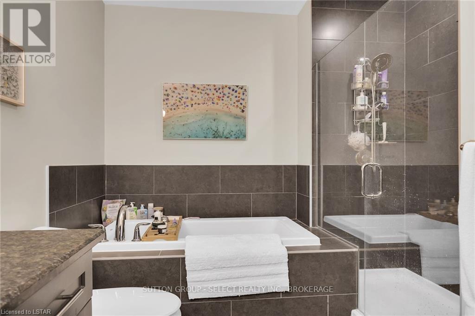
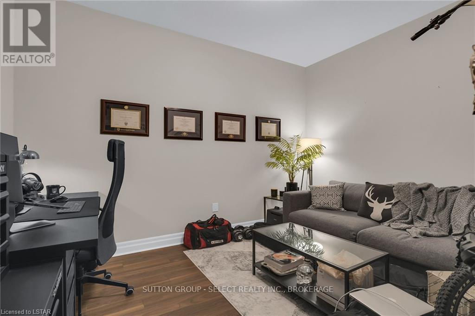
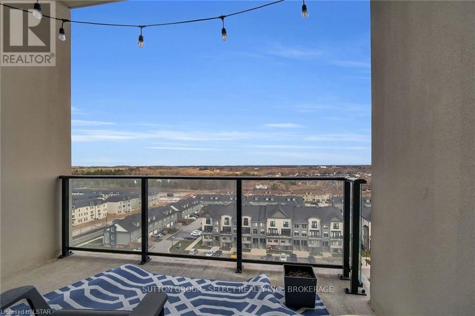
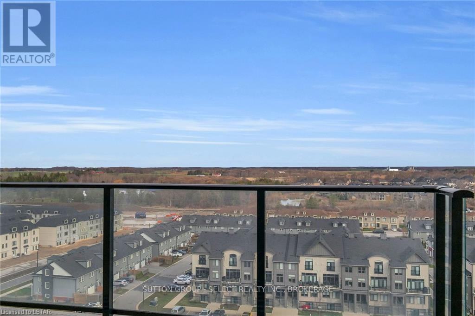
$406 MonthlyWelcome to 260 Villagewalk Blvd, where contemporary style meets exceptional convenience. The beautifully appointed 1-bedroom plus den suite features an open-concept layout with premium wood laminate flooring, elegant granite countertops, and expansive north-facing views that fill the space with natural light. The versatile den Is Ideal for a home office, reading nook, or guest space. Residents enjoy outstanding building amenities, including a spectacular indoor pool, fitness facilities, and beautifully maintained common areas, all in a sought-after high-rise community close to shopping, dining, parks, and everyday conveniences. A perfect opportunity for first-time buyers, downsizers, or Investors seeking low-maintenance living in one of London's premier condominium communities. (id:15069)
Property Details
| MLS® Number | X13683826 |
| Property Type | Single Family |
| Community Name | North R |
| Community Features | Pets Allowed With Restrictions |
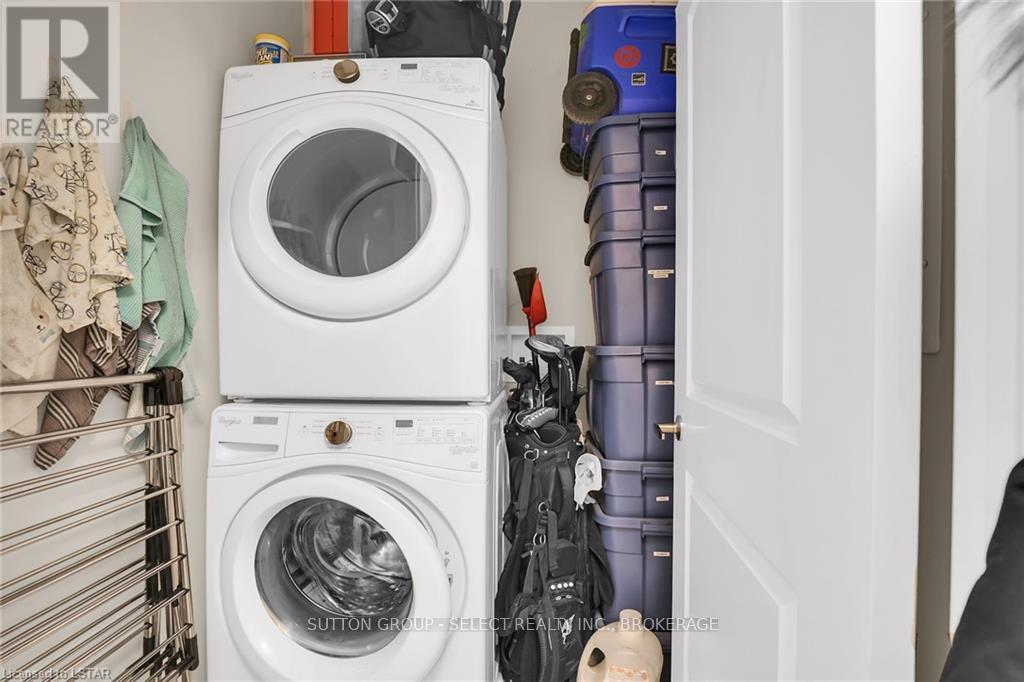
| Features | Balcony, In Suite Laundry |
| Parking Space Total | 1 |
Building
| Bathroom Total | 1 |
| Bedrooms Above Ground | 1 |
| Bedrooms Total | 1 |
| Appliances | Garage Door Opener Remote(s) |
| Basement Type | None |
| Cooling Type | Central Air Conditioning |
| Fireplace Present | Yes |
| Heating Fuel | Natural Gas |
| Heating Type | Heat Pump |
| Size Interior | 1,000 - 1,199 Sqft |
| Type | Apartment |
Parking
| Underground | |
| Garage |
Land
| Acreage | No |
Rooms
| Level | Type | Length | Width | Dimensions |
|---|---|---|---|---|
| Main Level | Bedroom | 4.57 m | 3.51 m | 4.57 m x 3.51 m |
| Main Level | Den | 3.66 m | 2.82 m | 3.66 m x 2.82 m |
| Main Level | Kitchen | 3.81 m | 3.58 m | 3.81 m x 3.58 m |
Contact Us
Contact us for more information

This REALTOR.ca listing content is owned and licensed by REALTOR® members of The Canadian Real Estate Association
The trademarks REALTOR®, REALTORS®, and the REALTOR® logo are controlled by The Canadian Real Estate Association (CREA) and identify real estate professionals who are members of CREA. The trademarks MLS®, Multiple Listing Service® and the associated logos are owned by The Canadian Real Estate Association (CREA) and identify the quality of services provided by real estate professionals who are members of CREA. The trademark DDF® is owned by The Canadian Real Estate Association (CREA) and identifies CREA's Data Distribution Facility (DDF®)
August 17 2026 06:50:33
London and St. Thomas Association of REALTORS®
Sutton Group - Select Realty