
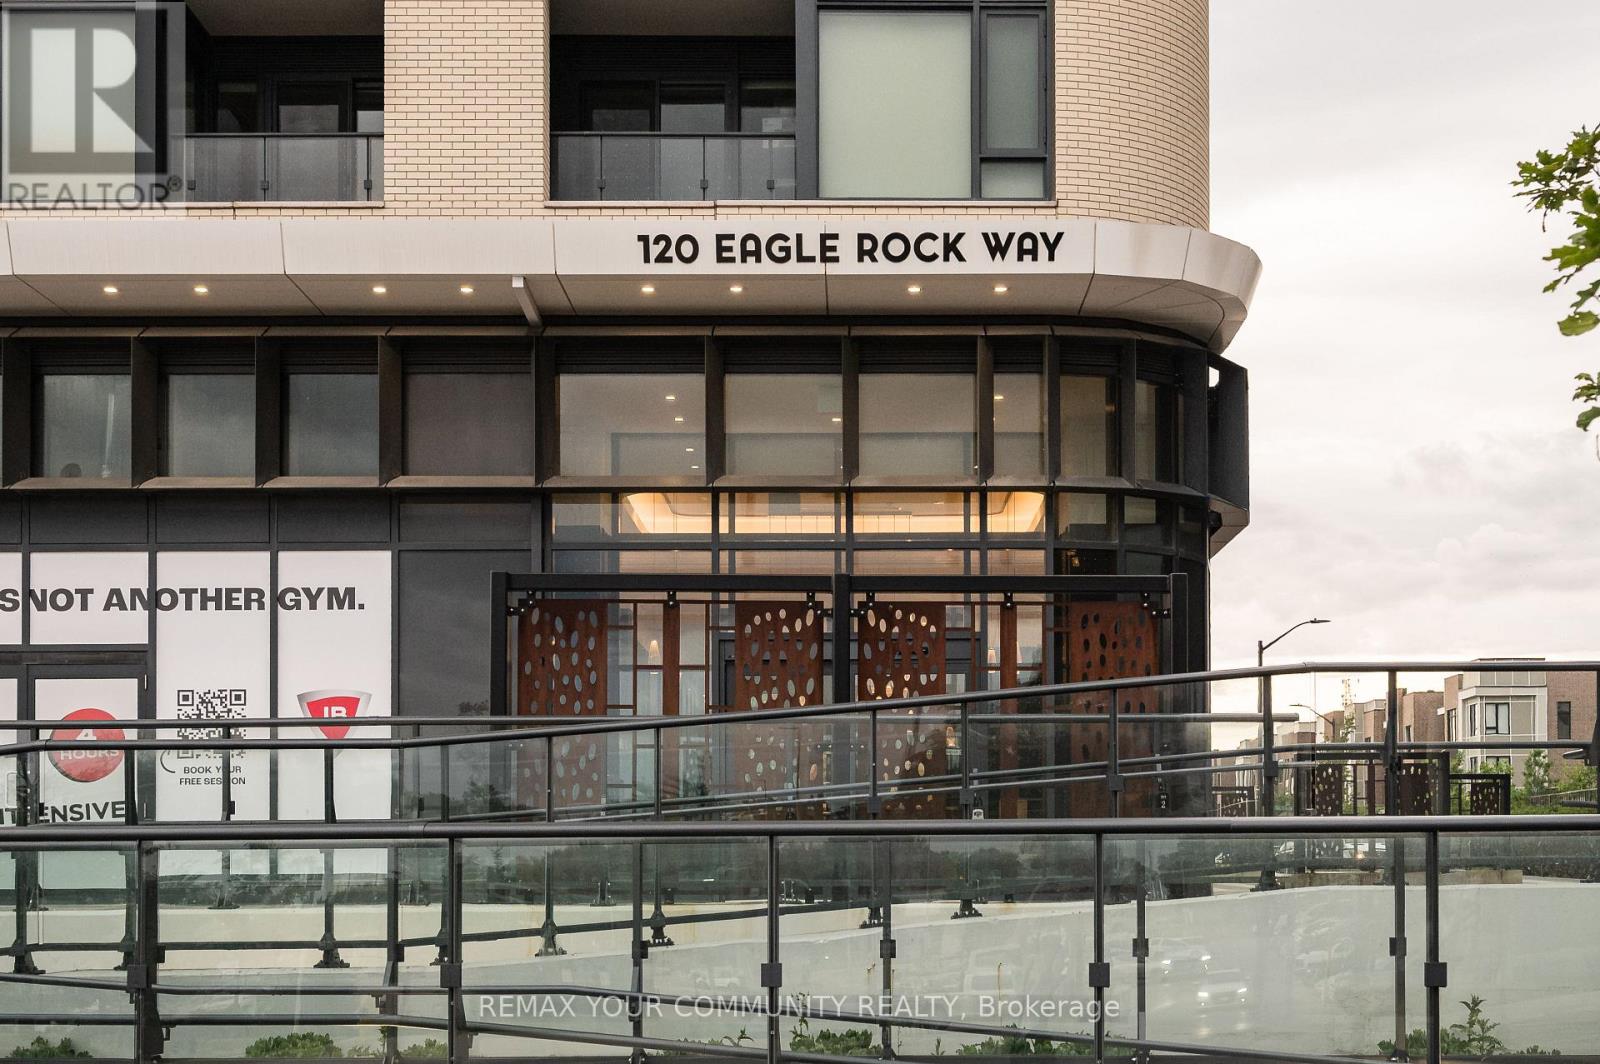
1002 - 120 Eagle Rock Way Vaughan, Ontario L6A 5C2

2 Bedroom
2 Bathroom
700 - 799 sqft
Central Air Conditioning
Forced Air
$698,000Maintenance, Heat, Common Area Maintenance, Insurance, Water, Parking
$670.32 Monthly
Maintenance, Heat, Common Area Maintenance, Insurance, Water, Parking
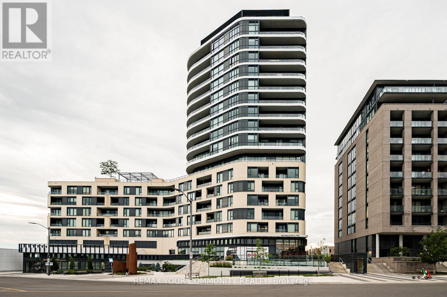
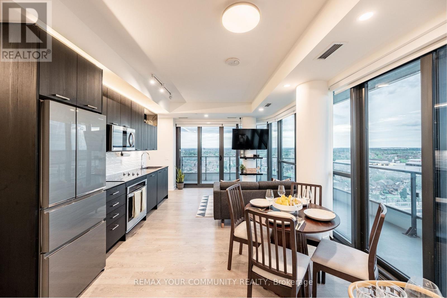
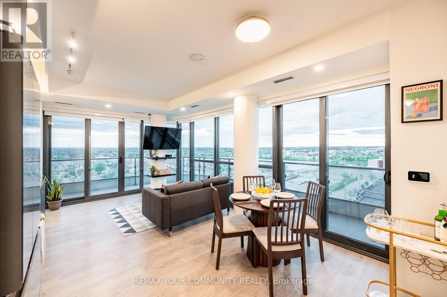
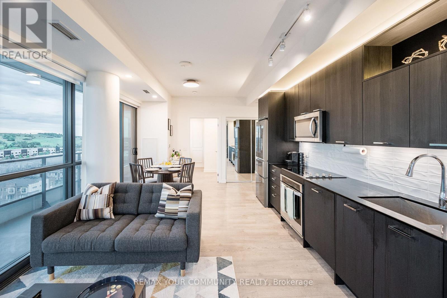
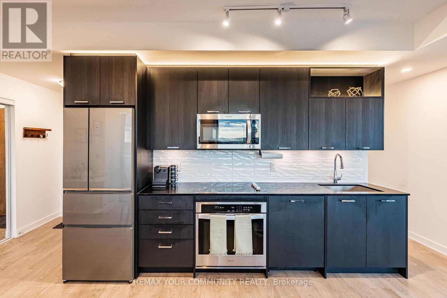
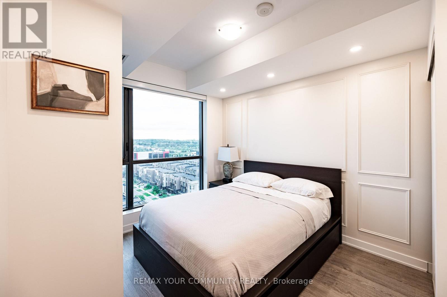
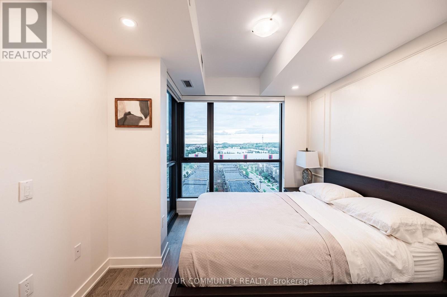
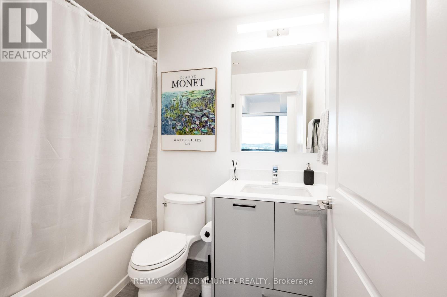
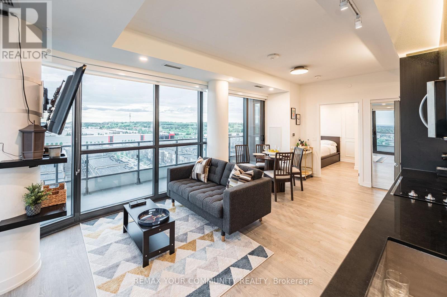
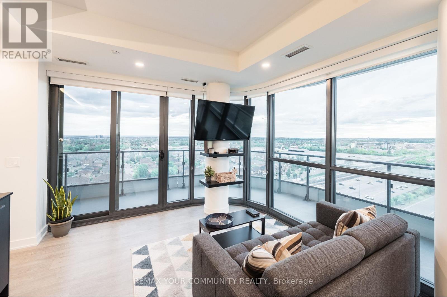
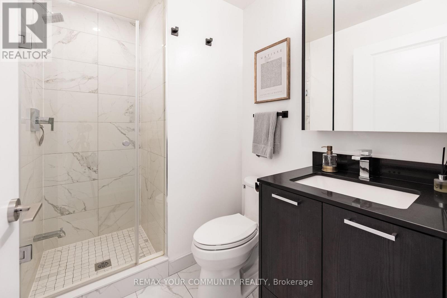
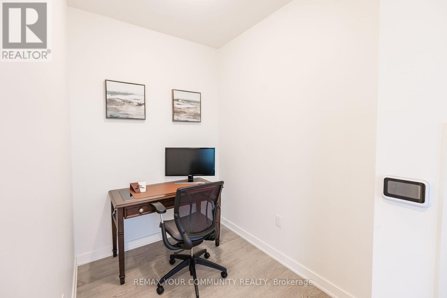
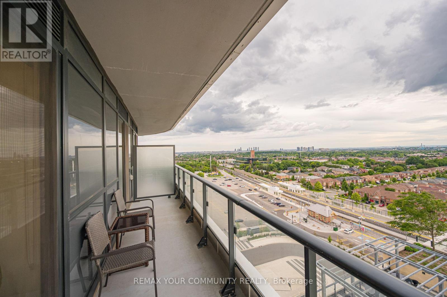
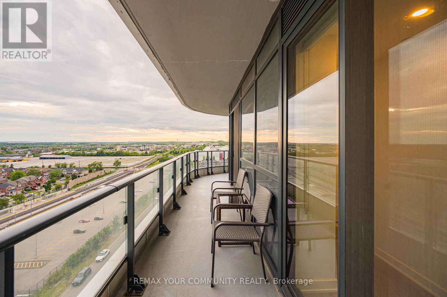
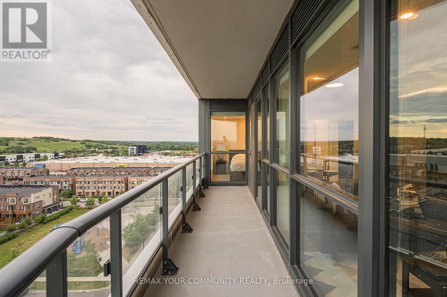
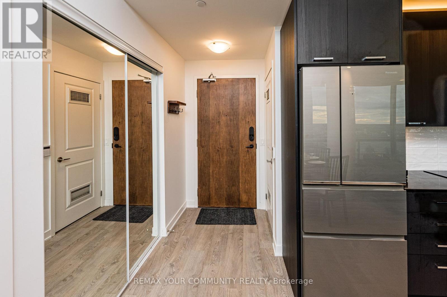
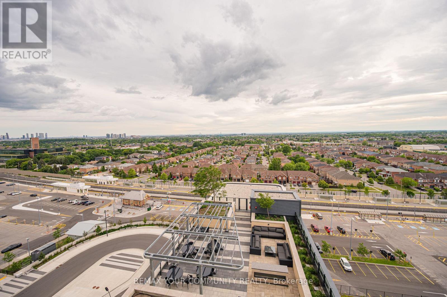
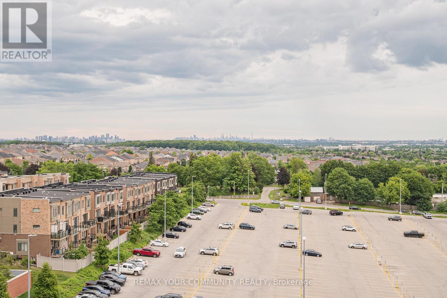
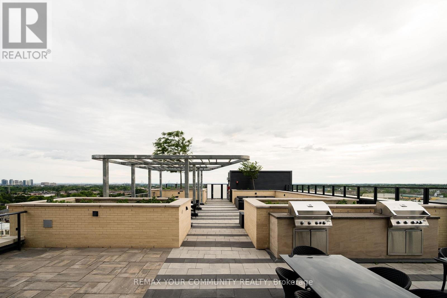
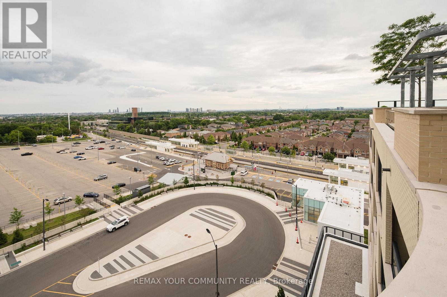
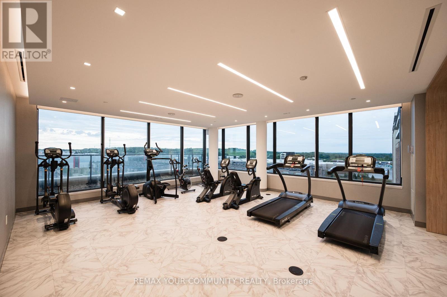
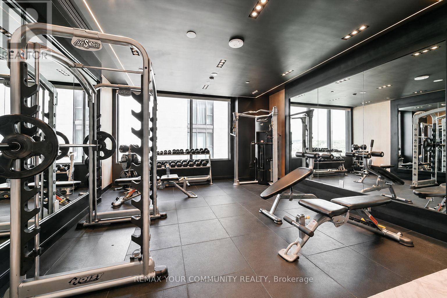
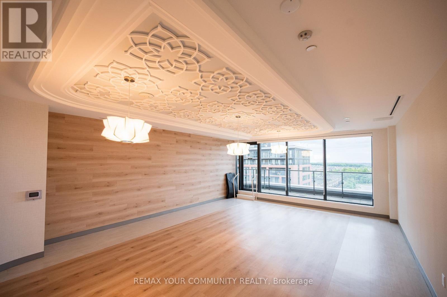
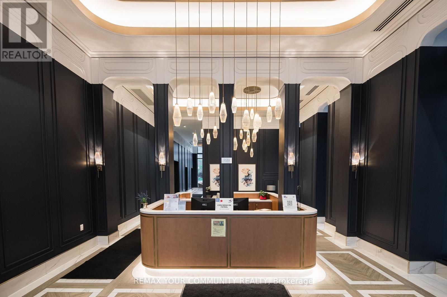
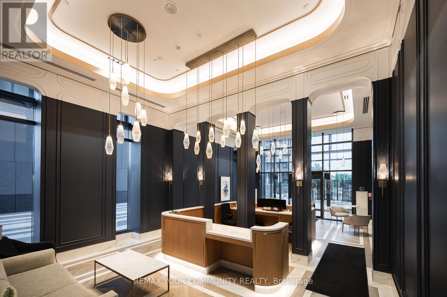
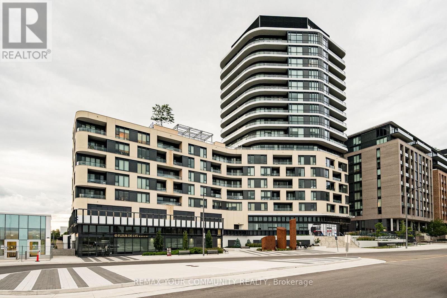
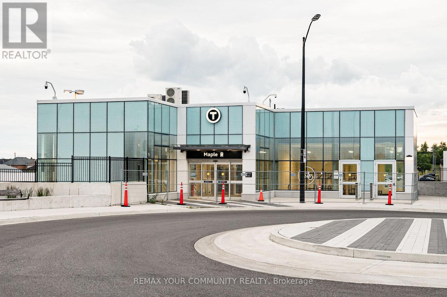
$670.32 MonthlyRarely Offered Sub-Penthouse Corner Suite at The Mackenzie by Pemberton! This stunning 1 Bedroom + Den, 2 Bathroom residence showcases breathtaking northwest views through floor-to-ceiling windows and features an expansive wraparound balcony perfect for entertaining or enjoying spectacular sunsets. The thoughtfully designed open-concept layout offers smooth 9' ceilings, wide-plank laminate flooring throughout, pot lights T/O, contemporary cabinetry with under-cabinet lighting, and elegant stone countertops. The versatile den is ideal for a home office or guest space. Located in a brand-new, master-planned community adjacent to Maple GO Station with convenient access to major highways, top-rated schools, premium shopping, restaurants, entertainment, parks and golf courses. Residents enjoy exceptional building amenities including a concierge, rooftop terrace, fitness centres yoga studio, party room, guest suite, visitor parking, and more. A rare opportunity to own one of the building's most desirable layouts in an unbeatable location! (id:15069)
Property Details
| MLS® Number | N13501032 |
| Property Type | Single Family |
| Community Name | Rural Vaughan |
| Amenities Near By | Golf Nearby, Hospital, Place Of Worship |
| Community Features | Pets Allowed With Restrictions |
| Equipment Type | None |
| Features | Cul-de-sac, Elevator, Balcony, Carpet Free |
| Parking Space Total | 1 |
| Rental Equipment Type | None |
| View Type | View |
Building
| Bathroom Total | 2 |
| Bedrooms Above Ground | 1 |
| Bedrooms Below Ground | 1 |
| Bedrooms Total | 2 |
| Age | 0 To 5 Years |
| Amenities | Security/concierge, Exercise Centre, Party Room, Storage - Locker |
| Appliances | Dishwasher, Microwave, Stove, Window Coverings, Refrigerator |
| Basement Type | None |
| Cooling Type | Central Air Conditioning |
| Exterior Finish | Brick |
| Fire Protection | Alarm System, Smoke Detectors |
| Flooring Type | Laminate |
| Foundation Type | Concrete |
| Heating Fuel | Natural Gas |
| Heating Type | Forced Air |
| Size Interior | 700 - 799 Sqft |
| Type | Apartment |
Parking
| Underground | |
| Garage |
Land
| Acreage | No |
| Land Amenities | Golf Nearby, Hospital, Place Of Worship |
Rooms
| Level | Type | Length | Width | Dimensions |
|---|---|---|---|---|
| Main Level | Living Room | Measurements not available | ||
| Main Level | Dining Room | Measurements not available | ||
| Main Level | Kitchen | Measurements not available | ||
| Main Level | Bedroom | Measurements not available | ||
| Main Level | Den | Measurements not available |
https://www.realtor.ca/real-estate/29966346/1002-120-eagle-rock-way-vaughan-rural-vaughan
Contact Us
Contact us for more information

This REALTOR.ca listing content is owned and licensed by REALTOR® members of The Canadian Real Estate Association
The trademarks REALTOR®, REALTORS®, and the REALTOR® logo are controlled by The Canadian Real Estate Association (CREA) and identify real estate professionals who are members of CREA. The trademarks MLS®, Multiple Listing Service® and the associated logos are owned by The Canadian Real Estate Association (CREA) and identify the quality of services provided by real estate professionals who are members of CREA. The trademark DDF® is owned by The Canadian Real Estate Association (CREA) and identifies CREA's Data Distribution Facility (DDF®)
June 29 2026 05:44:58
Toronto Regional Real Estate Board
RE/MAX Your Community Realty