
1001 Meadowlands Drive Ottawa, Ontario K2C 0K4

3 Bedroom
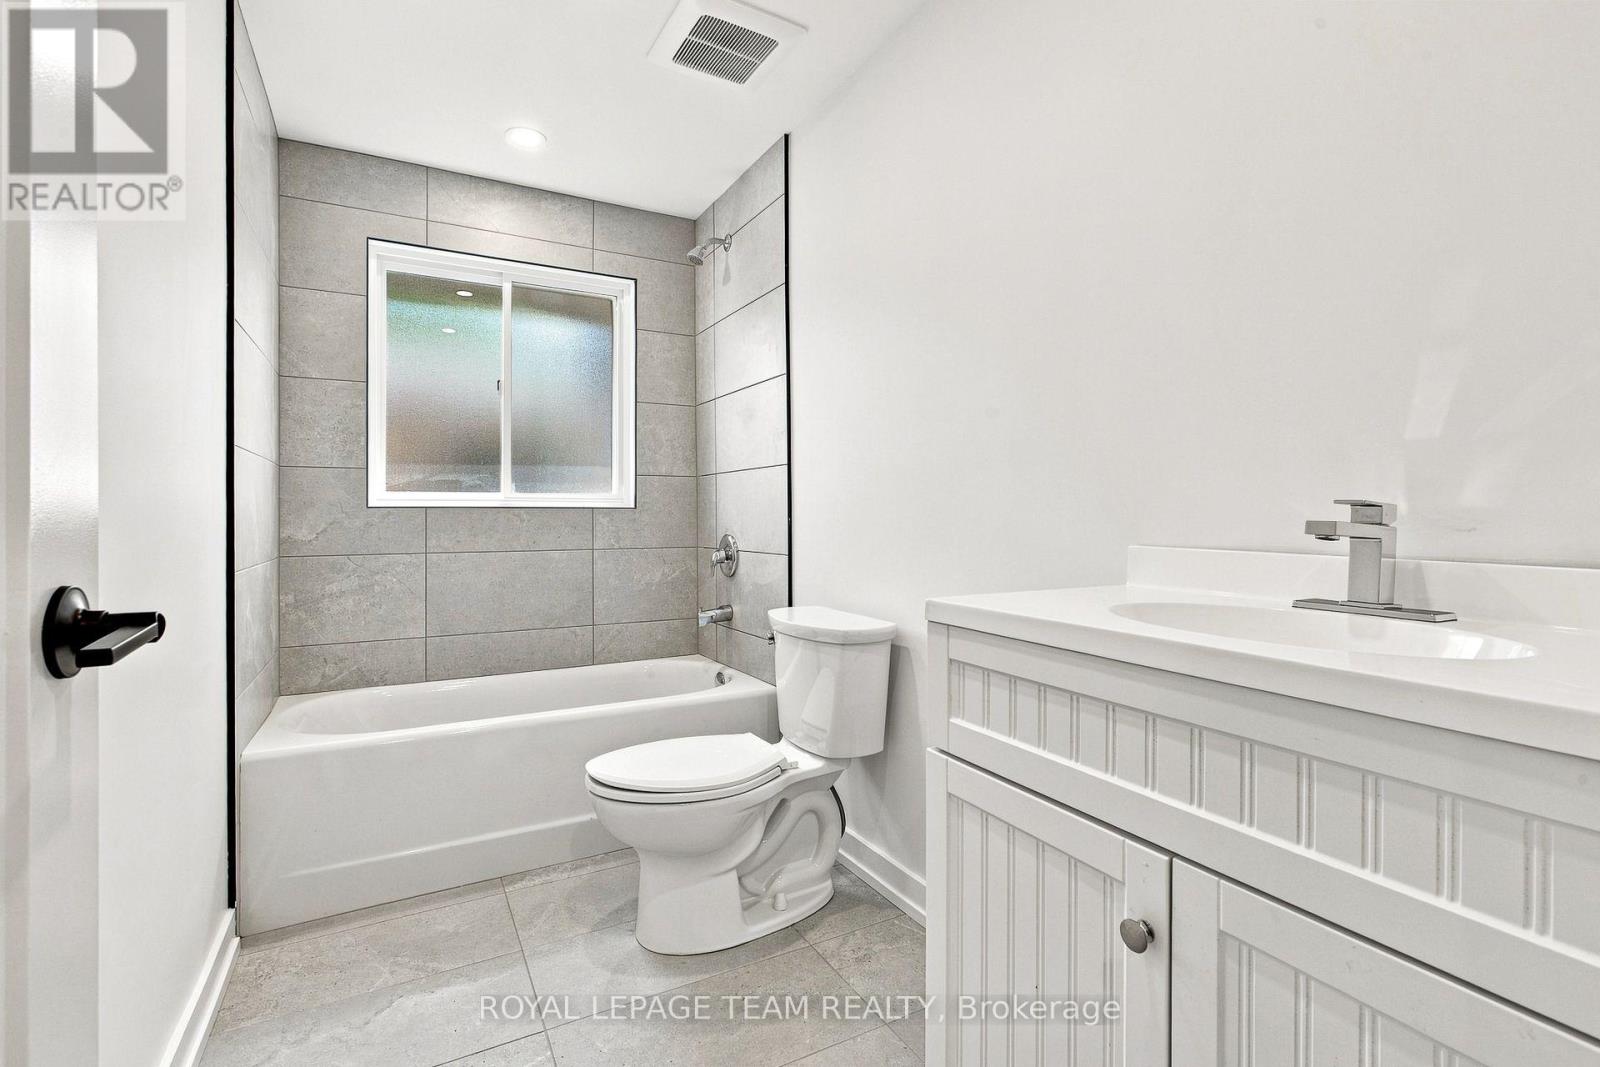
2 Bathroom
1,100 - 1,500 sqft
None
Forced Air
$749,000
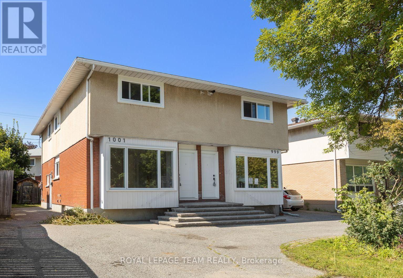
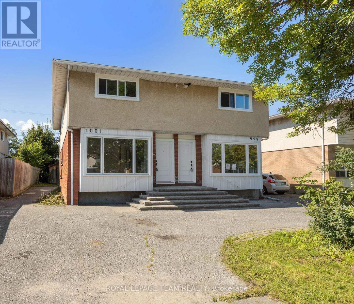
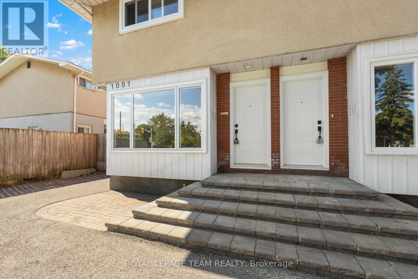
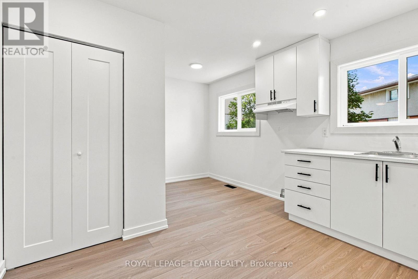
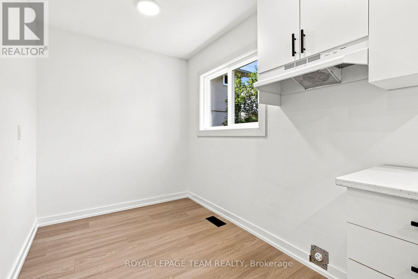
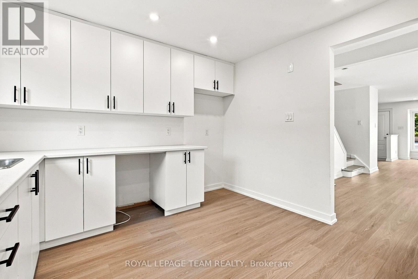
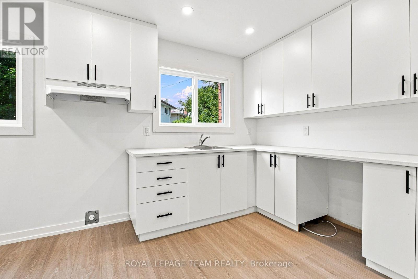
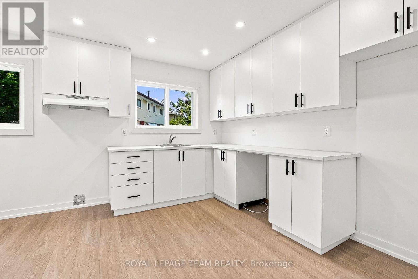
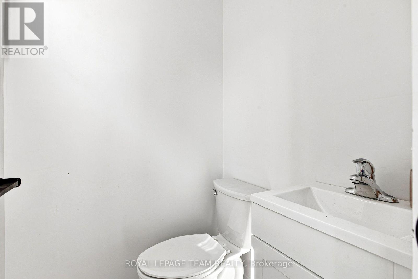
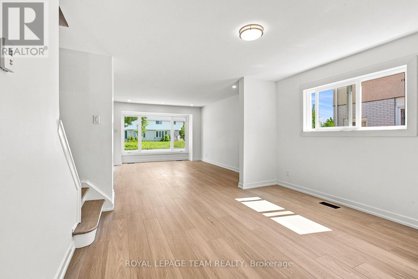
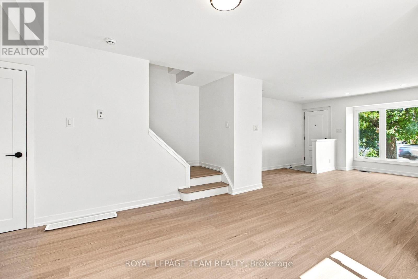
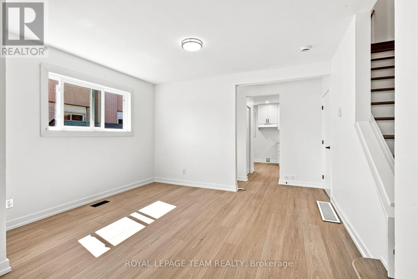
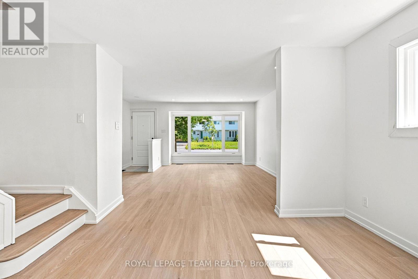
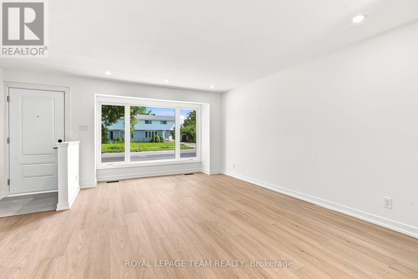
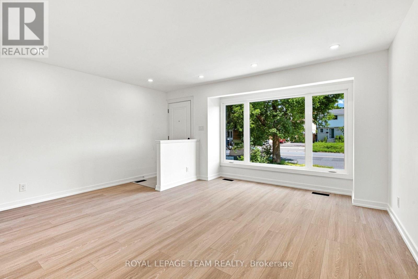
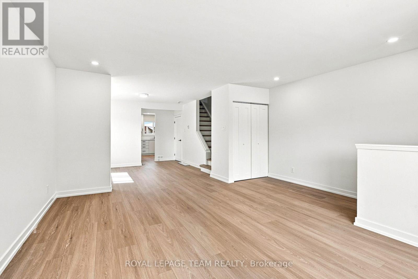
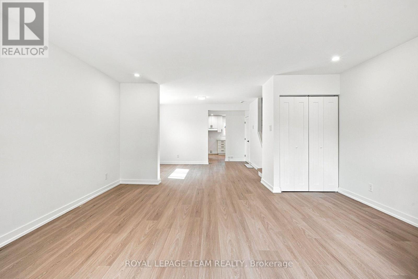
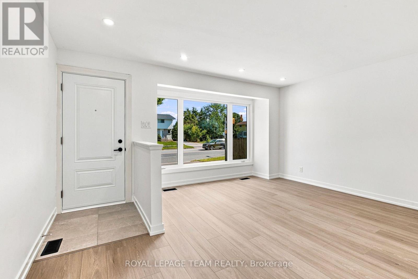
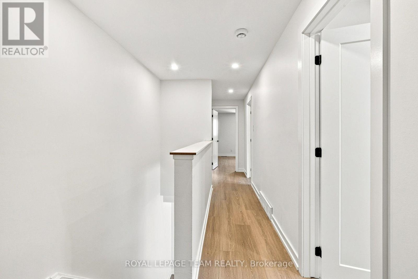
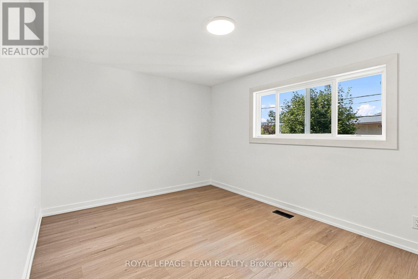
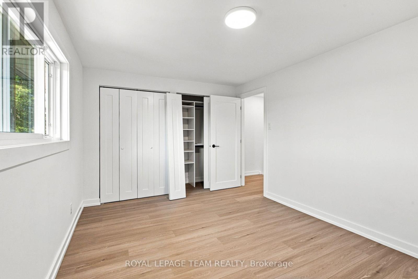
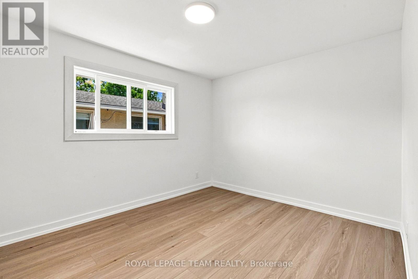
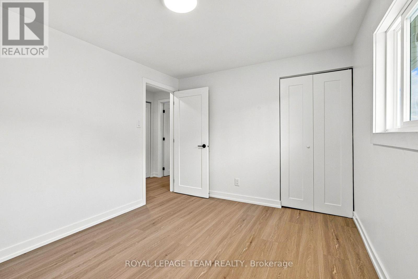
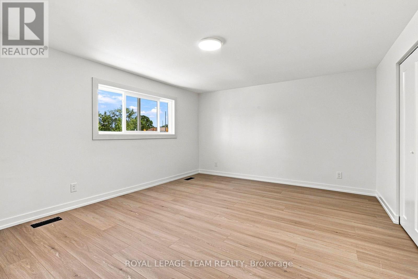
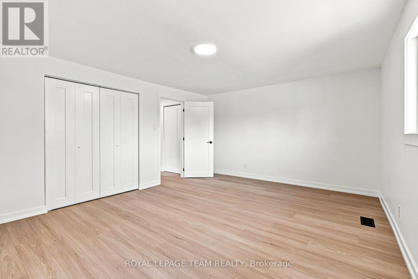
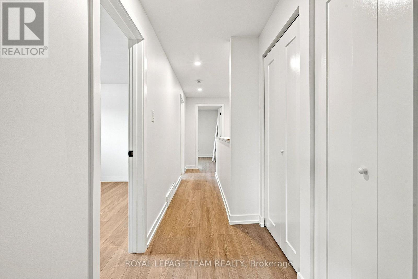
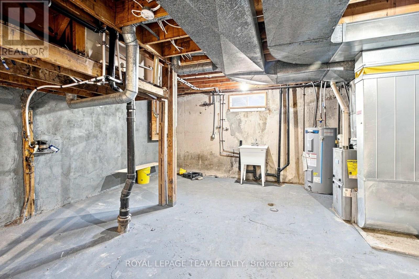
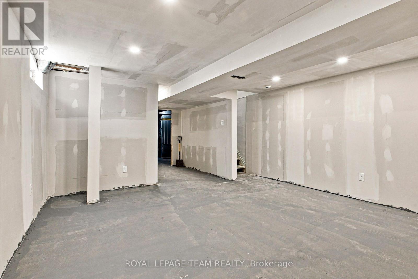
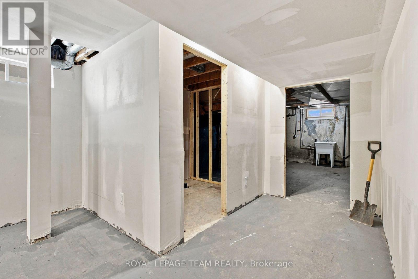
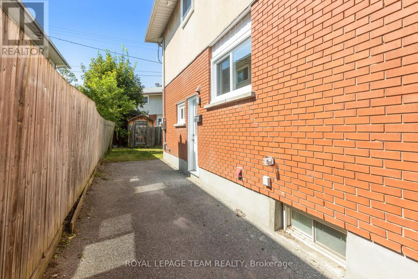
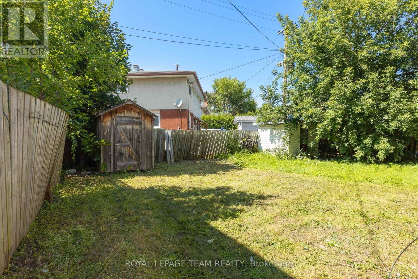
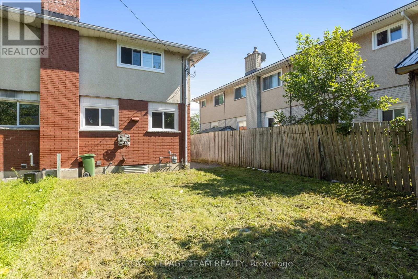
A bright, low-maintenance semi-detached home with an exterior refresh and practical updates. New windows and doors were installed in 2026, improving energy efficiency and giving the exterior a clean, updated look. The exterior is largely complete and designed for easy upkeep.Inside, the home feels open and modern, with large, sun-filled rooms and a bright, airy atmosphere. The main floor includes a conveniently located powder room, adding everyday comfort and making hosting straightforward. The lower level can be tailored to your needs, whether you're looking for extra living space, a recreation area, or a more functional setup for daily life. Centrally located for easy access to schools and shopping, this home offers a convenient day-to-day routine without sacrificing comfort or style. New hot water tank 2026. Furnace 2020. Roof 2020. Electrical upgraded to 200amp in 2026. (id:15069)
Property Details
| MLS® Number | X13697064 |
| Property Type | Single Family |
| Neigbourhood | Rideauview |
| Community Name | 4702 - Carleton Square |
| Parking Space Total | 5 |
Building
| Bathroom Total | 2 |
| Bedrooms Above Ground | 3 |
| Bedrooms Total | 3 |
| Appliances | Water Heater |
| Basement Type | Full |
| Construction Style Attachment | Semi-detached |
| Cooling Type | None |
| Exterior Finish | Brick, Steel |
| Foundation Type | Poured Concrete |
| Half Bath Total | 1 |
| Heating Fuel | Natural Gas |
| Heating Type | Forced Air |
| Stories Total | 2 |
| Size Interior | 1,100 - 1,500 Sqft |
| Type | House |
| Utility Water | Municipal Water |
Parking
| No Garage |
Land
| Acreage | No |
| Sewer | Sanitary Sewer |
| Size Depth | 105 Ft |
| Size Frontage | 25 Ft ,2 In |
| Size Irregular | 25.2 X 10⁵ Ft |
| Size Total Text | 25.2 X 10⁵ Ft |
Rooms
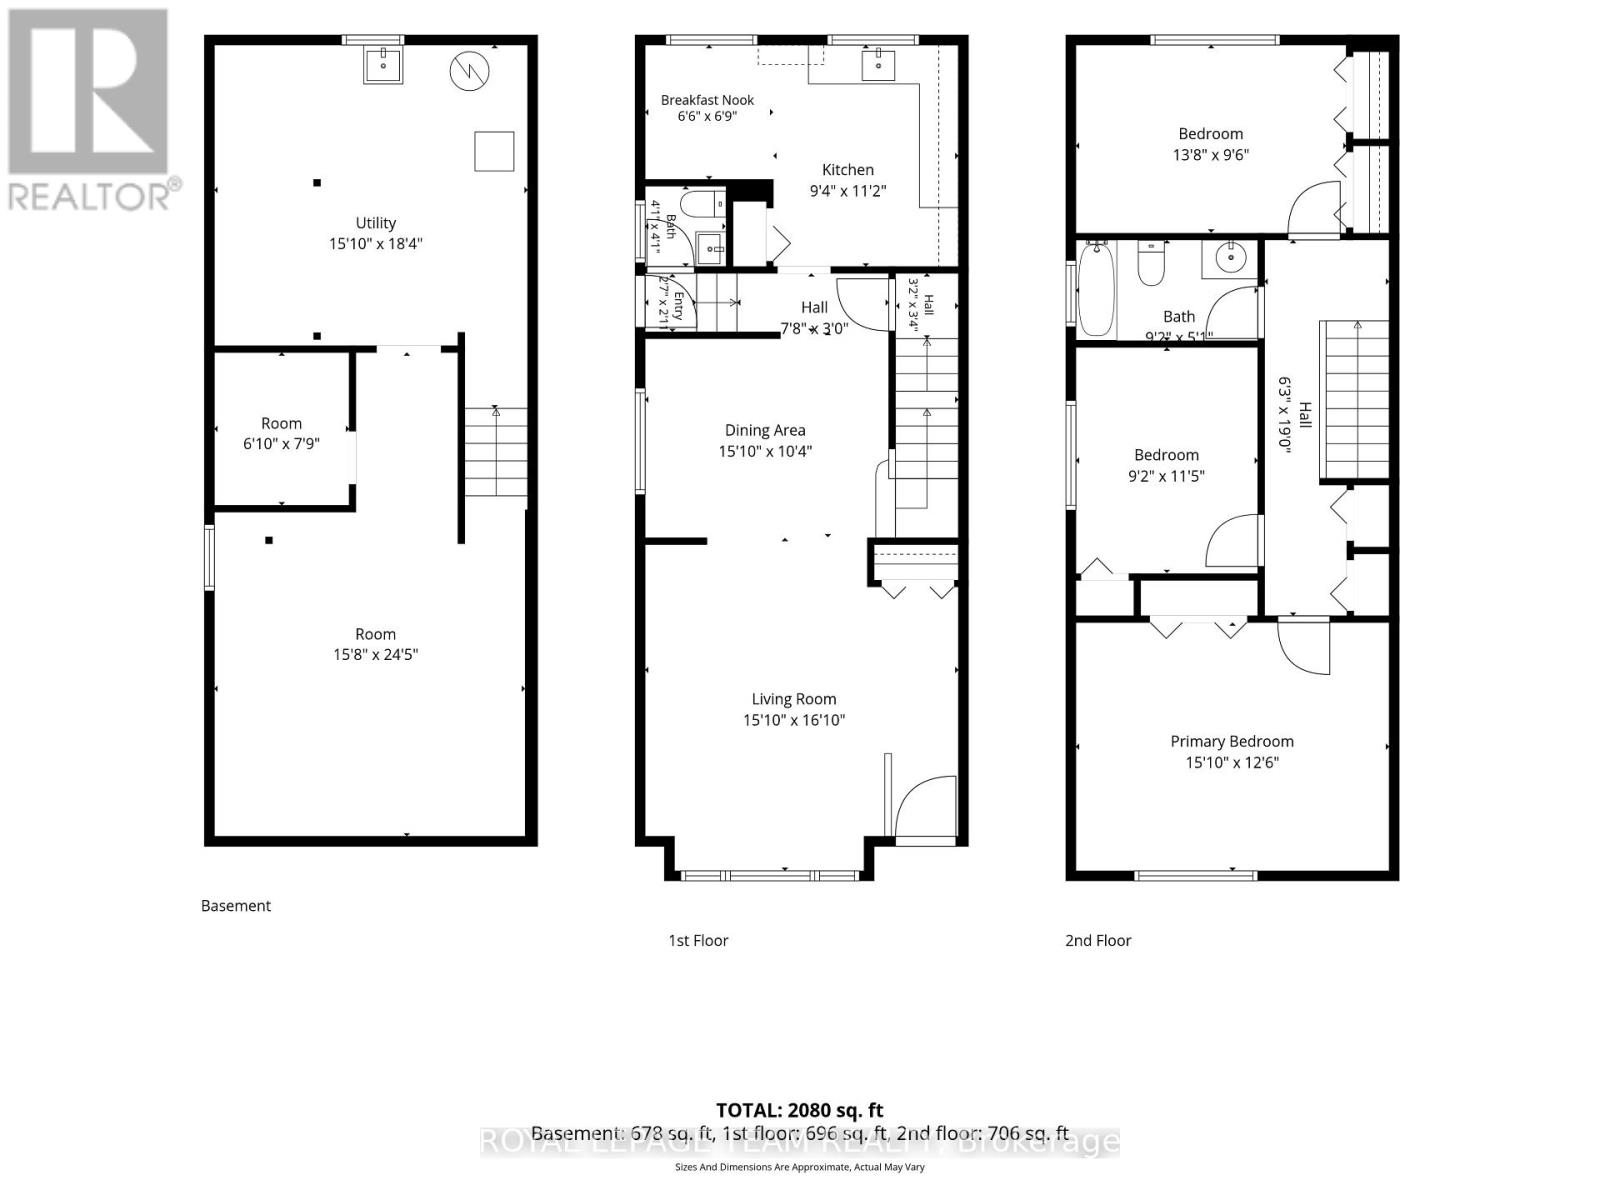
| Level | Type | Length | Width | Dimensions |
|---|---|---|---|---|
| Second Level | Primary Bedroom | 4.82 m | 3.82 m | 4.82 m x 3.82 m |
| Second Level | Bedroom | 3.47 m | 2.8 m | 3.47 m x 2.8 m |
| Second Level | Bedroom 2 | 4.16 m | 2.89 m | 4.16 m x 2.89 m |
| Second Level | Bathroom | 2.8 m | 1.55 m | 2.8 m x 1.55 m |
| Basement | Utility Room | 5.59 m | 4.82 m | 5.59 m x 4.82 m |
| Basement | Recreational, Games Room | 7.44 m | 4.78 m | 7.44 m x 4.78 m |
| Main Level | Living Room | 5.12 m | 4.82 m | 5.12 m x 4.82 m |
| Main Level | Dining Room | 4.82 m | 3.16 m | 4.82 m x 3.16 m |
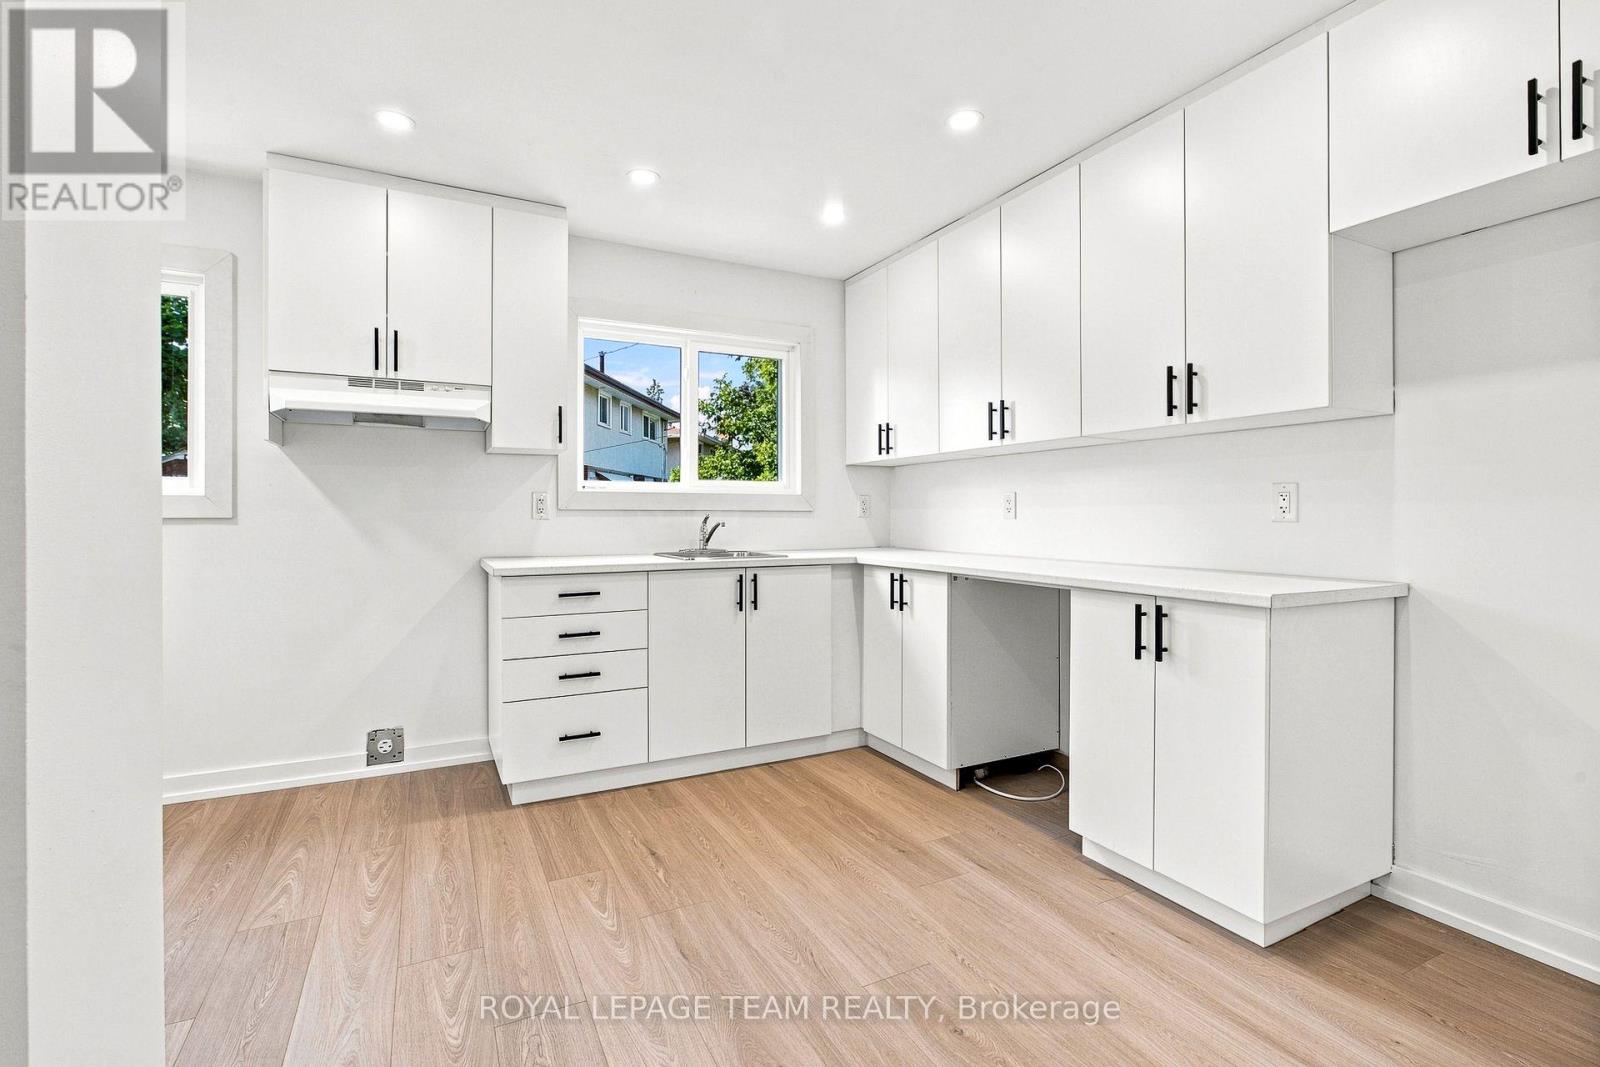
| Main Level | Kitchen | 3.41 m | 2.85 m | 3.41 m x 2.85 m |
| Main Level | Eating Area | 2.07 m | 1.97 m | 2.07 m x 1.97 m |
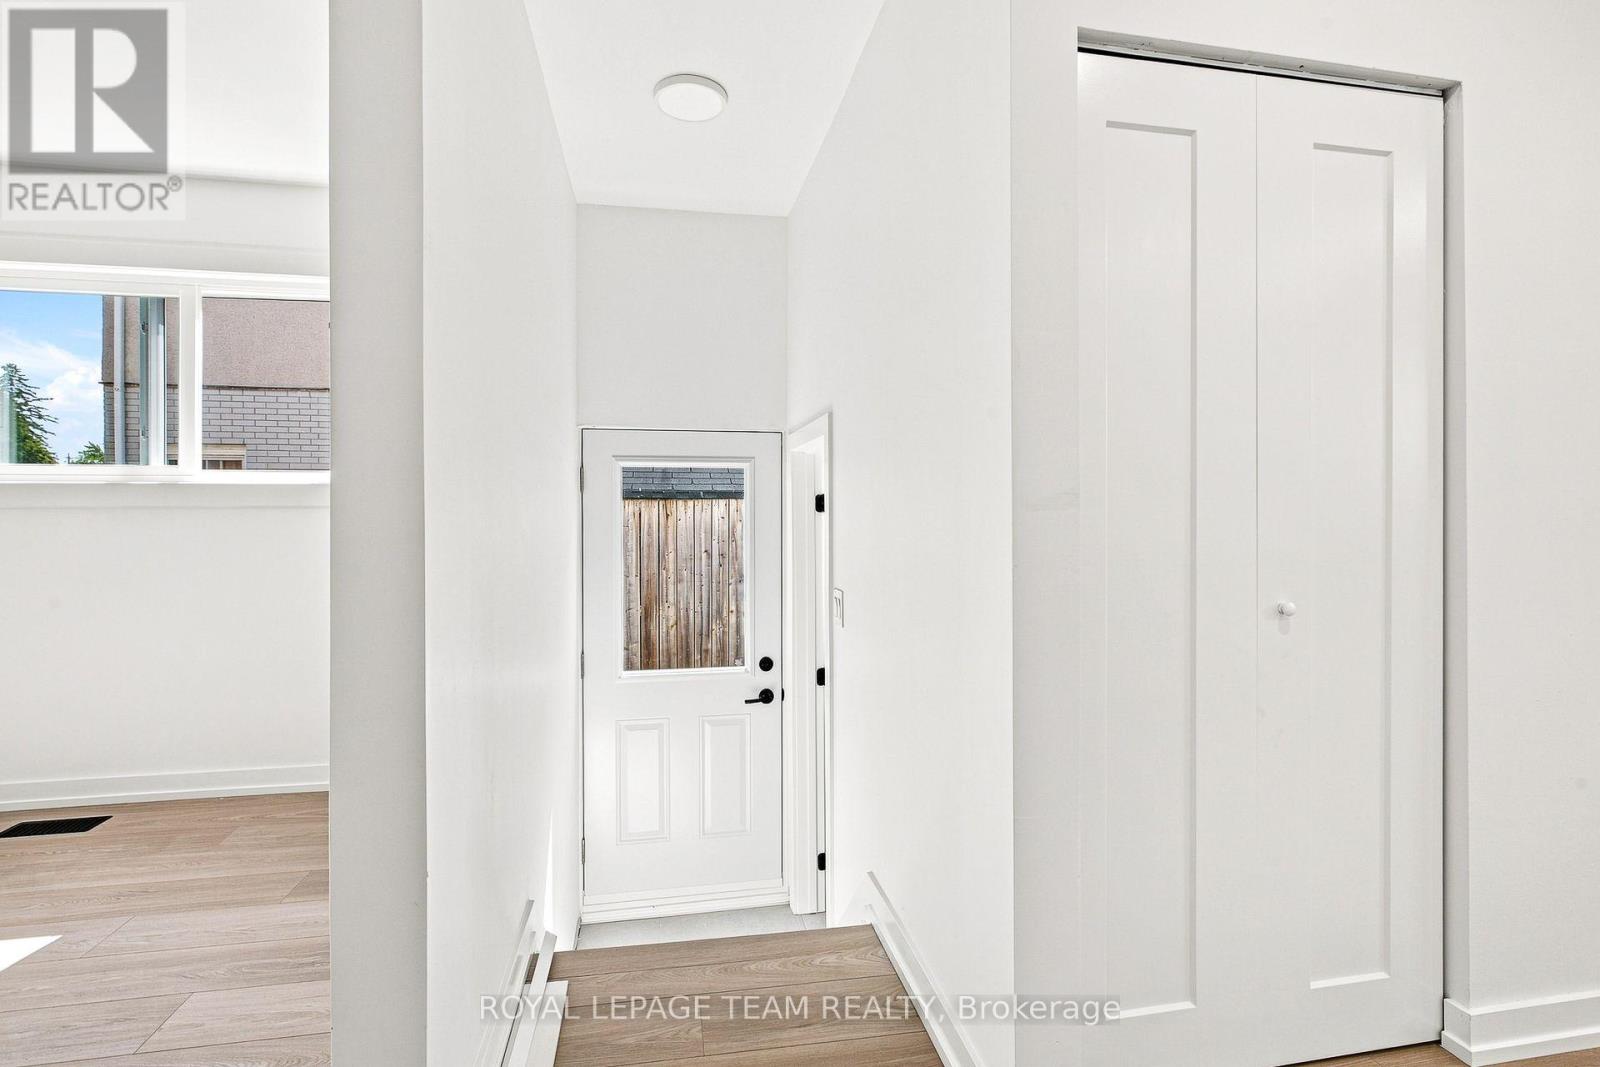
| Main Level | Foyer | 2.33 m | 0.9 m | 2.33 m x 0.9 m |
https://www.realtor.ca/real-estate/30179561/1001-meadowlands-drive-ottawa-4702-carleton-square
Contact Us
Contact us for more information

This REALTOR.ca listing content is owned and licensed by REALTOR® members of The Canadian Real Estate Association
The trademarks REALTOR®, REALTORS®, and the REALTOR® logo are controlled by The Canadian Real Estate Association (CREA) and identify real estate professionals who are members of CREA. The trademarks MLS®, Multiple Listing Service® and the associated logos are owned by The Canadian Real Estate Association (CREA) and identify the quality of services provided by real estate professionals who are members of CREA. The trademark DDF® is owned by The Canadian Real Estate Association (CREA) and identifies CREA's Data Distribution Facility (DDF®)
August 24 2026 02:23:07
Ottawa Real Estate Board
Royal LePage Team Realty