
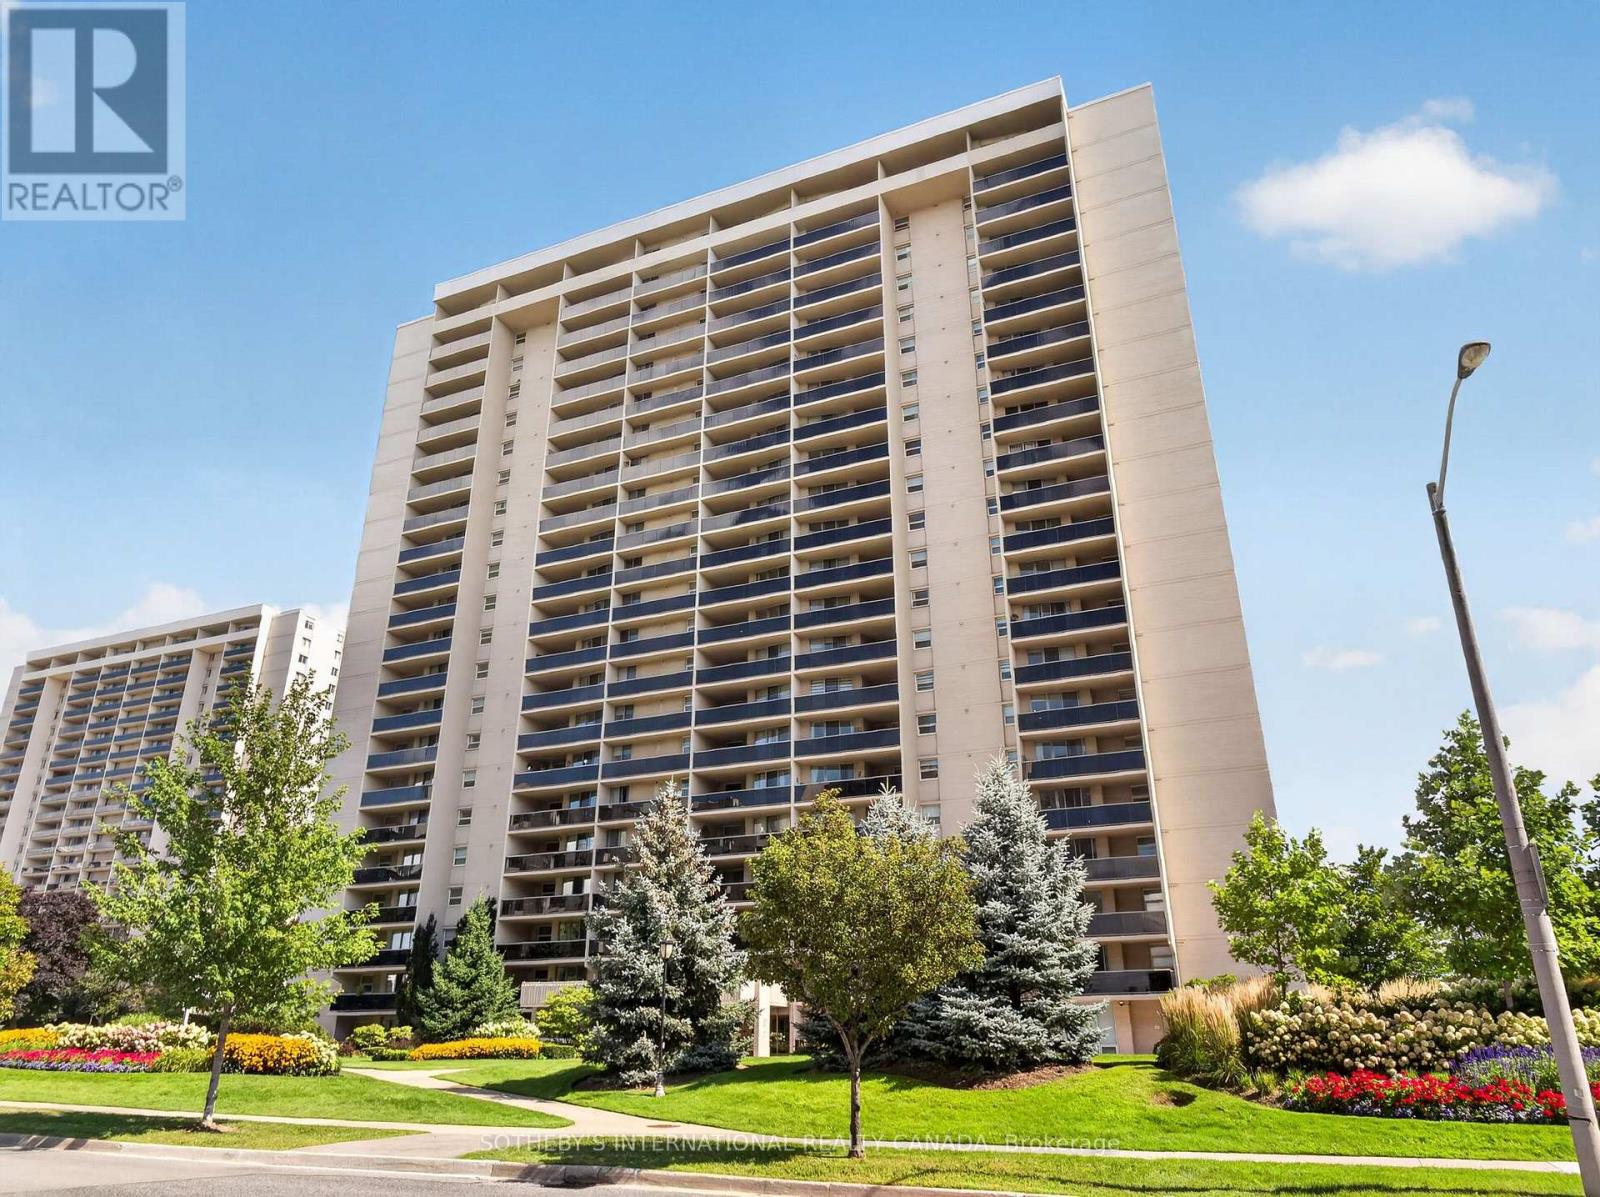
1001 - 299 Mill Road Toronto, Ontario M9C 4V9

3 Bedroom
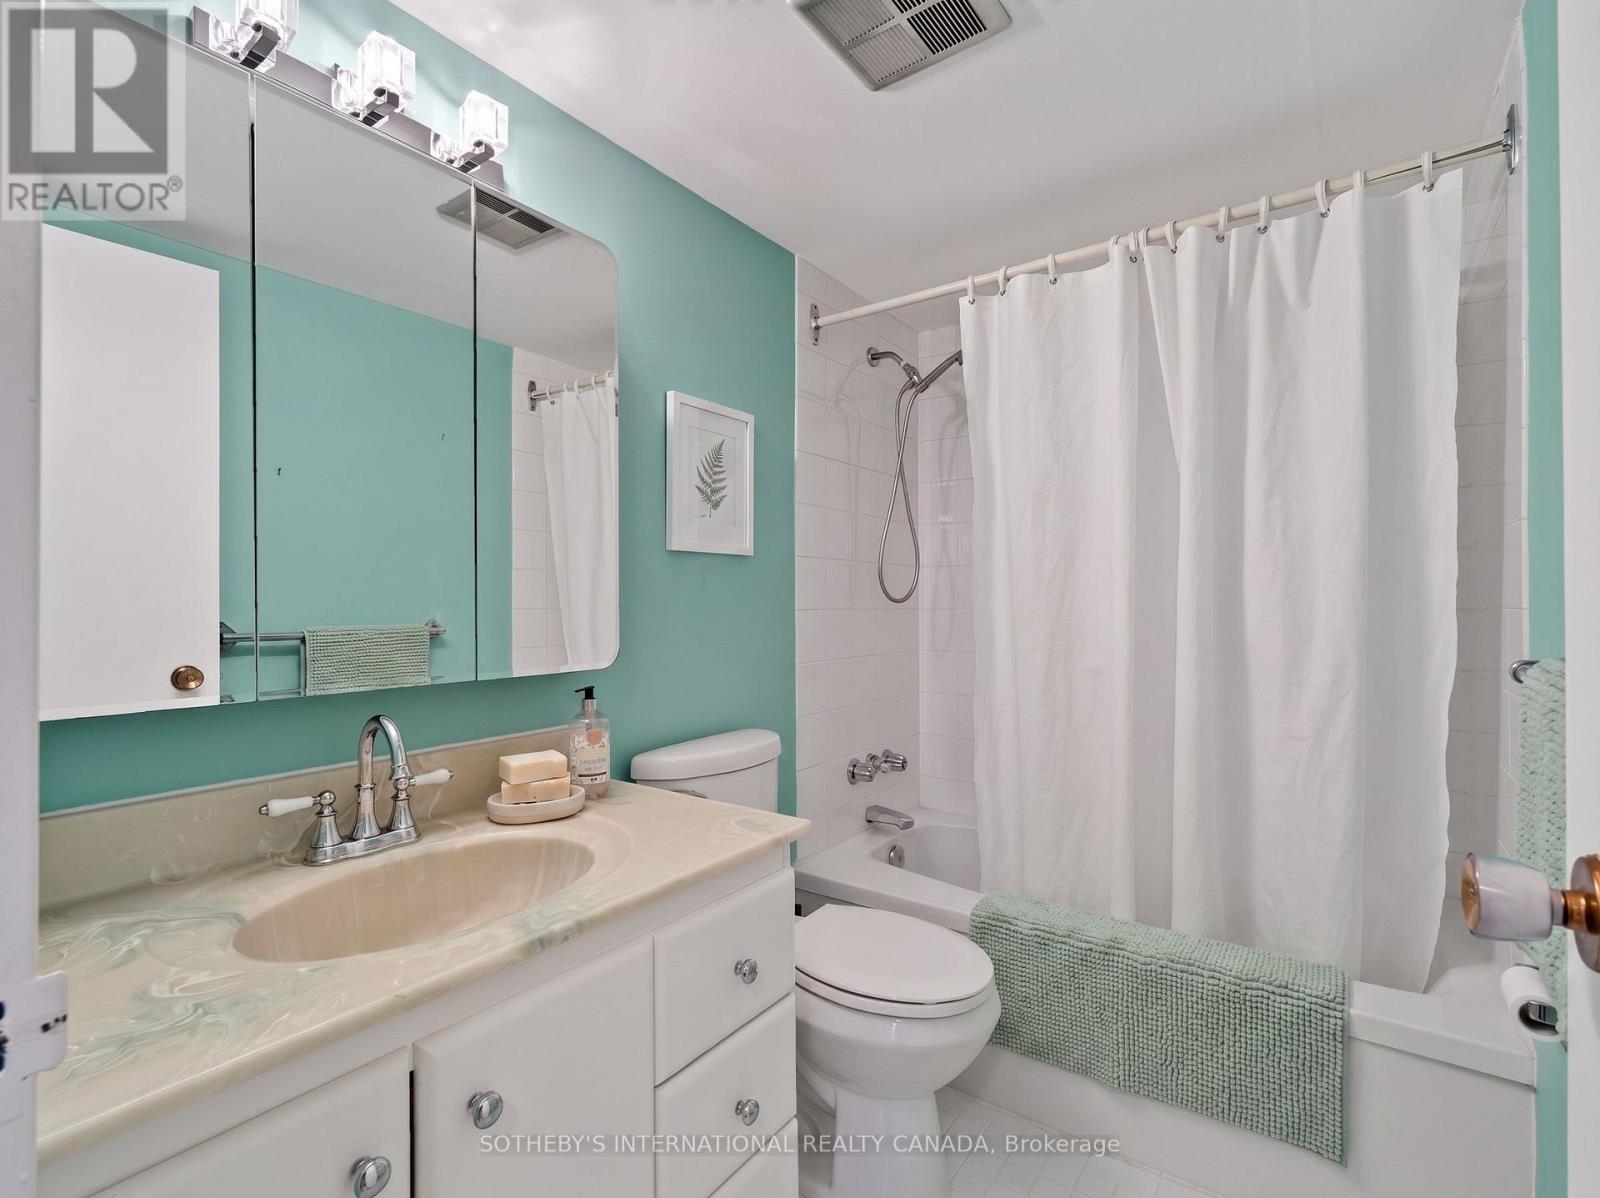
2 Bathroom
1,200 - 1,399 sqft
Indoor Pool, Outdoor Pool
Central Air Conditioning
Forced Air
$529,900Maintenance, Heat, Electricity, Water, Cable TV, Common Area Maintenance, Insurance, Parking
$1,450 Monthly
Maintenance, Heat, Electricity, Water, Cable TV, Common Area Maintenance, Insurance, Parking
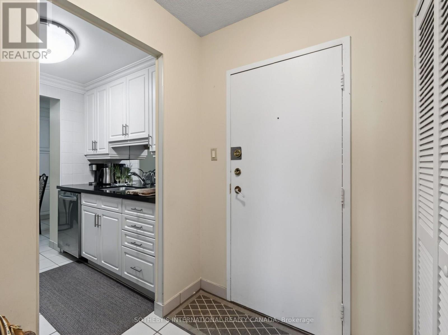
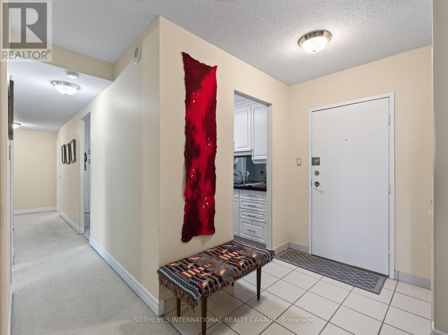
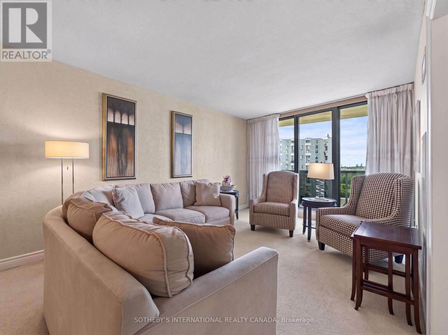
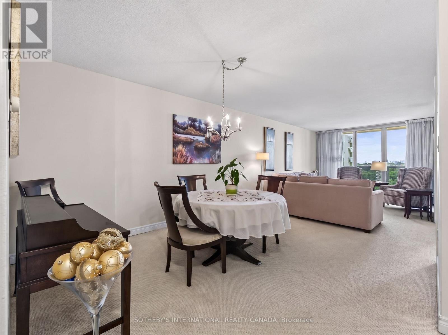
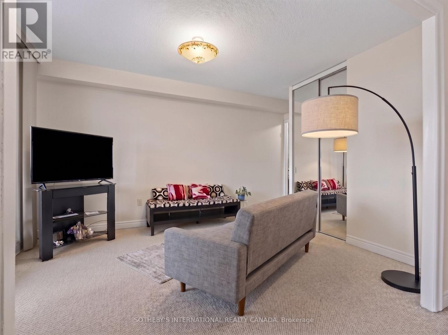
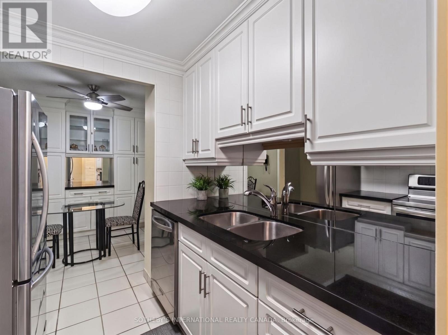
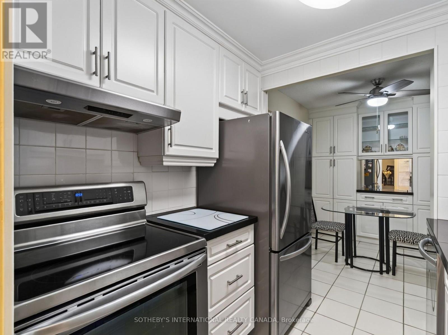
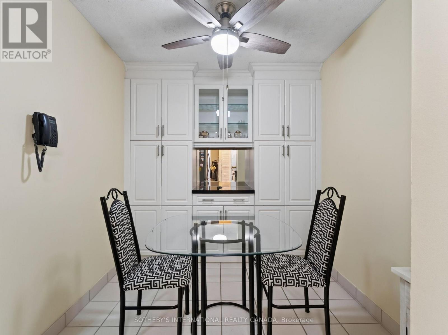
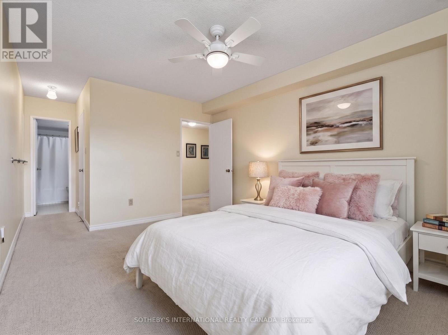
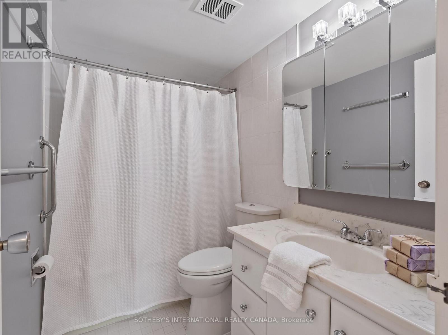
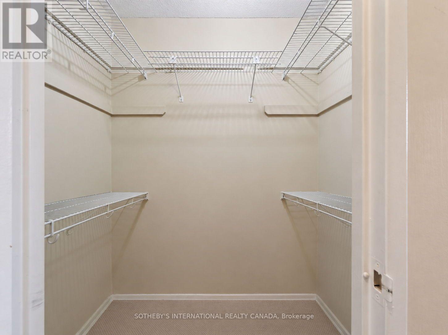
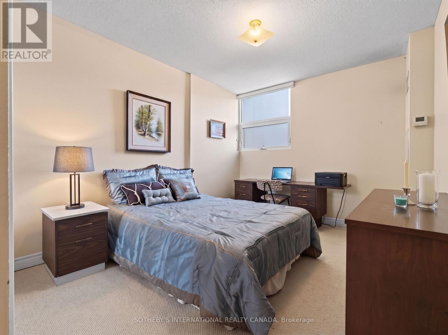
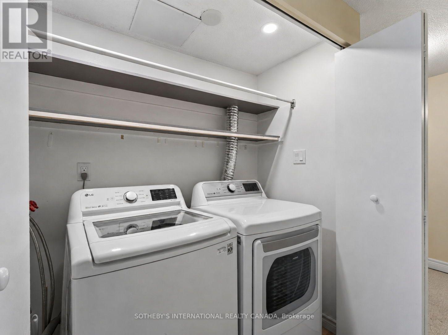
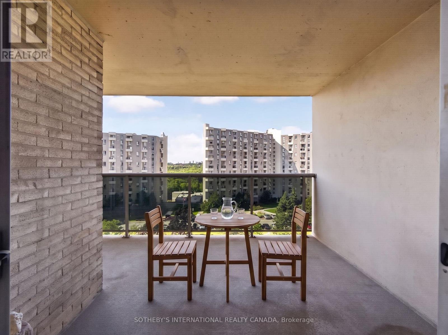
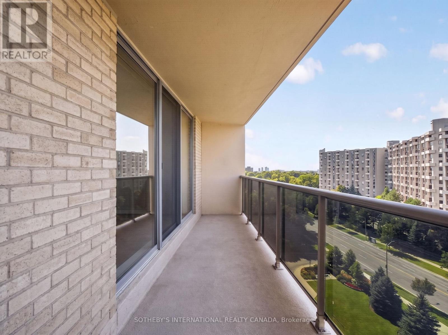
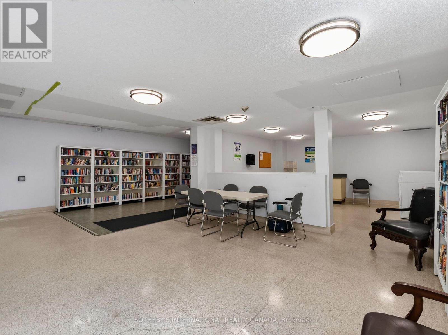
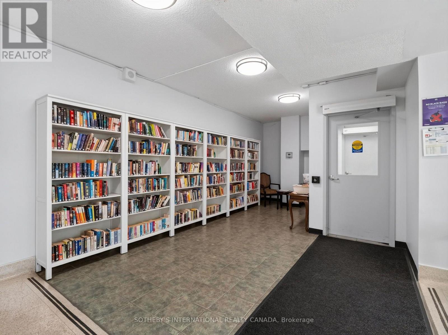
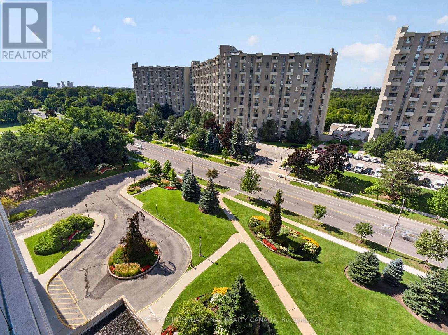
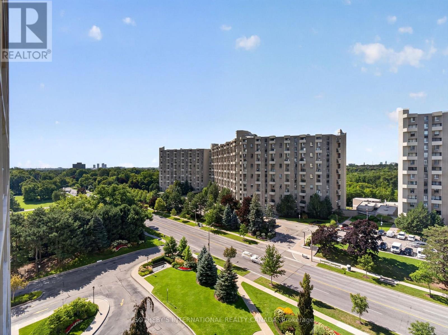
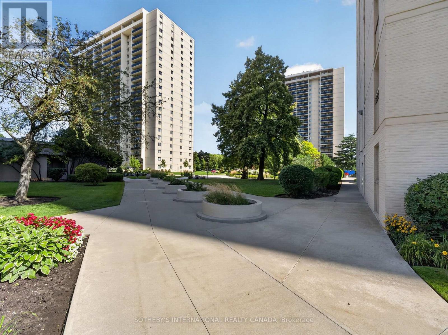
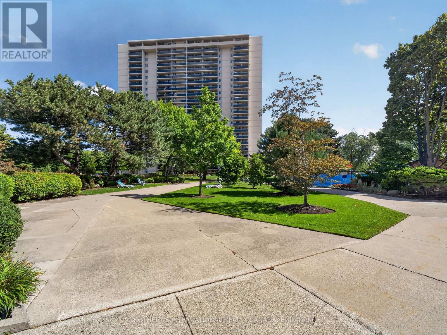
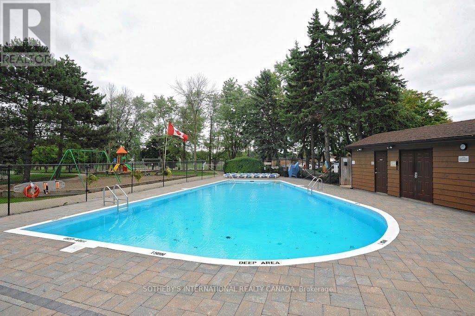
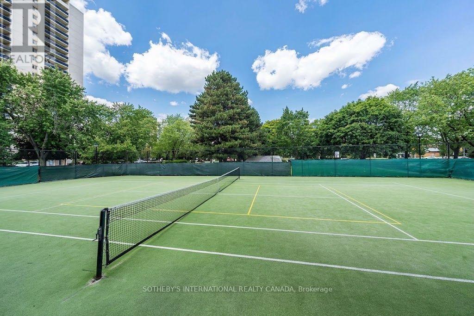
$1,450 MonthlyOpportunity for first time buyers or downsizers. Large two bedroom plus den, 2 bath suite approximately 1244 square feet with two balcony walkouts. Renovated kitchen (2011) with mirrored backsplash, built-in appliances and breakfast area featuring a wall of built-in cabinets for all your cooking/storage needs. Large open-concept living room/dining room overlooking den/family room with balcony walkout. Lovely primary bedroom with walk-in closet and 4pc ensuite bath, and second bedroom with oversized mirrored double closet. Ensuite laundry completes the suite. Maintenance fee includes all utilities and cable TV/internet. Facilities include indoor and outdoor pools, tennis and pickle ball court, full-equipped gym, party room, virtual golf, children's playground and plenty of visitor parking. Enjoy the convenient in-suite walk-in closet/storage room and one parking space. (id:15069)
Property Details
| MLS® Number | W13735630 |
| Property Type | Single Family |
| Community Name | Markland Wood |
| Amenities Near By | Park, Public Transit |
| Community Features | Pets Allowed With Restrictions, Community Centre |
| Equipment Type | None |
| Features | Balcony |
| Parking Space Total | 1 |
| Pool Type | Indoor Pool, Outdoor Pool |
| Rental Equipment Type | None |
| Structure | Tennis Court |
Building
| Bathroom Total | 2 |
| Bedrooms Above Ground | 2 |
| Bedrooms Below Ground | 1 |
| Bedrooms Total | 3 |
| Amenities | Exercise Centre, Party Room |
| Appliances | Dishwasher, Dryer, Hood Fan, Stove, Washer, Window Coverings, Refrigerator |
| Basement Type | None |
| Cooling Type | Central Air Conditioning |
| Exterior Finish | Brick, Concrete |
| Flooring Type | Carpeted, Ceramic |
| Heating Fuel | Natural Gas |
| Heating Type | Forced Air |
| Size Interior | 1,200 - 1,399 Sqft |
| Type | Apartment |
Parking
| Underground | |
| Garage |
Land
| Acreage | No |
| Land Amenities | Park, Public Transit |
Rooms
| Level | Type | Length | Width | Dimensions |
|---|---|---|---|---|
| Main Level | Living Room | 5.75 m | 3.54 m | 5.75 m x 3.54 m |
| Main Level | Dining Room | 3.54 m | 2.94 m | 3.54 m x 2.94 m |
| Main Level | Family Room | 4.34 m | 3.01 m | 4.34 m x 3.01 m |
| Main Level | Kitchen | 2.37 m | 2.29 m | 2.37 m x 2.29 m |
| Main Level | Eating Area | 2.75 m | 2.38 m | 2.75 m x 2.38 m |
| Main Level | Primary Bedroom | 6.26 m | 3.29 m | 6.26 m x 3.29 m |
| Main Level | Bedroom 2 | 4.42 m | 2.94 m | 4.42 m x 2.94 m |
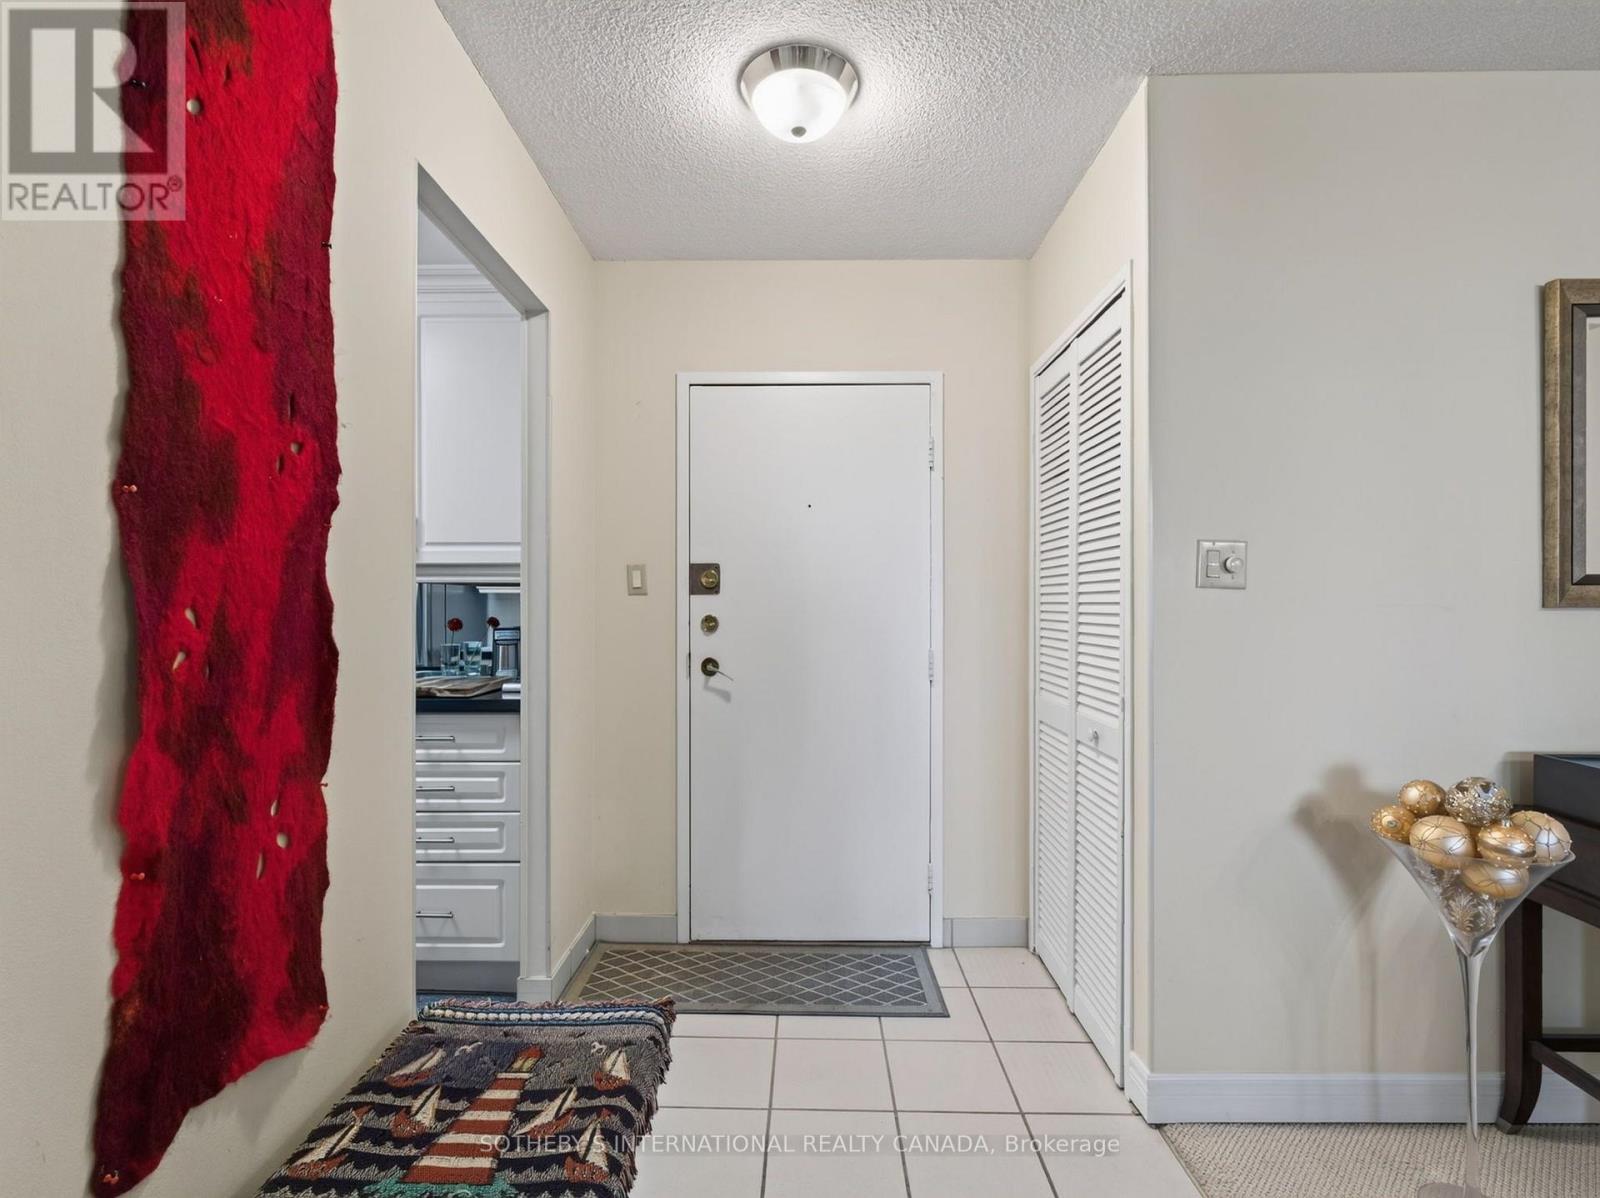
| Main Level | Foyer | 3.09 m | 1.66 m | 3.09 m x 1.66 m |
https://www.realtor.ca/real-estate/30224211/1001-299-mill-road-toronto-markland-wood-markland-wood
Contact Us
Contact us for more information

This REALTOR.ca listing content is owned and licensed by REALTOR® members of The Canadian Real Estate Association
The trademarks REALTOR®, REALTORS®, and the REALTOR® logo are controlled by The Canadian Real Estate Association (CREA) and identify real estate professionals who are members of CREA. The trademarks MLS®, Multiple Listing Service® and the associated logos are owned by The Canadian Real Estate Association (CREA) and identify the quality of services provided by real estate professionals who are members of CREA. The trademark DDF® is owned by The Canadian Real Estate Association (CREA) and identifies CREA's Data Distribution Facility (DDF®)
September 02 2026 02:33:44
Toronto Regional Real Estate Board
Sotheby's International Realty Canada