
10001 Wellington Road Southwold, Ontario N5P 3T1

2 Bedroom
3 Bathroom
1,100 - 1,500 sqft
Bungalow
Fireplace
Central Air Conditioning
Forced Air
Landscaped
$599,900
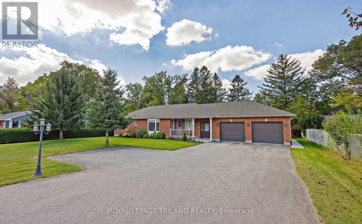
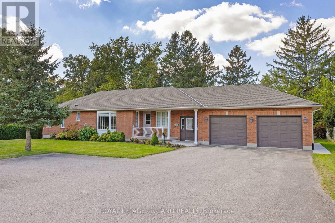
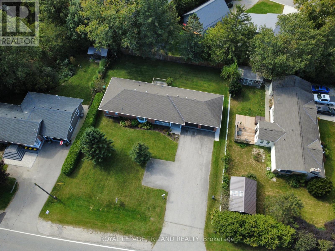
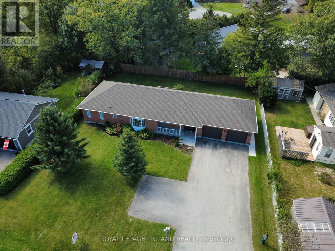
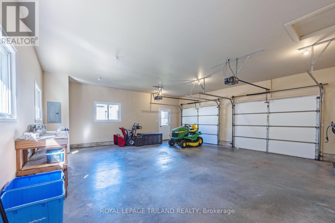
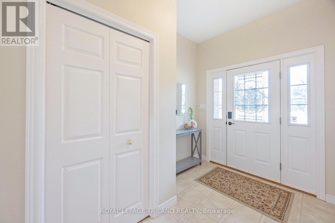
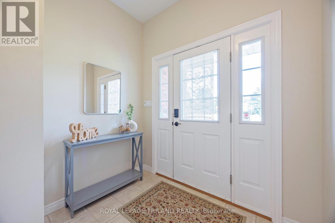
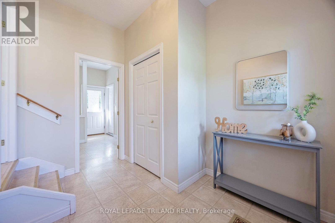
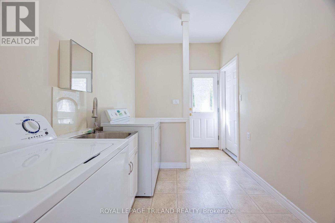
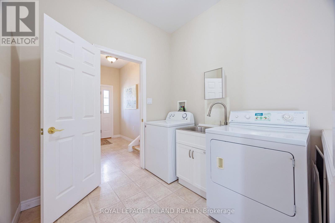
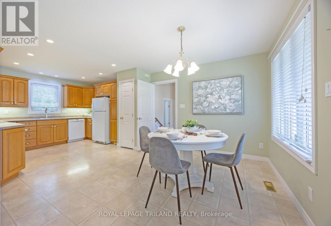
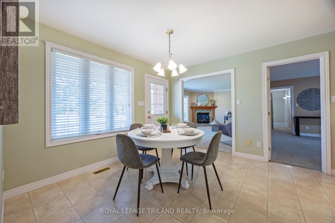
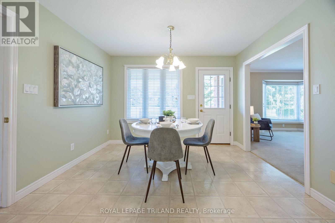
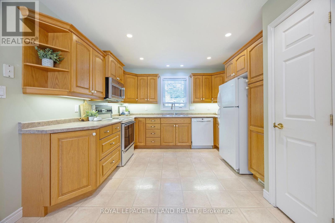
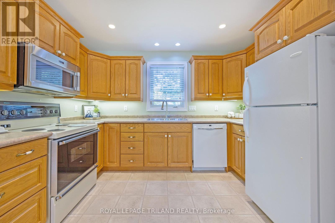
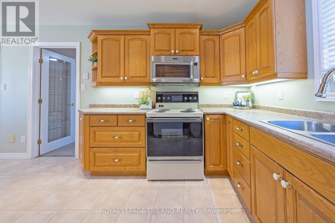
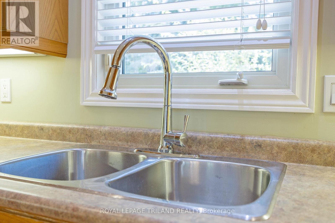
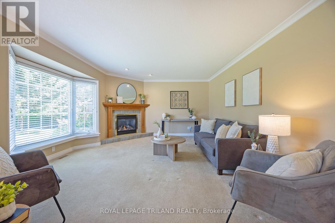
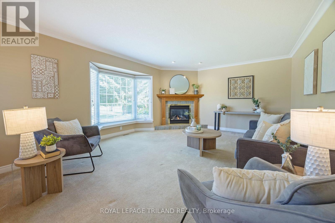
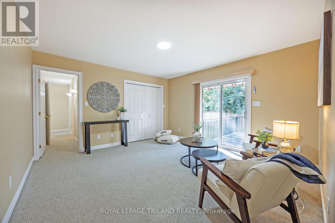
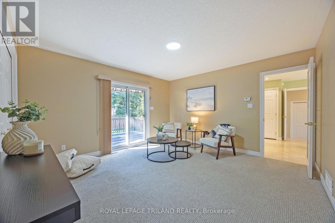
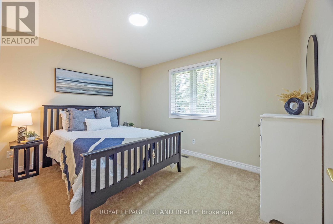
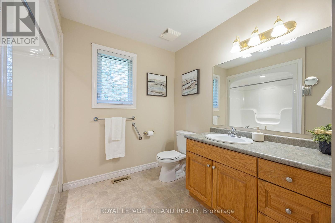
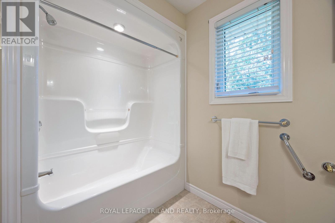
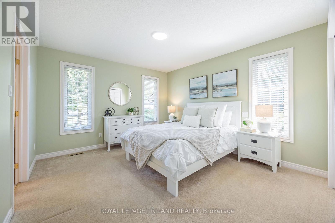
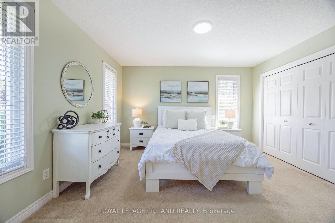
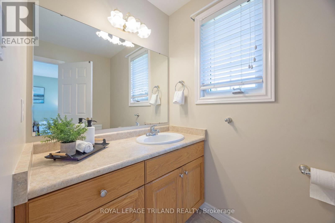
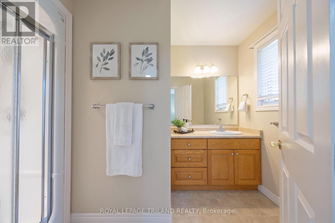
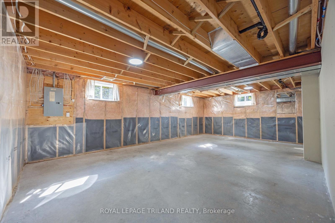
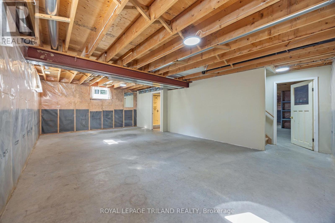
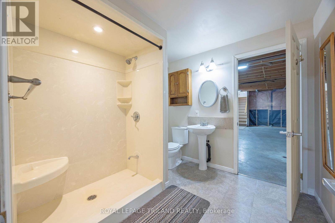
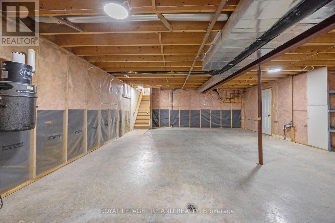
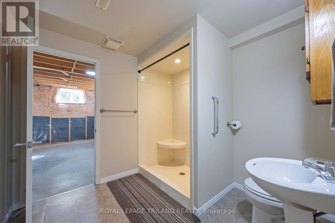
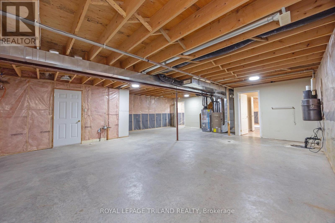
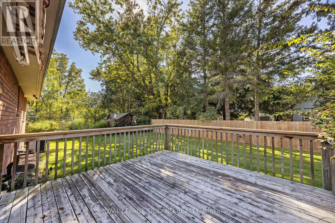
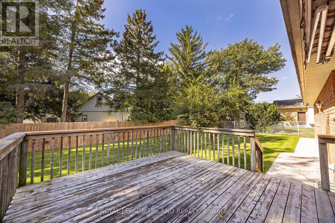
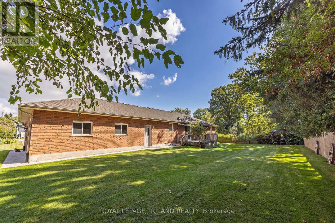
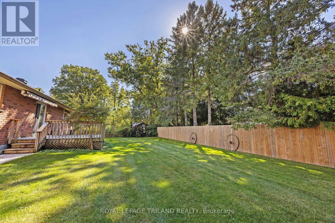
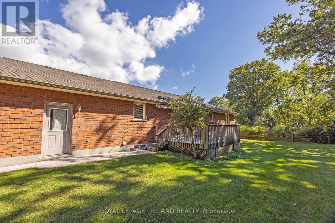
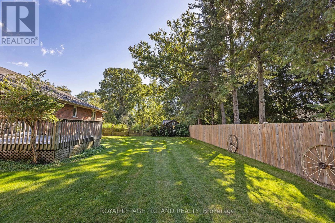
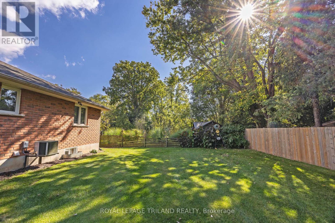
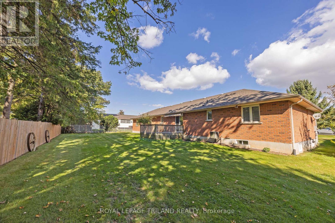
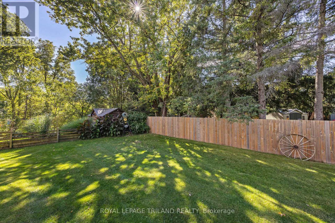
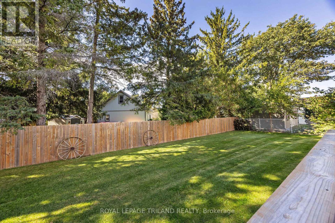
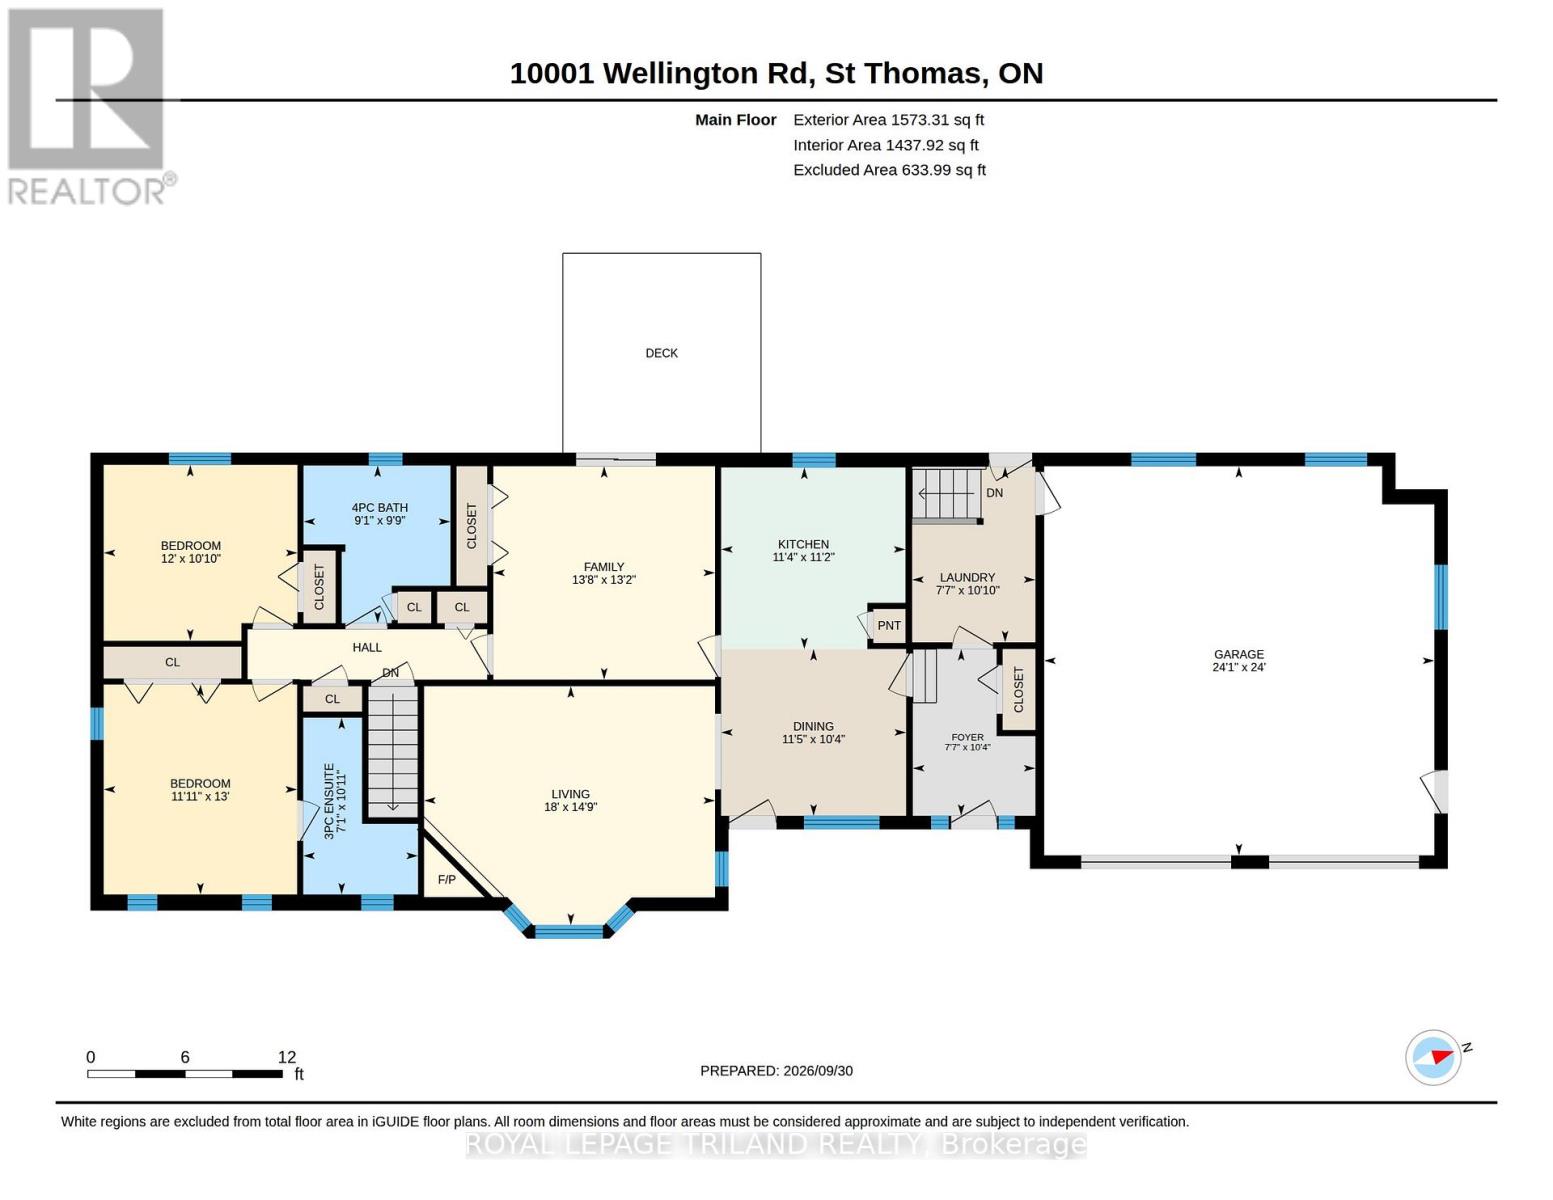
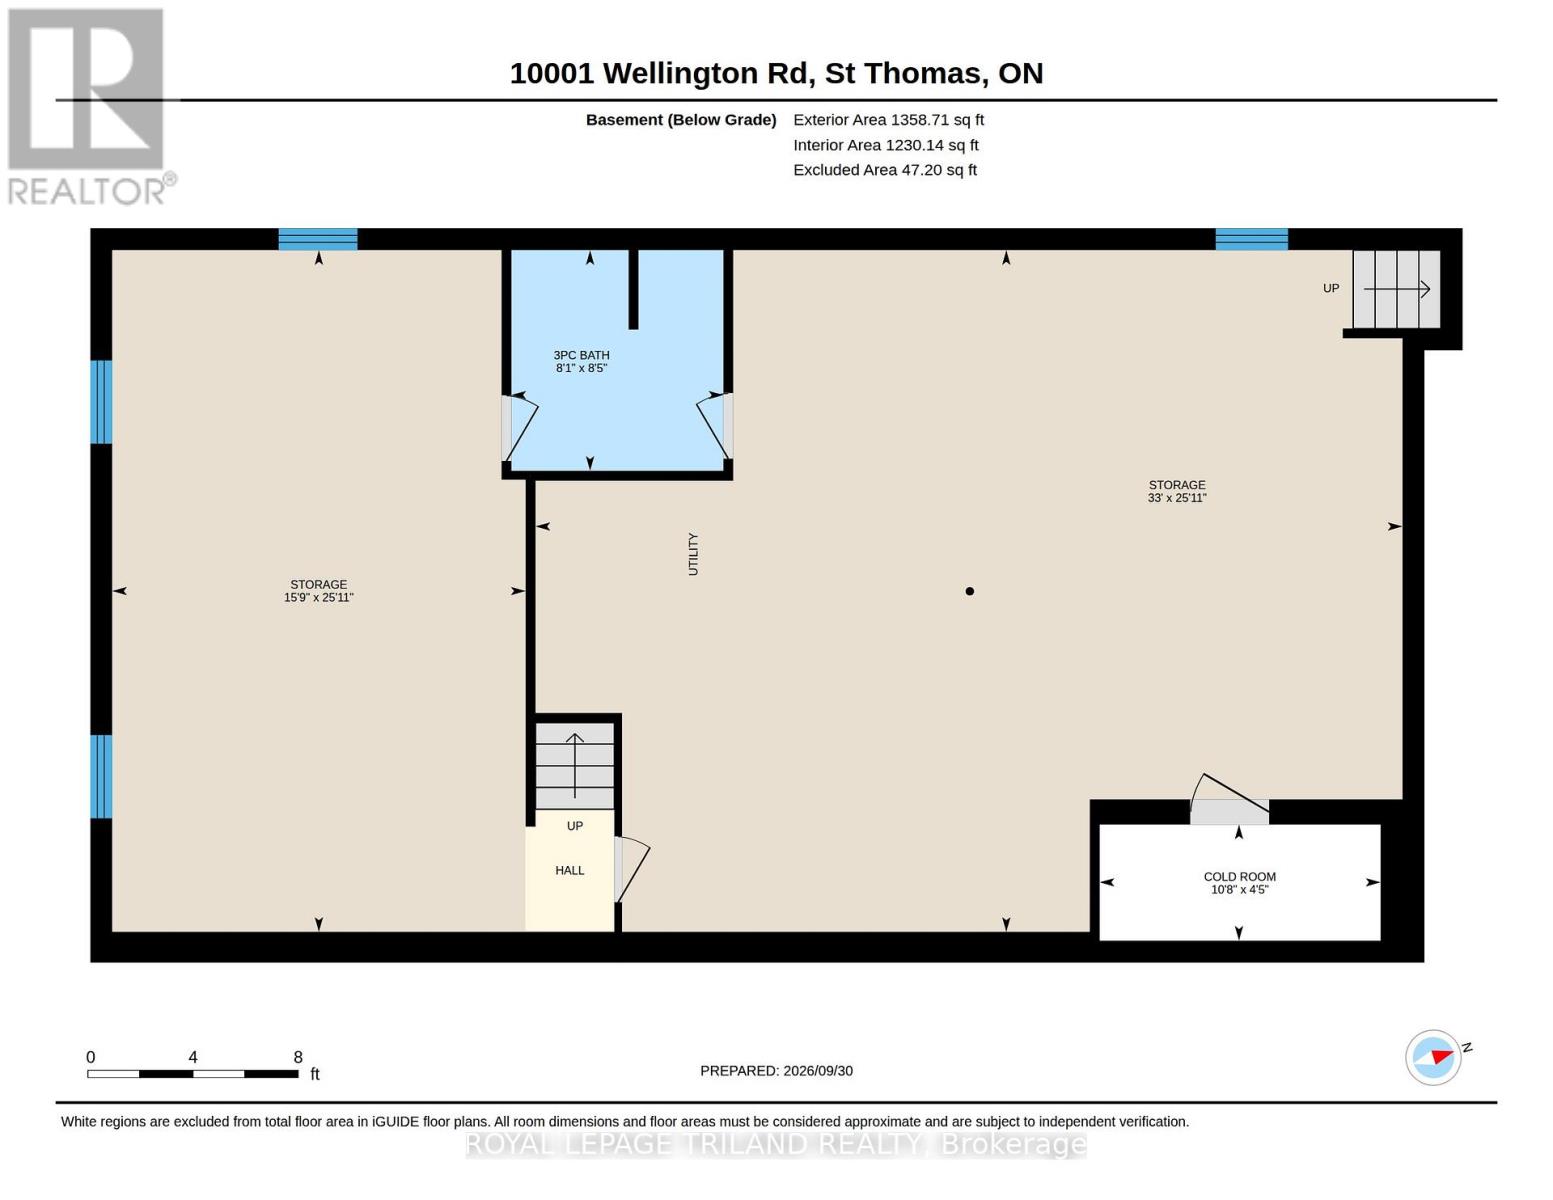
Welcome to this beautifully maintained ranch-style bungalow in Southwold Township, offering a spacious, functional layout, impressive outdoor features, and plenty of room to grow.The main floor features two bedrooms, including a generous primary suite with a three-piece ensuite, along with two inviting living areas, convenient main-floor laundry, and a bright, spacious eat-in kitchen. Finished in warm, neutral tones, the home has been thoughtfully cared for and offers an easy, move-in-ready feel.The lower level provides excellent additional potential, with a finished bathroom, ample storage, and a large unfinished area ready to be customized to suit your needs. Three good-sized windows bring in plenty of natural light, creating possibilities for future bedrooms, a recreation space, home office, or even a separate living area, with potential for a separate entrance.The 24x24 double-car garage is an exceptional feature, complete with heated floors, hot water, and a convenient man door providing direct access to the yard. Outside, stamped concrete walkways add a polished touch to the well-maintained landscaping, while the rear deck with retractable awning creates a comfortable space for relaxing or entertaining. The good-sized, treed yard offers privacy, mature surroundings, and plenty of room to enjoy the outdoors. A spacious driveway provides parking for several vehicles.With its versatile layout, standout garage, attractive outdoor spaces, and excellent future potential, this Southwold Township property offers comfort, flexibility, and space both inside and out. (id:15069)
Property Details
| MLS® Number | X13846530 |
| Property Type | Single Family |
| Community Name | Lynhurst |
| Amenities Near By | Place Of Worship, Hospital, Park |
| Features | Sump Pump |
| Parking Space Total | 10 |
| Structure | Deck, Porch |
Building
| Bathroom Total | 3 |
| Bedrooms Above Ground | 2 |
| Bedrooms Total | 2 |
| Amenities | Fireplace(s) |
| Appliances | Central Vacuum, Water Heater, Blinds, Dishwasher, Dryer, Garage Door Opener, Microwave, Hood Fan, Stove, Washer, Refrigerator |
| Architectural Style | Bungalow |
| Basement Type | Full |
| Construction Style Attachment | Detached |
| Cooling Type | Central Air Conditioning |
| Exterior Finish | Brick |
| Fireplace Present | Yes |
| Fireplace Total | 1 |
| Foundation Type | Poured Concrete |
| Heating Fuel | Natural Gas |
| Heating Type | Forced Air |
| Stories Total | 1 |
| Size Interior | 1,100 - 1,500 Sqft |
| Type | House |
| Utility Water | Municipal Water |
Parking
| Attached Garage | |
| Garage |
Land
| Acreage | No |
| Land Amenities | Place Of Worship, Hospital, Park |
| Landscape Features | Landscaped |
| Sewer | Sanitary Sewer |
| Size Depth | 115 Ft |
| Size Frontage | 100 Ft |
| Size Irregular | 100 X 115 Ft |
| Size Total Text | 100 X 115 Ft |
Rooms
| Level | Type | Length | Width | Dimensions |
|---|---|---|---|---|
| Basement | Bathroom | 2.57 m | 2.46 m | 2.57 m x 2.46 m |
| Basement | Other | 7.9 m | 10.06 m | 7.9 m x 10.06 m |
| Basement | Other | 7.9 m | 4.8 m | 7.9 m x 4.8 m |
| Basement | Cold Room | 1.35 m | 3.25 m | 1.35 m x 3.25 m |
| Main Level | Laundry Room | 3.3 m | 2.31 m | 3.3 m x 2.31 m |
| Main Level | Kitchen | 3.4 m | 3.45 m | 3.4 m x 3.45 m |
| Main Level | Foyer | 3.15 m | 2.31 m | 3.15 m x 2.31 m |
| Main Level | Family Room | 4.01 m | 4.17 m | 4.01 m x 4.17 m |
| Main Level | Dining Room | 3.15 m | 3.48 m | 3.15 m x 3.48 m |
| Main Level | Bedroom | 3.96 m | 3.63 m | 3.96 m x 3.63 m |
| Main Level | Bedroom | 3.3 m | 3.66 m | 3.3 m x 3.66 m |
| Main Level | Bathroom | 2.97 m | 2.77 m | 2.97 m x 2.77 m |
| Main Level | Bathroom | 3.33 m | 2.16 m | 3.33 m x 2.16 m |
https://www.realtor.ca/real-estate/30347692/10001-wellington-road-southwold-lynhurst-lynhurst
Contact Us
Contact us for more information

This REALTOR.ca listing content is owned and licensed by REALTOR® members of The Canadian Real Estate Association
The trademarks REALTOR®, REALTORS®, and the REALTOR® logo are controlled by The Canadian Real Estate Association (CREA) and identify real estate professionals who are members of CREA. The trademarks MLS®, Multiple Listing Service® and the associated logos are owned by The Canadian Real Estate Association (CREA) and identify the quality of services provided by real estate professionals who are members of CREA. The trademark DDF® is owned by The Canadian Real Estate Association (CREA) and identifies CREA's Data Distribution Facility (DDF®)
October 01 2026 04:51:02
London and St. Thomas Association of REALTORS®
Royal LePage Triland Realty