
100 Westhill Rd Elliot Lake, Ontario P5A 1A7
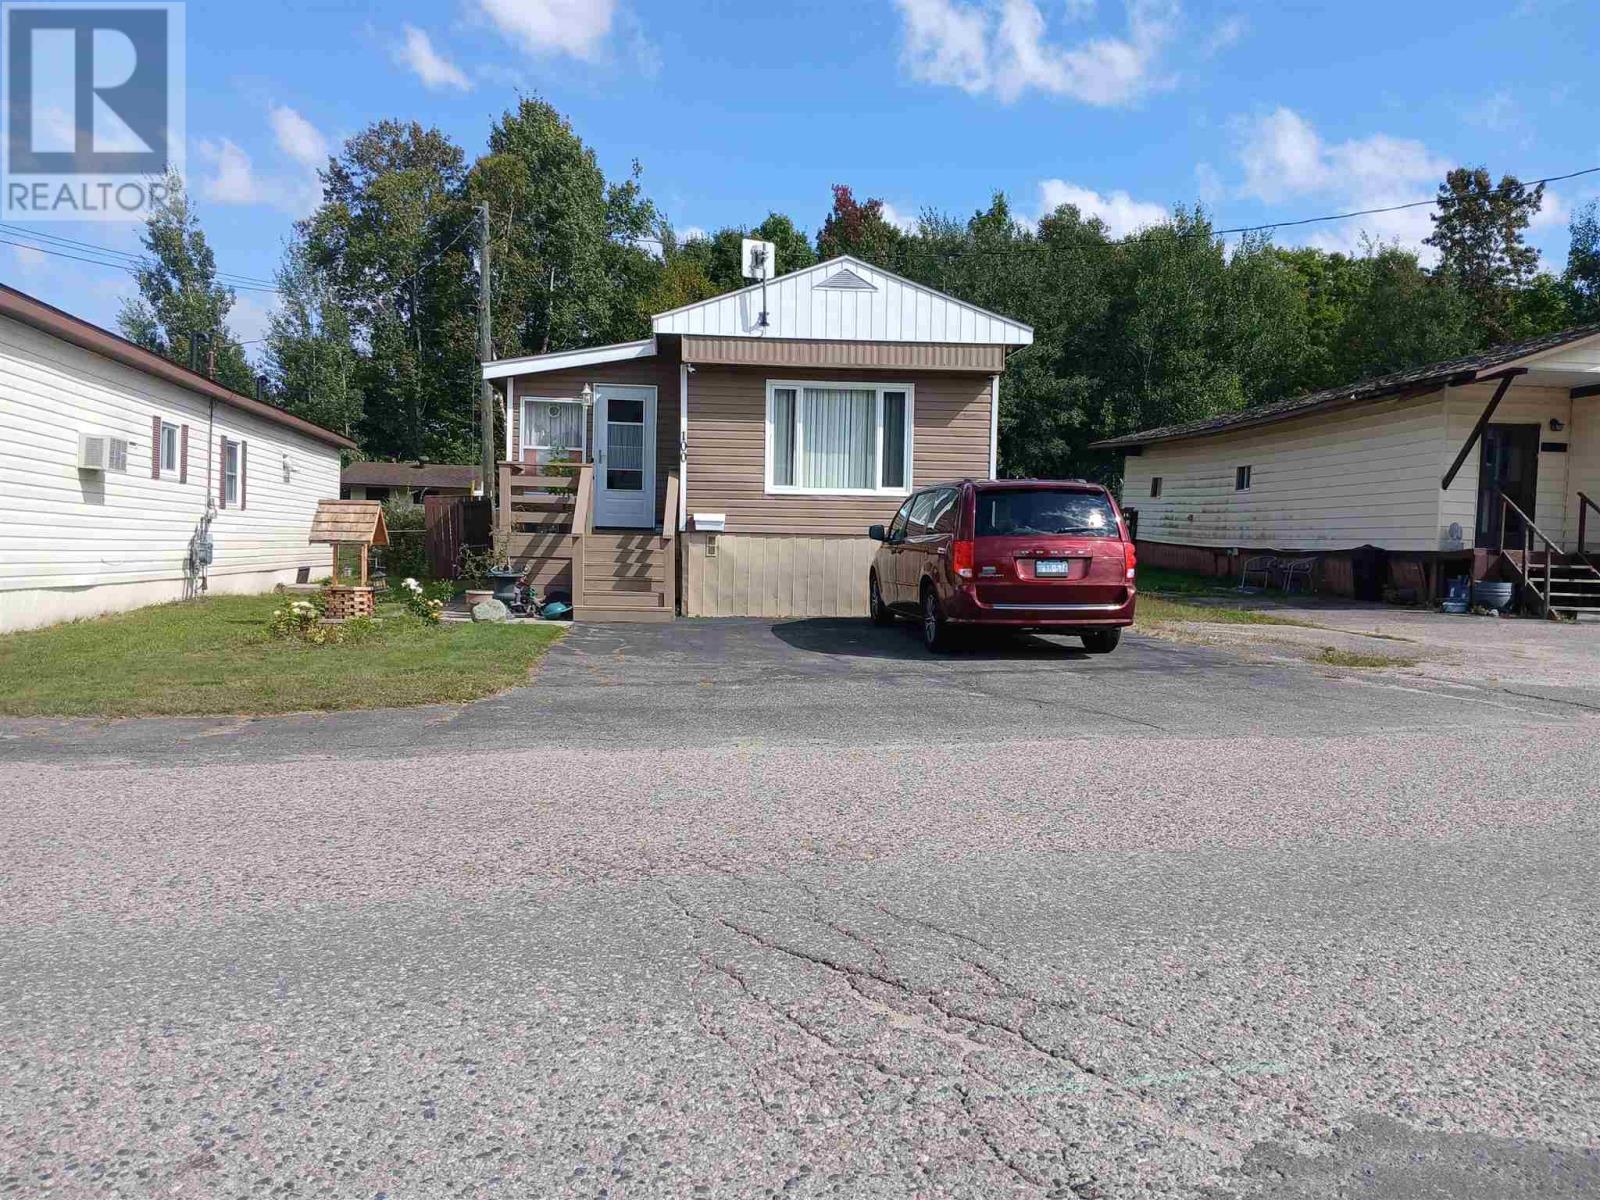

3 Bedroom
1 Bathroom
Bungalow
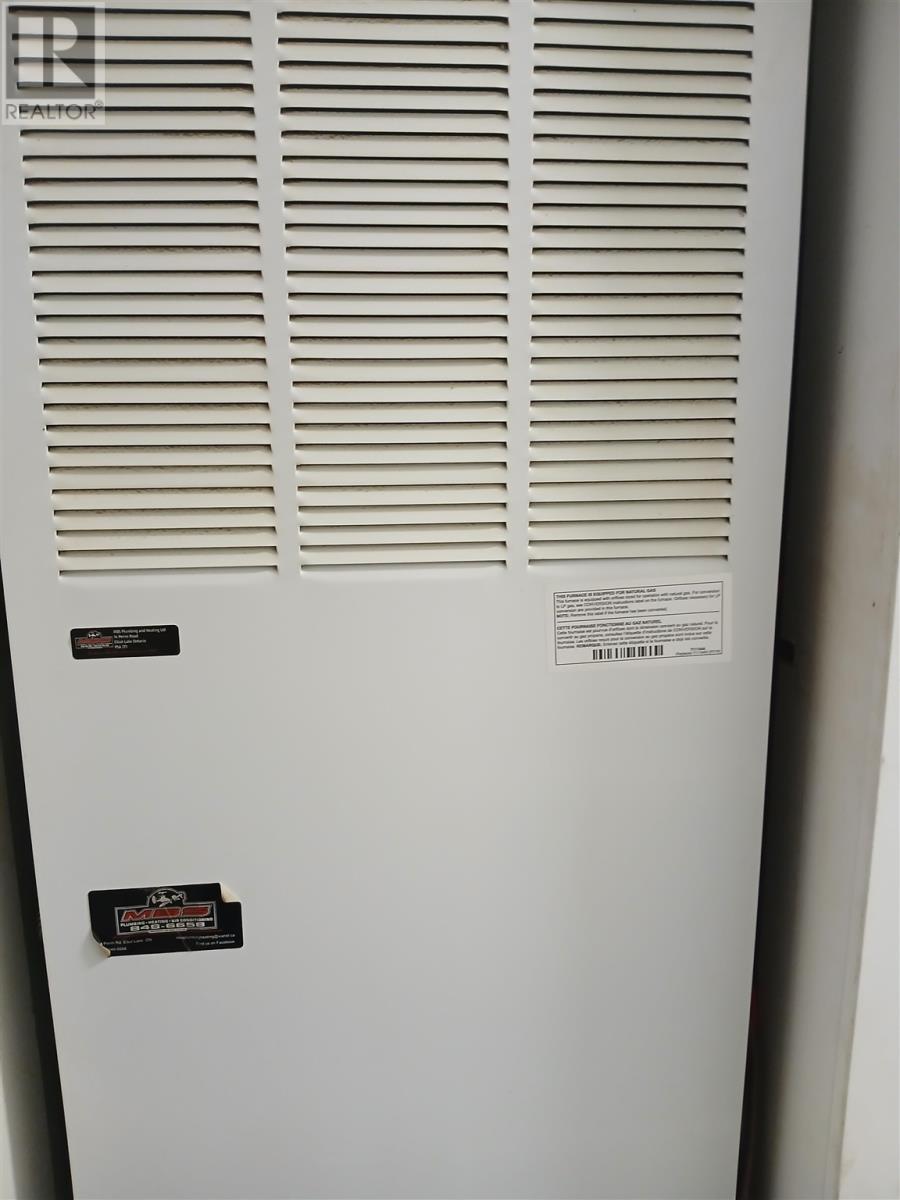
Forced Air
$156,000Maintenance, Water
$394 Monthly
Maintenance, Water
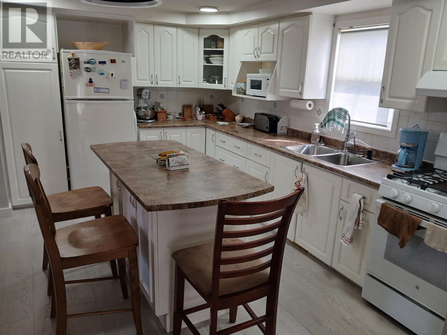
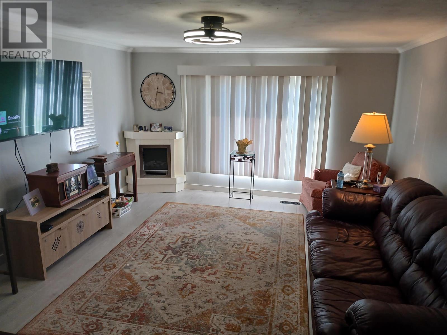
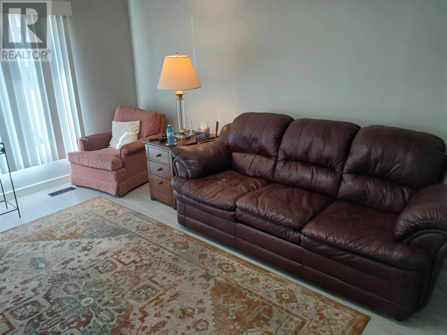
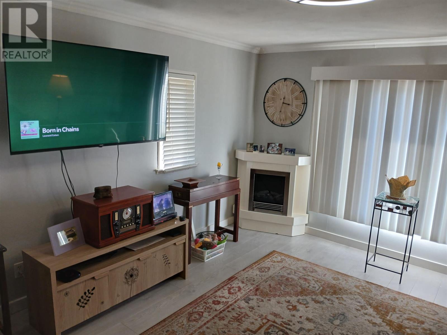
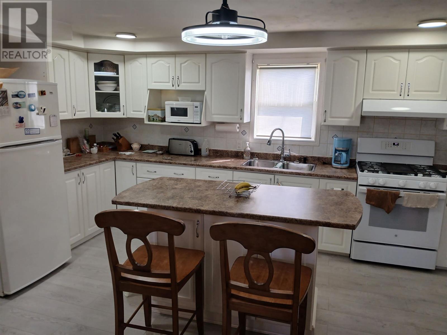
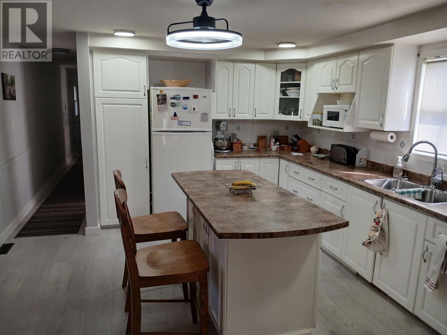
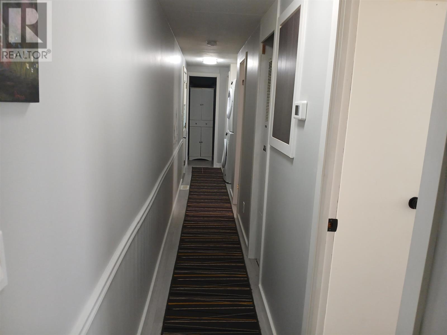
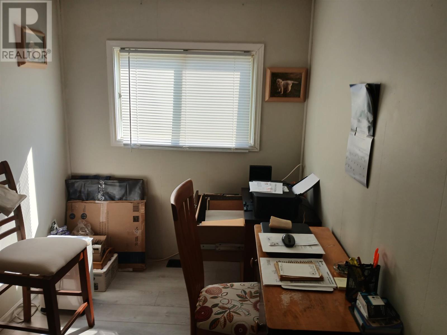
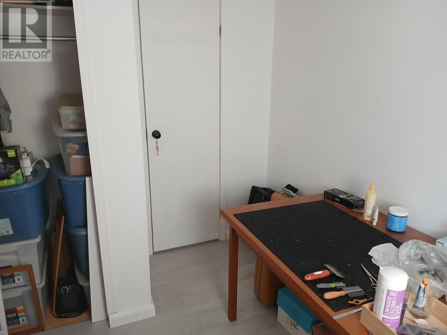
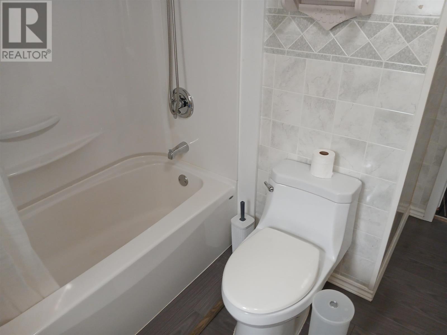
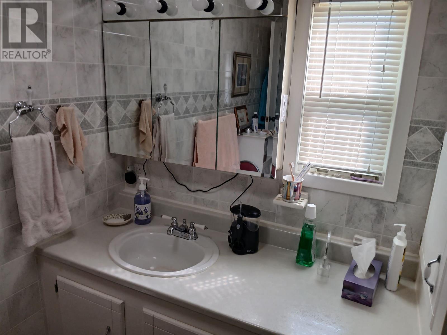
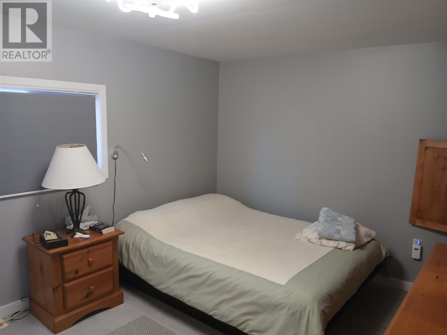
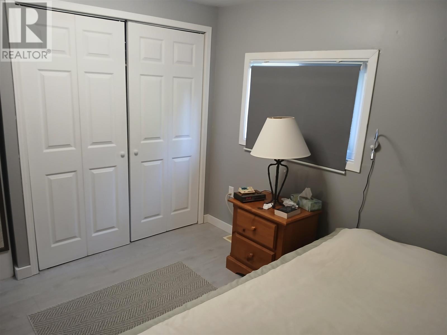
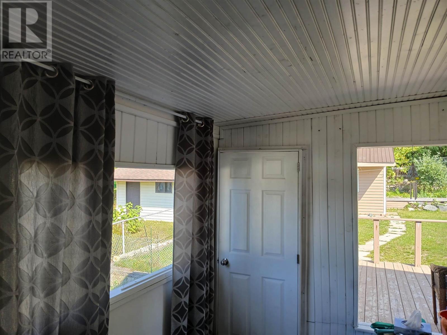
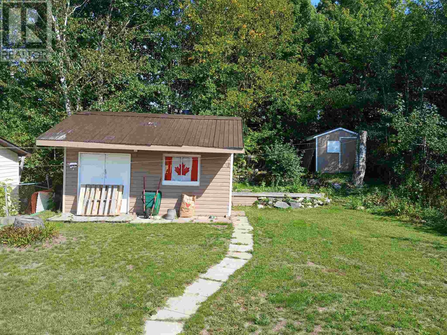
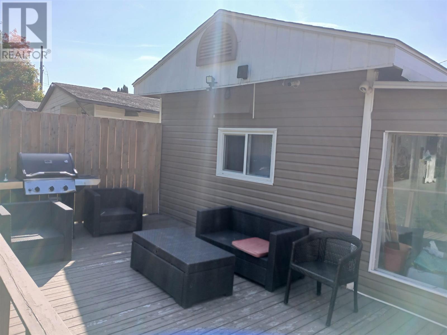
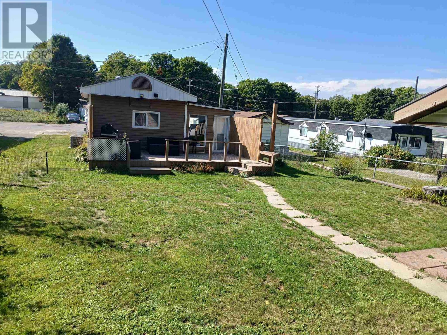
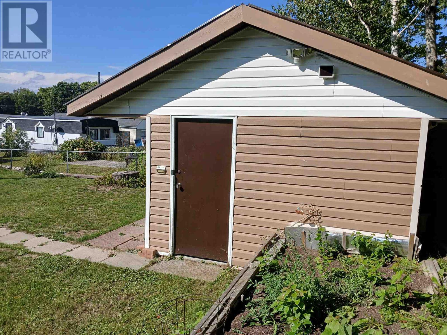
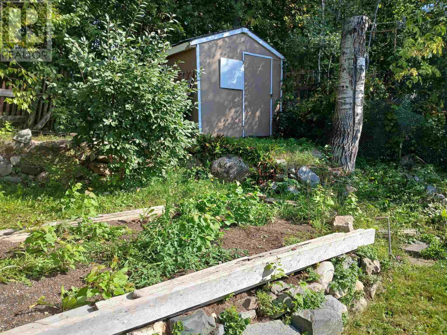
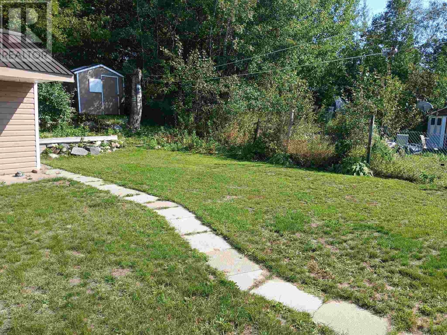
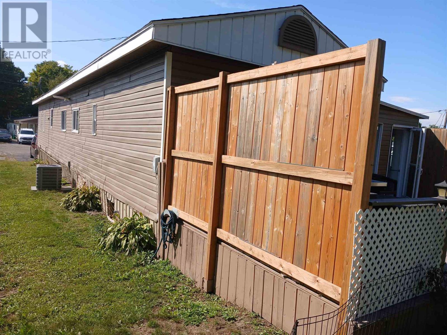
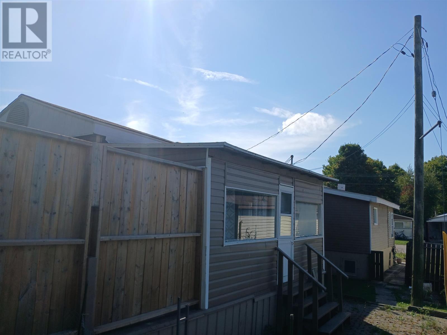
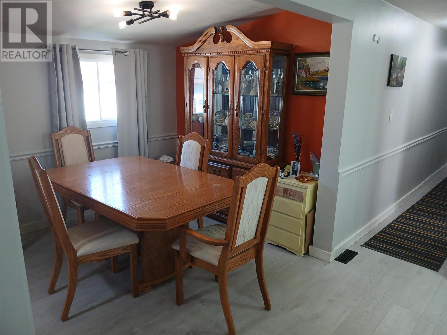
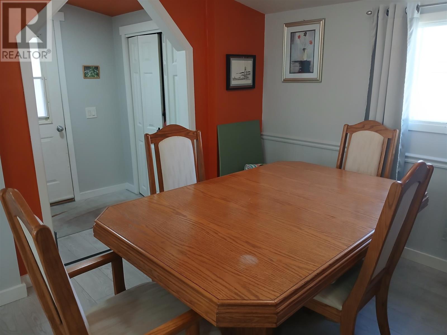
$394 MonthlyThis Extremely cozy one level mobile home is a cut above the rest! Very bright, open concept with plenty of natural sunlight. 3 bedrooms and full updated bathroom. Modern kitchen with island features beautiful upgraded cabinetry and fixtures. large separate dining area, Huge living room, and a 3 season sunroom, convenient layout. Newer laminate floors grace most of the home. Good quality thermo pane windows throughout. Gas forced air furnace for heat. Central air included as well. The sunroom leads to a huge deck (22'X11') which is perfect for a family bbq or entertaining guests. Additional 18'X12' shed is wired, has a concrete floor. Secondary garden shed included for extra storage space. Lot fees include water, sewer, taxes and rental on the land. Call to view today! (id:15069)
Property Details
| MLS® Number | SM262536 |
| Property Type | Single Family |
| Community Name | Elliot Lake |
| Community Features | Bus Route |
| Features | Paved Driveway |
| Storage Type | Storage Shed |
| Structure | Deck, Shed |
Building
| Bathroom Total | 1 |
| Bedrooms Above Ground | 3 |
| Bedrooms Total | 3 |
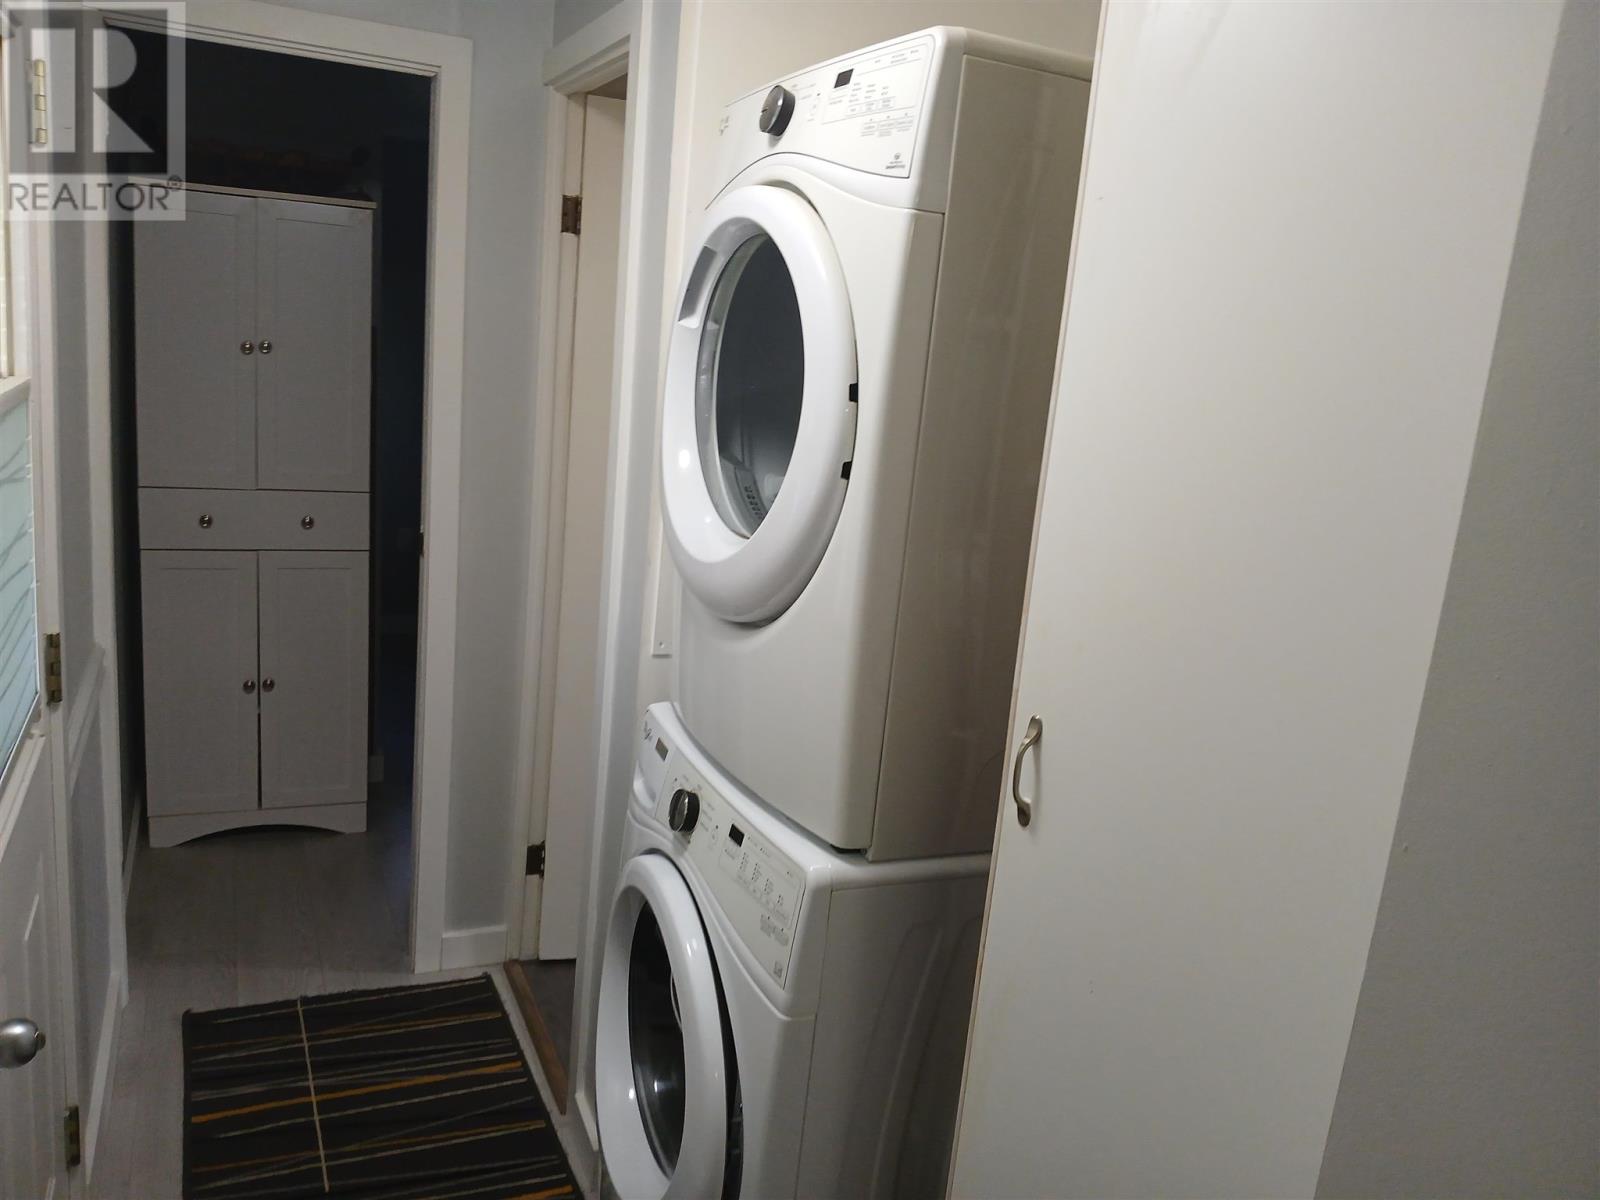
| Appliances | Stove, Dryer, Refrigerator, Washer |
| Architectural Style | Bungalow |
| Basement Type | None |
| Constructed Date | 1981 |
| Exterior Finish | Siding |
| Heating Fuel | Natural Gas |
| Heating Type | Forced Air |
| Stories Total | 1 |
| Utility Water | Municipal Water |
Parking
| No Garage |
Land
| Access Type | Road Access |
| Acreage | No |
| Fence Type | Fenced Yard |
| Sewer | Sanitary Sewer |
| Size Total Text | Under 1/2 Acre |
Rooms
| Level | Type | Length | Width | Dimensions |
|---|---|---|---|---|
| Main Level | Kitchen | 13.0 X 14.5 | ||
| Main Level | Living Room | 16.10 X 13.10 | ||
| Main Level | Dining Room | 7.0 X 9.0 | ||
| Main Level | Sunroom | 7.5 X 16.5 | ||
| Main Level | Bedroom | 10.0 X 6.5 | ||
| Main Level | Bedroom | 9.5 X 8.5 | ||
| Main Level | Bedroom | 10.5 X 13.10 |
Utilities
| Electricity | Available |
| Natural Gas | Available |
https://www.realtor.ca/real-estate/30281056/100-westhill-rd-elliot-lake-elliot-lake
Contact Us
Contact us for more information

This REALTOR.ca listing content is owned and licensed by REALTOR® members of The Canadian Real Estate Association
The trademarks REALTOR®, REALTORS®, and the REALTOR® logo are controlled by The Canadian Real Estate Association (CREA) and identify real estate professionals who are members of CREA. The trademarks MLS®, Multiple Listing Service® and the associated logos are owned by The Canadian Real Estate Association (CREA) and identify the quality of services provided by real estate professionals who are members of CREA. The trademark DDF® is owned by The Canadian Real Estate Association (CREA) and identifies CREA's Data Distribution Facility (DDF®)
September 15 2026 05:06:29
Sault Ste. Marie Real Estate Board
RE/MAX Sault Ste. Marie Realty Inc.