
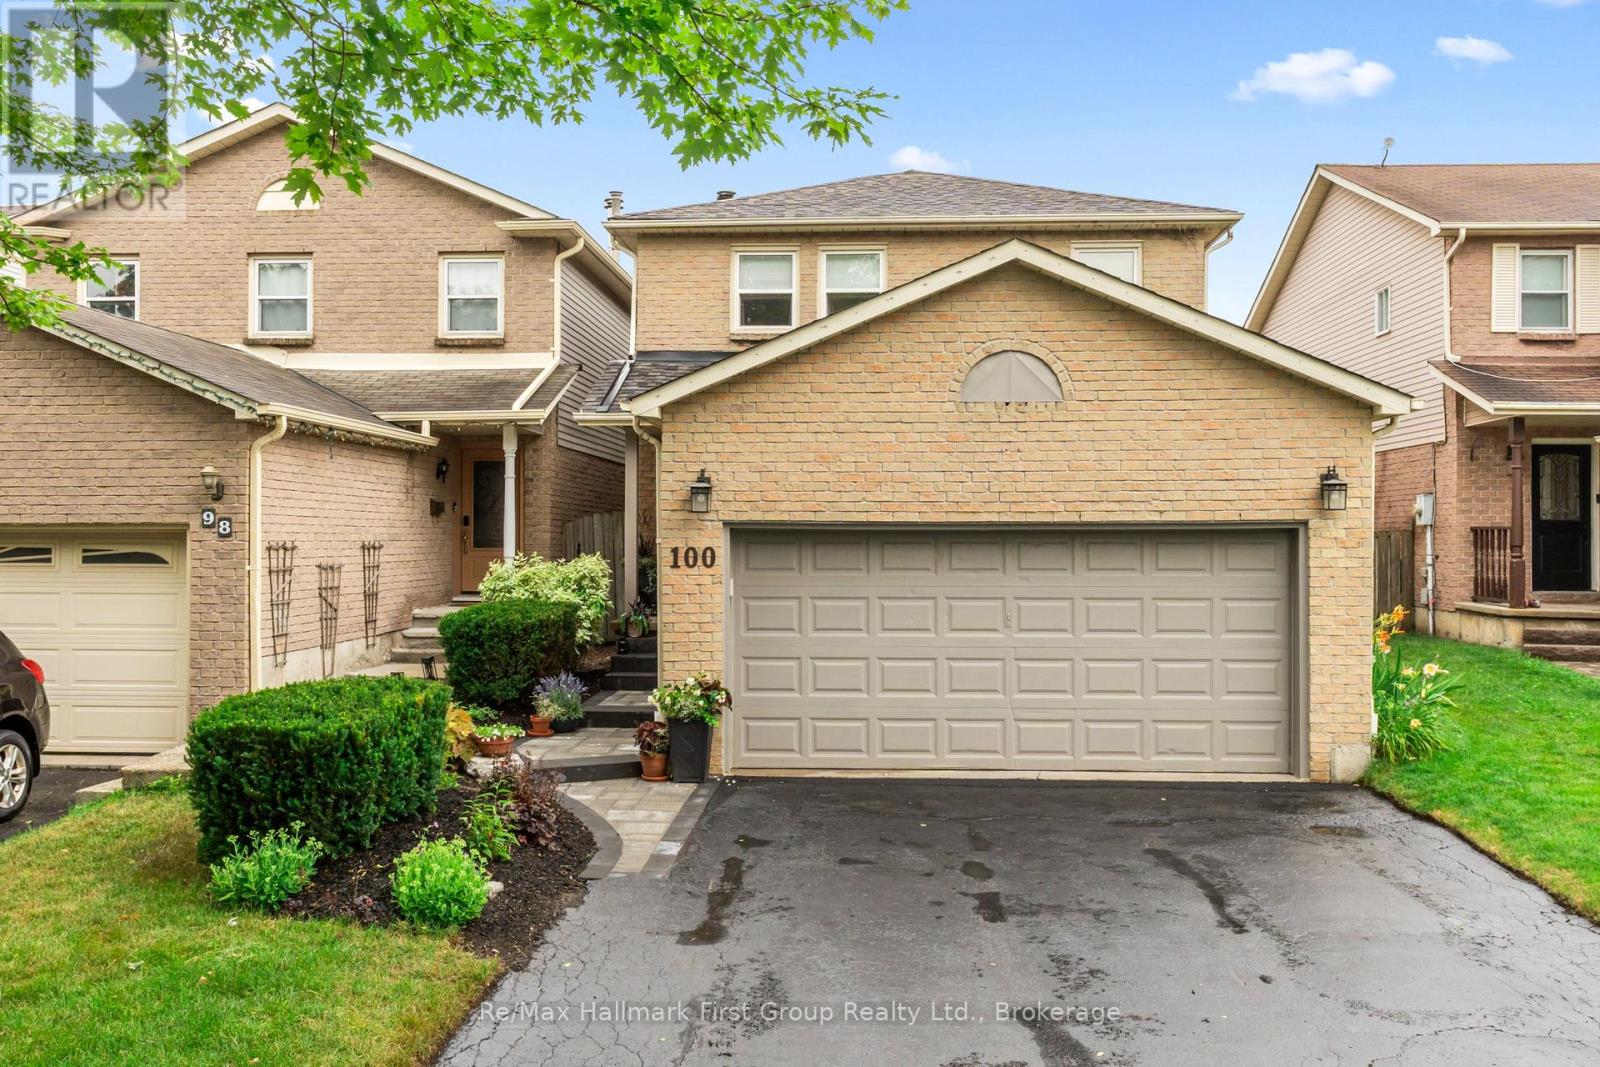
100 Rice Drive Whitby, Ontario L1N 7Y2

4 Bedroom
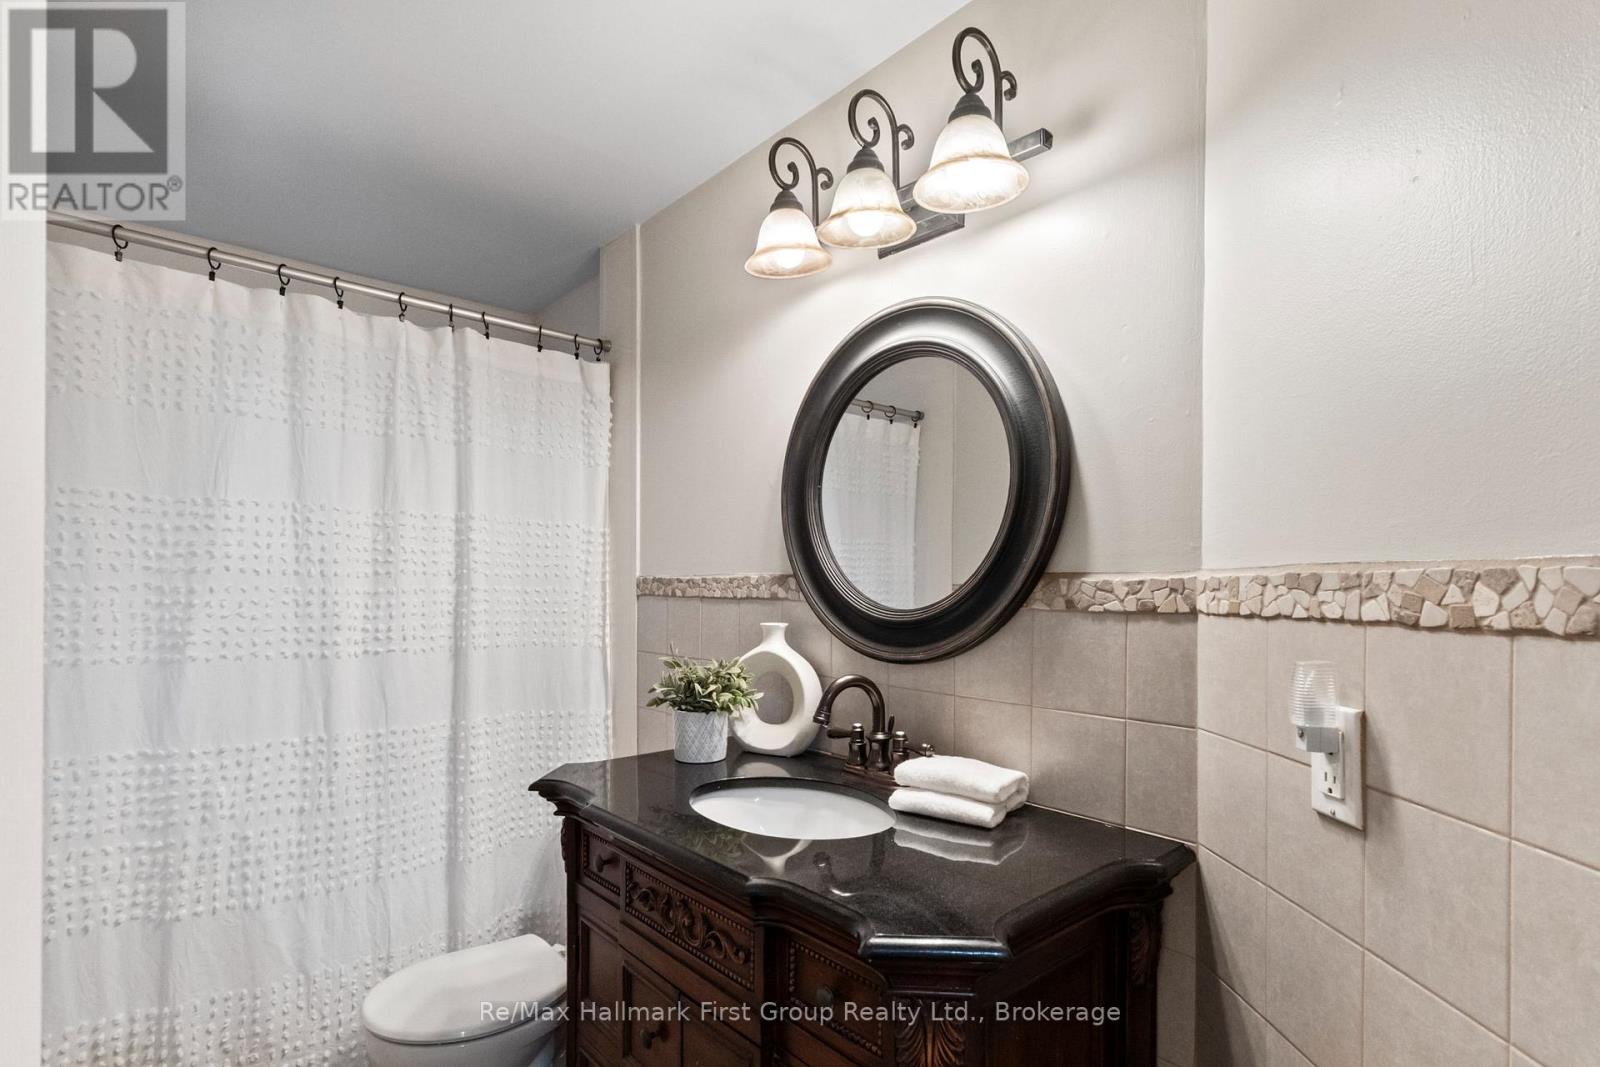
3 Bathroom
1,500 - 2,000 sqft
Fireplace
Central Air Conditioning
Forced Air
$919,000
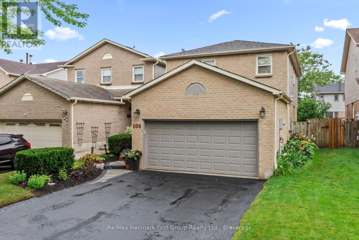
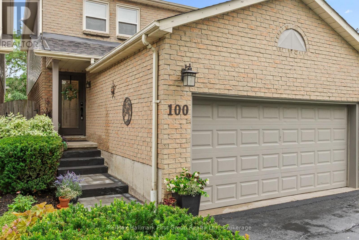
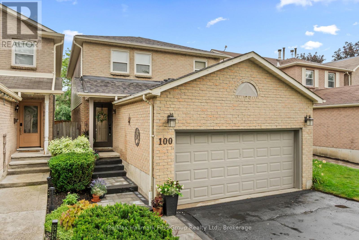
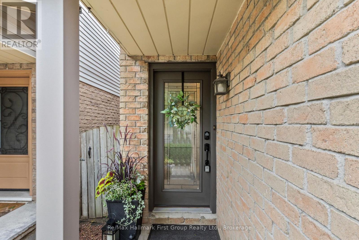
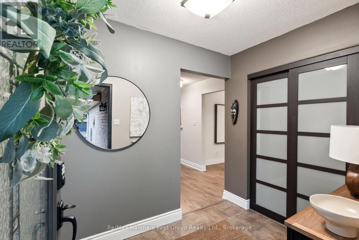
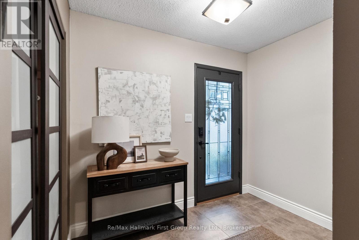
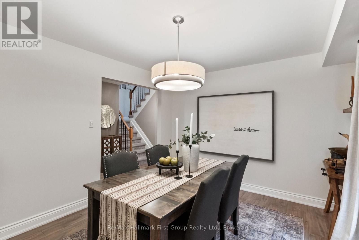
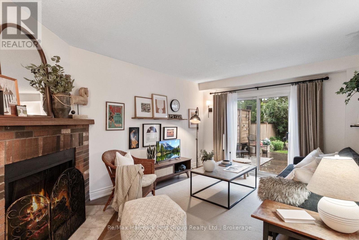
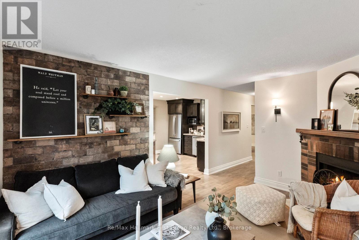
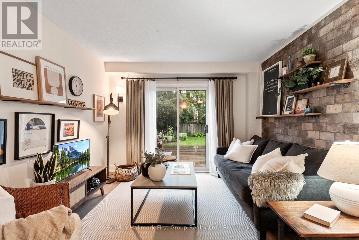
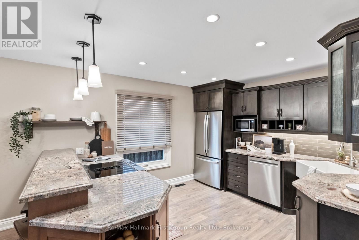
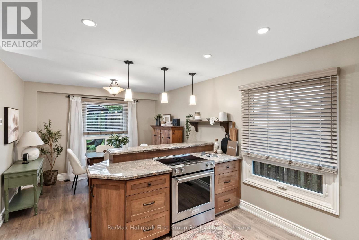
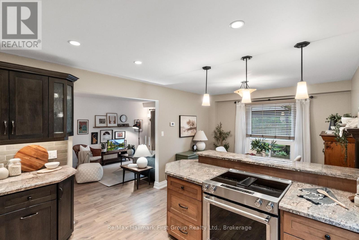
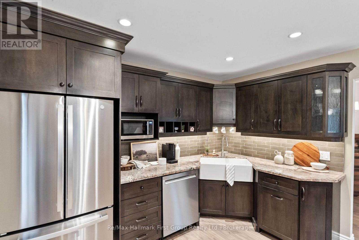
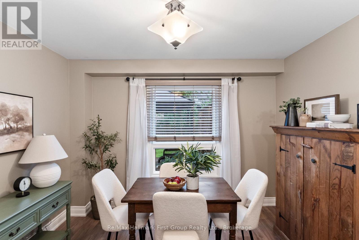
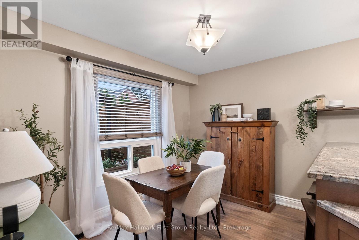
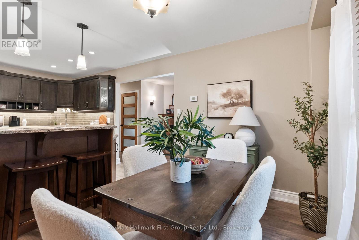
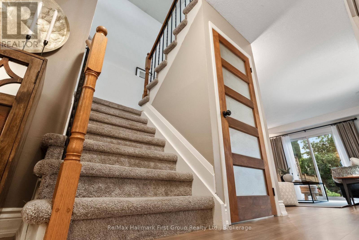
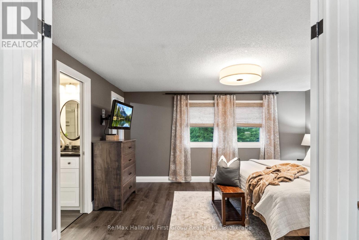
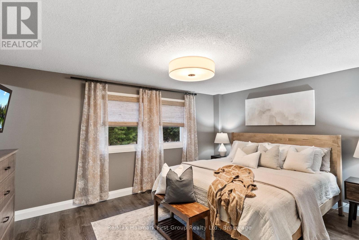
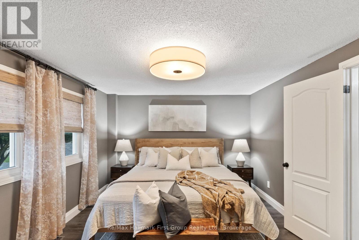
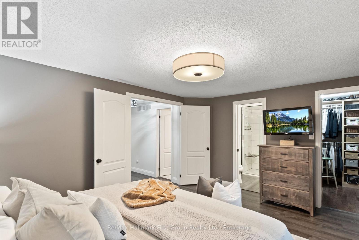
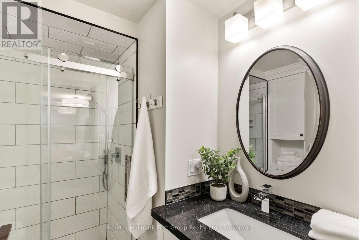
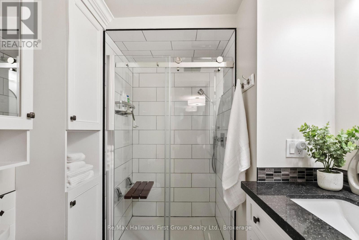
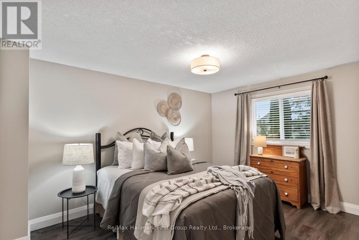
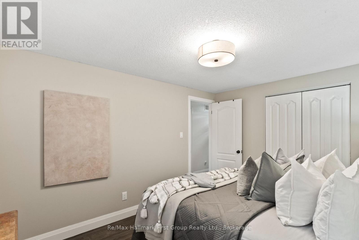
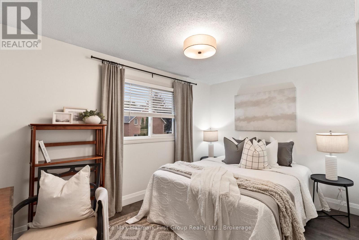
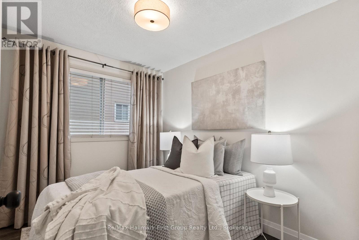
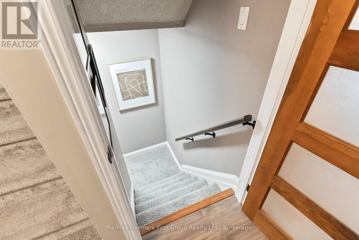
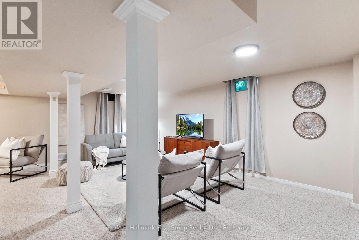
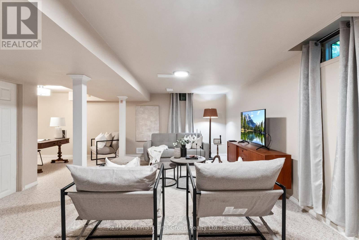
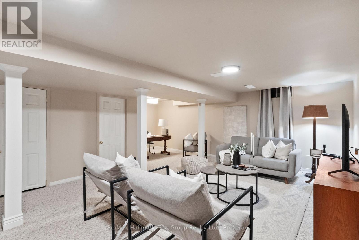
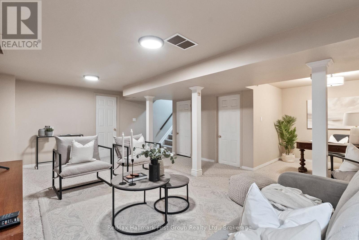
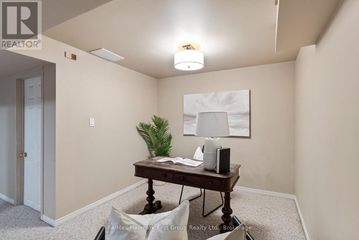
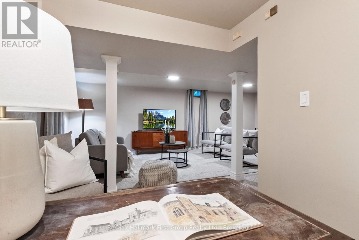
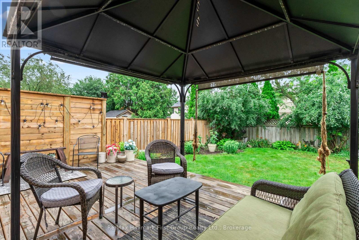
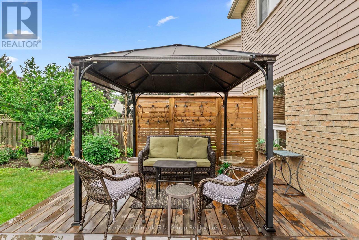
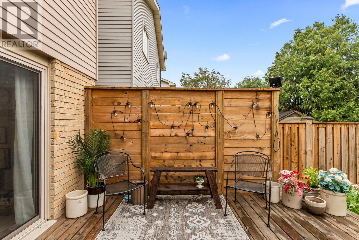
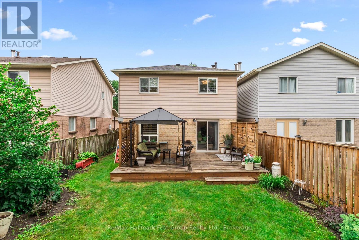
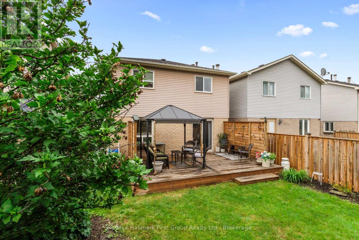
Discover the perfect blend of style, comfort, and convenience in this beautifully renovated, move-in-ready family home, ideally situated in one of Whitby's most established and sought-after neighbourhoods. Enjoy an unbeatable location just minutes from Highways 401, 412, and 407, making commuting effortless, while being close to highly rated schools, parks, shopping, restaurants, and everyday amenities.Completely renovated from top to bottom, this exceptional home has been thoughtfully updated with modern finishes and timeless design. The stunning kitchen is the heart of the home, featuring stainless steel appliances, a self-venting stove, abundant cabinetry, and a bright breakfast area that overlooks the backyard-perfect for busy mornings and casual family gatherings.Offering four spacious bedrooms, this home provides plenty of room for growing families. The primary retreat is highlighted by a beautifully renovated 3-piece ensuite, creating a private space to unwind. Fresh paint throughout enhances the bright, inviting atmosphere, allowing you to simply move in and enjoy.The finished basement expands your living space with endless possibilities, whether you envision a recreation room, home theatre, children's playroom, home office, or fitness area.Step outside to your own backyard retreat. The oversized, fully fenced yard features a spacious deck and a charming gazebo, creating the ideal setting for summer entertaining, outdoor dining, or relaxing with family and friends.Offering the rare combination of a prestigious Whitby location, quality top-to-bottom renovations, generous living space, and exceptional outdoor enjoyment, this turnkey home is an outstanding opportunity for buyers seeking a property that truly has it all. Simply unpack and start making memories. (id:15069)
Open House
This property has open houses!
July
26
Sunday
Starts at:
2:00 pm
Ends at:4:00 pm
Property Details
| MLS® Number | E13591724 |
| Property Type | Single Family |
| Community Name | Pringle Creek |
| Equipment Type | Water Heater |
| Parking Space Total | 6 |
| Rental Equipment Type | Water Heater |
Building
| Bathroom Total | 3 |
| Bedrooms Above Ground | 4 |
| Bedrooms Total | 4 |
| Appliances | Dishwasher, Freezer, Stove, Window Coverings, Refrigerator |
| Basement Development | Finished |
| Basement Type | N/a (finished) |
| Construction Style Attachment | Link |
| Cooling Type | Central Air Conditioning |
| Exterior Finish | Brick |
| Fireplace Present | Yes |
| Flooring Type | Laminate, Vinyl, Carpeted |
| Foundation Type | Concrete |
| Half Bath Total | 1 |
| Heating Fuel | Wood |
| Heating Type | Forced Air |
| Stories Total | 2 |
| Size Interior | 1,500 - 2,000 Sqft |
| Type | House |
| Utility Water | Municipal Water |
Parking
| Attached Garage | |
| Garage |
Land
| Acreage | No |
| Sewer | Sanitary Sewer |
| Size Depth | 120 Ft ,1 In |
| Size Frontage | 32 Ft ,9 In |
| Size Irregular | 32.8 X 120.1 Ft |
| Size Total Text | 32.8 X 120.1 Ft |
Rooms
| Level | Type | Length | Width | Dimensions |
|---|---|---|---|---|
| Basement | Office | 2.61 m | 2.09 m | 2.61 m x 2.09 m |
| Lower Level | Recreational, Games Room | 6.592 m | 4.52 m | 6.592 m x 4.52 m |
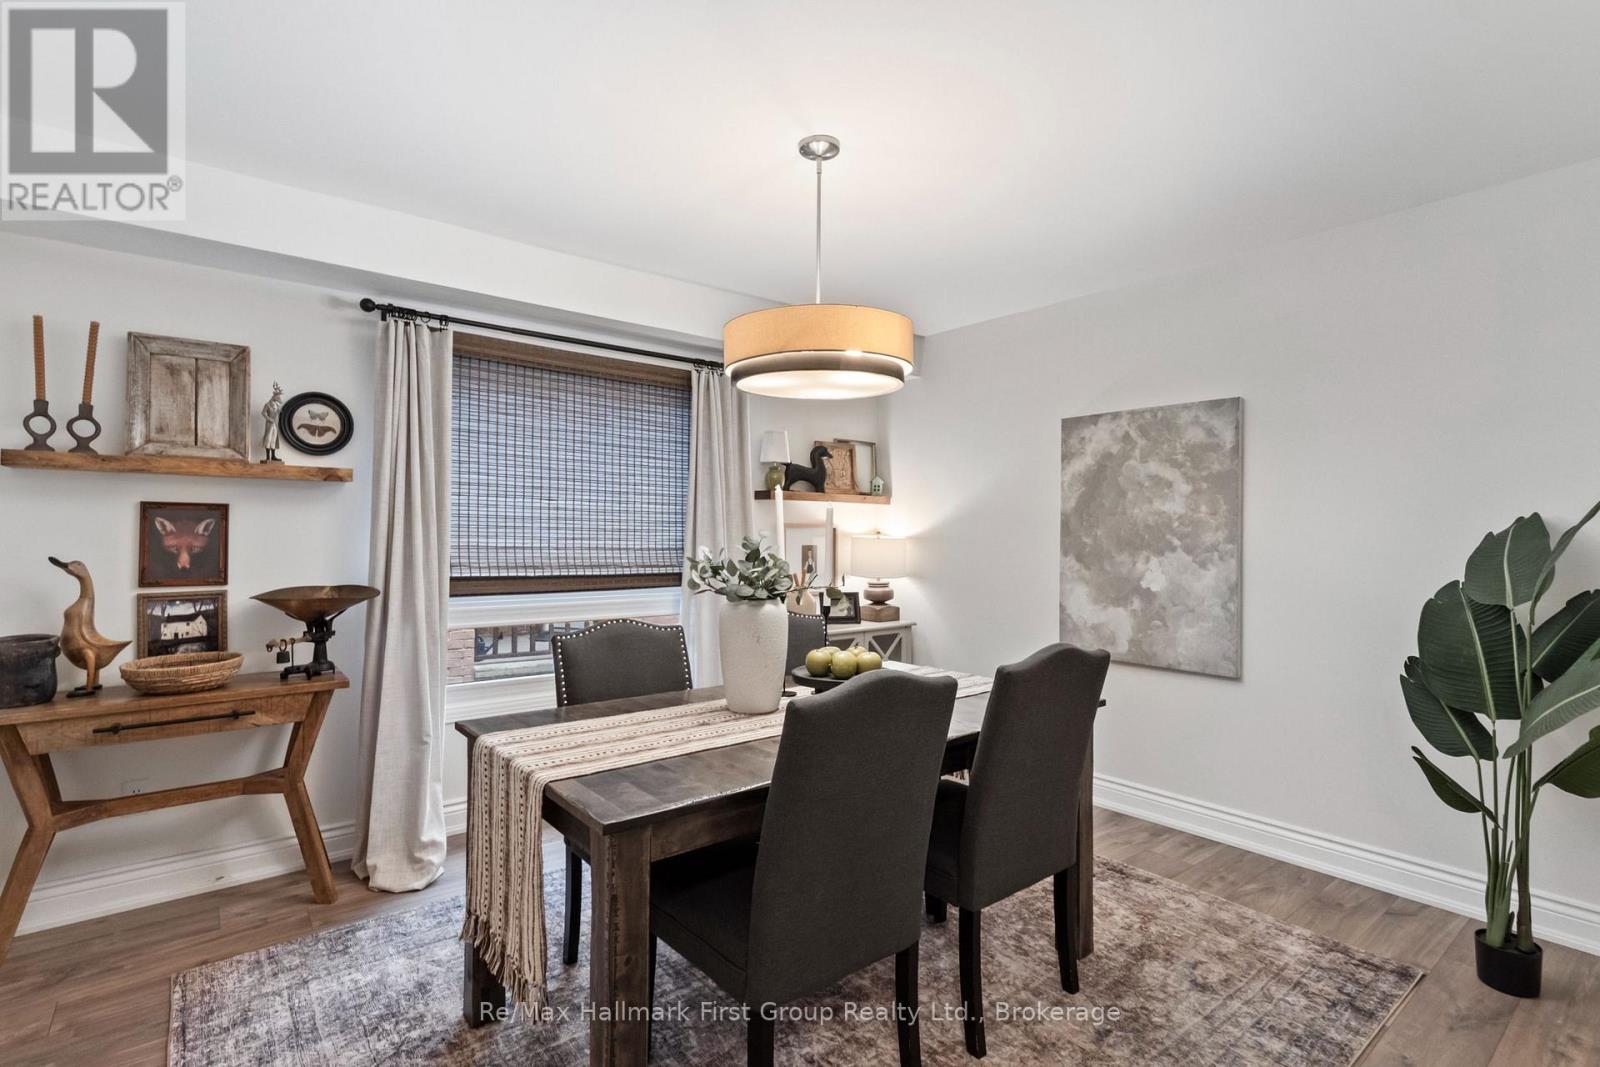
| Main Level | Dining Room | 3.945 m | 3.375 m | 3.945 m x 3.375 m |
| Main Level | Family Room | 4.68 m | 3.38 m | 4.68 m x 3.38 m |
| Main Level | Kitchen | 6.13 m | 3.29 m | 6.13 m x 3.29 m |
| Upper Level | Primary Bedroom | 4.739 m | 3.51 m | 4.739 m x 3.51 m |
| Upper Level | Bedroom 2 | 4.05 m | 3.065 m | 4.05 m x 3.065 m |
| Upper Level | Bedroom 3 | 3.97 m | 2.588 m | 3.97 m x 2.588 m |
| Upper Level | Bedroom 4 | 2.898 m | 2.27 m | 2.898 m x 2.27 m |
https://www.realtor.ca/real-estate/30064161/100-rice-drive-whitby-pringle-creek-pringle-creek
Contact Us
Contact us for more information

This REALTOR.ca listing content is owned and licensed by REALTOR® members of The Canadian Real Estate Association
The trademarks REALTOR®, REALTORS®, and the REALTOR® logo are controlled by The Canadian Real Estate Association (CREA) and identify real estate professionals who are members of CREA. The trademarks MLS®, Multiple Listing Service® and the associated logos are owned by The Canadian Real Estate Association (CREA) and identify the quality of services provided by real estate professionals who are members of CREA. The trademark DDF® is owned by The Canadian Real Estate Association (CREA) and identifies CREA's Data Distribution Facility (DDF®)
July 22 2026 01:29:14
Central Lakes Association of REALTORS®
RE/MAX Hallmark First Group Realty Ltd.