
100 Parkview Drive Woodstock, Ontario N4T 0J2

4 Bedroom
3 Bathroom
1,500 - 2,000 sqft
Bungalow
Fireplace
Central Air Conditioning
Forced Air
$1,399,000
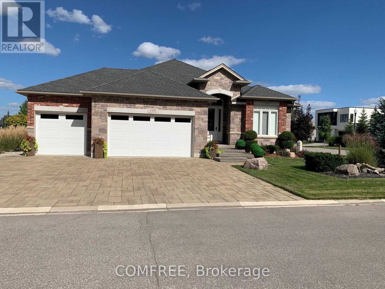
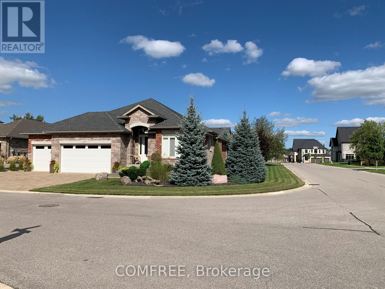
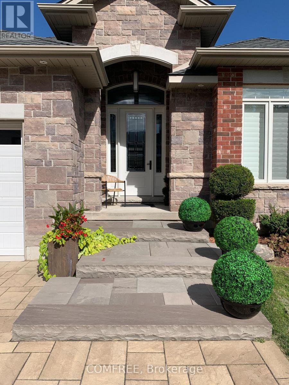
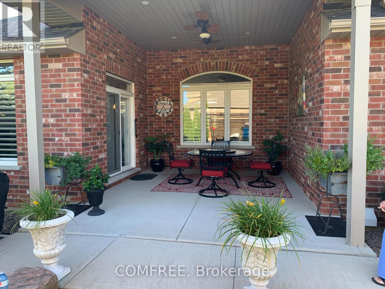
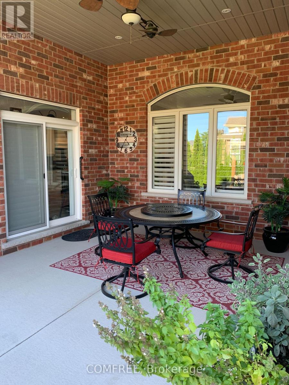
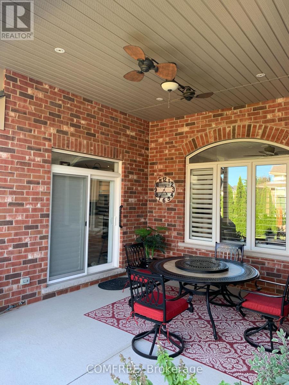
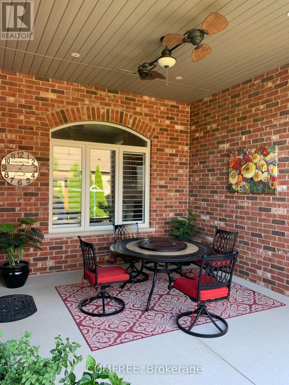
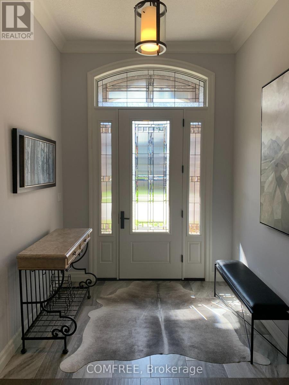
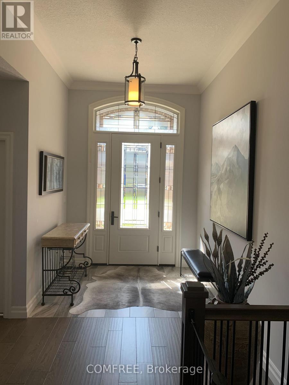
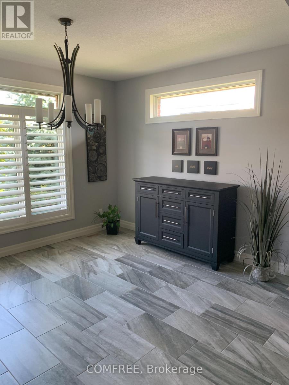
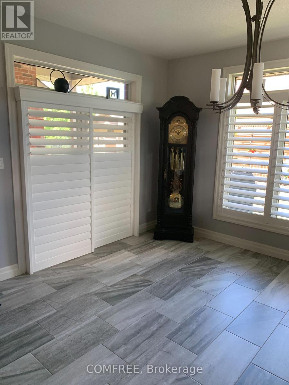
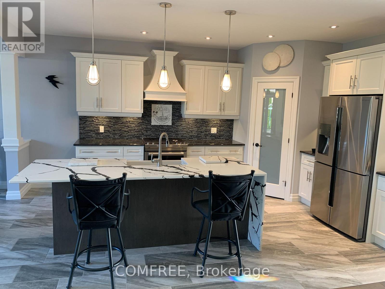
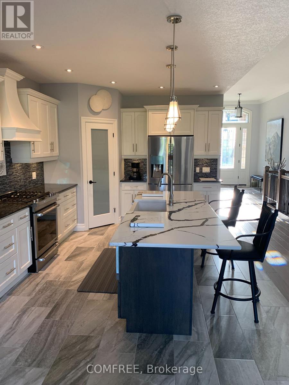
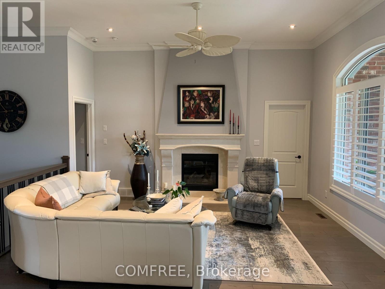
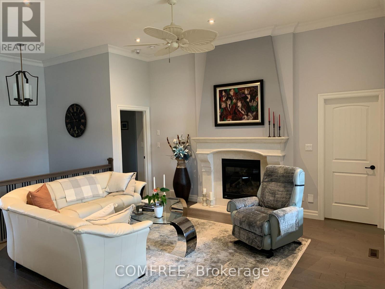
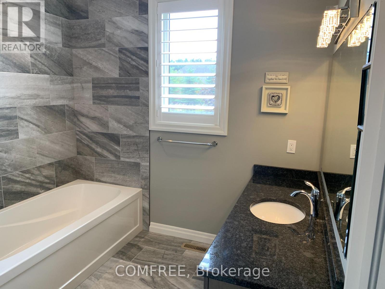
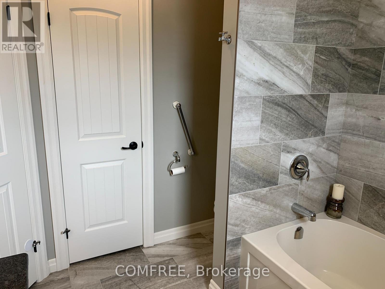
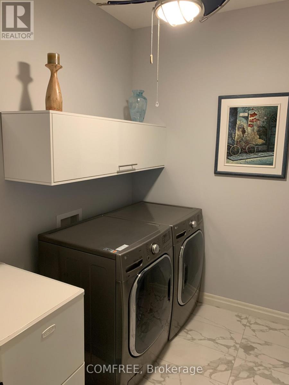
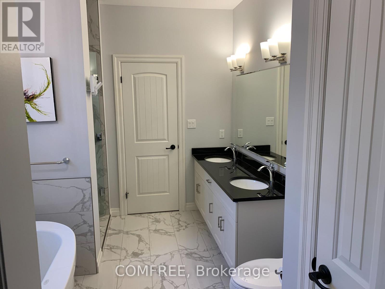
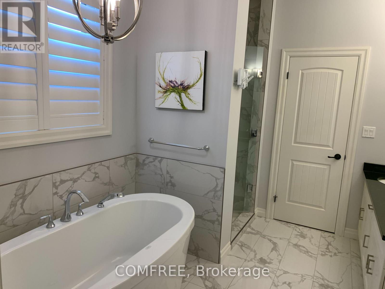
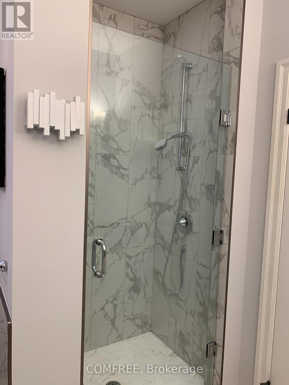
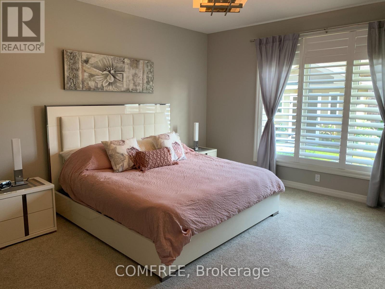
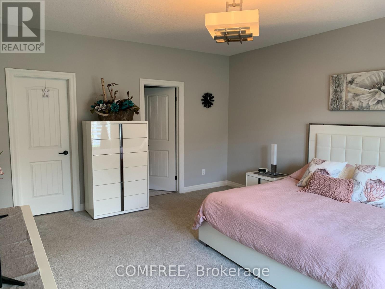
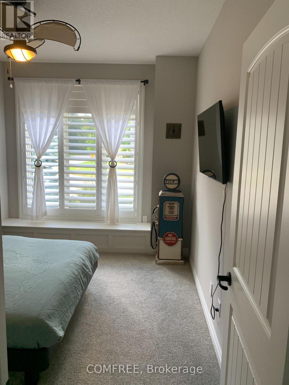
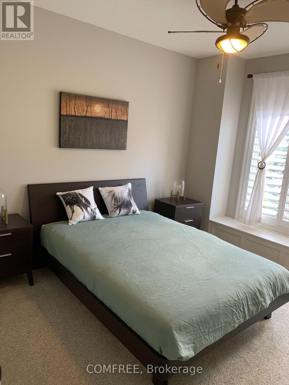
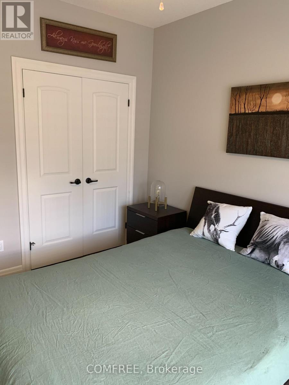
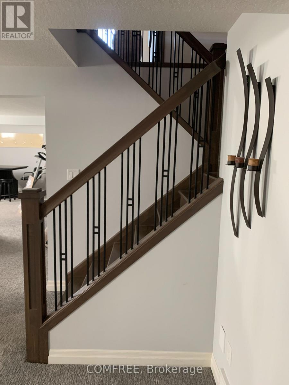
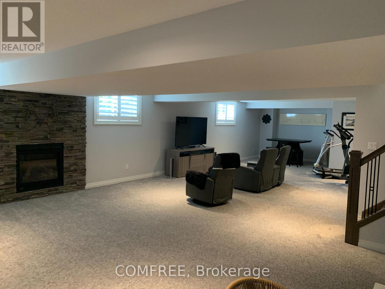
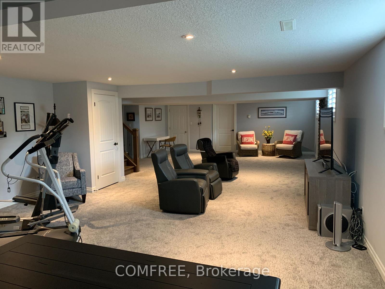
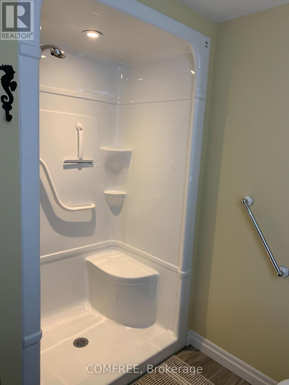
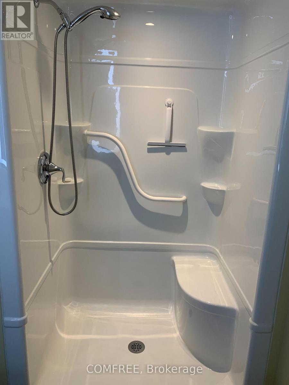
Beautifully crafted, this approximately 1,650 sq. ft. main floor is thoughtfully designed and meticulously finished, offering modern elegance, functional comfort, and superior quality. The spacious floor plan features 2+2 bedrooms and 2+1 bathrooms, including a walk-in closet in the primary bedroom. Generous room sizes provide enhanced comfort and flexible to suit family and entertaining needs. The welcoming foyer opens into a bright, airy living space with 12-foot ceilings, creating an elevated sense of space. The open-concept kitchen features quartz and granite waterfall countertops, a walk-in pantry with a frosted glass door, exterior venting, and a new range hood. Oversized windows fill the space with natural light and seamlessly connect the interior to the outdoors. Enjoy the oversized 16' x 13' covered back porch, ideal for morning coffee, evening relaxation, or entertaining. The elegant main entrance is protected by a multi-point locking door. (id:15069)
Property Details
| MLS® Number | X13804858 |
| Property Type | Single Family |
| Community Name | Woodstock - North |
| Parking Space Total | 6 |
Building
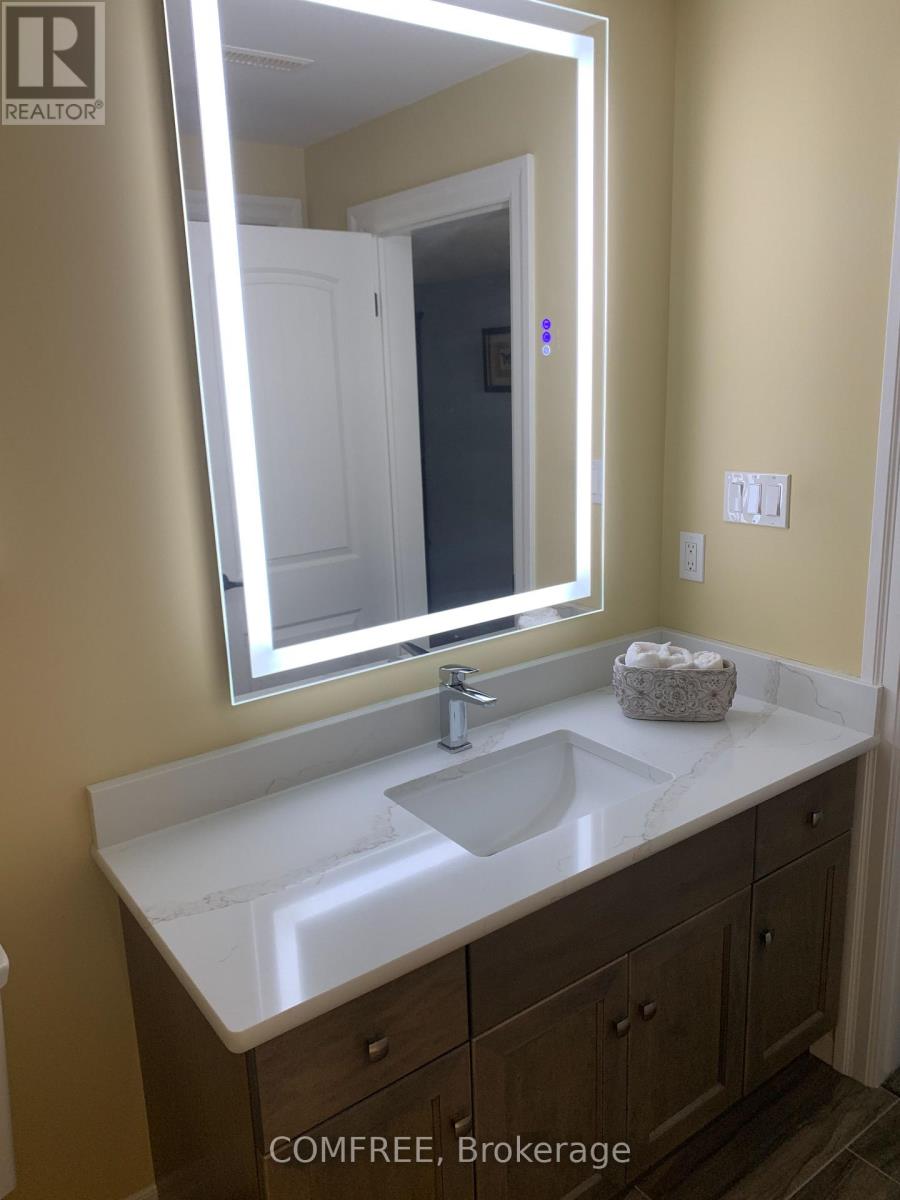
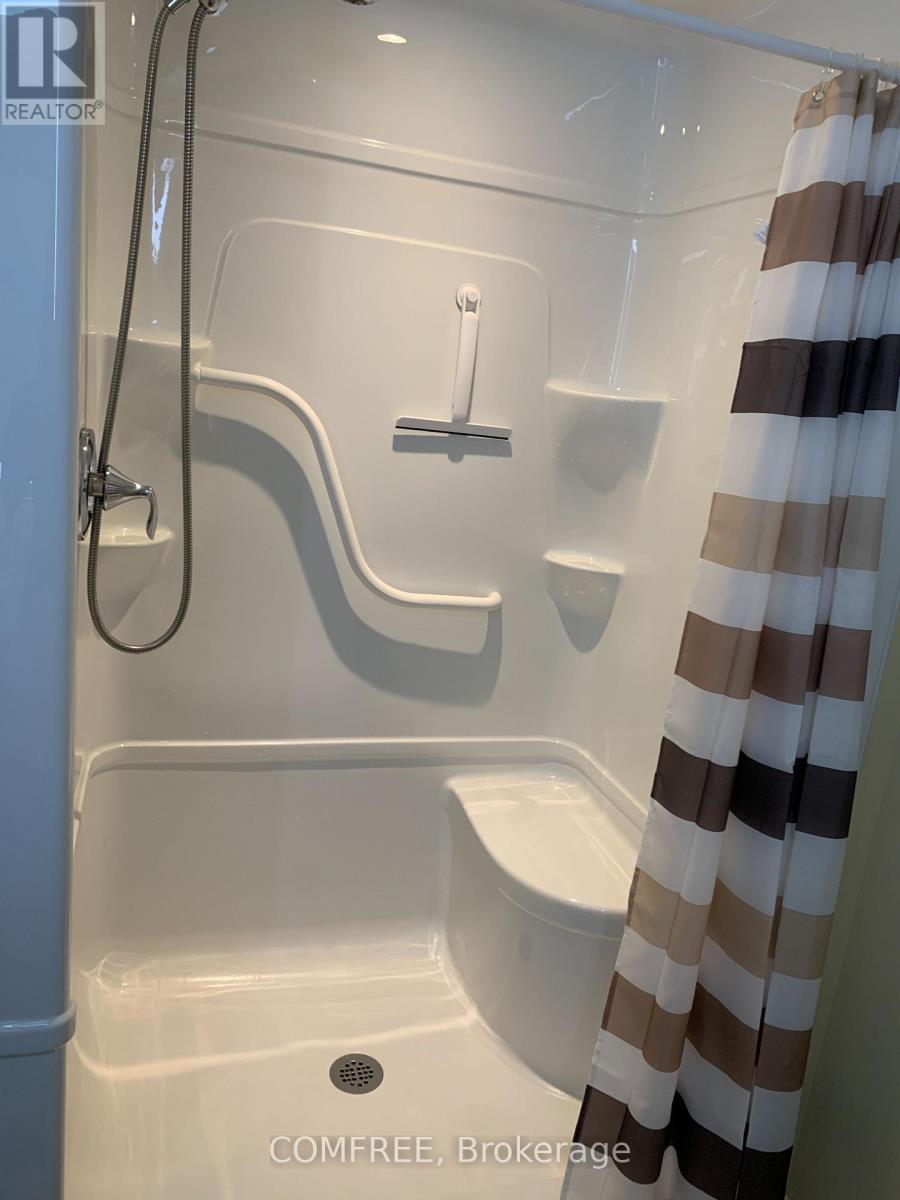
| Bathroom Total | 3 |
| Bedrooms Above Ground | 2 |
| Bedrooms Below Ground | 2 |
| Bedrooms Total | 4 |
| Appliances | Central Vacuum, Water Softener, Dishwasher, Dryer, Freezer, Garage Door Opener, Oven, Hood Fan, Range, Gas Stove(s), Washer, Window Coverings, Refrigerator |
| Architectural Style | Bungalow |
| Basement Type | Full |
| Construction Style Attachment | Detached |
| Cooling Type | Central Air Conditioning |
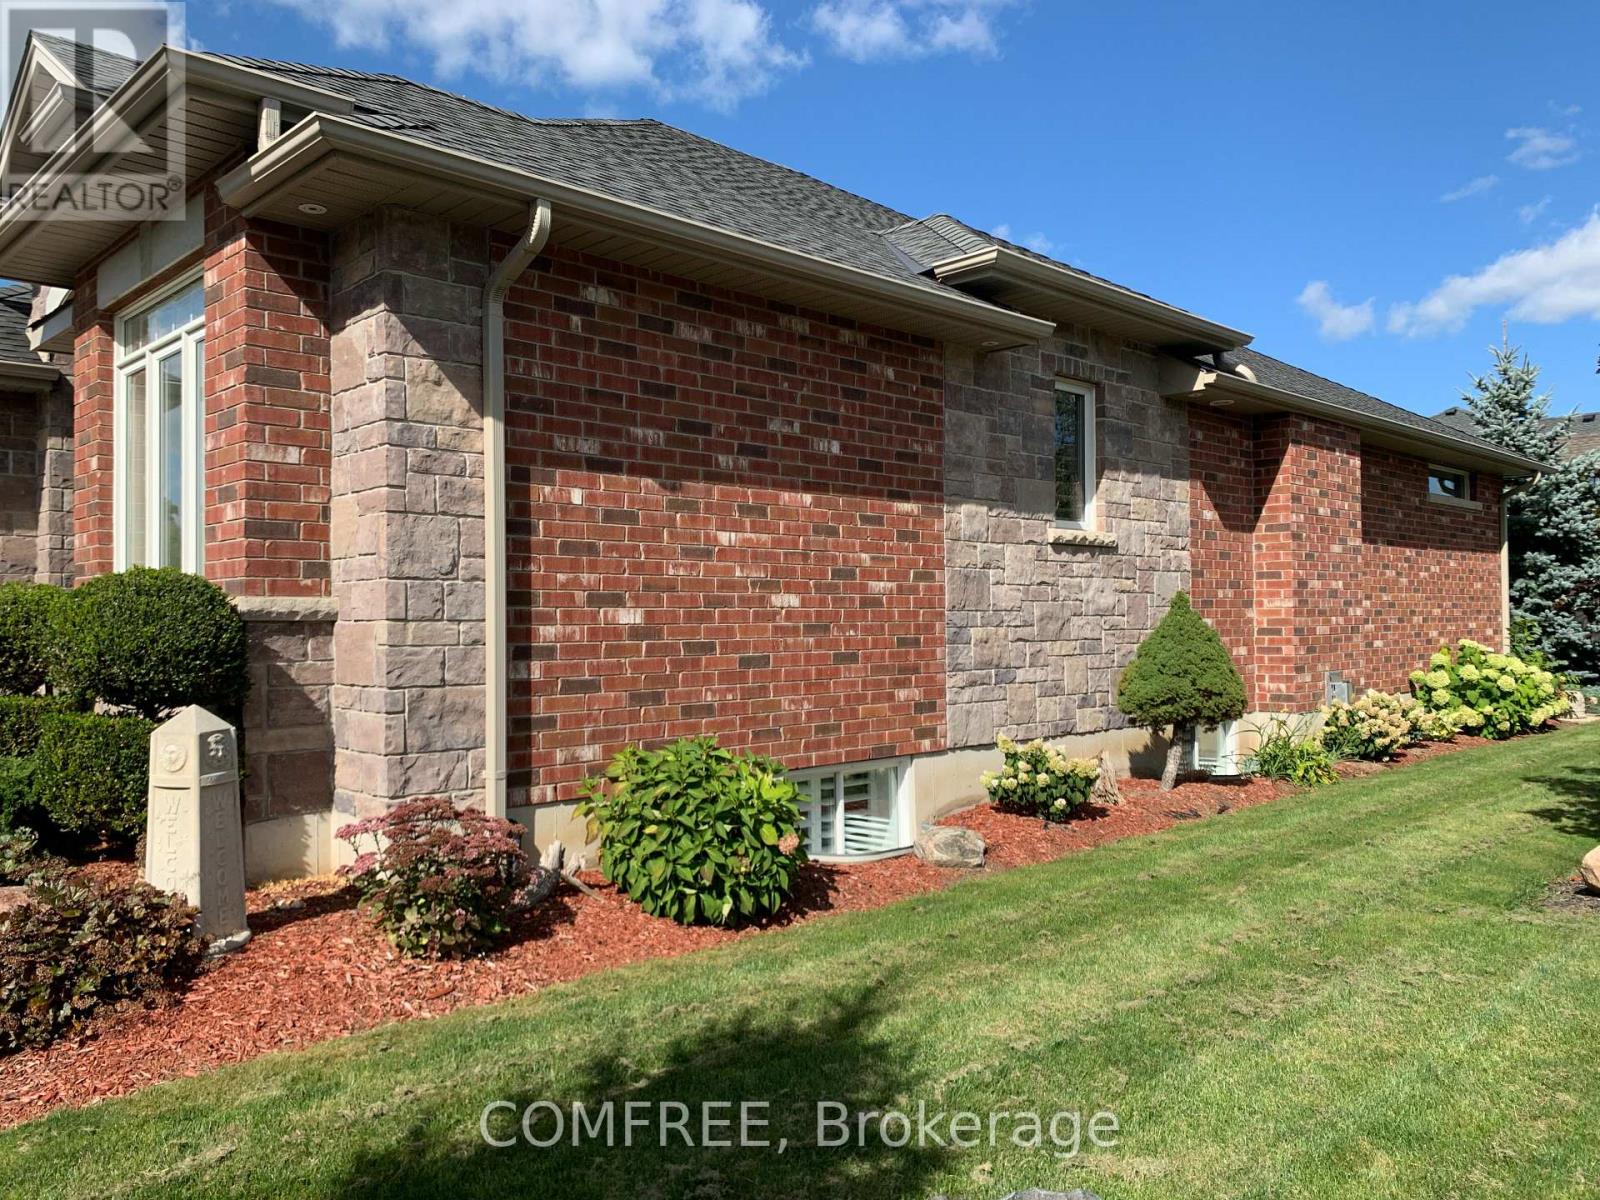
| Exterior Finish | Brick, Stone |
| Fireplace Present | Yes |
| Foundation Type | Concrete |
| Heating Fuel | Natural Gas |
| Heating Type | Forced Air |
| Stories Total | 1 |
| Size Interior | 1,500 - 2,000 Sqft |
| Type | House |
| Utility Water | Municipal Water |
Parking
| Attached Garage | |
| Garage |
Land
| Acreage | No |
| Sewer | Sanitary Sewer |
| Size Depth | 118 Ft ,4 In |
| Size Frontage | 72 Ft ,3 In |
| Size Irregular | 72.3 X 118.4 Ft |
| Size Total Text | 72.3 X 118.4 Ft |
Rooms
| Level | Type | Length | Width | Dimensions |
|---|---|---|---|---|
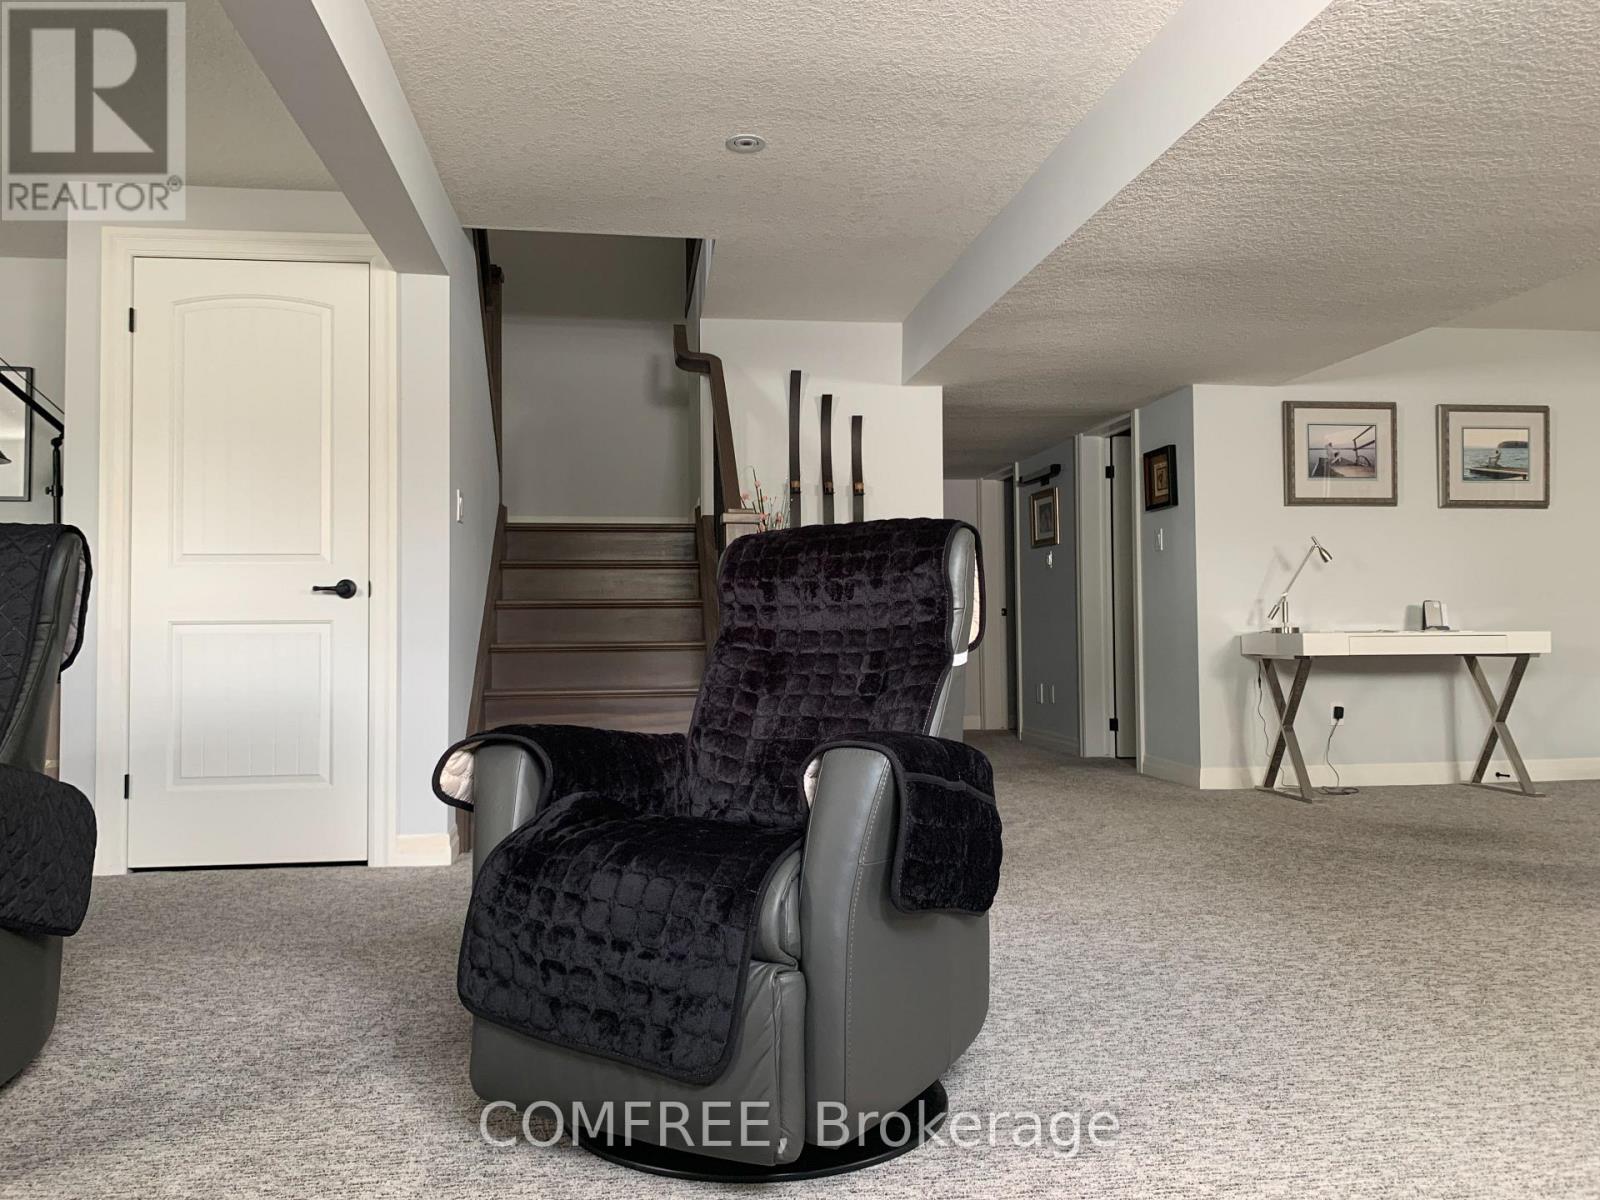
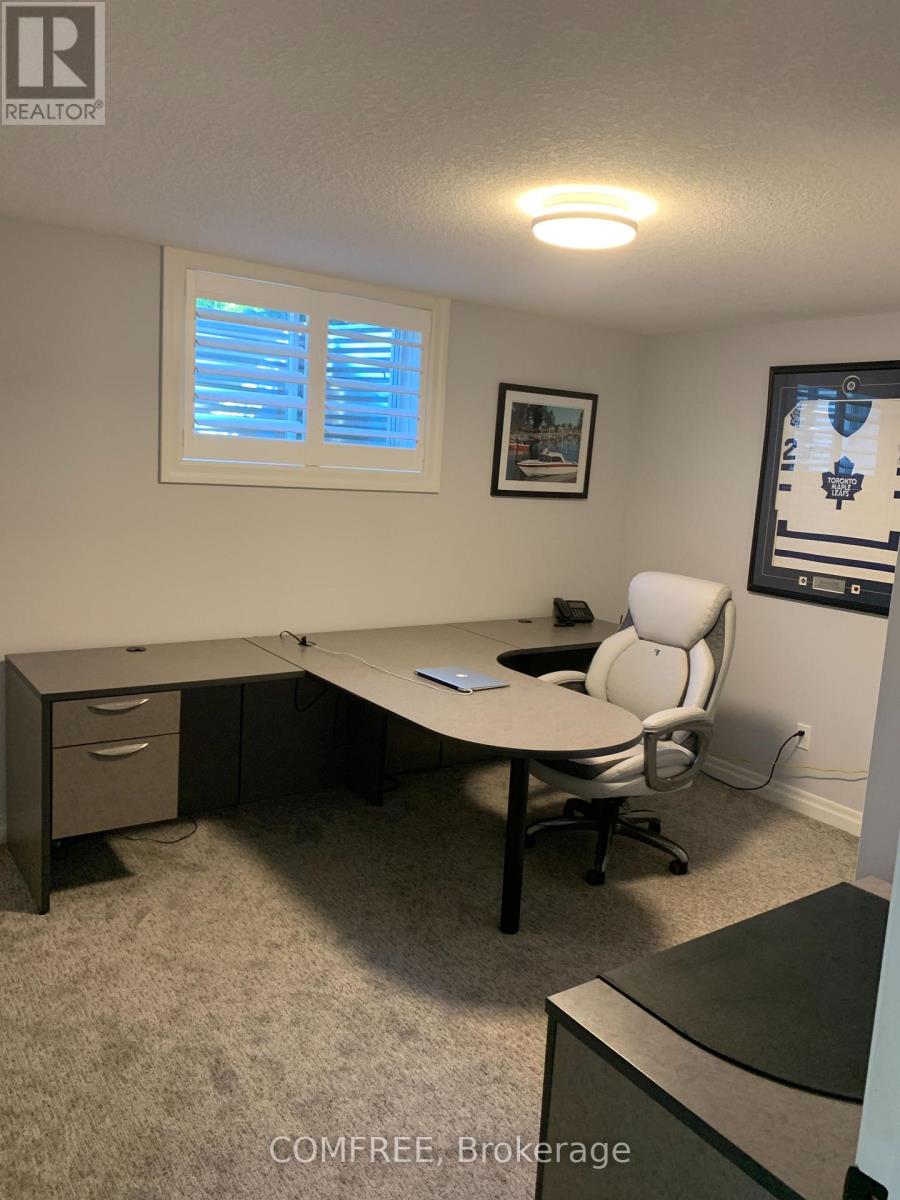
| Basement | Bedroom | 4.02 m | 3.08 m | 4.02 m x 3.08 m |
| Basement | Bedroom | 5.82 m | 4.33 m | 5.82 m x 4.33 m |
| Main Level | Bedroom | 5.24 m | 4.52 m | 5.24 m x 4.52 m |
| Main Level | Bedroom | 3.84 m | 3.41 m | 3.84 m x 3.41 m |
| Main Level | Kitchen | 5.24 m | 3.58 m | 5.24 m x 3.58 m |
Contact Us
Contact us for more information

This REALTOR.ca listing content is owned and licensed by REALTOR® members of The Canadian Real Estate Association
The trademarks REALTOR®, REALTORS®, and the REALTOR® logo are controlled by The Canadian Real Estate Association (CREA) and identify real estate professionals who are members of CREA. The trademarks MLS®, Multiple Listing Service® and the associated logos are owned by The Canadian Real Estate Association (CREA) and identify the quality of services provided by real estate professionals who are members of CREA. The trademark DDF® is owned by The Canadian Real Estate Association (CREA) and identifies CREA's Data Distribution Facility (DDF®)
September 29 2026 07:24:27
Ottawa Real Estate Board
Comfree