
100 Conley Street S Timmins, Ontario P0N 1C0

4 Bedroom
1 Bathroom
1,100 - 1,500 sqft
Bungalow
None
Forced Air
$349,900
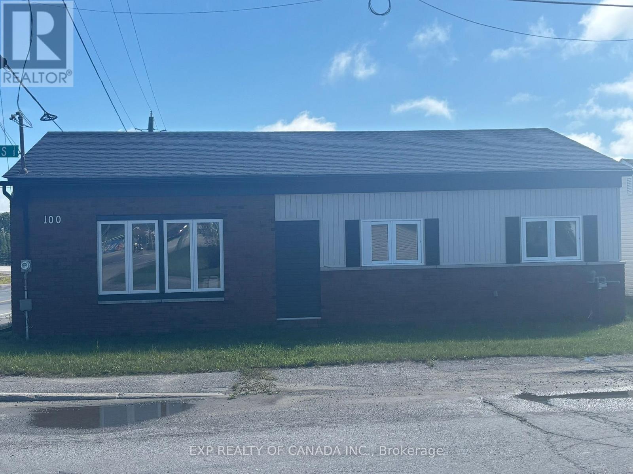
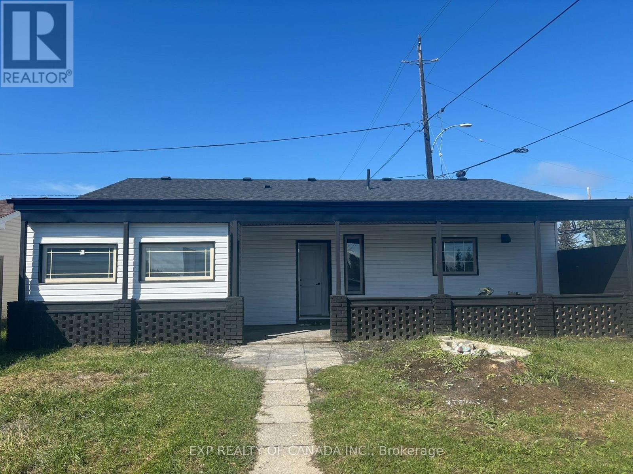
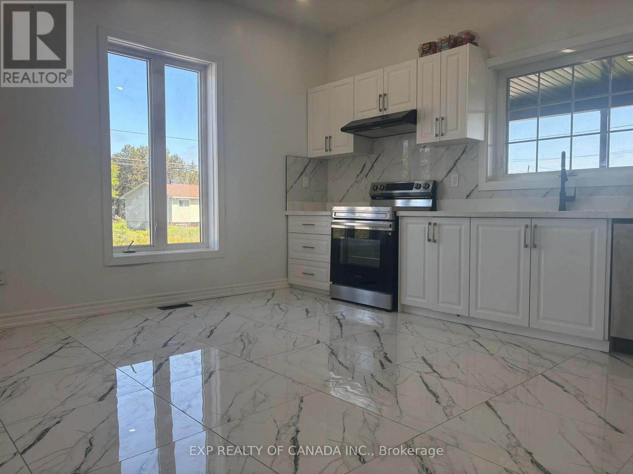
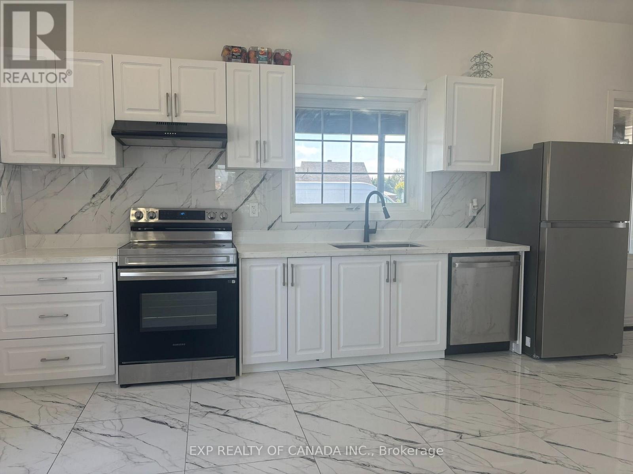
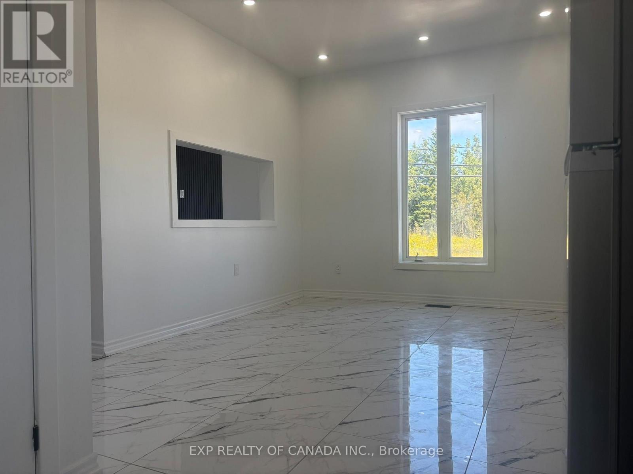
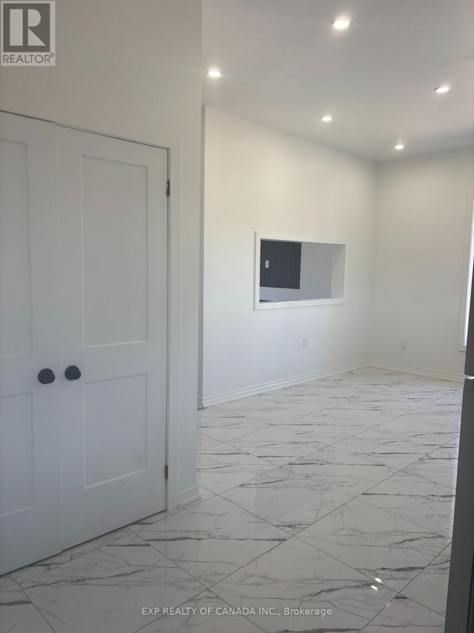
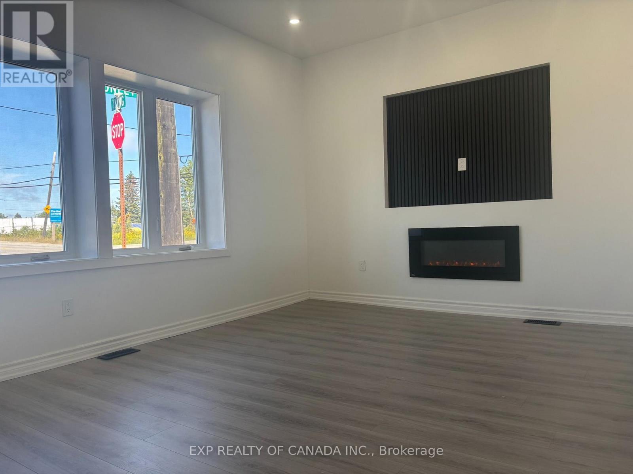
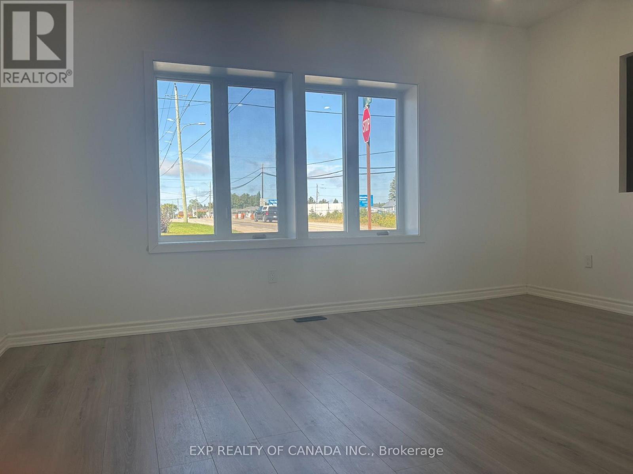
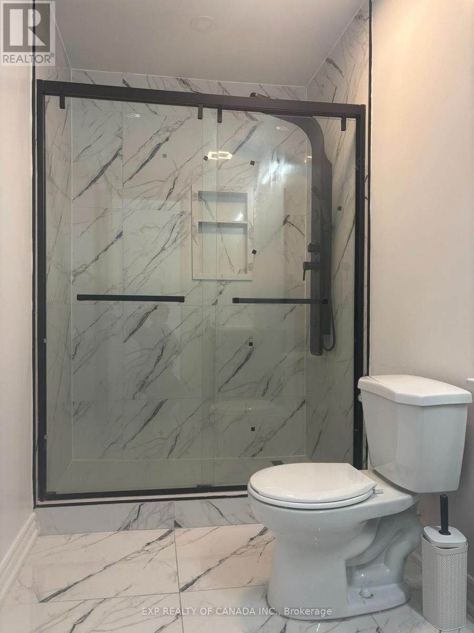
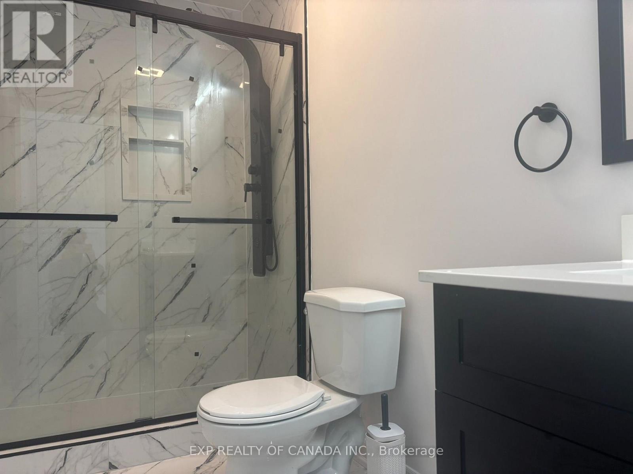
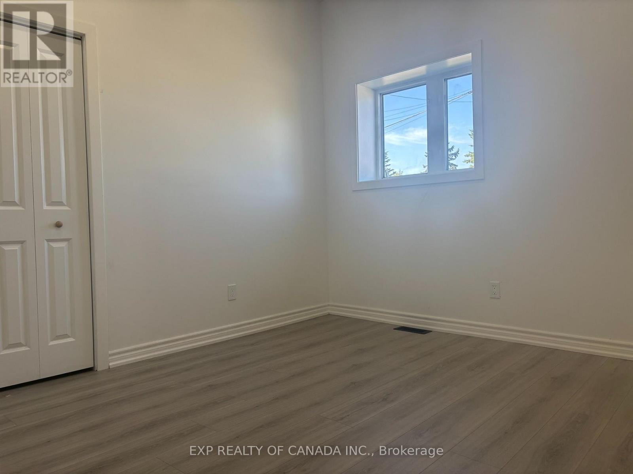
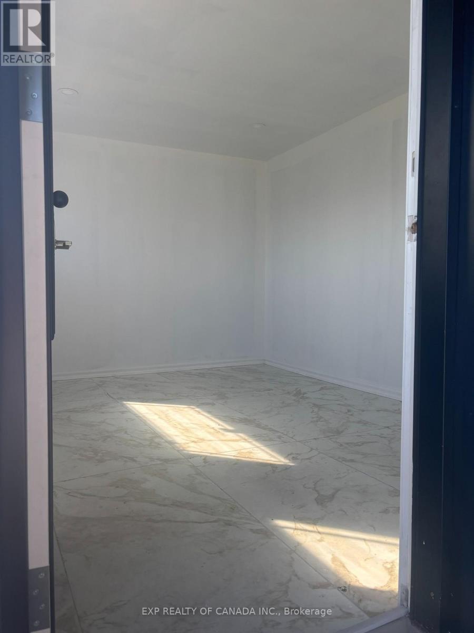
If you're looking for something truly move-in ready, this one is worth a look. This 1,258 sq. ft. bungalow has been completely gutted and renovated from top to bottom, with a modern, Toronto-inspired interior that gives the home a stylish and contemporary feel. The renovation goes far beyond cosmetics - new trusses, roof, windows, sheathing, framing, plumbing and electrical have all been completed. All required permits and inspections have been completed, giving you added peace of mind. The main level offers three bedrooms plus a bonus room with its own separate entrance. That space is ideal for a home office, studio or even a small business where clients can come and go without having to walk through your living space. Inside, you'll find modern finishes, high ceilings throughout and plenty of natural light. The home also comes with brand-new appliances, including the fridge, stove, dishwasher, and hot water tank. Outside, the siding exterior keeps things classic and low-maintenance, while the cute back porch provides a comfortable spot to enjoy your morning coffee or unwind at the end of the day. Everything is conveniently located on one level, making this a great option for first-time buyers, families, downsizers or anyone looking for a home where the major work has already been done. Simply move in and enjoy! (id:15069)
Property Details
| MLS® Number | T13724660 |
| Property Type | Single Family |
| Neigbourhood | Golden City |
| Community Name | Porcupine - East |
| Features | Carpet Free |
| Parking Space Total | 4 |
Building
| Bathroom Total | 1 |
| Bedrooms Above Ground | 3 |
| Bedrooms Below Ground | 1 |
| Bedrooms Total | 4 |
| Appliances | Water Heater, Stove, Refrigerator |
| Architectural Style | Bungalow |
| Basement Development | Unfinished |
| Basement Type | Full (unfinished) |
| Construction Style Attachment | Detached |
| Cooling Type | None |
| Exterior Finish | Vinyl Siding |
| Foundation Type | Unknown |
| Heating Fuel | Natural Gas |
| Heating Type | Forced Air |
| Stories Total | 1 |
| Size Interior | 1,100 - 1,500 Sqft |
| Type | House |
| Utility Water | Municipal Water |
Parking
| No Garage |
Land
| Acreage | No |
| Sewer | Sanitary Sewer |
| Size Depth | 99 Ft |
| Size Frontage | 42 Ft |
| Size Irregular | 42 X 99 Ft |
| Size Total Text | 42 X 99 Ft |
| Zoning Description | Na-r2 |
Rooms
| Level | Type | Length | Width | Dimensions |
|---|---|---|---|---|
| Main Level | Kitchen | 6 m | 3.71 m | 6 m x 3.71 m |
| Main Level | Living Room | 3.72 m | 4.95 m | 3.72 m x 4.95 m |
| Main Level | Bedroom | 3.31 m | 3.53 m | 3.31 m x 3.53 m |
| Main Level | Bedroom 2 | 2.93 m | 3.26 m | 2.93 m x 3.26 m |
| Main Level | Bedroom 3 | 3.32 m | 3.43 m | 3.32 m x 3.43 m |
| Main Level | Office | 3.66 m | 2.59 m | 3.66 m x 2.59 m |
| Main Level | Bathroom | 3.22 m | 1.54 m | 3.22 m x 1.54 m |
Utilities
| Cable | Available |
| Electricity | Installed |
| Sewer | Installed |
Contact Us
Contact us for more information

This REALTOR.ca listing content is owned and licensed by REALTOR® members of The Canadian Real Estate Association
The trademarks REALTOR®, REALTORS®, and the REALTOR® logo are controlled by The Canadian Real Estate Association (CREA) and identify real estate professionals who are members of CREA. The trademarks MLS®, Multiple Listing Service® and the associated logos are owned by The Canadian Real Estate Association (CREA) and identify the quality of services provided by real estate professionals who are members of CREA. The trademark DDF® is owned by The Canadian Real Estate Association (CREA) and identifies CREA's Data Distribution Facility (DDF®)
August 29 2026 01:21:31
Timmins Cochrane & Timiskaming District Association of REALTORS®
Exp Realty Of Canada Inc.