
100 Brilia Private Ottawa, Ontario K1J 0B7

3 Bedroom
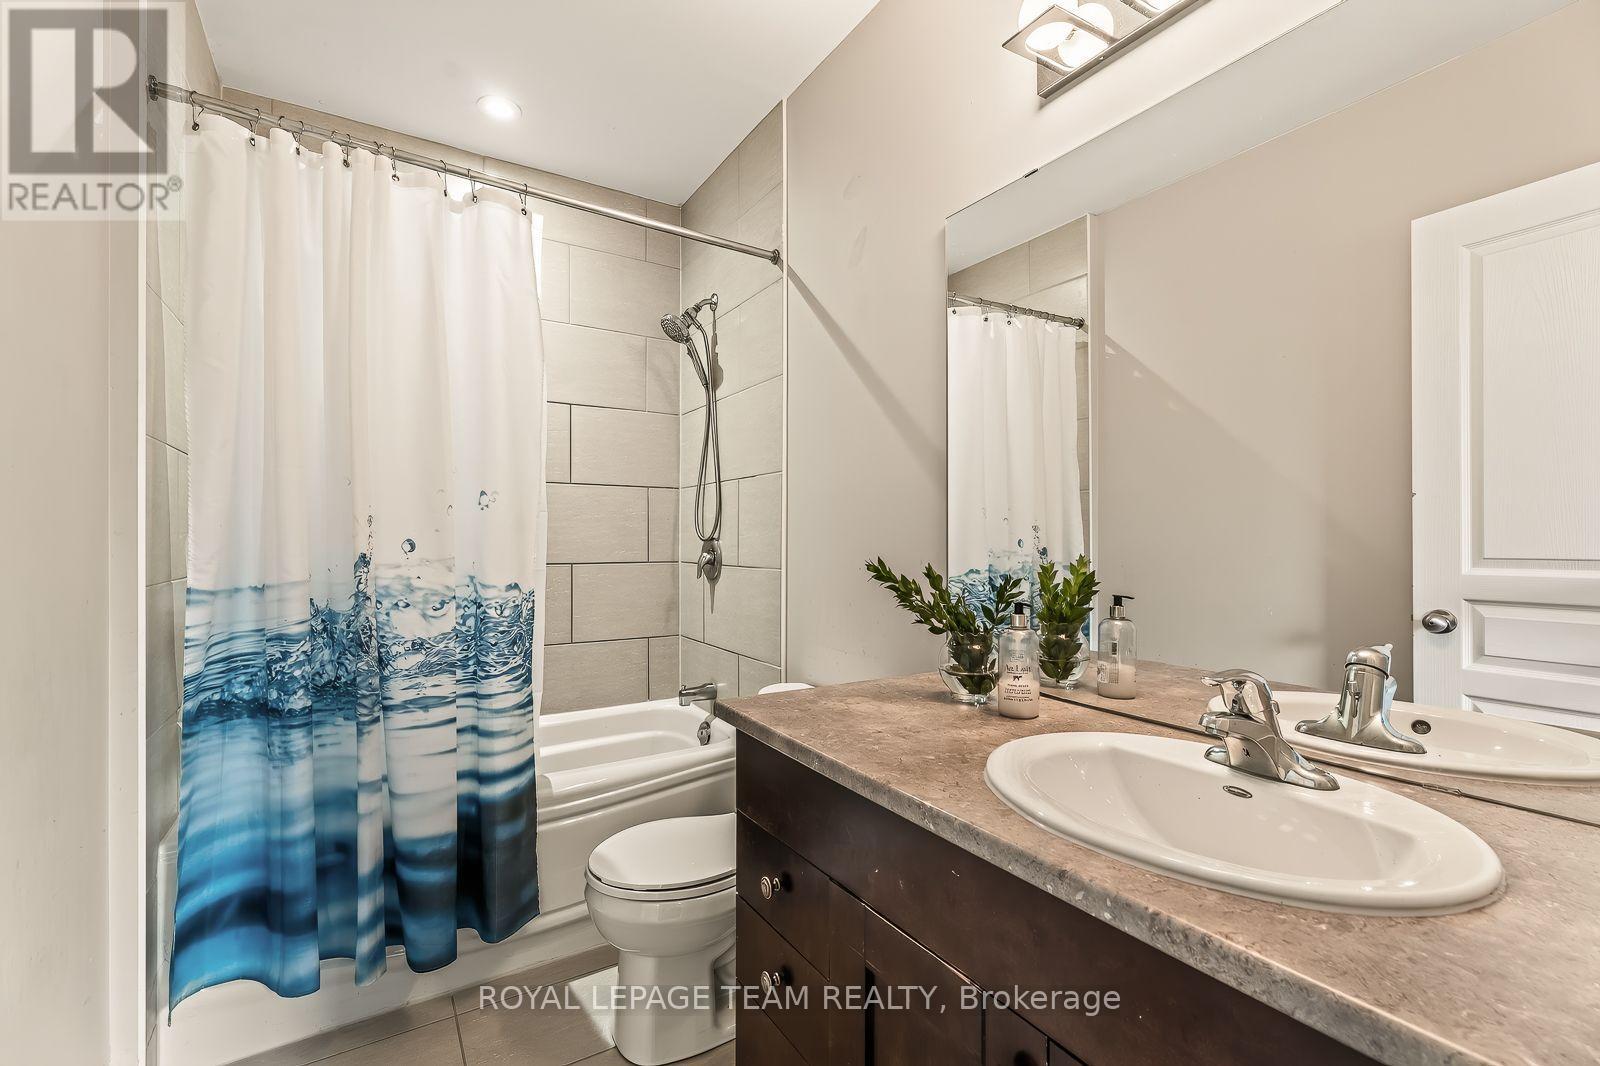
4 Bathroom
1,500 - 2,000 sqft
Fireplace
Central Air Conditioning
Forced Air
$699,900Maintenance, Parcel of Tied Land
$60 Monthly
Maintenance, Parcel of Tied Land
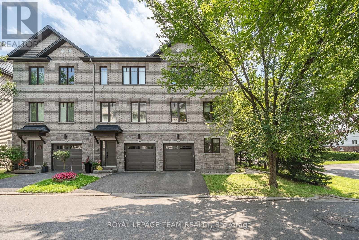
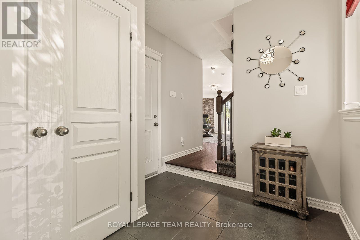
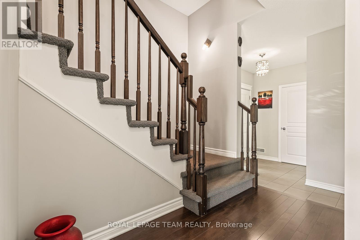
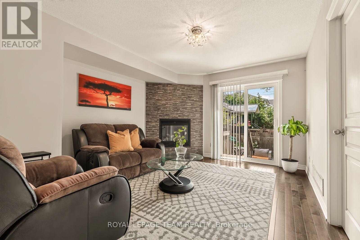
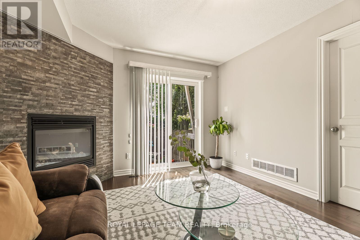
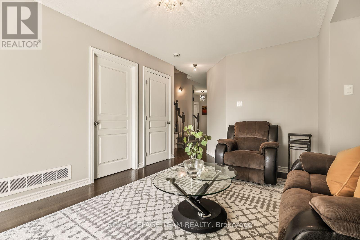
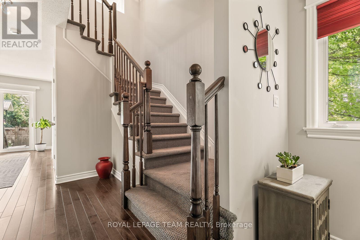
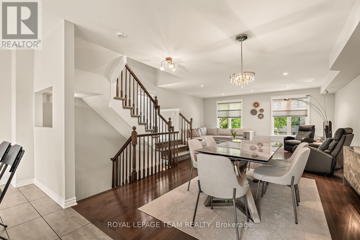
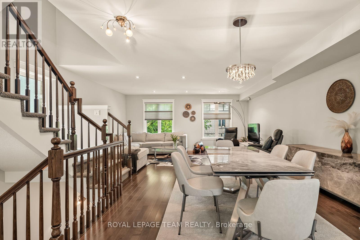
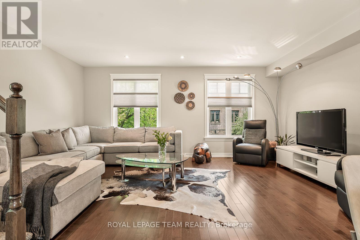
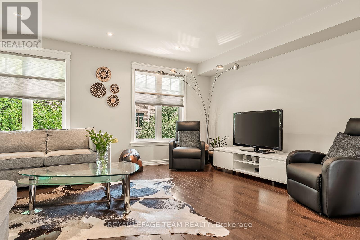
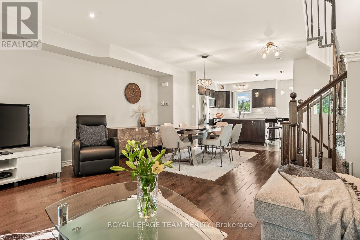
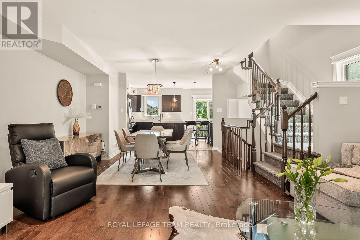
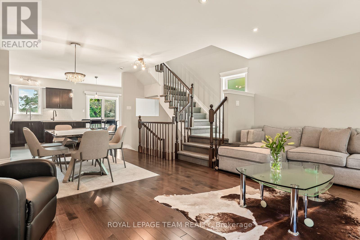
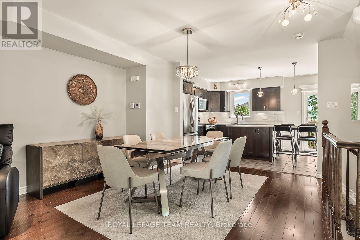
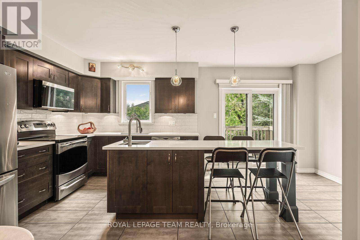
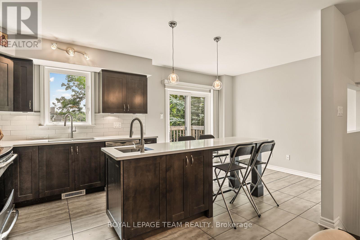
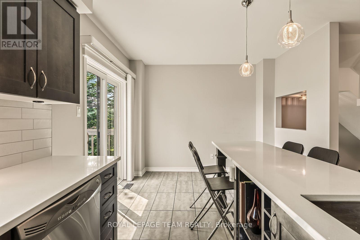
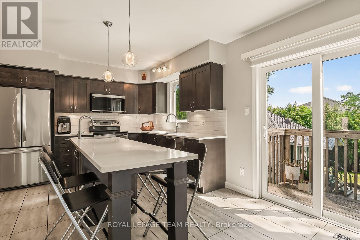
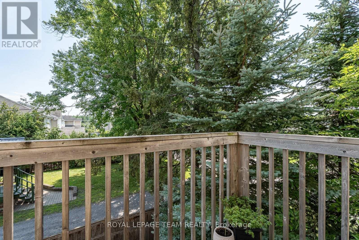
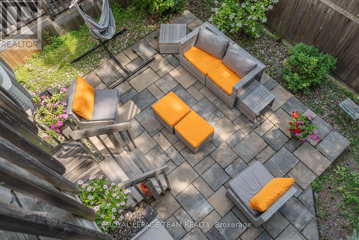
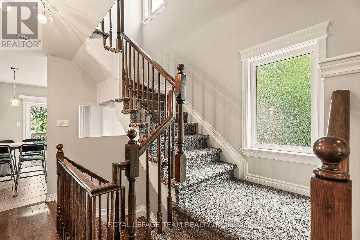
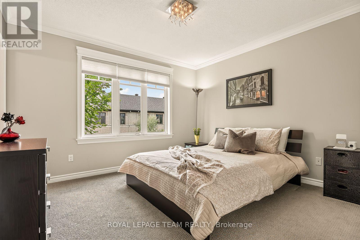
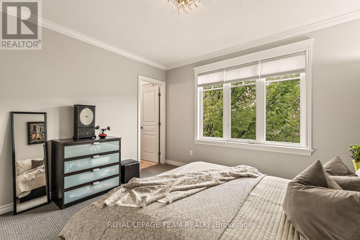
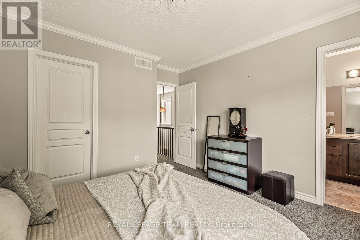
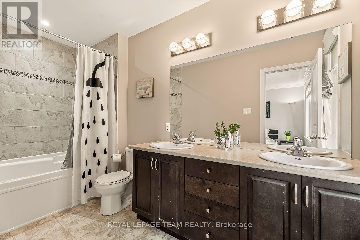
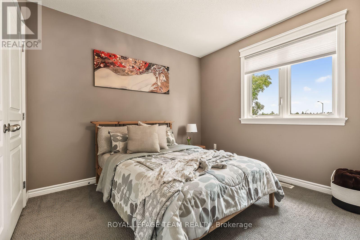
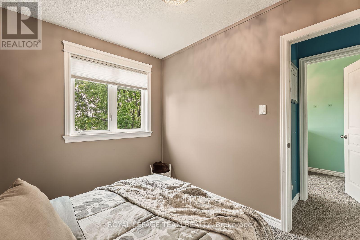
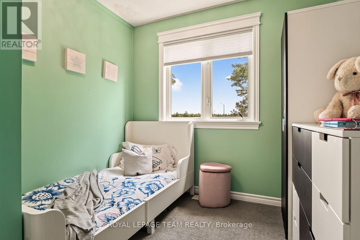
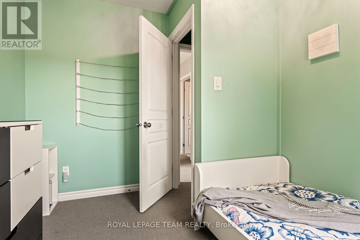
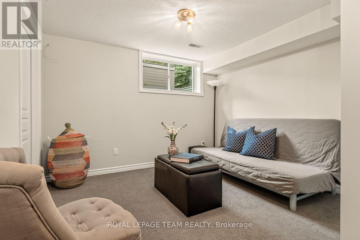
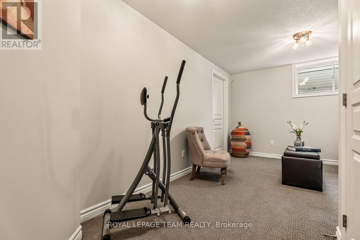
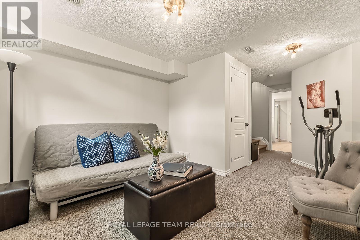
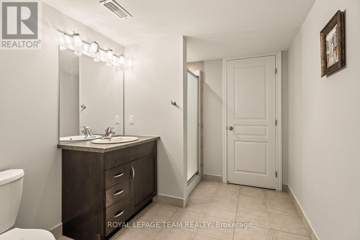
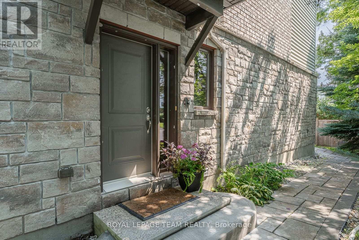
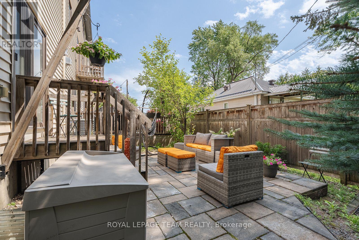
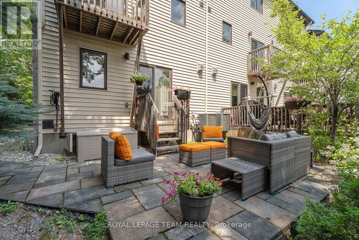
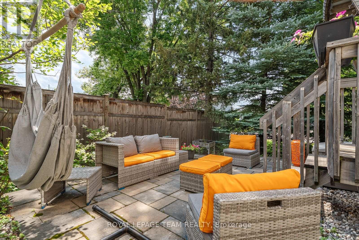
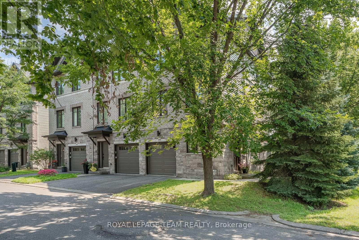
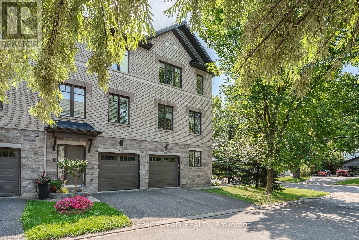
$60 MonthlyWelcome to a leafy little world of your own at 100 Brilia Private. Set on a quiet dead-end street in Gloucester, this elegant end-unit townhome offers exceptional living space, wonderful privacy and beautiful outdoor connections. Warm hardwood floors lead to an inviting family room with stone-clad fireplace and doors to a lush, professionally paved garden retreat. Above, a bright open-concept entertaining level features high ceilings, generous living and dining areas, and an updated kitchen with new quartz counters and backsplash, extra-long island, two sinks and filtered water. Step onto the private balcony for morning coffee or barbecues among the spruce and maple trees. Upstairs are three bedrooms, including a serene primary with walk-in closet and spacious ensuite. The finished lower level offers flexible guest or living space, a full bathroom and abundant storage. Minutes to Montreal O-Train Station, parks, shopping, Costco, cycling trails and the Ottawa River. (id:15069)
Property Details
| MLS® Number | X13672114 |
| Property Type | Single Family |
| Neigbourhood | Beacon Hill South |
| Community Name | 2108 - Beacon Hill South |
| Amenities Near By | Public Transit, Hospital |
| Equipment Type | Water Heater - Gas, Water Heater |
| Parking Space Total | 2 |
| Rental Equipment Type | Water Heater - Gas, Water Heater |
Building
| Bathroom Total | 4 |
| Bedrooms Above Ground | 3 |
| Bedrooms Total | 3 |
| Amenities | Fireplace(s) |
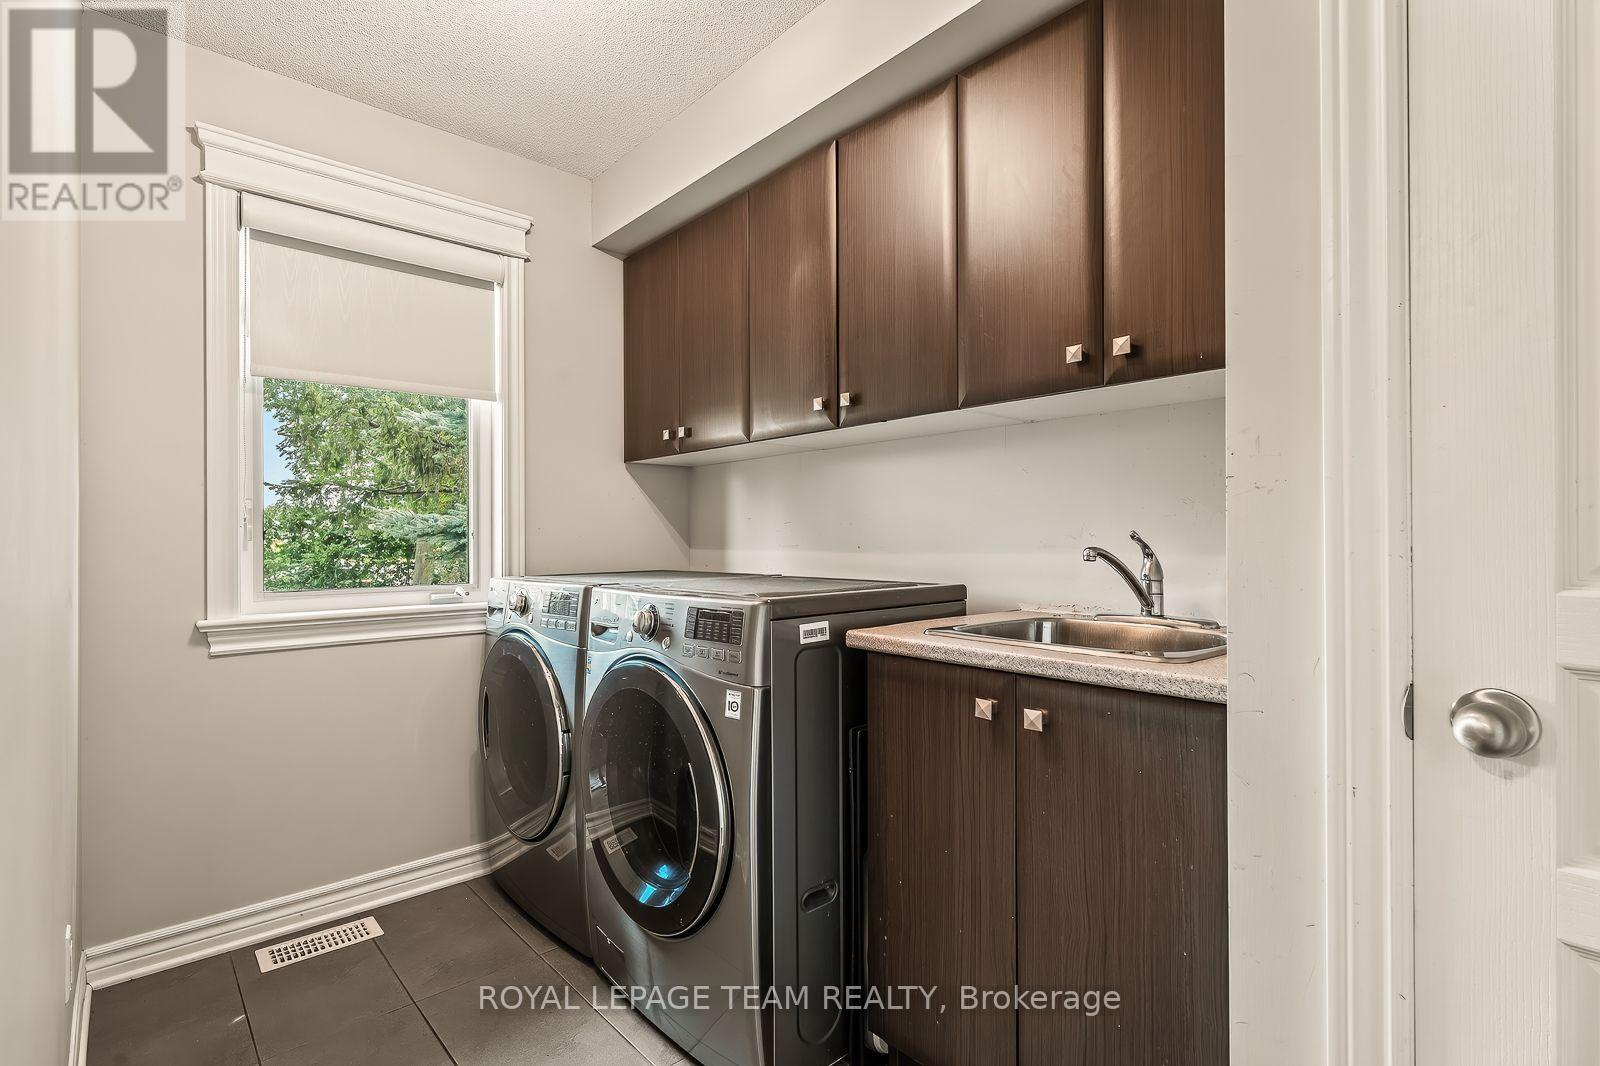
| Appliances | Garage Door Opener Remote(s), Dishwasher, Dryer, Microwave, Stove, Washer, Water Treatment, Window Coverings, Refrigerator |
| Basement Development | Finished |
| Basement Type | N/a (finished) |
| Construction Style Attachment | Attached |
| Cooling Type | Central Air Conditioning |
| Exterior Finish | Brick, Vinyl Siding |
| Fireplace Present | Yes |
| Fireplace Total | 1 |
| Foundation Type | Poured Concrete |
| Half Bath Total | 1 |
| Heating Fuel | Natural Gas |
| Heating Type | Forced Air |
| Stories Total | 3 |
| Size Interior | 1,500 - 2,000 Sqft |
| Type | Row / Townhouse |
| Utility Water | Municipal Water |
Parking
| Attached Garage | |
| Garage | |
| Inside Entry |
Land
| Acreage | No |
| Land Amenities | Public Transit, Hospital |
| Sewer | Sanitary Sewer |
| Size Depth | 74 Ft ,10 In |
| Size Frontage | 35 Ft ,1 In |
| Size Irregular | 35.1 X 74.9 Ft |
| Size Total Text | 35.1 X 74.9 Ft |
Rooms
| Level | Type | Length | Width | Dimensions |
|---|---|---|---|---|
| Second Level | Kitchen | 5.56 m | 3.43 m | 5.56 m x 3.43 m |
| Second Level | Dining Room | 3.66 m | 3.35 m | 3.66 m x 3.35 m |
| Second Level | Living Room | 5.56 m | 3.81 m | 5.56 m x 3.81 m |
| Third Level | Bathroom | 1.64 m | 3.75 m | 1.64 m x 3.75 m |
| Third Level | Primary Bedroom | 3.76 m | 3.35 m | 3.76 m x 3.35 m |
| Third Level | Bedroom 2 | 3.2 m | 2.74 m | 3.2 m x 2.74 m |
| Third Level | Bedroom 3 | 3.1 m | 2.69 m | 3.1 m x 2.69 m |
| Third Level | Bathroom | 2.67 m | 1.5 m | 2.67 m x 1.5 m |
| Basement | Study | 3.33 m | 2.95 m | 3.33 m x 2.95 m |
| Main Level | Family Room | 3.33 m | 2.95 m | 3.33 m x 2.95 m |
| Main Level | Laundry Room | 1.8 m | 3.06 m | 1.8 m x 3.06 m |
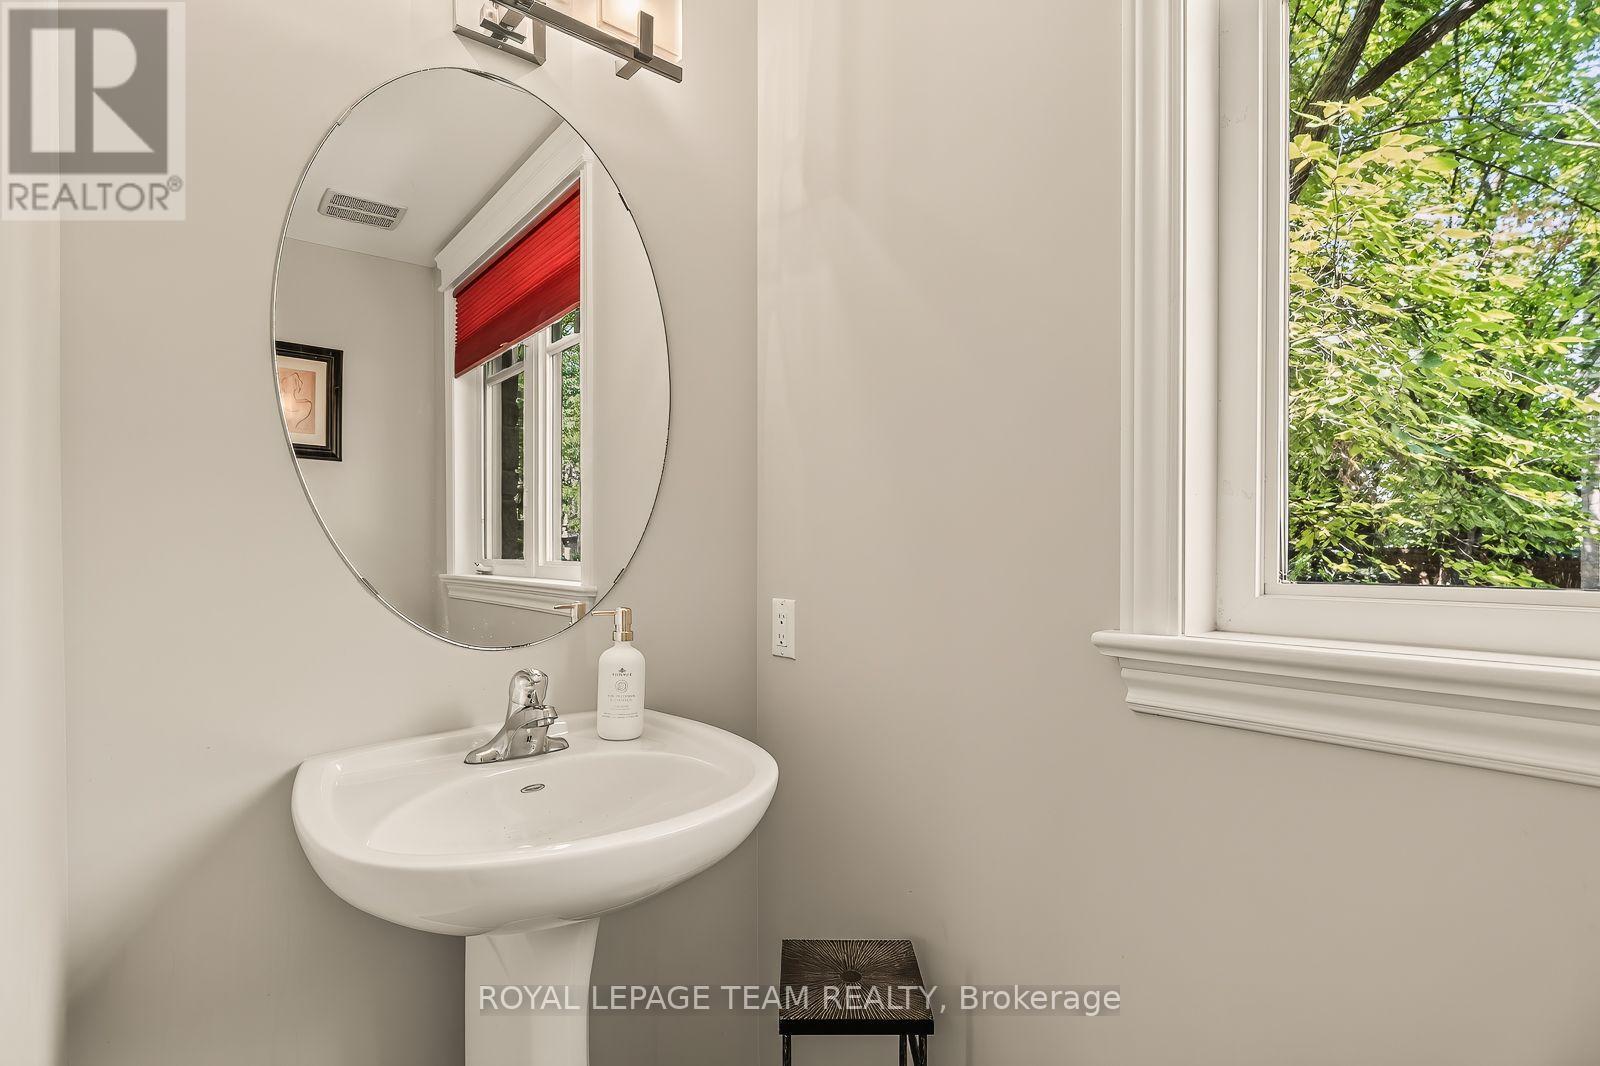
| Main Level | Partial Bathroom | 1 m | 2.35 m | 1 m x 2.35 m |
https://www.realtor.ca/real-estate/30152108/100-brilia-private-ottawa-2108-beacon-hill-south
Contact Us
Contact us for more information

This REALTOR.ca listing content is owned and licensed by REALTOR® members of The Canadian Real Estate Association
The trademarks REALTOR®, REALTORS®, and the REALTOR® logo are controlled by The Canadian Real Estate Association (CREA) and identify real estate professionals who are members of CREA. The trademarks MLS®, Multiple Listing Service® and the associated logos are owned by The Canadian Real Estate Association (CREA) and identify the quality of services provided by real estate professionals who are members of CREA. The trademark DDF® is owned by The Canadian Real Estate Association (CREA) and identifies CREA's Data Distribution Facility (DDF®)
August 17 2026 11:53:23
Ottawa Real Estate Board
Royal LePage Team Realty