
10 Winchurch Drive Scugog, Ontario L9L 1T6

3 Bedroom
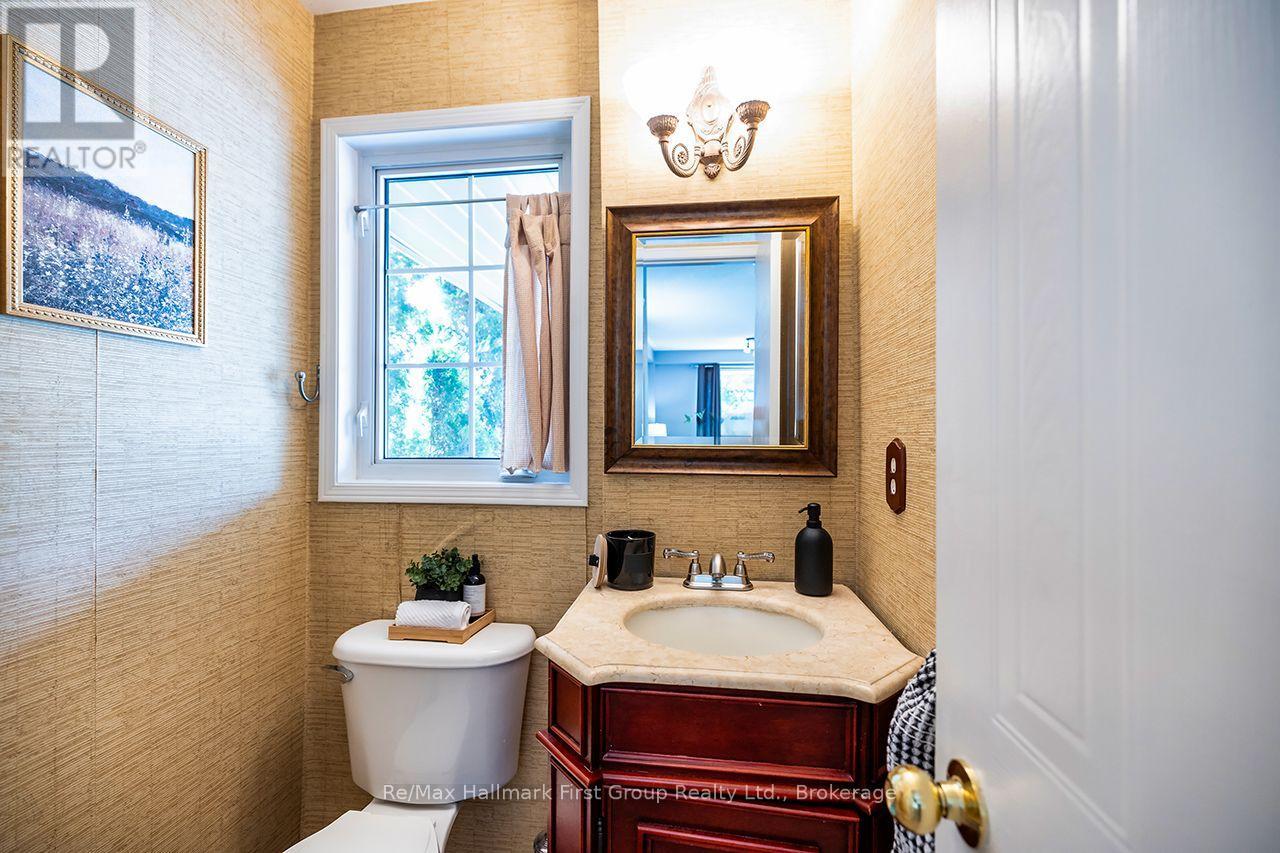
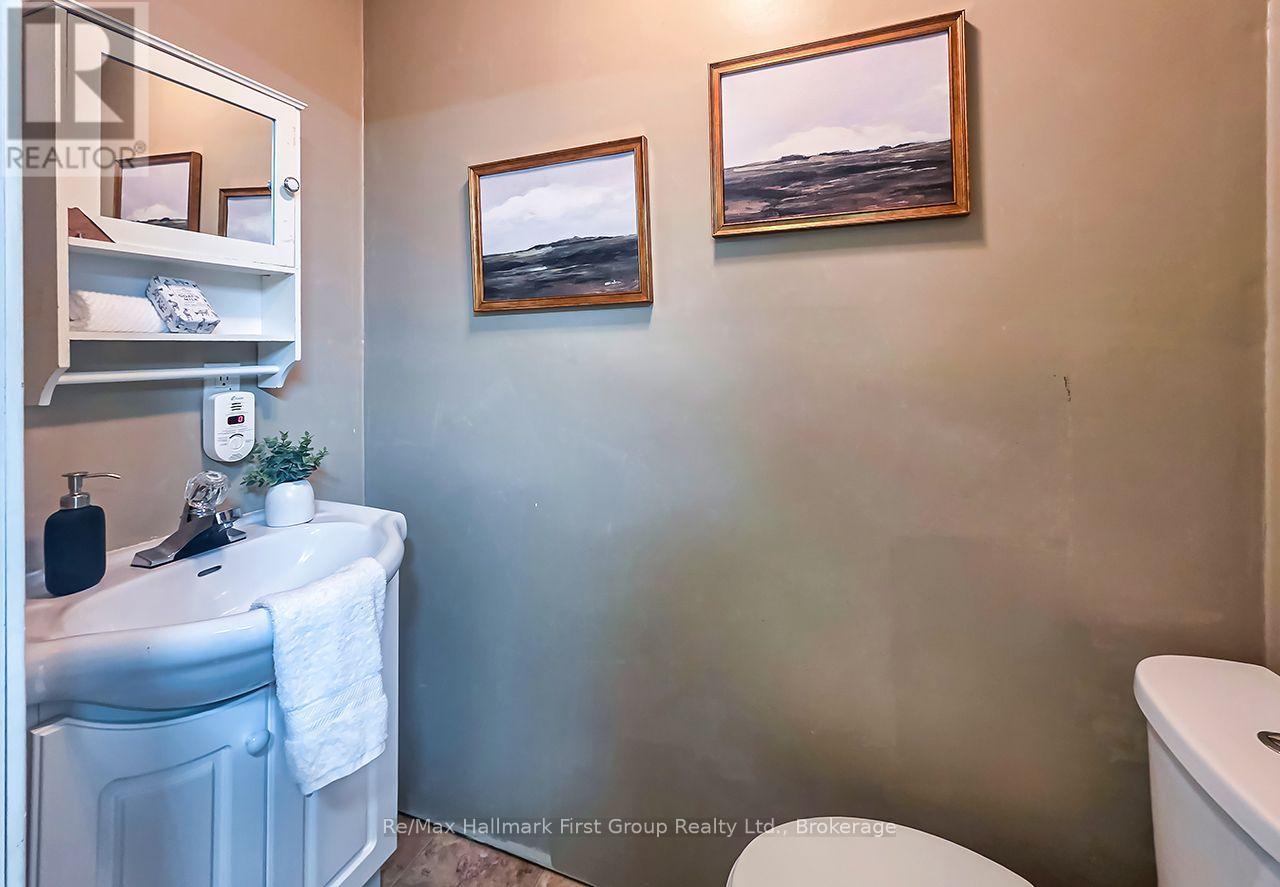
4 Bathroom
1,100 - 1,500 sqft
Central Air Conditioning
Forced Air
$734,900
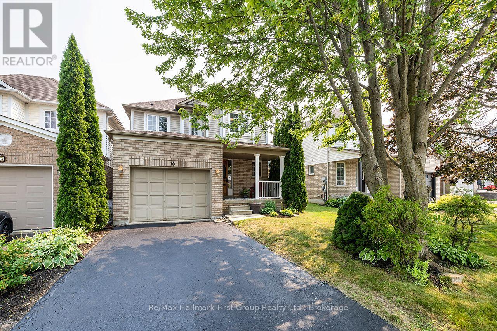
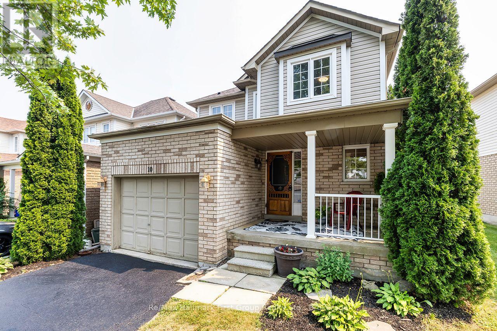
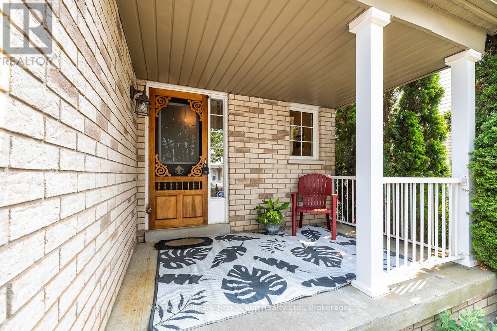
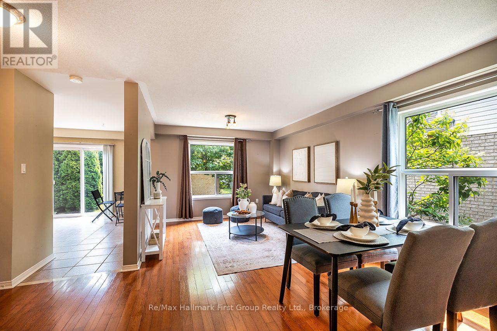
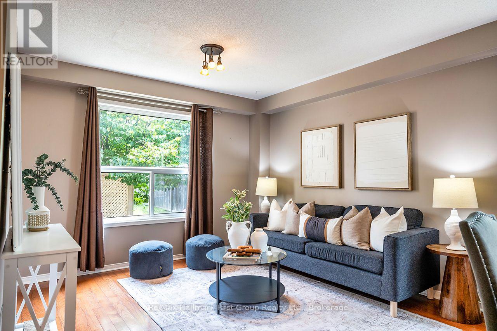
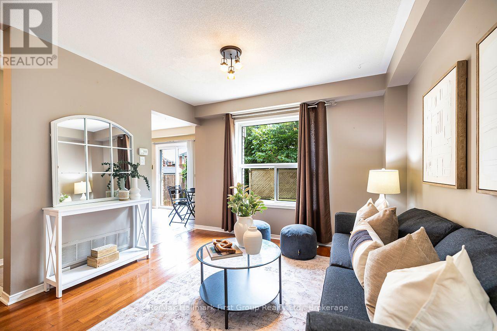
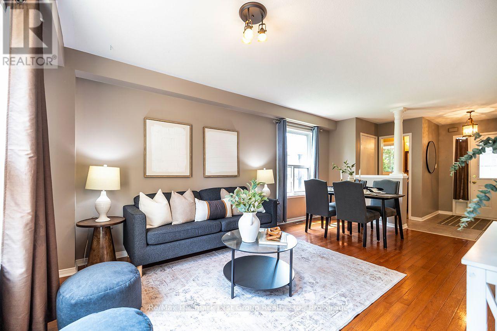
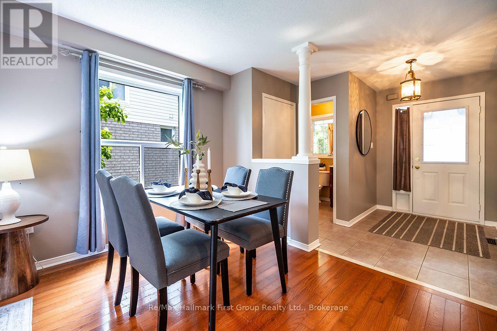
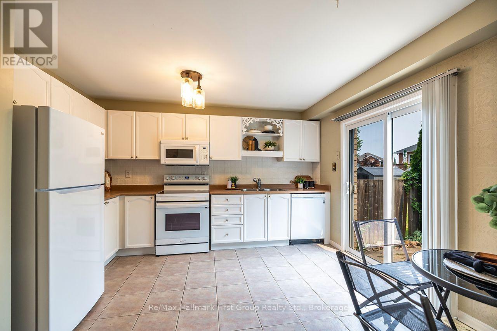
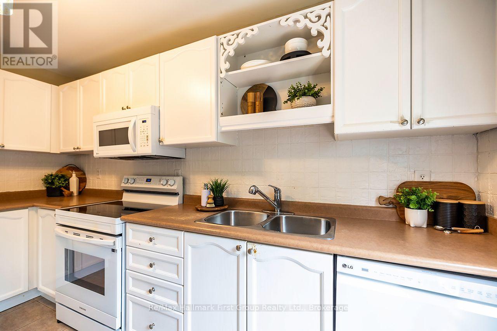
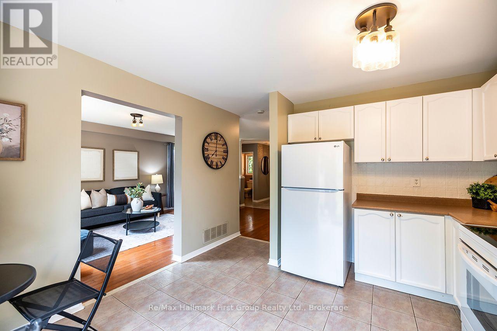
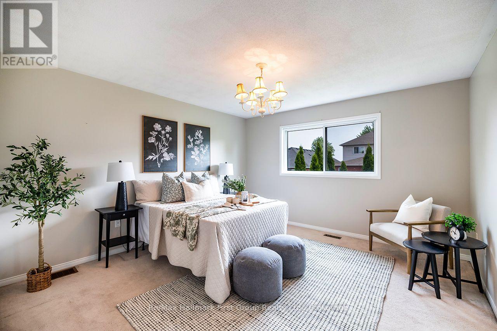
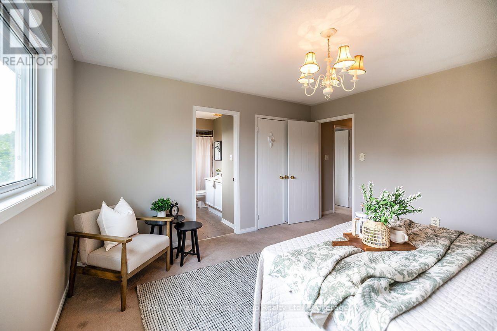
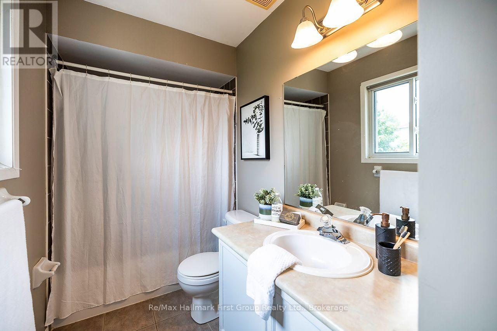
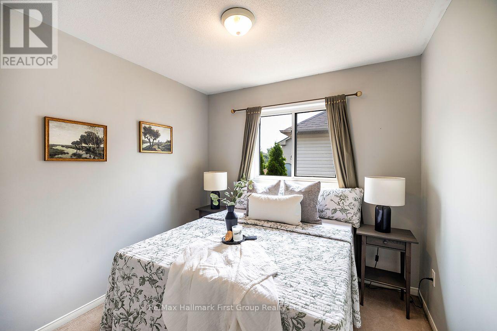
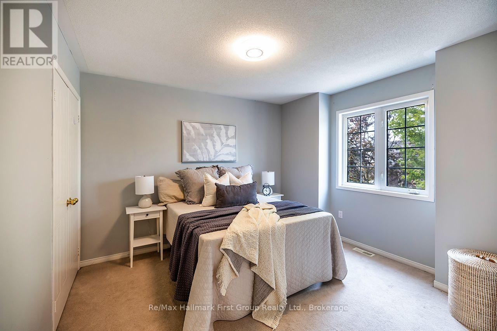
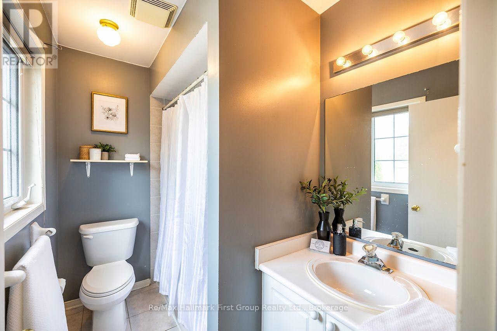
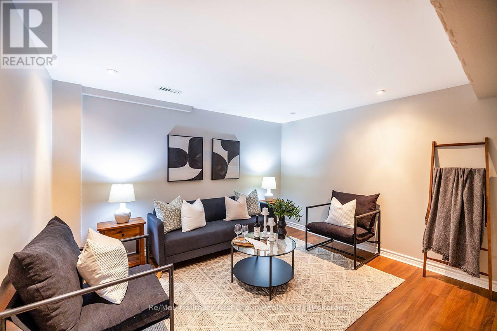
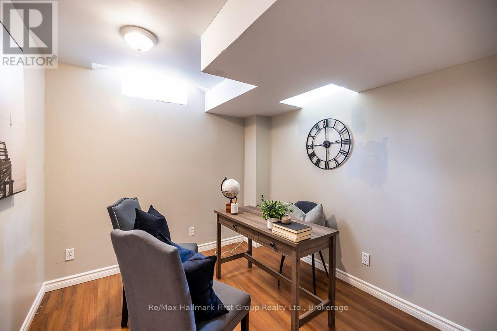
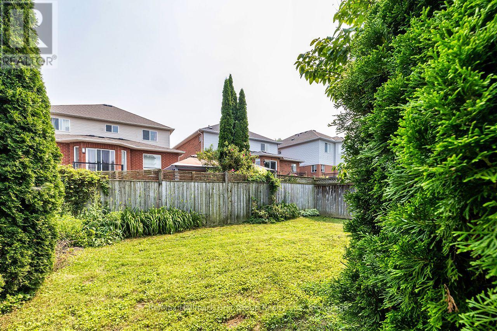
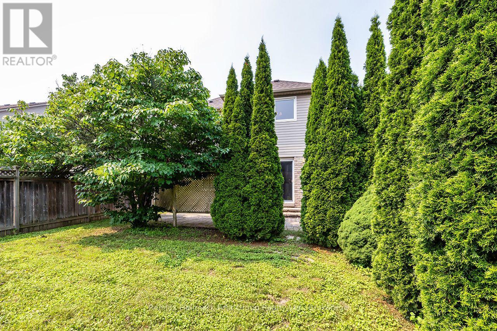
Welcome to **10 Winchurch Drive**, a beautifully maintained family home nestled in one of Port Perry's most desirable neighbourhoods. From the moment you arrive, the inviting curb appeal and charming covered front porch welcome you home-the perfect spot to enjoy your morning coffee. Step inside to a bright, sun-filled interior featuring 3 bedrooms, 4 bathrooms, gleaming hardwood floors, and a spacious layout designed for both everyday living and entertaining. The combined living and dining room flows effortlessly into the eat-in kitchen, complete with a walkout to the patio and backyard, creating an ideal space for family gatherings and summer barbecues. Upstairs, the generous primary bedroom offers a 4-piece ensuite, while two additional bedrooms provide plenty of room for a growing family. The finished lower level adds valuable living space with a cozy rec room and a versatile office, playroom, or hobby area. Located just minutes from historic downtown Port Perry, you'll enjoy boutique shopping, fantastic restaurants, parks, waterfront trails and everything this vibrant lakeside community has to offer. Thoughtfully cared for over the years, this home offers peace of mind with numerous updates, including central air conditioner (2025), shingles (2020), patio door and several main and upper-level windows (2019), gas furnace (2016), and a freshly resealed driveway (2026). Simply move in and enjoy! ** This is a linked property.** (id:15069)
Open House
This property has open houses!
July
19
Sunday
Starts at:
2:00 pm
Ends at:4:00 pm
Property Details
| MLS® Number | E13577234 |
| Property Type | Single Family |
| Community Name | Port Perry |
| Amenities Near By | Golf Nearby, Hospital, Park, Schools |
| Community Features | Community Centre |
| Equipment Type | Water Heater |
| Features | Paved Yard |
| Parking Space Total | 3 |
| Rental Equipment Type | Water Heater |
| Structure | Patio(s) |
Building
| Bathroom Total | 4 |
| Bedrooms Above Ground | 3 |
| Bedrooms Total | 3 |
| Appliances | Water Softener, Dishwasher, Dryer, Garage Door Opener, Microwave, Stove, Washer, Window Coverings, Refrigerator |
| Basement Development | Finished |
| Basement Type | N/a (finished) |
| Construction Style Attachment | Detached |
| Cooling Type | Central Air Conditioning |
| Exterior Finish | Brick, Vinyl Siding |
| Flooring Type | Hardwood, Carpeted, Laminate |
| Foundation Type | Concrete |
| Half Bath Total | 2 |
| Heating Fuel | Natural Gas |
| Heating Type | Forced Air |
| Stories Total | 2 |
| Size Interior | 1,100 - 1,500 Sqft |
| Type | House |
| Utility Water | Municipal Water |
Parking
| Attached Garage | |
| Garage |
Land
| Acreage | No |
| Fence Type | Fenced Yard |
| Land Amenities | Golf Nearby, Hospital, Park, Schools |
| Sewer | Sanitary Sewer |
| Size Depth | 102 Ft ,1 In |
| Size Frontage | 32 Ft ,9 In |
| Size Irregular | 32.8 X 102.1 Ft |
| Size Total Text | 32.8 X 102.1 Ft|under 1/2 Acre |
Rooms
| Level | Type | Length | Width | Dimensions |
|---|---|---|---|---|
| Second Level | Primary Bedroom | 4.05 m | 3.88 m | 4.05 m x 3.88 m |
| Second Level | Bedroom 2 | 2.73 m | 3.38 m | 2.73 m x 3.38 m |
| Second Level | Bedroom 3 | 3.51 m | 3.39 m | 3.51 m x 3.39 m |
| Lower Level | Recreational, Games Room | 3.87 m | 4.19 m | 3.87 m x 4.19 m |
| Lower Level | Office | 3.33 m | 2.69 m | 3.33 m x 2.69 m |
| Lower Level | Laundry Room | 3.07 m | 2.97 m | 3.07 m x 2.97 m |
| Main Level | Kitchen | 4.07 m | 3.63 m | 4.07 m x 3.63 m |
| Main Level | Living Room | 2.59 m | 2.58 m | 2.59 m x 2.58 m |
| Main Level | Dining Room | 2.98 m | 5.35 m | 2.98 m x 5.35 m |
Utilities
| Cable | Installed |
| Electricity | Installed |
| Sewer | Installed |
https://www.realtor.ca/real-estate/30048337/10-winchurch-drive-scugog-port-perry-port-perry
Contact Us
Contact us for more information

This REALTOR.ca listing content is owned and licensed by REALTOR® members of The Canadian Real Estate Association
The trademarks REALTOR®, REALTORS®, and the REALTOR® logo are controlled by The Canadian Real Estate Association (CREA) and identify real estate professionals who are members of CREA. The trademarks MLS®, Multiple Listing Service® and the associated logos are owned by The Canadian Real Estate Association (CREA) and identify the quality of services provided by real estate professionals who are members of CREA. The trademark DDF® is owned by The Canadian Real Estate Association (CREA) and identifies CREA's Data Distribution Facility (DDF®)
July 17 2026 09:29:16
Central Lakes Association of REALTORS®
RE/MAX Hallmark First Group Realty Ltd.