
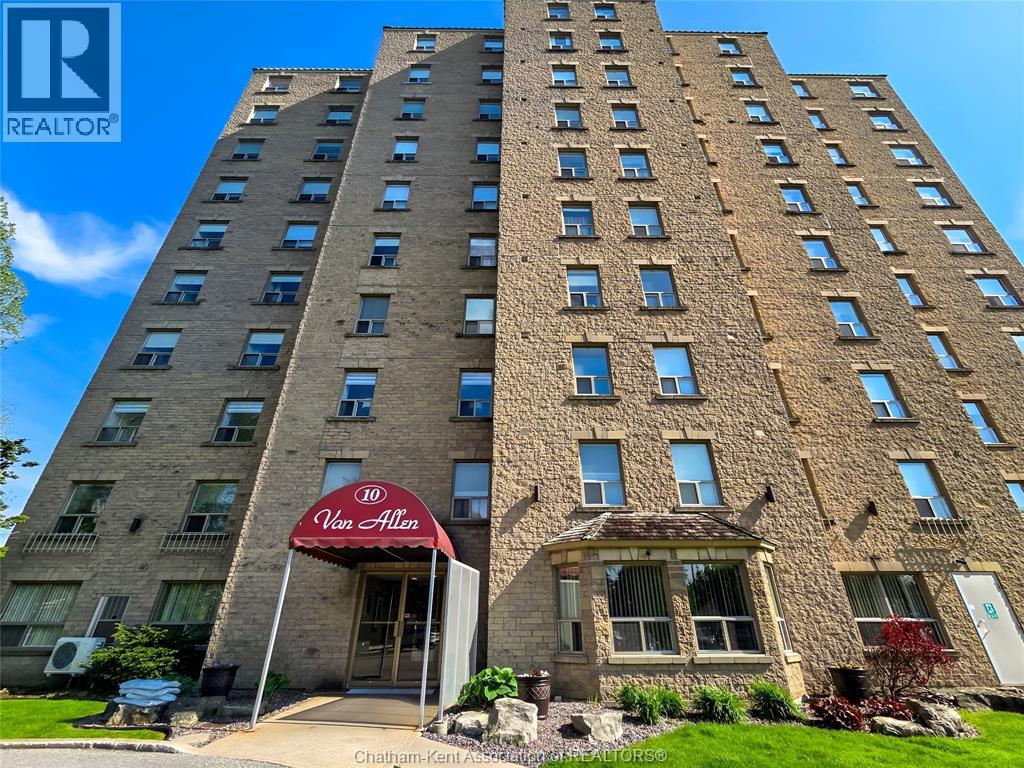
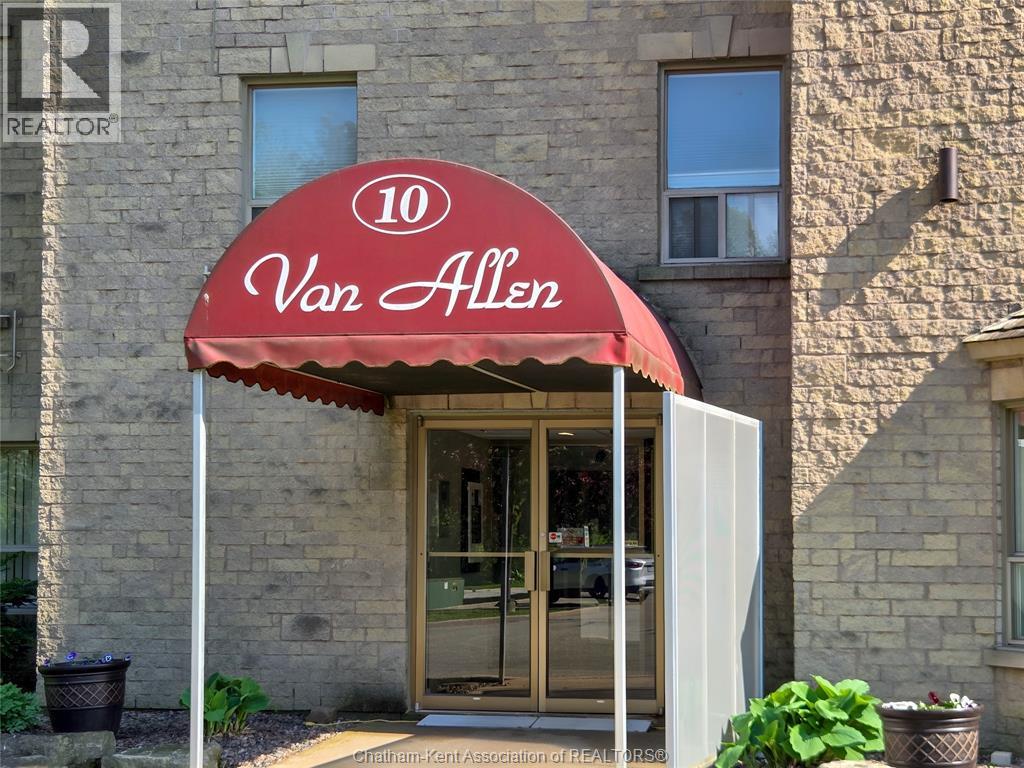
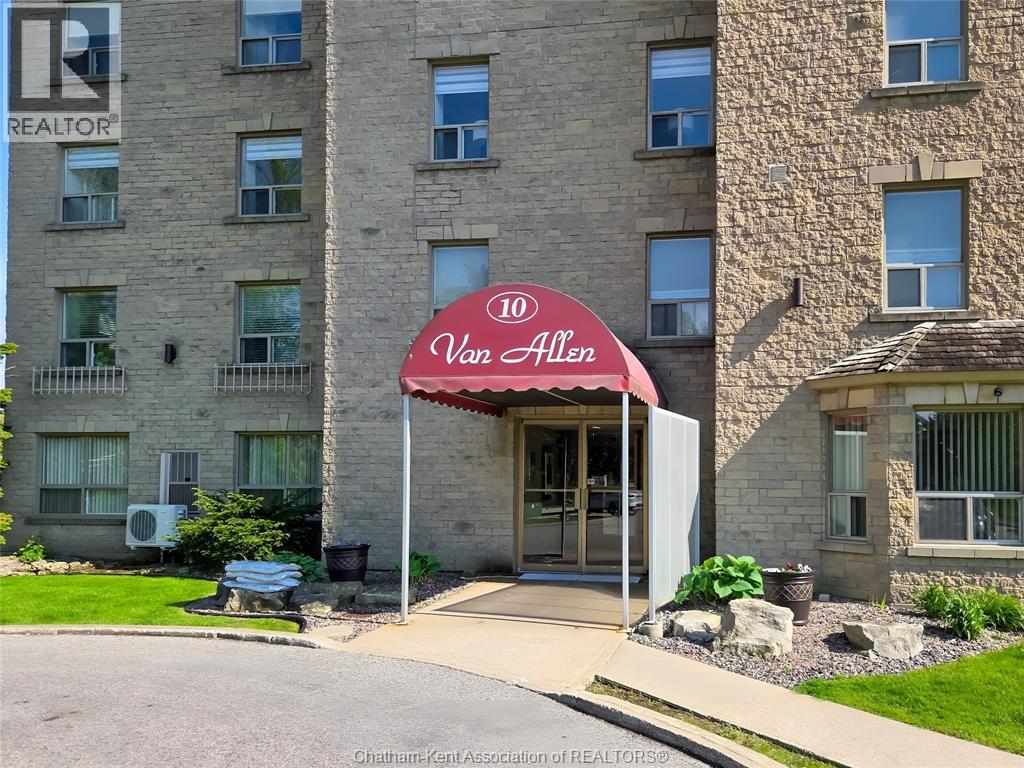
10 Van Allen Avenue Chatham, Ontario N7L 5K1

2 Bedroom
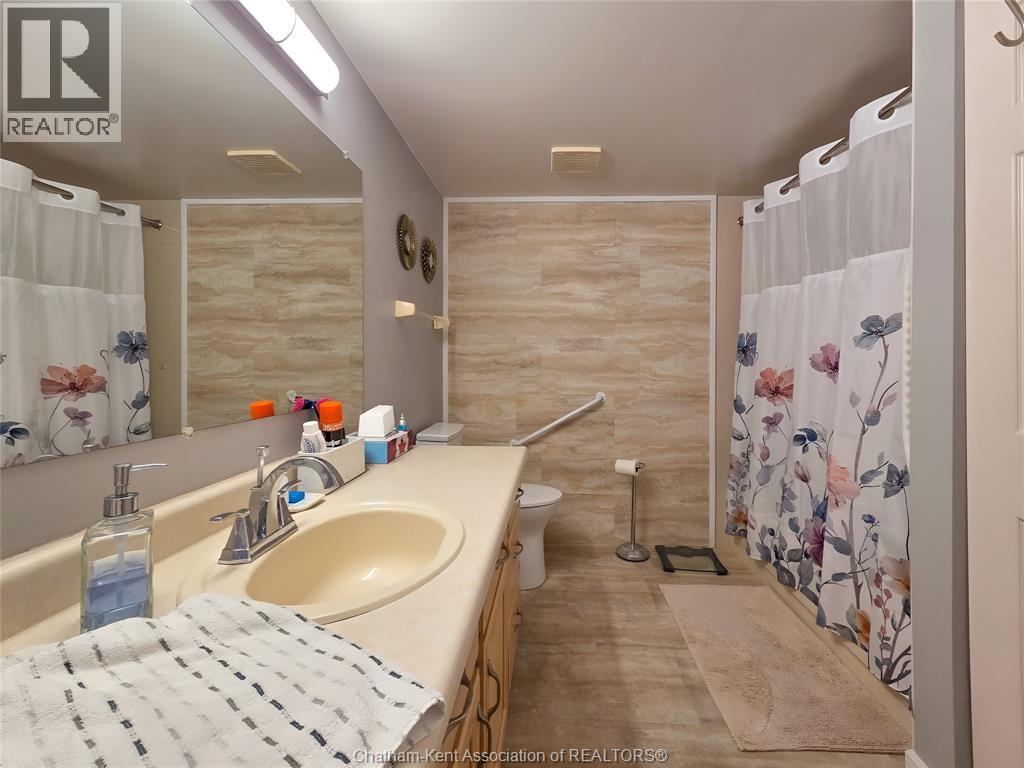
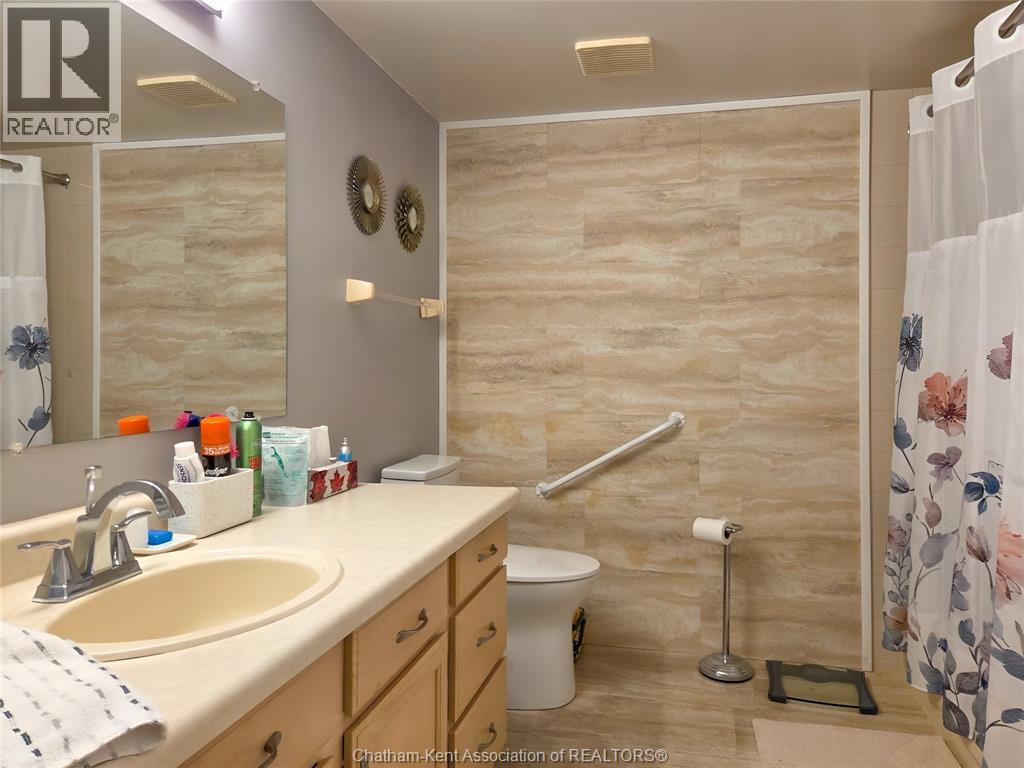
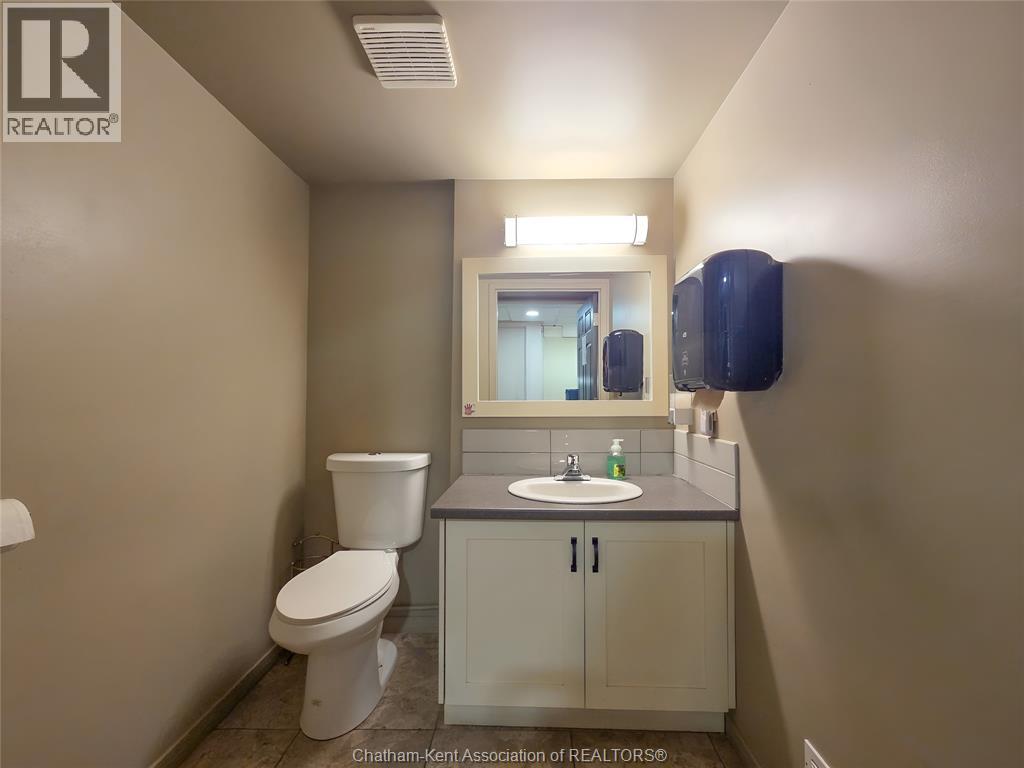
2 Bathroom
Central Air Conditioning
Forced Air, Furnace
Waterfront
$399,900Maintenance, Exterior Maintenance, Ground Maintenance, Property Management
$500 Monthly
Maintenance, Exterior Maintenance, Ground Maintenance, Property Management
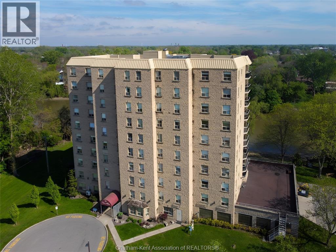
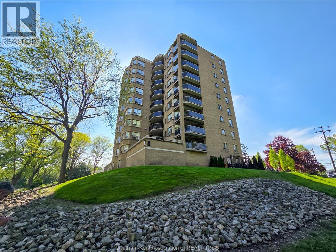
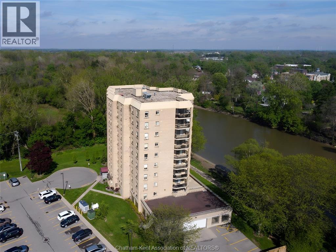
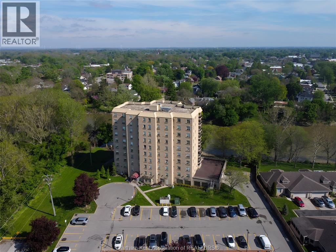
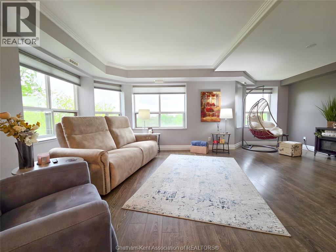
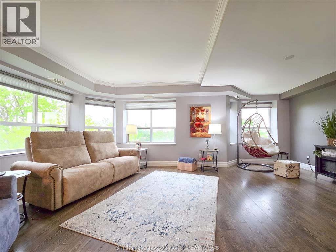
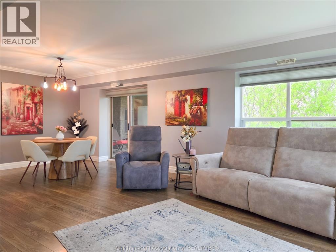
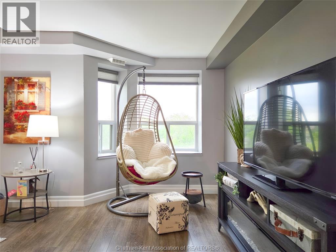
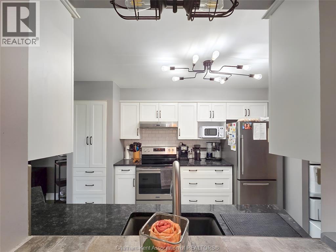
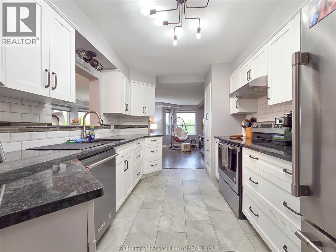
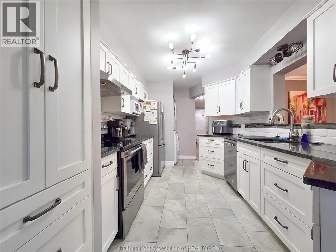
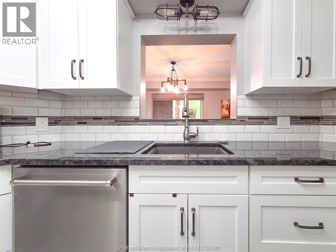
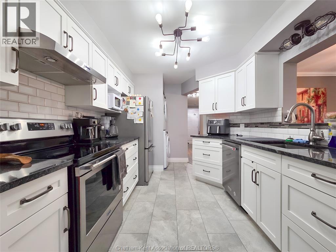
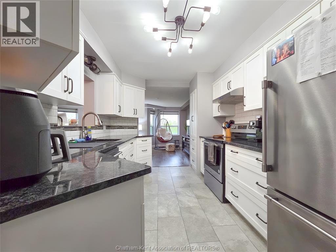
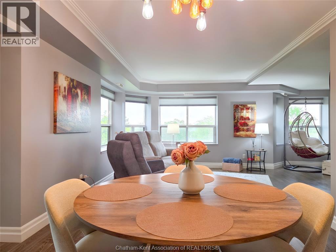
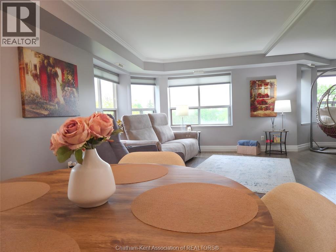
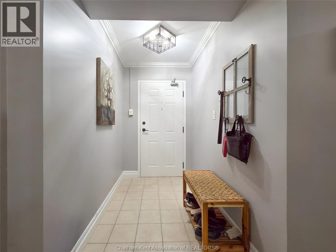
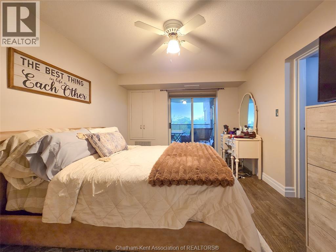
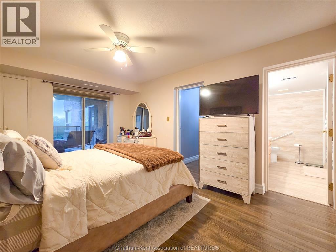
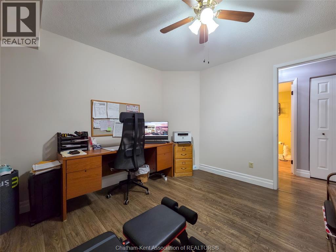
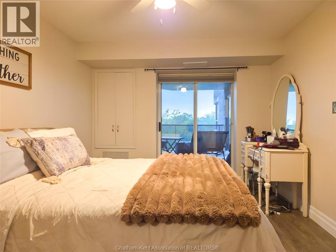
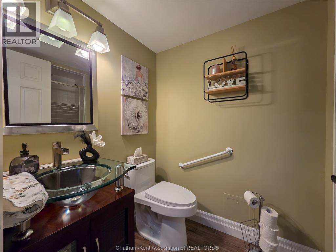
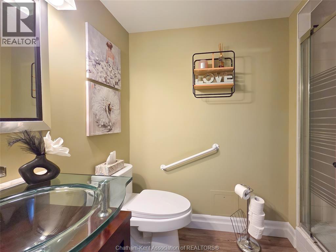
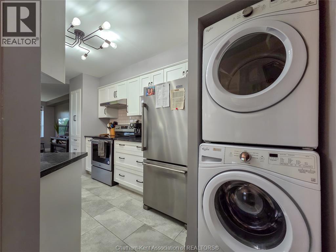
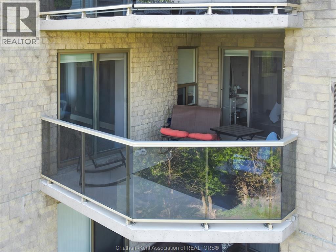
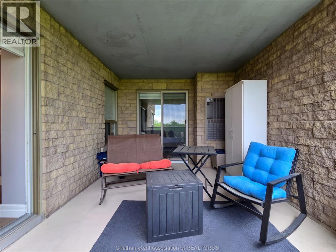
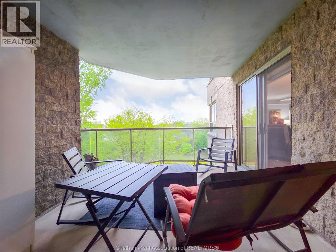
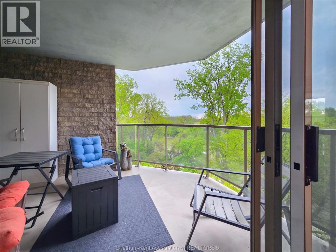
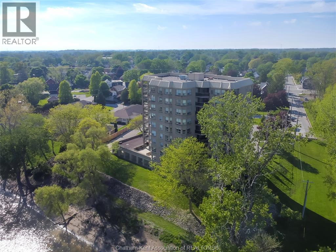
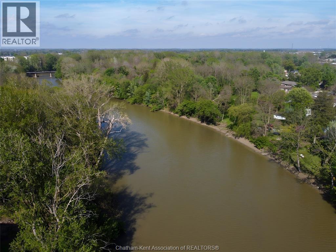
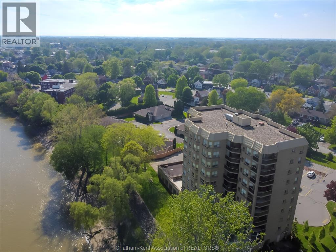
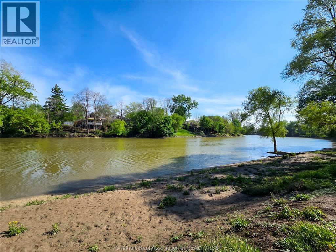
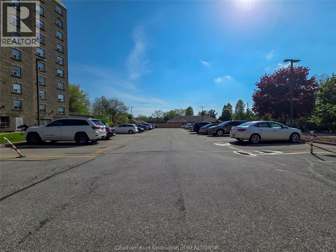
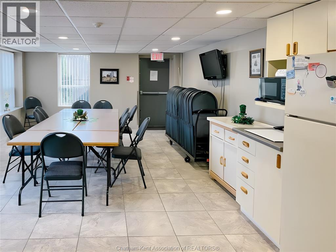
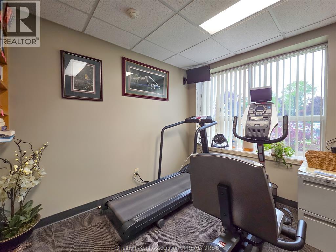
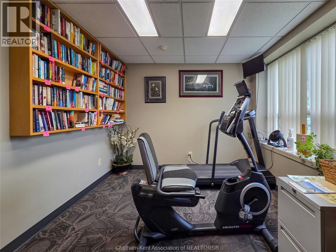
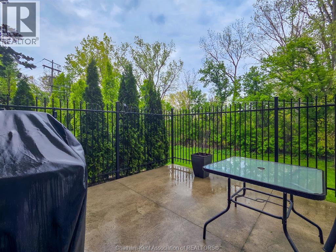
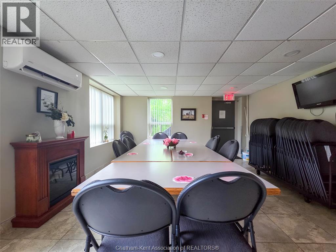
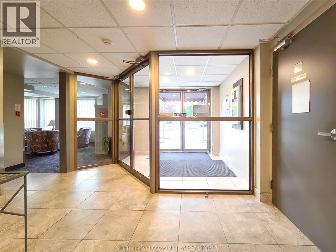
$500 MonthlyOne of Chatham's finest high rise water fronting condo units featuring two bedrooms and two baths on the sixth floor with scenic views of the Thames river. Very elegant and nicely finished with updated kitchen and flooring flooded with natural light from two sets of patio doors. All appliances included with interior laundry unit…extra facilities include an exercise centre and alternate entertaining facilities for private gatherings. Luxurious and waiting for you and your new lifestyle. Please note that this listing is currently subject to a lease that concludes 2028-08-31. Current tenants would like to stay to complete lease terms….purchase now for your future retirement plans. Call for your personal viewing. (id:15069)
Property Details
| MLS® Number | 26011234 |
| Property Type | Single Family |
| View Type | Waterfront - South |
| Water Front Type | Waterfront |
Building
| Bathroom Total | 2 |
| Bedrooms Above Ground | 2 |
| Bedrooms Total | 2 |
| Constructed Date | 1992 |
| Cooling Type | Central Air Conditioning |
| Exterior Finish | Brick |
| Flooring Type | Carpeted, Hardwood, Laminate |
| Foundation Type | Concrete |
| Heating Fuel | Natural Gas |
| Heating Type | Forced Air, Furnace |
| Type | Apartment |
Land
| Acreage | No |
| Size Irregular | 0 X 0 / 0 Ac |
| Size Total Text | 0 X 0 / 0 Ac|0-0.25 Acre |
| Zoning Description | Rh2 |
Rooms
| Level | Type | Length | Width | Dimensions |
|---|---|---|---|---|
| Main Level | Balcony | Measurements not available | ||
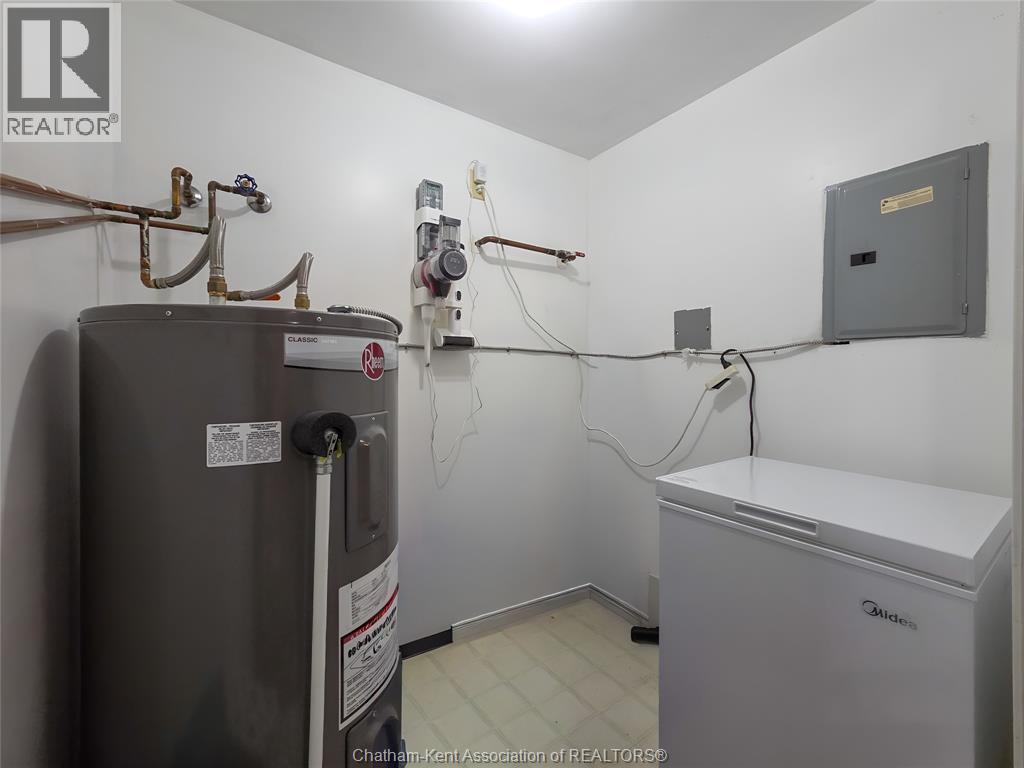
| Main Level | Laundry Room | Measurements not available | ||
| Main Level | 3pc Bathroom | Measurements not available | ||
| Main Level | 4pc Ensuite Bath | 9 ft ,2 in | 8 ft ,1 in | 9 ft ,2 in x 8 ft ,1 in |
| Main Level | Bedroom | 15 ft ,6 in | 10 ft ,8 in | 15 ft ,6 in x 10 ft ,8 in |
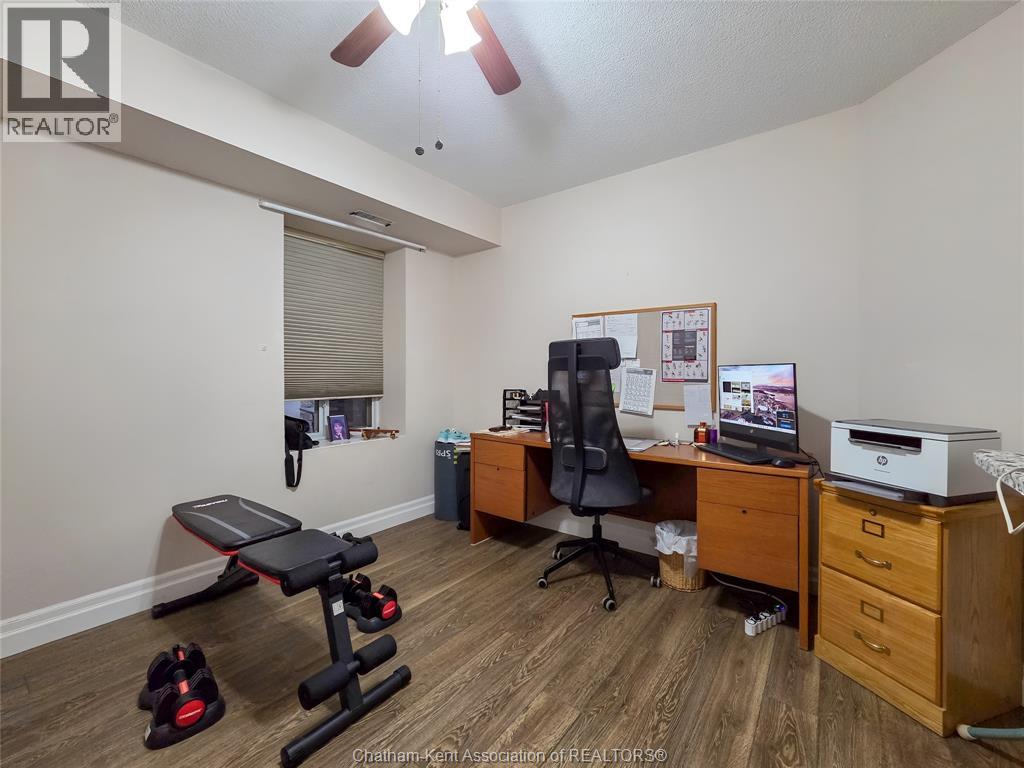
| Main Level | Bedroom | 11 ft | 10 ft ,1 in | 11 ft x 10 ft ,1 in |
| Main Level | Kitchen | 15 ft ,2 in | 12 ft | 15 ft ,2 in x 12 ft |
| Main Level | Dining Room | 11 ft ,1 in | 10 ft ,8 in | 11 ft ,1 in x 10 ft ,8 in |
| Main Level | Living Room | 20 ft ,7 in | 12 ft ,7 in | 20 ft ,7 in x 12 ft ,7 in |
https://www.realtor.ca/real-estate/29783213/10-van-allen-avenue-chatham
Contact Us
Contact us for more information

This REALTOR.ca listing content is owned and licensed by REALTOR® members of The Canadian Real Estate Association
The trademarks REALTOR®, REALTORS®, and the REALTOR® logo are controlled by The Canadian Real Estate Association (CREA) and identify real estate professionals who are members of CREA. The trademarks MLS®, Multiple Listing Service® and the associated logos are owned by The Canadian Real Estate Association (CREA) and identify the quality of services provided by real estate professionals who are members of CREA. The trademark DDF® is owned by The Canadian Real Estate Association (CREA) and identifies CREA's Data Distribution Facility (DDF®)
June 17 2026 03:14:22
Chatham Kent Association of REALTORS®
Gagner & Associates Excel Realty Services Inc. Brokerage