
10 Strathcona Drive North Bay, Ontario P1A 2M7

3 Bedroom
2 Bathroom
700 - 1,100 sqft
Bungalow
Fireplace
Central Air Conditioning
Forced Air
$424,900
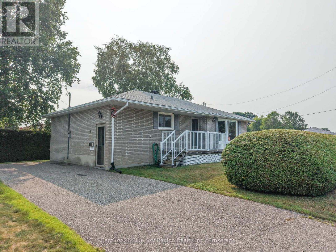
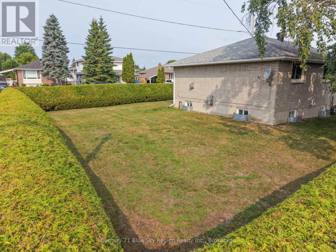
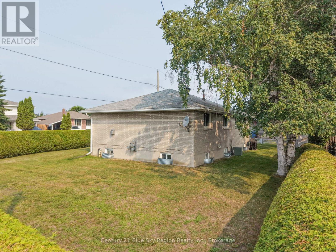
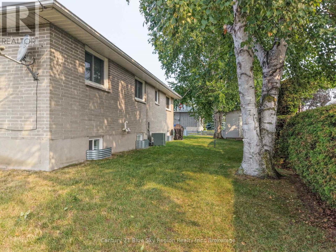
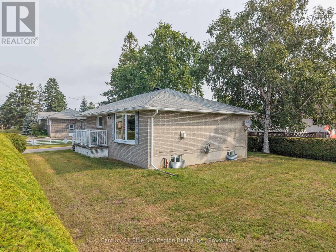
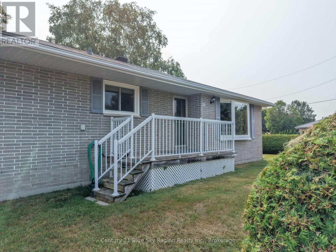
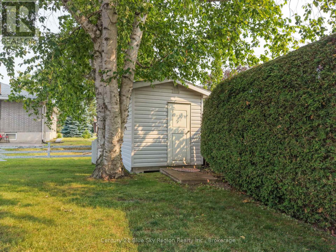
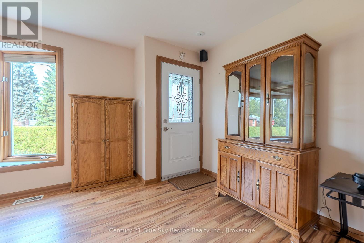
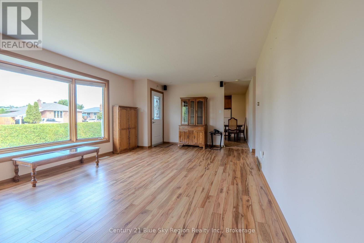
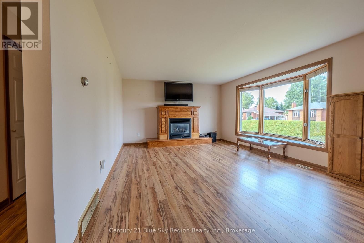
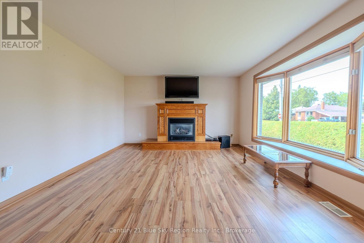
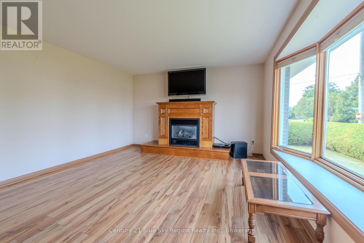
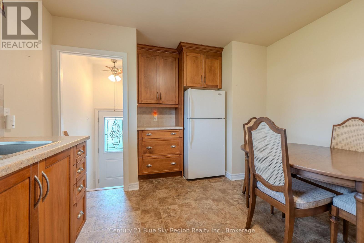
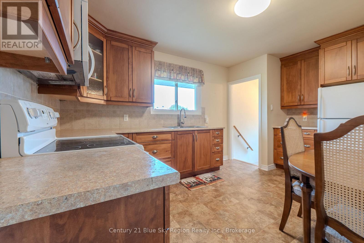
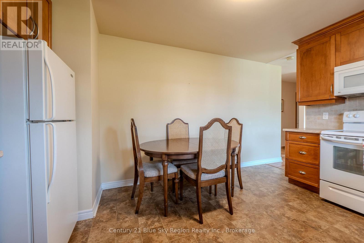
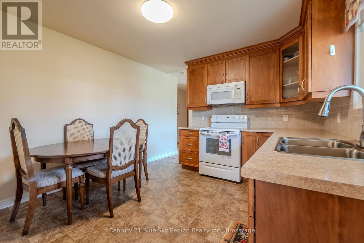
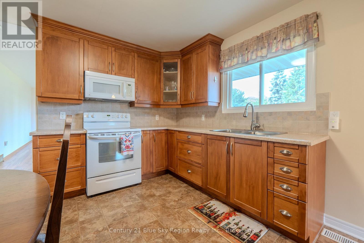
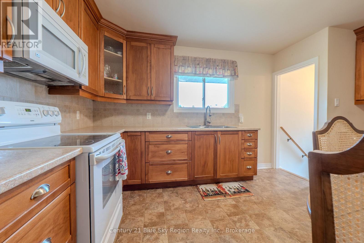
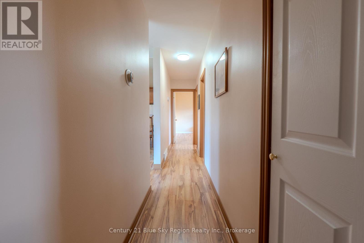
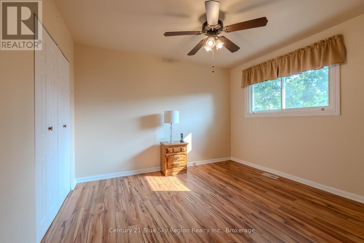
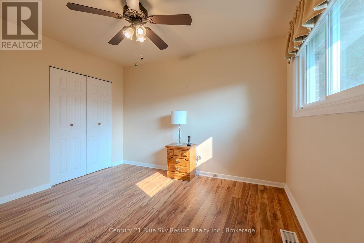
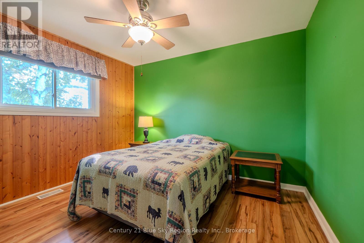
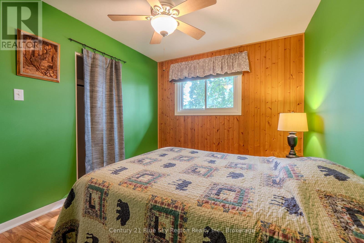
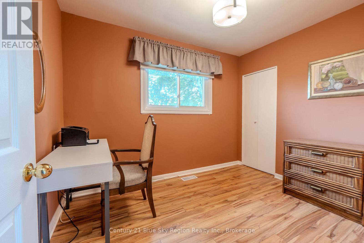
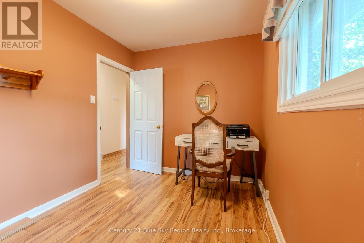
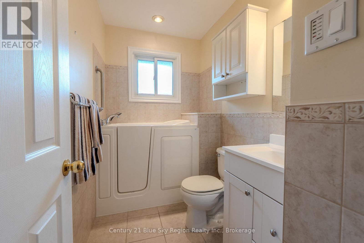
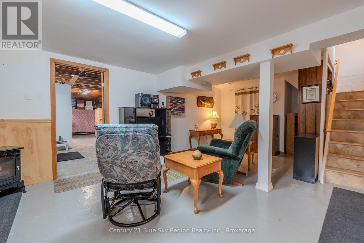
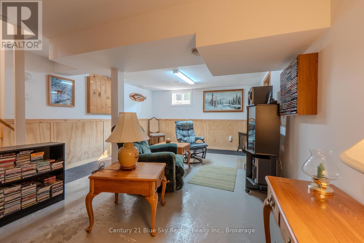
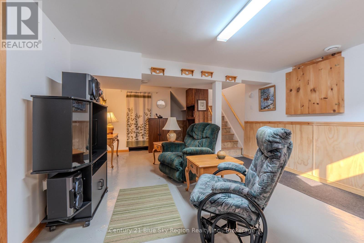
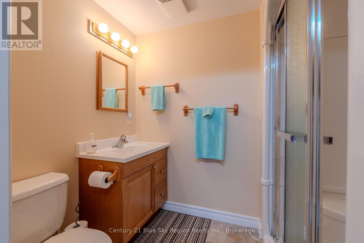
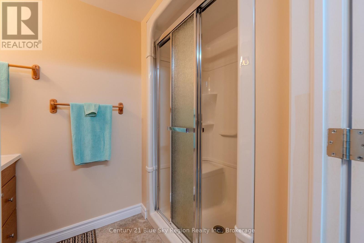
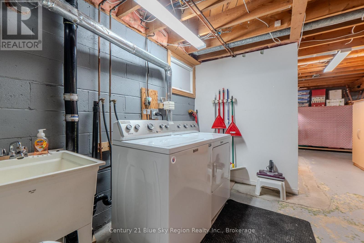
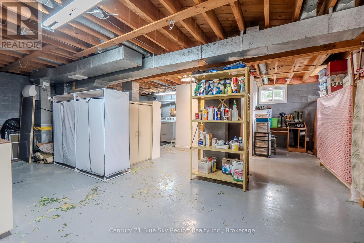
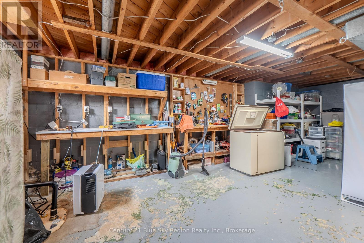
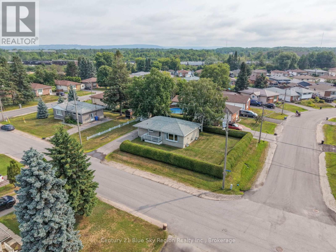
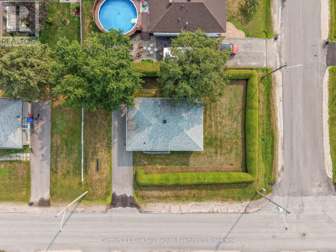
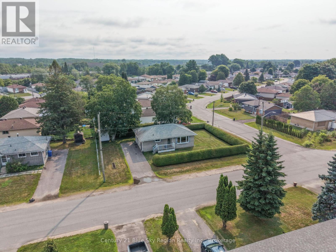
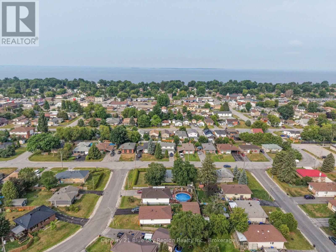
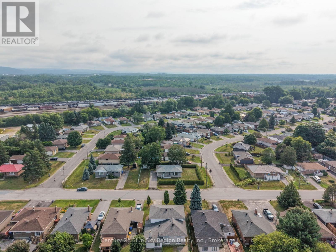
Discover the perfect blend of comfort and functionality in this beautifully maintained brick bungalow situated on a large private corner lot. Step inside and be greeted by a bright, inviting atmosphere. The main level flows effortlessly, featuring spacious living room with gas fireplace, eat-in kitchen, 3 bedrooms and bath with walk-in tub. Head to the basement where the huge partially finished space features rec room area, a 3 piece bathroom, laundry, storage and utility room. The appeal continues outside in the yard, with space for summer BBQs, children playing, weekend gardening, or simply enjoying your morning coffee in the fresh air. Other notable features include forced air gas heat, central A/C, kitchen & laundry appliances included, and parking for 4 cars. (id:15069)
Open House
This property has open houses!
August
1
Saturday
Starts at:
11:00 am
Ends at:12:30 pm
Property Details
| MLS® Number | X13614284 |
| Property Type | Single Family |
| Community Name | Ferris |
| Equipment Type | Water Heater, Furnace |
| Features | Sump Pump |
| Parking Space Total | 4 |
| Rental Equipment Type | Water Heater, Furnace |
Building
| Bathroom Total | 2 |
| Bedrooms Above Ground | 3 |
| Bedrooms Total | 3 |
| Amenities | Fireplace(s) |
| Appliances | Dryer, Microwave, Stove, Washer, Refrigerator |
| Architectural Style | Bungalow |
| Basement Development | Finished |
| Basement Type | N/a (finished) |
| Construction Style Attachment | Detached |
| Cooling Type | Central Air Conditioning |
| Exterior Finish | Brick |
| Fireplace Present | Yes |
| Foundation Type | Block |
| Heating Fuel | Natural Gas |
| Heating Type | Forced Air |
| Stories Total | 1 |
| Size Interior | 700 - 1,100 Sqft |
| Type | House |
| Utility Water | Municipal Water |
Parking
| No Garage |
Land
| Acreage | No |
| Sewer | Sanitary Sewer |
| Size Depth | 70 Ft |
| Size Frontage | 105 Ft |
| Size Irregular | 105 X 70 Ft |
| Size Total Text | 105 X 70 Ft |
| Zoning Description | R2 |
Rooms
| Level | Type | Length | Width | Dimensions |
|---|---|---|---|---|
| Basement | Recreational, Games Room | 6.02 m | 3.99 m | 6.02 m x 3.99 m |
| Basement | Bathroom | Measurements not available | ||
| Basement | Utility Room | 7.67 m | 7.55 m | 7.67 m x 7.55 m |
| Main Level | Living Room | 6.34 m | 4.03 m | 6.34 m x 4.03 m |
| Main Level | Kitchen | 4.4 m | 3.42 m | 4.4 m x 3.42 m |
| Main Level | Bedroom | 3.5 m | 3.3 m | 3.5 m x 3.3 m |
| Main Level | Bedroom | 3.5 m | 2.8 m | 3.5 m x 2.8 m |
| Main Level | Bedroom | 3.21 m | 2.45 m | 3.21 m x 2.45 m |
| Main Level | Bathroom | Measurements not available |
https://www.realtor.ca/real-estate/30088487/10-strathcona-drive-north-bay-ferris-ferris
Contact Us
Contact us for more information

This REALTOR.ca listing content is owned and licensed by REALTOR® members of The Canadian Real Estate Association
The trademarks REALTOR®, REALTORS®, and the REALTOR® logo are controlled by The Canadian Real Estate Association (CREA) and identify real estate professionals who are members of CREA. The trademarks MLS®, Multiple Listing Service® and the associated logos are owned by The Canadian Real Estate Association (CREA) and identify the quality of services provided by real estate professionals who are members of CREA. The trademark DDF® is owned by The Canadian Real Estate Association (CREA) and identifies CREA's Data Distribution Facility (DDF®)
July 29 2026 07:26:53
North Bay and Area REALTORS® Association
Century 21 Blue Sky Region Realty Inc., Brokerage