
10 Rossford Road Toronto, Ontario M1R 4B3

3 Bedroom
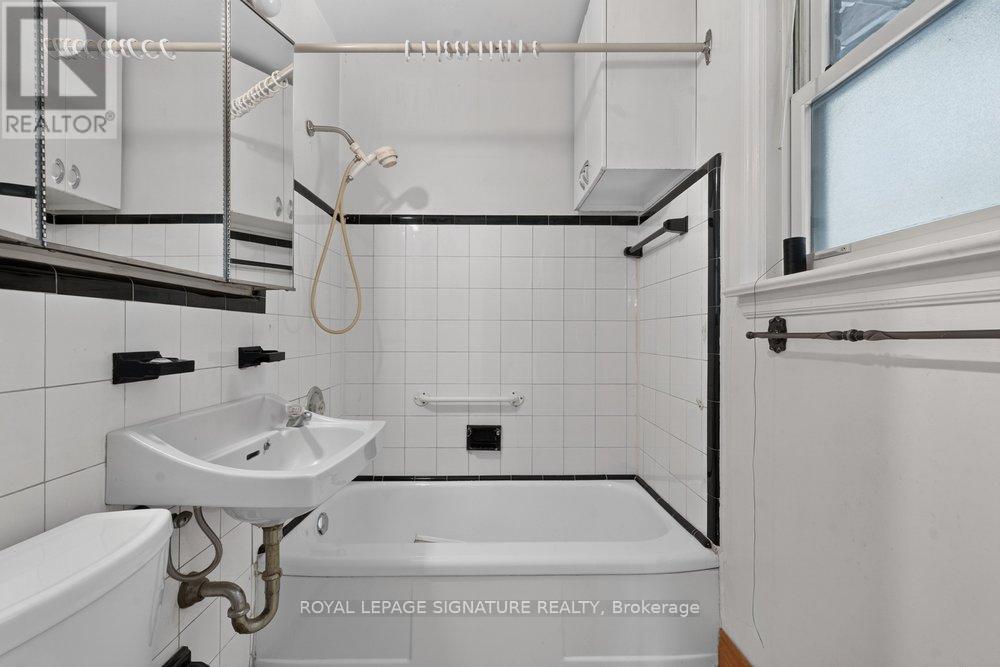
2 Bathroom
1,500 - 2,000 sqft
Fireplace
Central Air Conditioning
Forced Air
$699,000
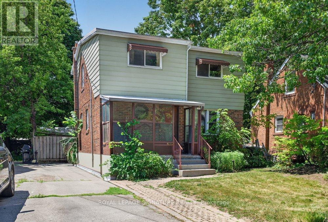
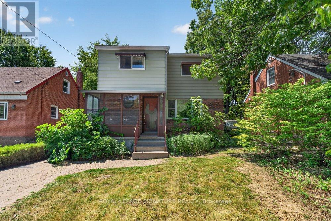
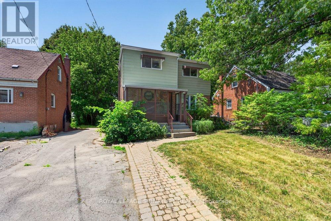
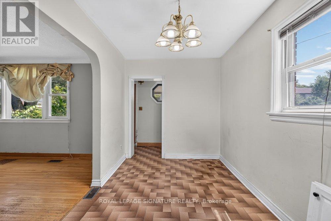
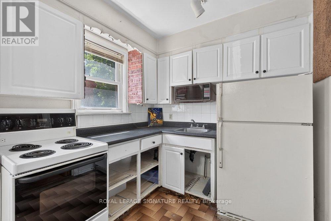
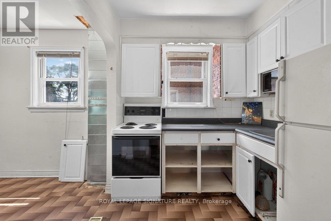
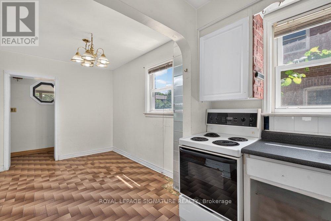
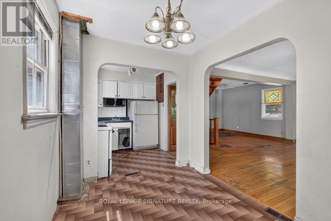
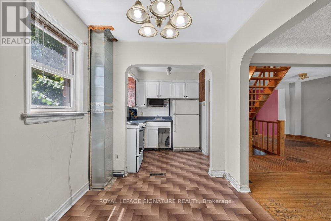
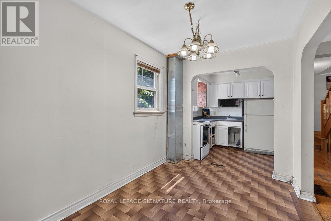
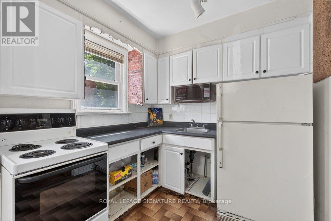
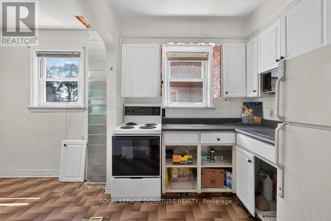
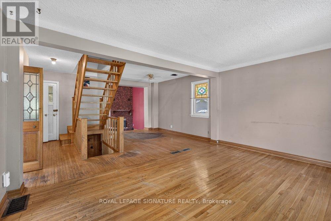
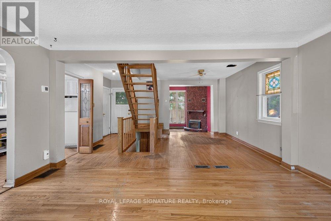
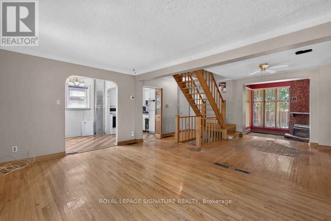
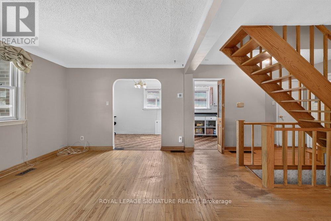
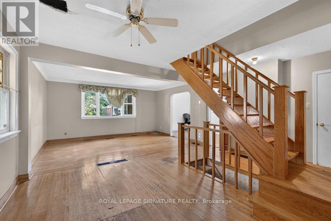
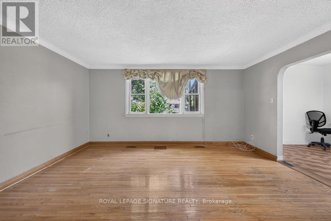
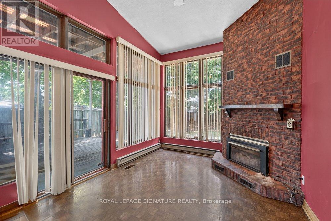
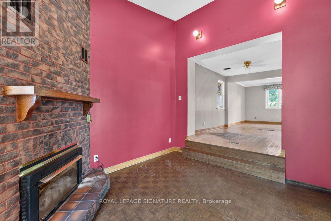
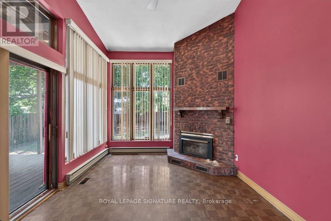
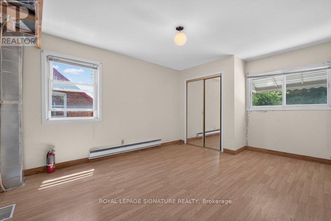
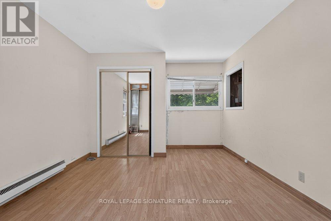
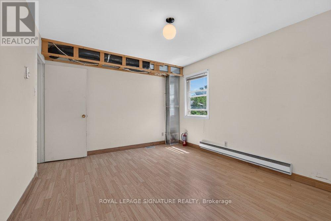
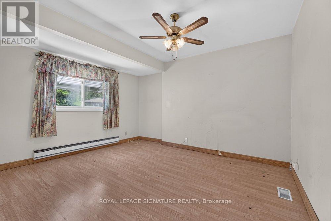
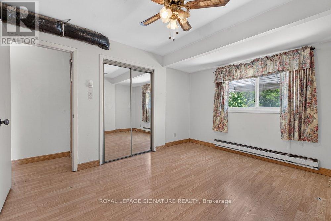
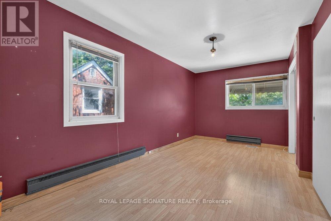
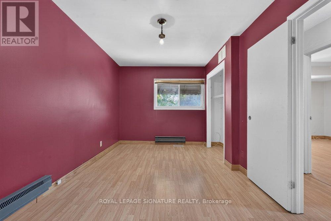
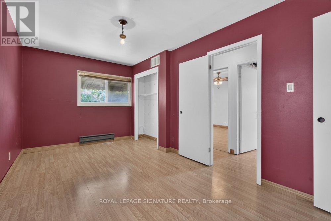
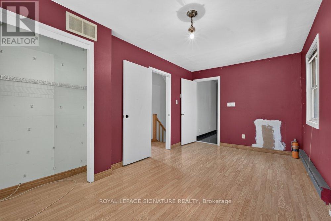
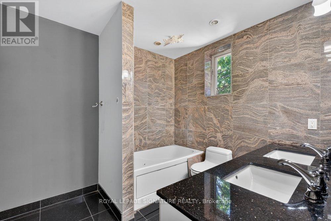
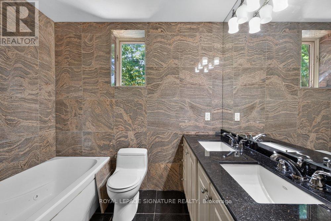
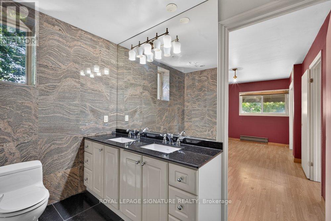
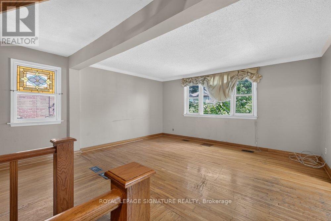
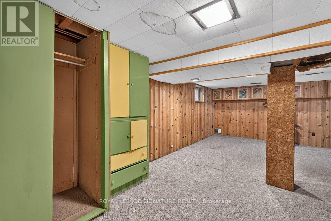
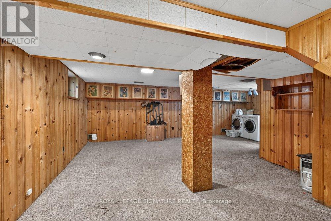
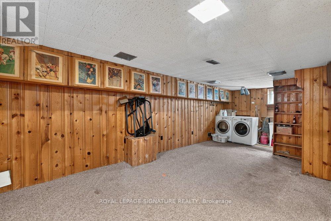
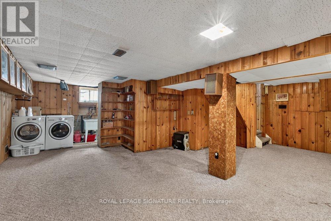
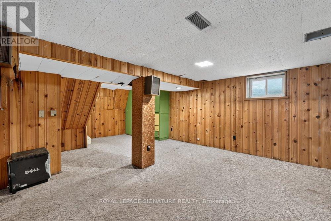
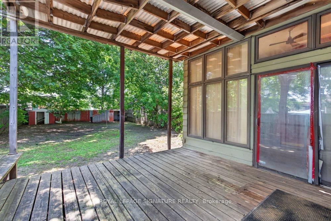
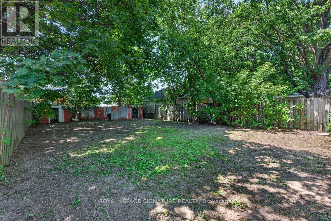
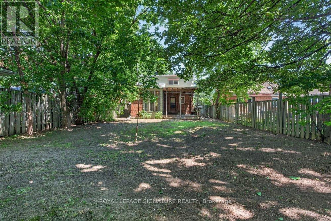
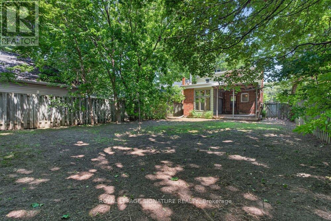
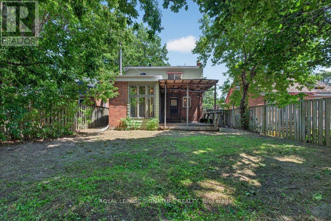
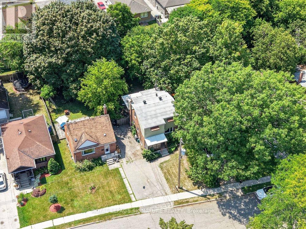
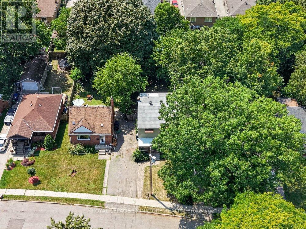
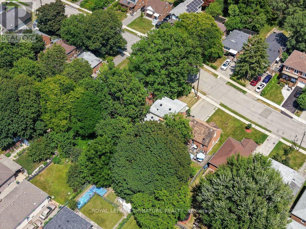
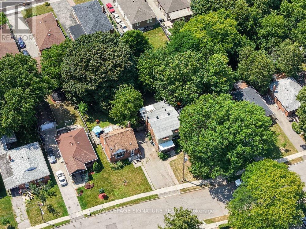
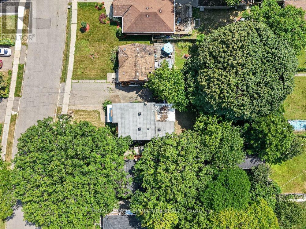
**Rare Opportunity In Highly Sought-After Wexford-Maryvale!** Unlock The Incredible Potential Of This Spacious 2-Storey Family Home** Ideally Situated On An Exceptional Approx. 40 X 140 Ft Lot** On A Quiet, Desirable Side Street In One Of Scarborough's Most Established Neighbourhoods. Offering Nearly 1,600 Sq. Ft. Above Grade** This Home Features A Functional Layout With A Generous Living Room, Dining Room, Family Room & Eat-In Kitchen, ** 3 Spacious Bedrooms, 2 Bathrooms And A Finished Basement. While The Property Requires Some TLC, It Presents A Rare Opportunity To Restore, Renovate, Or Reimagine A Home With Outstanding Bones In A Prime Location. Whether You're An Investor, Contractor, Developer, Or First-Time Buyer Looking To Build Sweat Equity, The Possibilities Here Are Endless. Surrounded By Parks, Schools, Shopping, Public Transit, And All Essential Amenities, This Is Your Chance To Secure A Premium Property In A High-Demand Neighbourhood At An Exceptional Value. **New High Efficiency Furnace (2025)**Property Is Being Sold In "As Is, Where Is" Condition. Priced To Sell, Don't Miss This Incredible Opportunity! (id:15069)
Property Details
| MLS® Number | E13586838 |
| Property Type | Single Family |
| Neigbourhood | Wexford |
| Community Name | Wexford-Maryvale |
| Parking Space Total | 4 |
Building
| Bathroom Total | 2 |
| Bedrooms Above Ground | 3 |
| Bedrooms Total | 3 |
| Appliances | Water Heater, Dryer, Stove, Washer, Window Coverings, Refrigerator |
| Basement Development | Finished |
| Basement Type | Full (finished) |
| Construction Style Attachment | Detached |
| Cooling Type | Central Air Conditioning |
| Exterior Finish | Aluminum Siding, Brick |
| Fireplace Present | Yes |
| Flooring Type | Tile, Parquet, Hardwood, Carpeted |
| Foundation Type | Block |
| Heating Fuel | Natural Gas |
| Heating Type | Forced Air |
| Stories Total | 2 |
| Size Interior | 1,500 - 2,000 Sqft |
| Type | House |
| Utility Water | Municipal Water |
Parking
| No Garage |
Land
| Acreage | No |
| Sewer | Sanitary Sewer |
| Size Depth | 139 Ft ,4 In |
| Size Frontage | 40 Ft ,7 In |
| Size Irregular | 40.6 X 139.4 Ft |
| Size Total Text | 40.6 X 139.4 Ft |
Rooms
| Level | Type | Length | Width | Dimensions |
|---|---|---|---|---|
| Second Level | Primary Bedroom | 5.04 m | 2.85 m | 5.04 m x 2.85 m |
| Second Level | Bedroom 2 | 3.98 m | 3.4 m | 3.98 m x 3.4 m |
| Second Level | Bedroom 3 | 4.54 m | 3.36 m | 4.54 m x 3.36 m |
| Basement | Recreational, Games Room | 7.4 m | 5.92 m | 7.4 m x 5.92 m |
| Basement | Utility Room | 4.37 m | 3.4 m | 4.37 m x 3.4 m |
| Main Level | Kitchen | 2.47 m | 2.37 m | 2.47 m x 2.37 m |
| Main Level | Foyer | 2.74 m | 1.07 m | 2.74 m x 1.07 m |
| Main Level | Eating Area | 3.21 m | 2.47 m | 3.21 m x 2.47 m |
| Main Level | Family Room | 4 m | 3.81 m | 4 m x 3.81 m |
| Main Level | Living Room | 4.74 m | 3.2 m | 4.74 m x 3.2 m |
| Main Level | Dining Room | 4.24 m | 3.81 m | 4.24 m x 3.81 m |
Contact Us
Contact us for more information

This REALTOR.ca listing content is owned and licensed by REALTOR® members of The Canadian Real Estate Association
The trademarks REALTOR®, REALTORS®, and the REALTOR® logo are controlled by The Canadian Real Estate Association (CREA) and identify real estate professionals who are members of CREA. The trademarks MLS®, Multiple Listing Service® and the associated logos are owned by The Canadian Real Estate Association (CREA) and identify the quality of services provided by real estate professionals who are members of CREA. The trademark DDF® is owned by The Canadian Real Estate Association (CREA) and identifies CREA's Data Distribution Facility (DDF®)
July 21 2026 08:32:52
Toronto Regional Real Estate Board
Royal LePage Signature Realty