
10 Roberts Street Huron East, Ontario N0K 1W0

3 Bedroom
3 Bathroom
1,500 - 2,000 sqft
Central Air Conditioning
Forced Air
$499,900
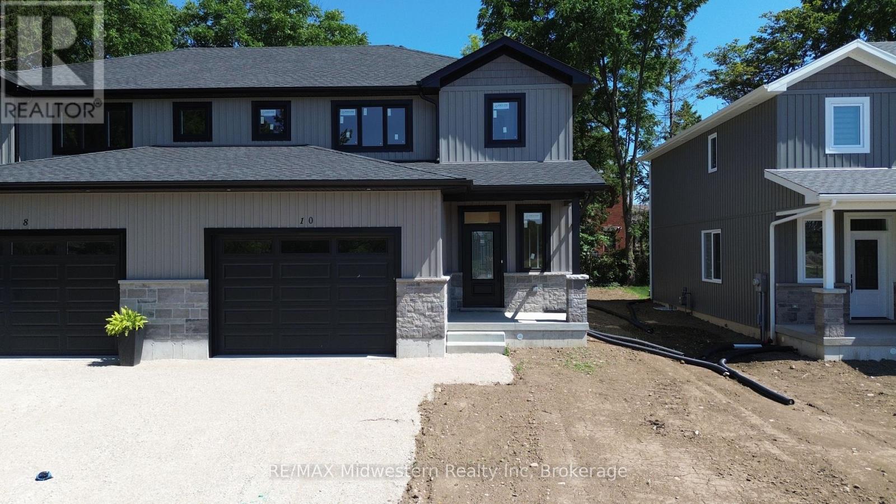
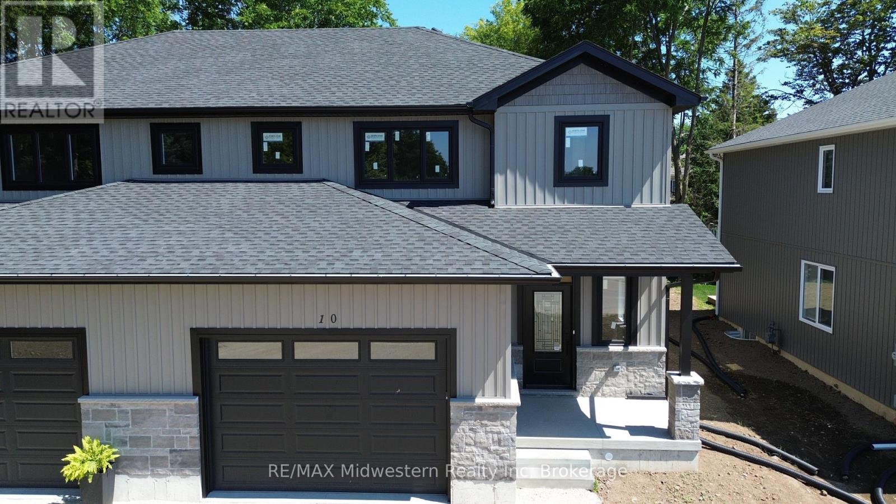
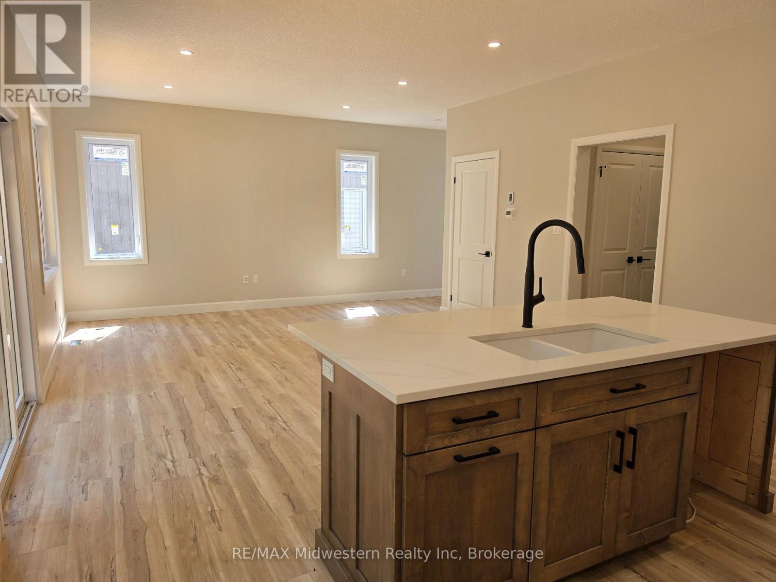
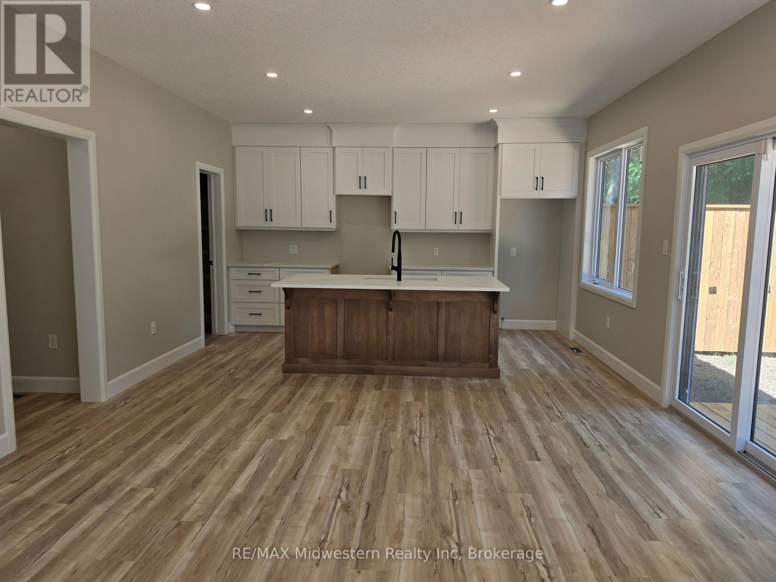
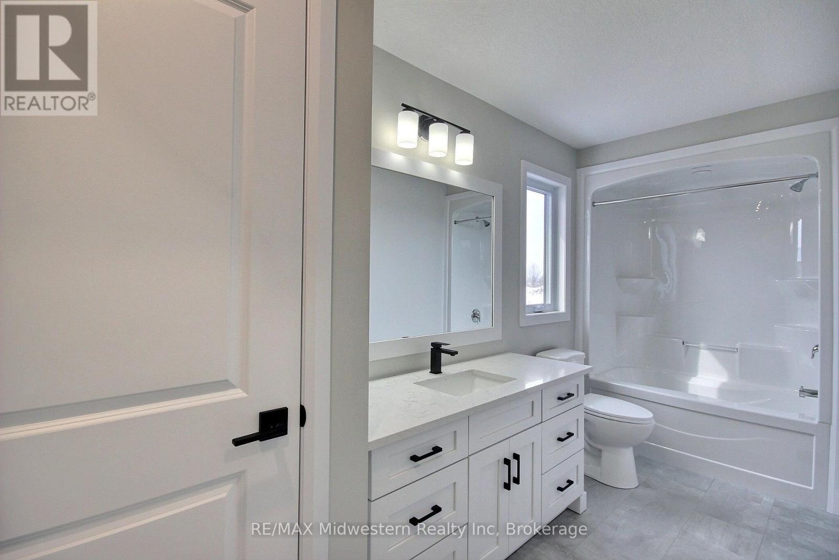
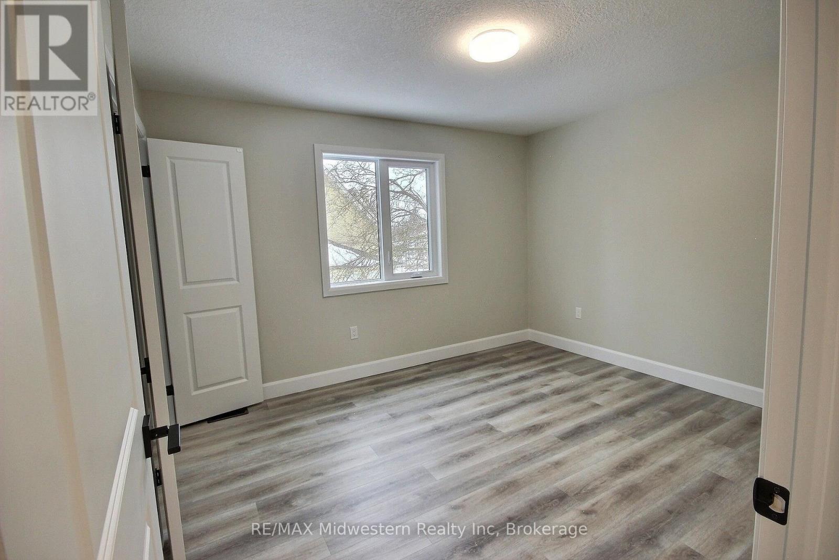
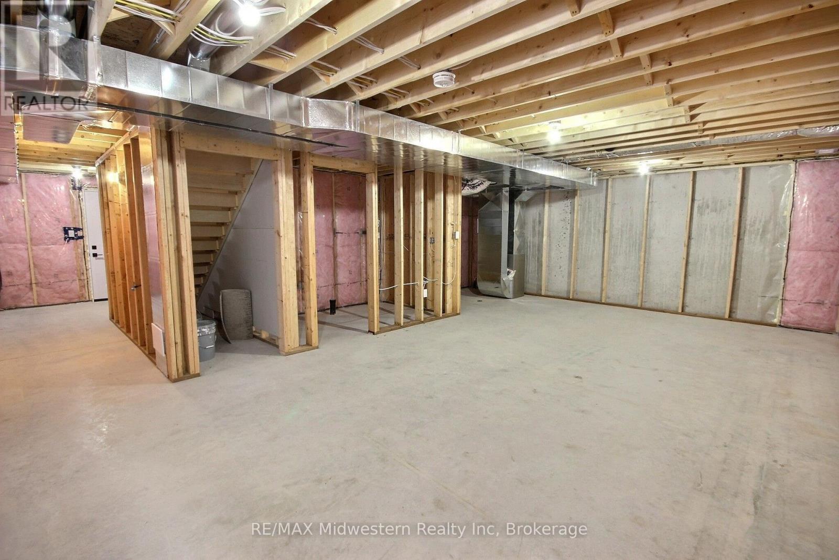
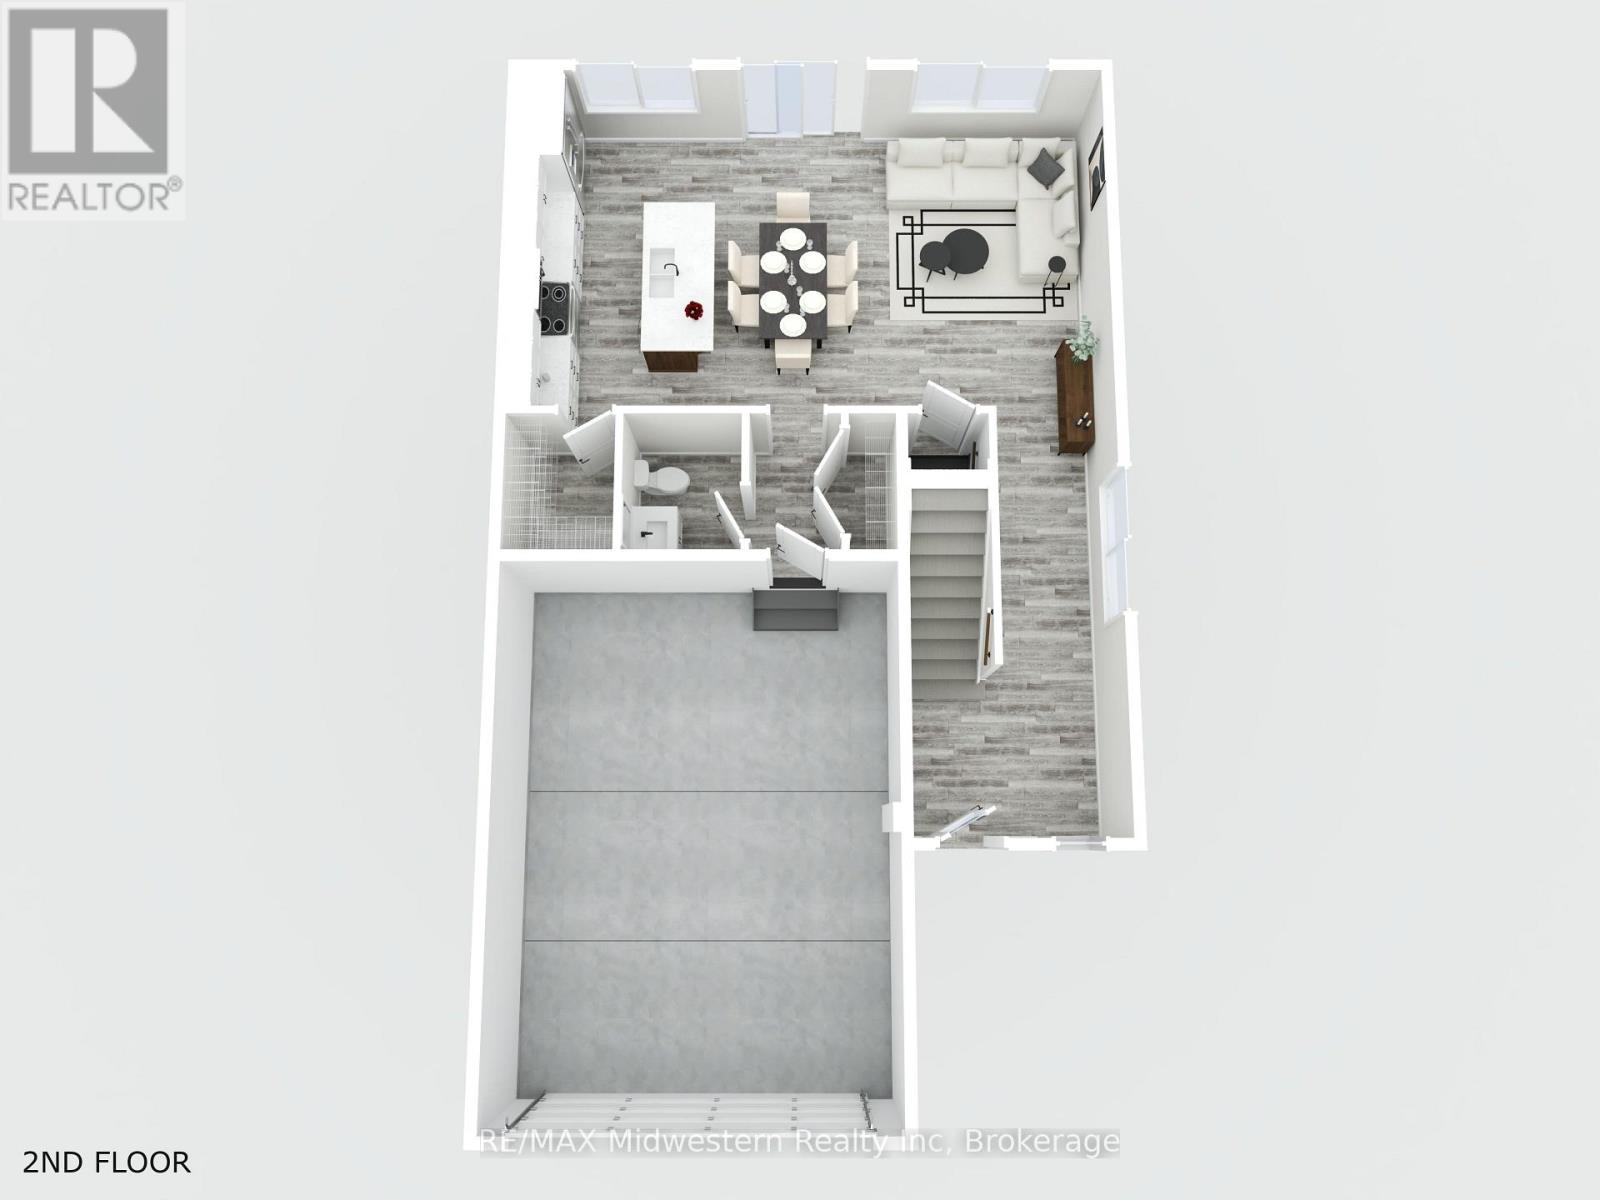
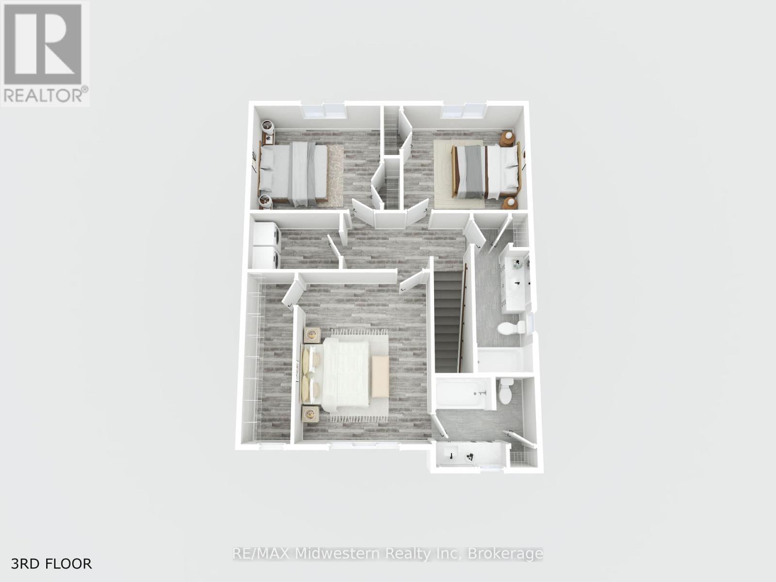
Step into this brand new beautifully crafted 2-storey home offering over 1,600 finished sq ft of modern comfort, featuring 3 bedrooms and 3 baths designed for today's lifestyle. The spacious garage provides plenty of room for your vehicle, tools, and storage needs. Upstairs, the primary suite impresses with a massive walk-in closet and a private ensuite, paired perfectly with the convenience of second-storey laundry. The basement, already roughed-in for an additional bathroom, is the ideal space to finish into a cozy rec room the whole family can enjoy. A move-in-ready home with thoughtful features throughout. (id:15069)
Property Details
| MLS® Number | X13635928 |
| Property Type | Single Family |
| Community Name | Seaforth |
| Equipment Type | None |
| Parking Space Total | 2 |
| Rental Equipment Type | None |
Building
| Bathroom Total | 3 |
| Bedrooms Above Ground | 3 |
| Bedrooms Total | 3 |
| Age | New Building |
| Appliances | Water Heater |
| Basement Development | Unfinished |
| Basement Type | Full (unfinished) |
| Construction Style Attachment | Semi-detached |
| Cooling Type | Central Air Conditioning |
| Exterior Finish | Brick, Vinyl Siding |
| Foundation Type | Poured Concrete |
| Half Bath Total | 1 |
| Heating Fuel | Natural Gas |
| Heating Type | Forced Air |
| Stories Total | 2 |
| Size Interior | 1,500 - 2,000 Sqft |
| Type | House |
| Utility Water | Municipal Water |
Parking
| Attached Garage | |
| Garage |
Land
| Acreage | No |
| Sewer | Sanitary Sewer |
| Size Depth | 90 Ft ,6 In |
| Size Frontage | 35 Ft ,10 In |
| Size Irregular | 35.9 X 90.5 Ft |
| Size Total Text | 35.9 X 90.5 Ft|under 1/2 Acre |
| Zoning Description | Cf, R2-6, R2-8, R2-9 |
Rooms
| Level | Type | Length | Width | Dimensions |
|---|---|---|---|---|
| Second Level | Primary Bedroom | 4.83 m | 3.76 m | 4.83 m x 3.76 m |
| Second Level | Bedroom 2 | 3.25 m | 3.73 m | 3.25 m x 3.73 m |
| Second Level | Bedroom 3 | 3.25 m | 3.73 m | 3.25 m x 3.73 m |
| Second Level | Laundry Room | 1.68 m | 2.44 m | 1.68 m x 2.44 m |
| Second Level | Bathroom | 2.41 m | 2.87 m | 2.41 m x 2.87 m |
| Second Level | Bathroom | 3.25 m | 3.73 m | 3.25 m x 3.73 m |
| Main Level | Kitchen | 4.57 m | 2.13 m | 4.57 m x 2.13 m |
| Main Level | Bathroom | 1.83 m | 1.55 m | 1.83 m x 1.55 m |
| Main Level | Great Room | 4.57 m | 5.54 m | 4.57 m x 5.54 m |
| Main Level | Foyer | 2.26 m | 2.87 m | 2.26 m x 2.87 m |
| Main Level | Mud Room | 1.83 m | 1.27 m | 1.83 m x 1.27 m |
Utilities
| Cable | Available |
| Electricity | Installed |
| Sewer | Installed |
https://www.realtor.ca/real-estate/30112238/10-roberts-street-huron-east-seaforth-seaforth
Contact Us
Contact us for more information

This REALTOR.ca listing content is owned and licensed by REALTOR® members of The Canadian Real Estate Association
The trademarks REALTOR®, REALTORS®, and the REALTOR® logo are controlled by The Canadian Real Estate Association (CREA) and identify real estate professionals who are members of CREA. The trademarks MLS®, Multiple Listing Service® and the associated logos are owned by The Canadian Real Estate Association (CREA) and identify the quality of services provided by real estate professionals who are members of CREA. The trademark DDF® is owned by The Canadian Real Estate Association (CREA) and identifies CREA's Data Distribution Facility (DDF®)
August 04 2026 07:29:56
The Lakelands Association of REALTORS®
RE/MAX Midwestern Realty Inc