
10 Riva Ridge Brantford, Ontario N3P 1R9

4 Bedroom
4 Bathroom
2,000 - 2,500 sqft
Fireplace
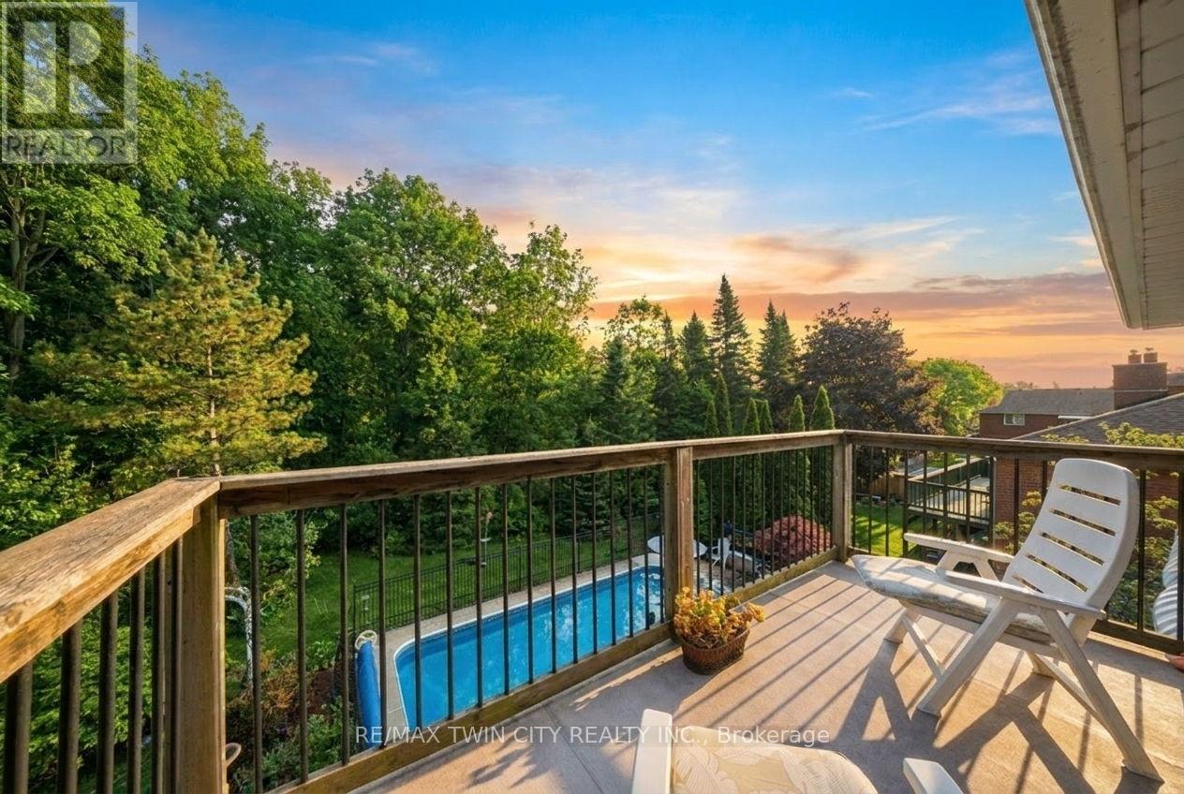
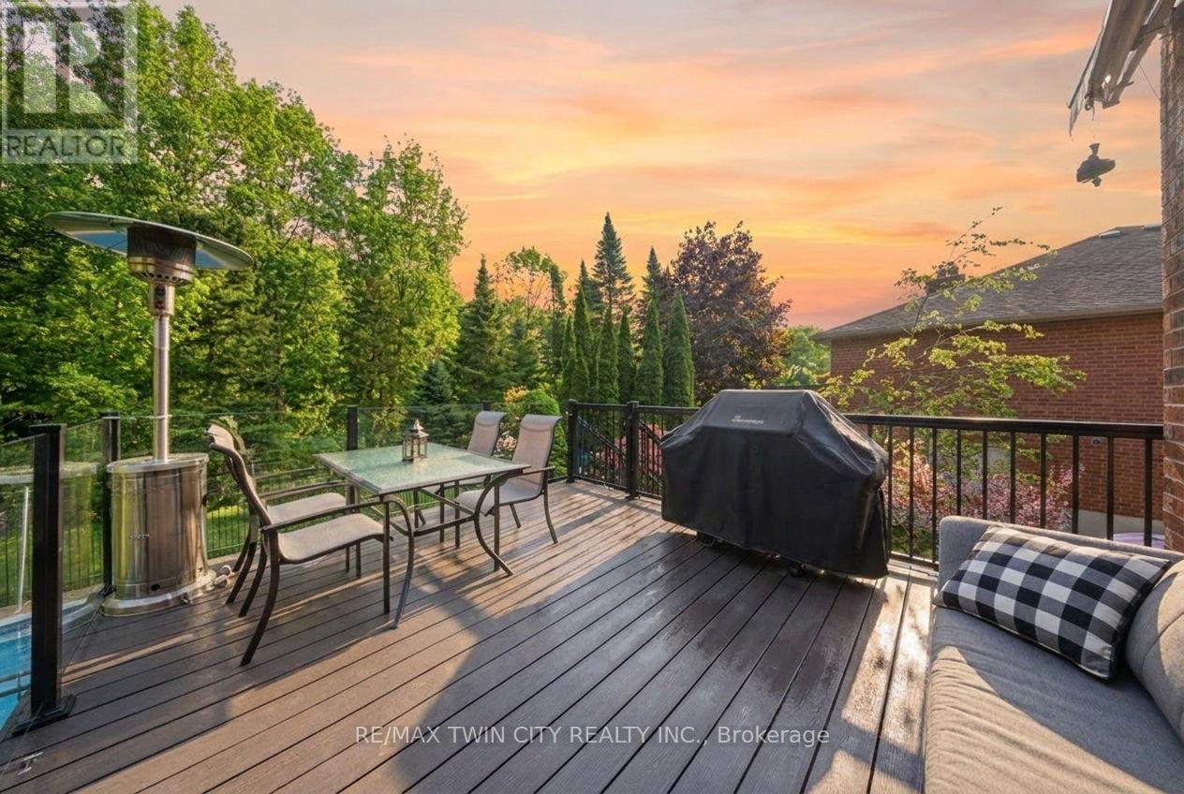
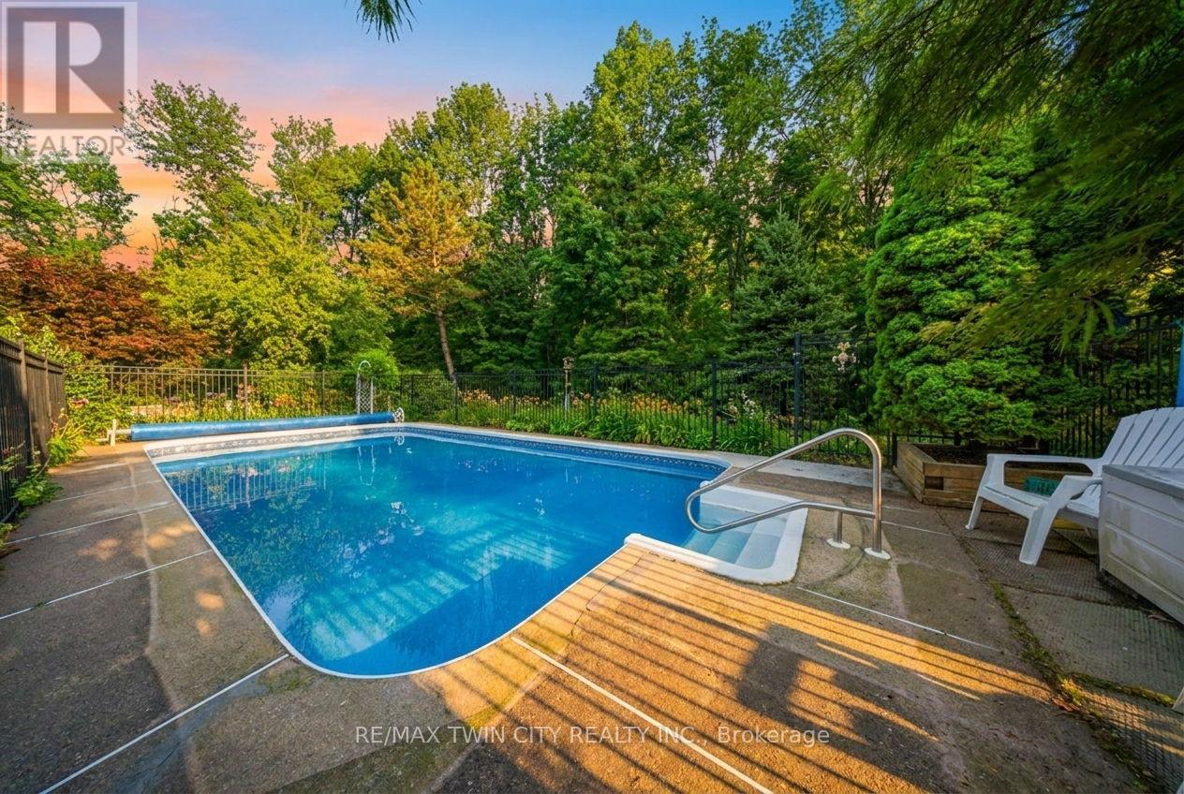
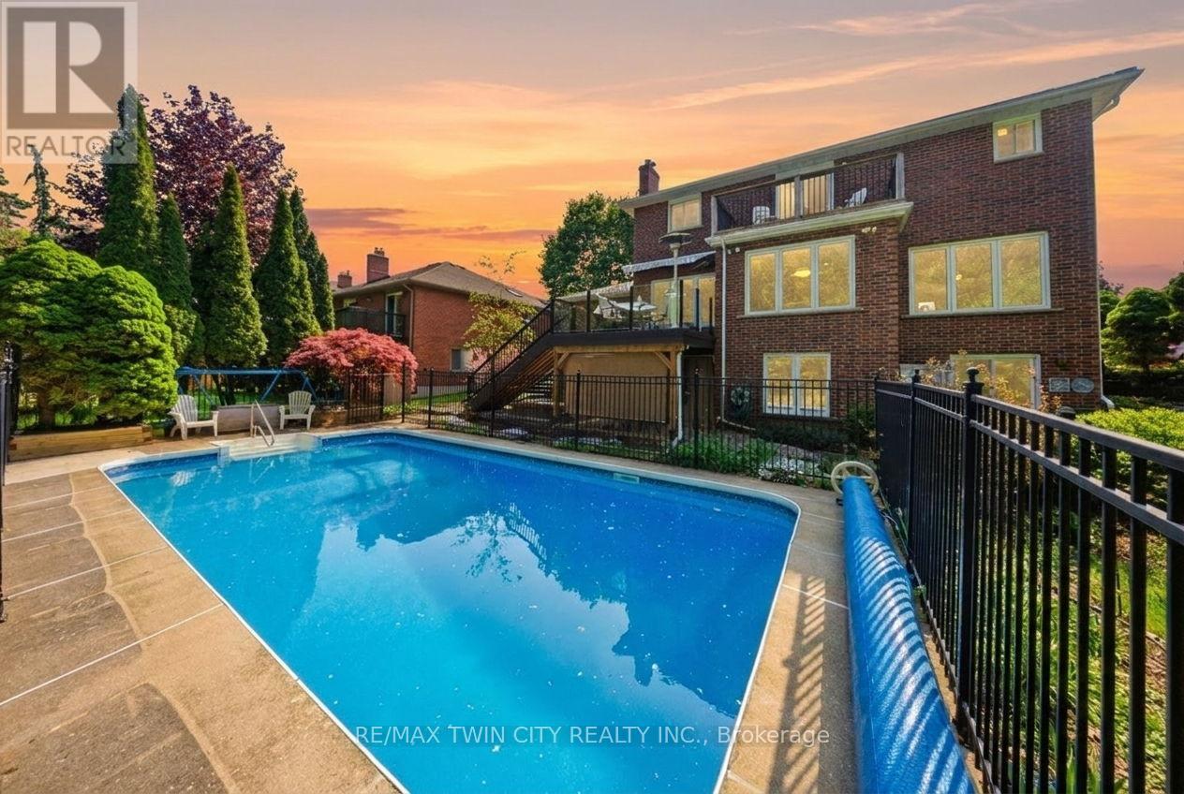
Inground Pool
Central Air Conditioning
Forced Air
$979,900
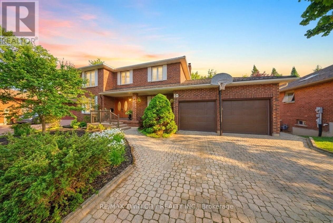
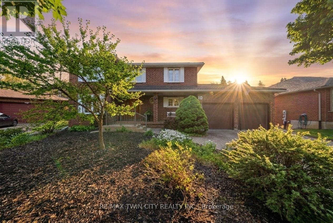
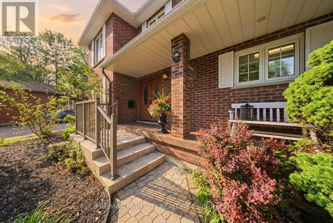
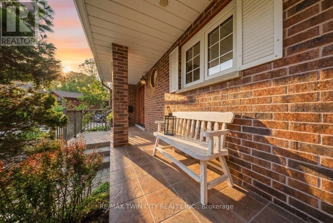
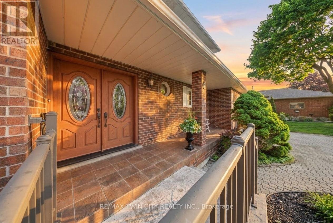
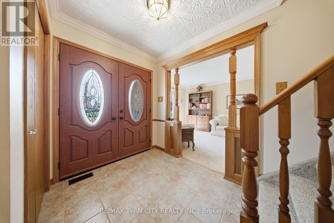
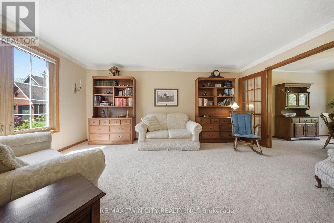
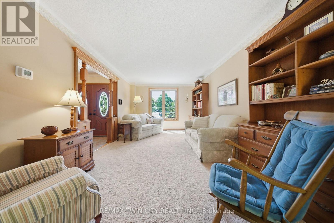
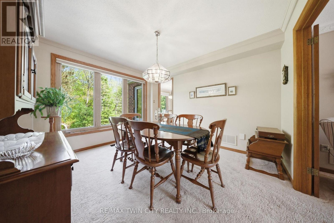
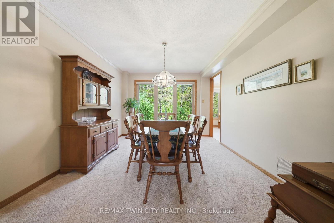
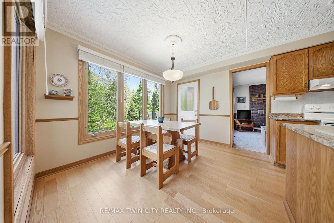
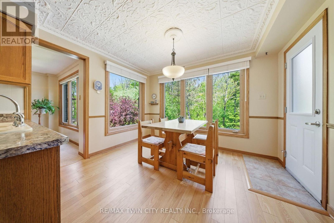
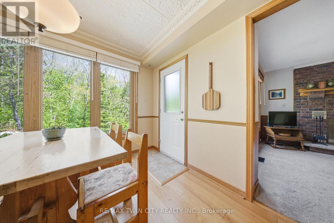
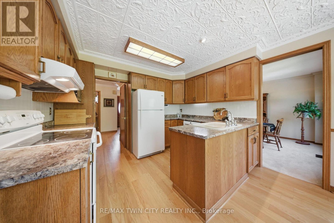
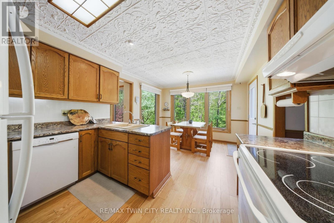
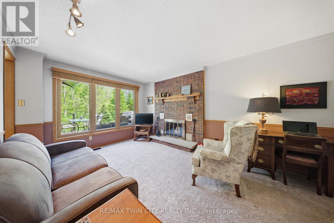
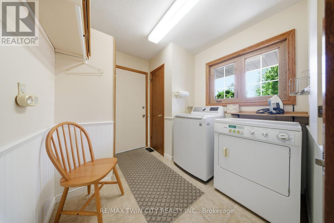
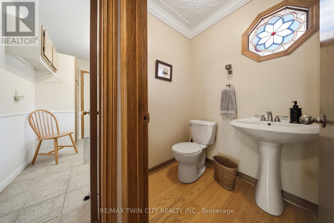
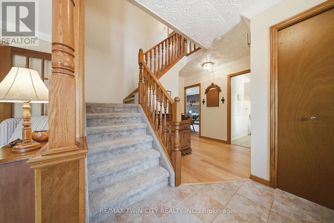
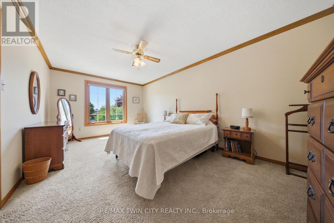
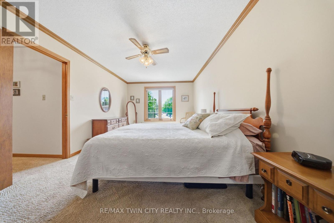
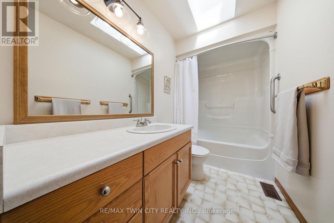
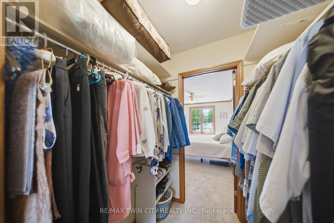
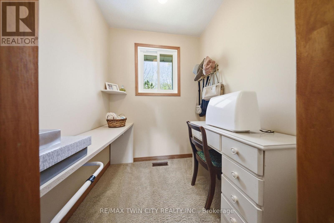
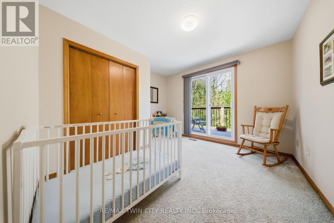
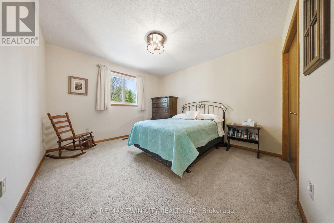
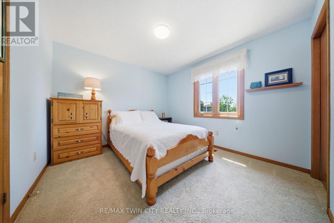
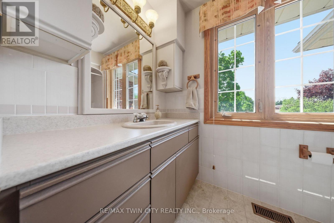
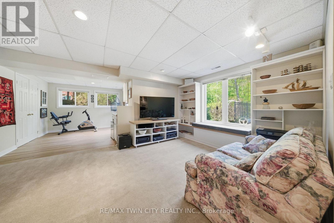
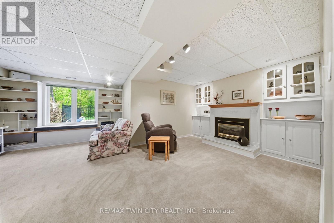
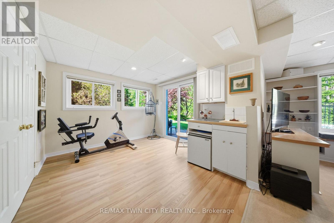
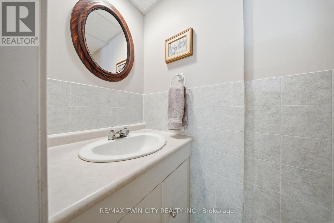
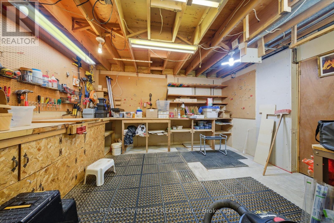
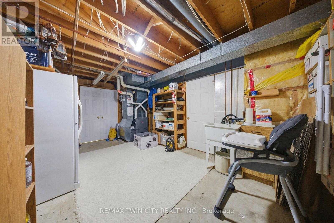
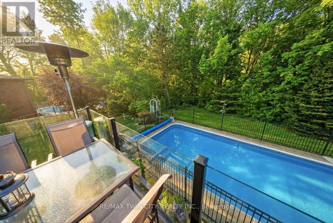
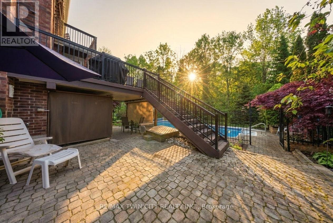
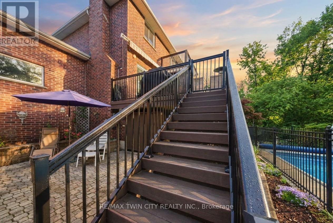
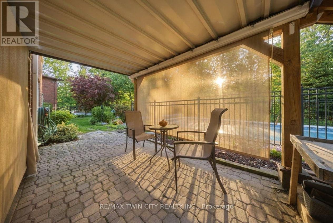
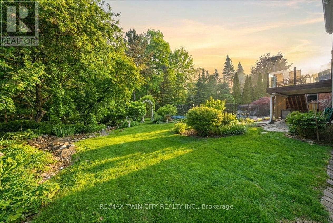
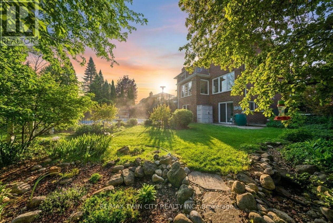
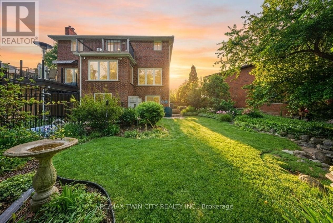
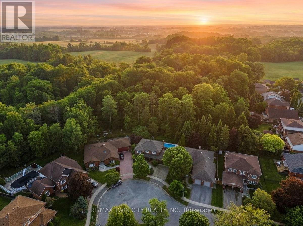
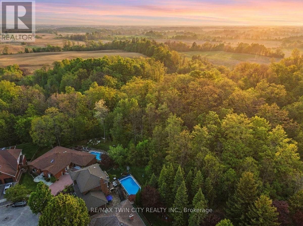
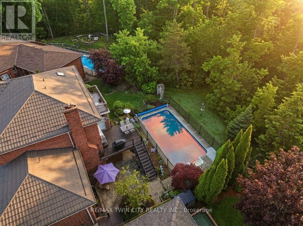
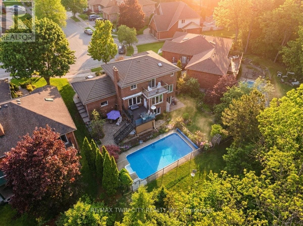
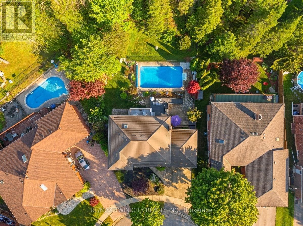
Welcome to 10 Riva Ridge, a beautifully maintained all-brick two-storey home set on a mature, tree-lined lot in desirable North Brantford, offering exceptional outdoor living. A charming covered front porch, interlock driveway and attached double garage create impressive curb appeal from the moment you arrive. Inside, the home offers a warm and inviting layout with a bright formal living room featuring a wood-burning fireplace, separate dining area, eat-in kitchen with wood cabinetry, and a comfortable main floor family room overlooking the backyard. A convenient main floor laundry/mudroom and powder room add everyday functionality. Upstairs, there are a total of four bedrooms, including a spacious primary retreat complete with a walk-in closet and a 4-piece ensuite bathroom. The additional bedrooms are well-sized and ideal for family or guests. The finished walk-out lower level extends the living space with a cozy recreation room featuring a gas fireplace, built-ins, kitchenette/wet bar area, bathroom, and excellent workshop/storage space, with direct access to the backyard. Step outside to your own private backyard escape, complete with multiple sitting areas, an upper deck, covered patio, landscaped gardens, and a fenced inground pool surrounded by mature trees and peaceful green views. A rare combination of character, space, privacy, and outdoor enjoyment in a sought-after North Brantford setting. (id:15069)
Property Details
| MLS® Number | X13167186 |
| Property Type | Single Family |
| Equipment Type | Water Heater - Gas, Water Heater |
| Features | Irregular Lot Size, Conservation/green Belt |
| Parking Space Total | 4 |
| Pool Type | Inground Pool |
| Rental Equipment Type | Water Heater - Gas, Water Heater |
Building
| Bathroom Total | 4 |
| Bedrooms Above Ground | 4 |
| Bedrooms Total | 4 |
| Age | 31 To 50 Years |
| Appliances | Garage Door Opener Remote(s), Central Vacuum, Water Meter, Dishwasher, Dryer, Freezer, Garage Door Opener, Stove, Window Coverings, Refrigerator |
| Basement Development | Finished |
| Basement Features | Walk Out |
| Basement Type | N/a (finished) |
| Construction Style Attachment | Detached |
| Cooling Type | Central Air Conditioning |
| Exterior Finish | Brick Veneer |
| Fireplace Present | Yes |
| Foundation Type | Poured Concrete |
| Half Bath Total | 2 |
| Heating Fuel | Natural Gas |
| Heating Type | Forced Air |
| Stories Total | 2 |
| Size Interior | 2,000 - 2,500 Sqft |
| Type | House |
| Utility Water | Municipal Water |
Parking
| Attached Garage | |
| Garage |
Land
| Acreage | No |
| Sewer | Sanitary Sewer |
| Size Depth | 114 Ft |
| Size Frontage | 54 Ft ,1 In |
| Size Irregular | 54.1 X 114 Ft |
| Size Total Text | 54.1 X 114 Ft |
| Zoning Description | Nlr |
Rooms
| Level | Type | Length | Width | Dimensions |
|---|---|---|---|---|
| Second Level | Bathroom | 3.35 m | 1.47 m | 3.35 m x 1.47 m |
| Second Level | Bedroom 2 | 3.35 m | 3.35 m | 3.35 m x 3.35 m |
| Second Level | Bedroom 3 | 4.29 m | 3.4 m | 4.29 m x 3.4 m |
| Second Level | Bedroom 4 | 3.25 m | 3.43 m | 3.25 m x 3.43 m |
| Second Level | Bathroom | 1.57 m | 2.69 m | 1.57 m x 2.69 m |
| Second Level | Primary Bedroom | 5.21 m | 3.35 m | 5.21 m x 3.35 m |
| Basement | Recreational, Games Room | 5.05 m | 10.34 m | 5.05 m x 10.34 m |
| Basement | Workshop | 4.17 m | 3.53 m | 4.17 m x 3.53 m |
| Basement | Utility Room | 5.64 m | 3.35 m | 5.64 m x 3.35 m |
| Basement | Bathroom | 0.86 m | 1.88 m | 0.86 m x 1.88 m |
| Main Level | Living Room | 5.21 m | 3.35 m | 5.21 m x 3.35 m |
| Main Level | Dining Room | 3.56 m | 3.25 m | 3.56 m x 3.25 m |
| Main Level | Kitchen | 2.46 m | 3.35 m | 2.46 m x 3.35 m |
| Main Level | Eating Area | 2.72 m | 3.35 m | 2.72 m x 3.35 m |
| Main Level | Family Room | 5.08 m | 3.43 m | 5.08 m x 3.43 m |
| Main Level | Living Room | Measurements not available | ||
| Main Level | Laundry Room | 2.46 m | 3.43 m | 2.46 m x 3.43 m |
| Main Level | Bathroom | 1.37 m | 1.5 m | 1.37 m x 1.5 m |
| Main Level | Foyer | 3.99 m | 3.43 m | 3.99 m x 3.43 m |
Utilities
| Cable | Installed |
| Electricity | Installed |
| Sewer | Installed |
https://www.realtor.ca/real-estate/29797274/10-riva-ridge-brantford
Contact Us
Contact us for more information

This REALTOR.ca listing content is owned and licensed by REALTOR® members of The Canadian Real Estate Association
The trademarks REALTOR®, REALTORS®, and the REALTOR® logo are controlled by The Canadian Real Estate Association (CREA) and identify real estate professionals who are members of CREA. The trademarks MLS®, Multiple Listing Service® and the associated logos are owned by The Canadian Real Estate Association (CREA) and identify the quality of services provided by real estate professionals who are members of CREA. The trademark DDF® is owned by The Canadian Real Estate Association (CREA) and identifies CREA's Data Distribution Facility (DDF®)
May 27 2026 05:43:52
Toronto Regional Real Estate Board
RE/MAX Twin City Realty Inc.