
10 Peach Street Tillsonburg, Ontario N4G 5N8

4 Bedroom
2 Bathroom
1,100 - 1,500 sqft
Central Air Conditioning
Forced Air
$599,900
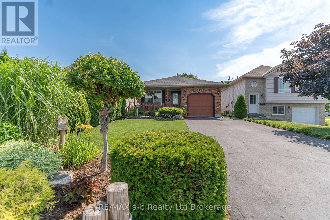
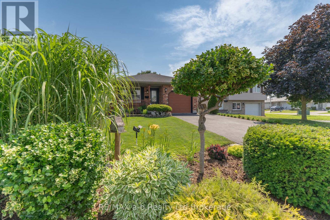
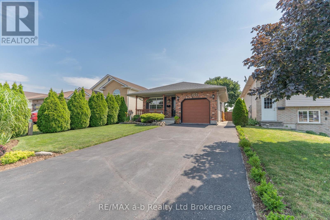
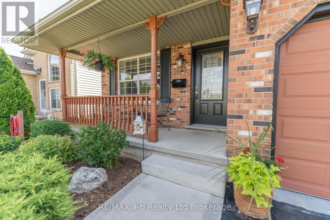
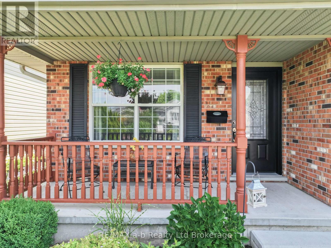
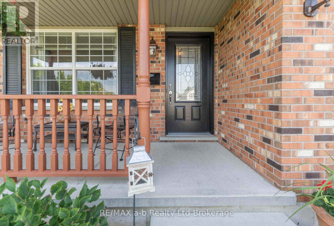
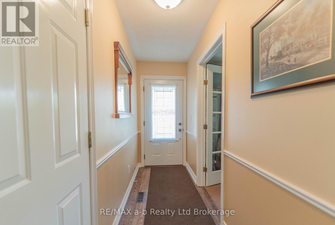
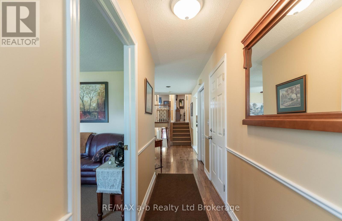
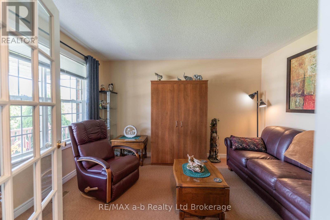
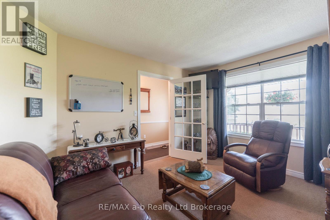
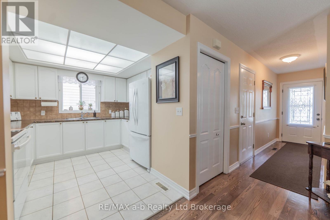
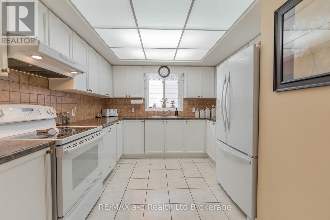
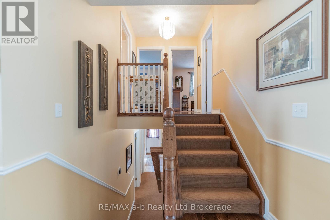
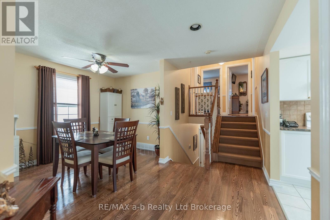
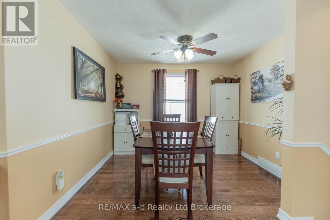
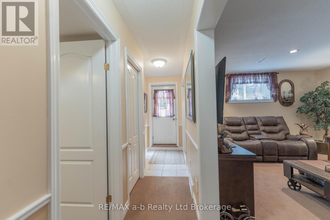
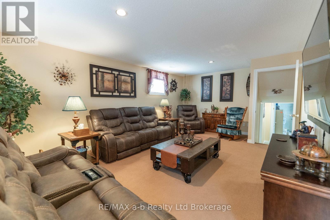
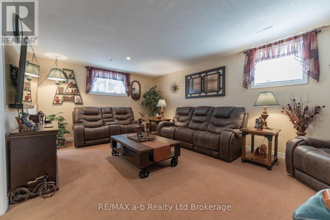
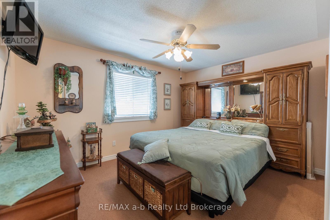
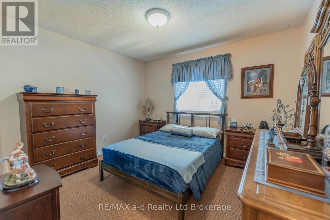
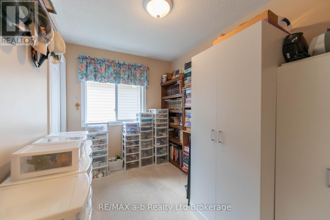
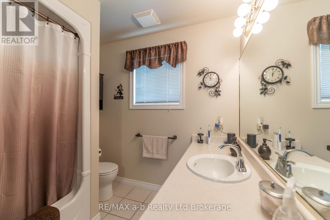
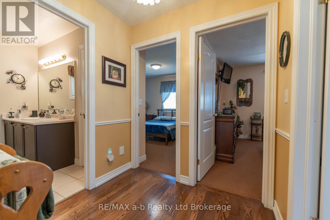
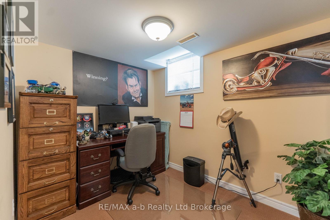
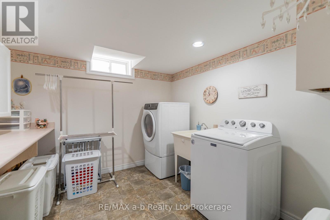
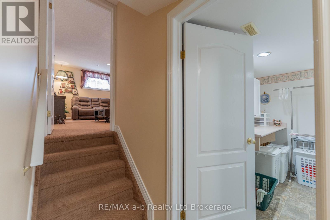
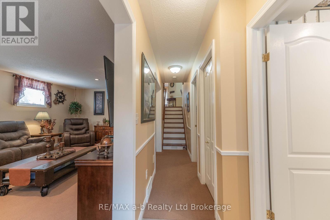
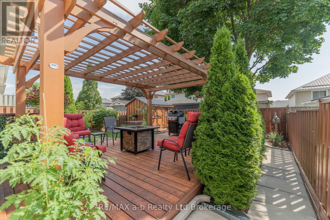
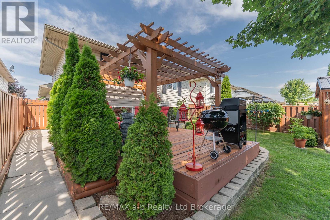
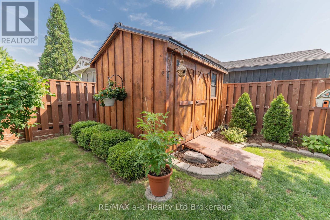
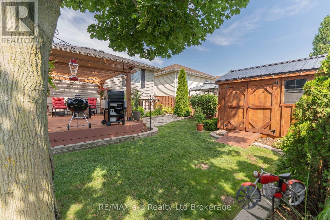
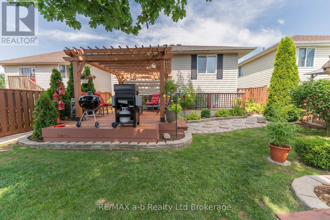
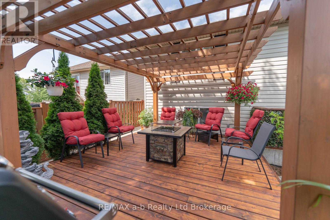
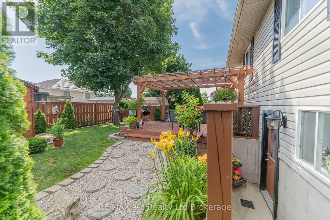
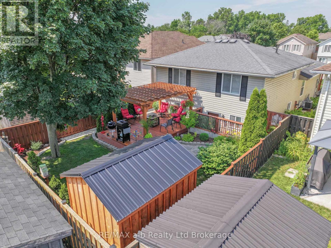
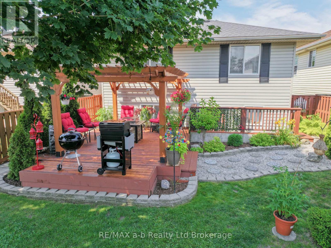
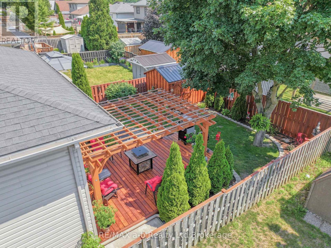
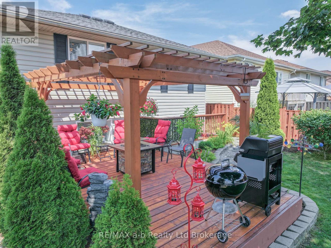
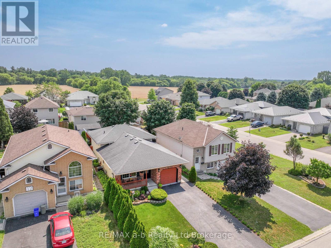
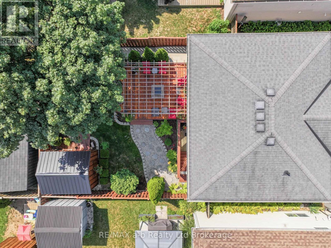
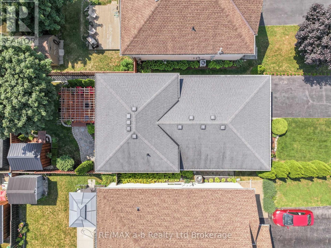
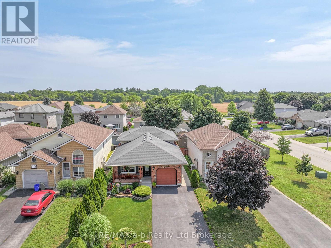
The search stops here! Welcome to 10 Peach Street in Tillsonburg, where pride of ownership is evident throughout this impeccably maintained four-level backsplit, lovingly cared for by its original owners. From the moment you step inside, you'll appreciate the warm and inviting atmosphere. A newer front door welcomes you into the bright main floor, featuring a spacious living room overlooking the front yard and a well-designed kitchen with ample cabinetry, plenty of natural light, and seamless flow into the adjoining dining area. Beautiful refinished hardwood floors enhance the main level, while the updated extra-wide staircase leading to the lower level adds both style and functionality. A convenient laundry chute located in the main level hallway is another thoughtful feature that makes everyday living easier.Upstairs, you'll find three comfortable bedrooms and a full 4-piece bathroom. The lower level is the perfect gathering space with a large recreation room, convenient walk-up access to the backyard, a fourth bedroom, and a 2-piece bathroom, making it ideal for guests, teens, or a home office. The finished basement offers even more versatile living space, including a large finished laundry room and additional storage.Step outside to enjoy the fully fenced backyard, complete with a spacious deck, beautiful cedar pergola, storage shed, and plenty of room to relax or entertain on warm summer evenings. A concrete walkway leading to the backyard and thoughtful landscaping further highlight the exceptional care and attention to detail found throughout this wonderful family home. The attached garage is complemented by a newer insulated garage door, adding both curb appeal and energy efficiency.Move-in ready and located in a desirable neighbourhood close to parks, schools, and everyday amenities, this is a home you won't want to miss! (id:15069)
Property Details
| MLS® Number | X13575290 |
| Property Type | Single Family |
| Community Name | Tillsonburg |
| Amenities Near By | Hospital, Schools |
| Equipment Type | None |
| Features | Gazebo |
| Parking Space Total | 3 |
| Rental Equipment Type | None |
| Structure | Deck, Porch, Shed |
Building
| Bathroom Total | 2 |
| Bedrooms Above Ground | 3 |
| Bedrooms Below Ground | 1 |
| Bedrooms Total | 4 |
| Appliances | Garage Door Opener Remote(s), Water Heater, Blinds, Dishwasher, Dryer, Stove, Washer, Refrigerator |
| Basement Development | Partially Finished |
| Basement Features | Walk-up |
| Basement Type | N/a (partially Finished), N/a |
| Construction Style Attachment | Detached |
| Construction Style Split Level | Backsplit |
| Cooling Type | Central Air Conditioning |
| Exterior Finish | Vinyl Siding, Brick |
| Foundation Type | Poured Concrete |
| Half Bath Total | 1 |
| Heating Fuel | Natural Gas |
| Heating Type | Forced Air |
| Size Interior | 1,100 - 1,500 Sqft |
| Type | House |
| Utility Water | Municipal Water |
Parking
| Attached Garage | |
| Garage |
Land
| Acreage | No |
| Fence Type | Fenced Yard |
| Land Amenities | Hospital, Schools |
| Sewer | Sanitary Sewer |
| Size Depth | 111 Ft ,10 In |
| Size Frontage | 35 Ft ,3 In |
| Size Irregular | 35.3 X 111.9 Ft |
| Size Total Text | 35.3 X 111.9 Ft |
Rooms
| Level | Type | Length | Width | Dimensions |
|---|---|---|---|---|
| Basement | Laundry Room | 2.987 m | 2.987 m | 2.987 m x 2.987 m |
| Lower Level | Bedroom 4 | 2.926 m | 2.255 m | 2.926 m x 2.255 m |
| Lower Level | Recreational, Games Room | 6.217 m | 4.053 m | 6.217 m x 4.053 m |
| Main Level | Living Room | 3.23 m | 3.962 m | 3.23 m x 3.962 m |
| Main Level | Dining Room | 3.29 m | 2.46 m | 3.29 m x 2.46 m |
| Main Level | Kitchen | 7.9 m | 3.291 m | 7.9 m x 3.291 m |
| Upper Level | Primary Bedroom | 3.261 m | 4.236 m | 3.261 m x 4.236 m |
| Upper Level | Bedroom 2 | 3.474 m | 3.291 m | 3.474 m x 3.291 m |
| Upper Level | Bedroom 3 | 3.139 m | 2.286 m | 3.139 m x 2.286 m |
https://www.realtor.ca/real-estate/30046517/10-peach-street-tillsonburg-tillsonburg
Contact Us
Contact us for more information

This REALTOR.ca listing content is owned and licensed by REALTOR® members of The Canadian Real Estate Association
The trademarks REALTOR®, REALTORS®, and the REALTOR® logo are controlled by The Canadian Real Estate Association (CREA) and identify real estate professionals who are members of CREA. The trademarks MLS®, Multiple Listing Service® and the associated logos are owned by The Canadian Real Estate Association (CREA) and identify the quality of services provided by real estate professionals who are members of CREA. The trademark DDF® is owned by The Canadian Real Estate Association (CREA) and identifies CREA's Data Distribution Facility (DDF®)
July 17 2026 12:24:36
Woodstock Ingersoll Tillsonburg and Area Association of REALTORS® (WITAAR)
RE/MAX A-B Realty Ltd Brokerage