
10 Oak Street Kawartha Lakes, Ontario K9V 5K4

3 Bedroom
2 Bathroom
700 - 1,100 sqft
Raised Bungalow
None
Forced Air
$574,900
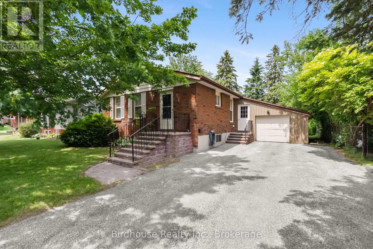
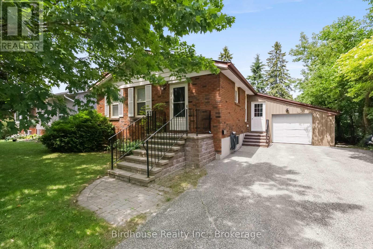
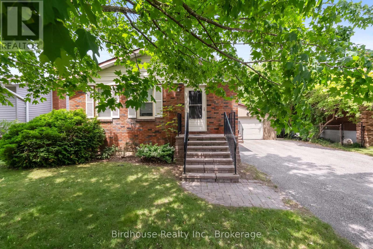
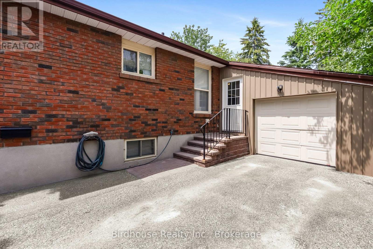
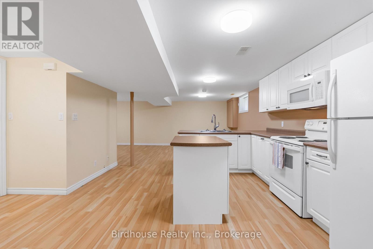
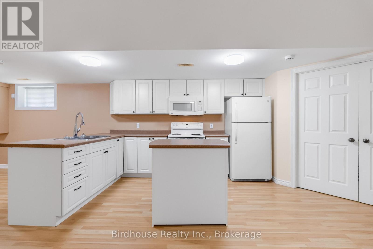
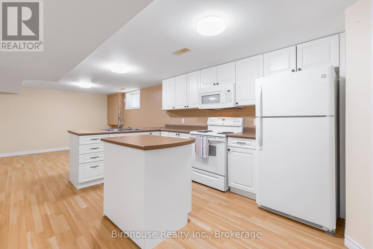
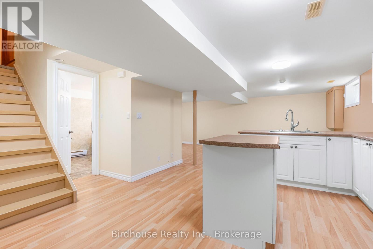
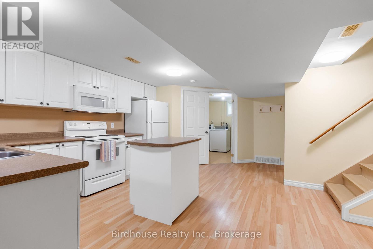
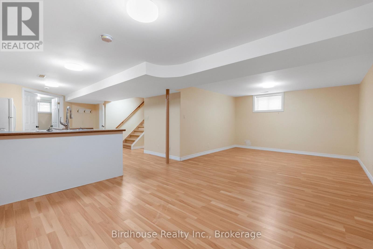
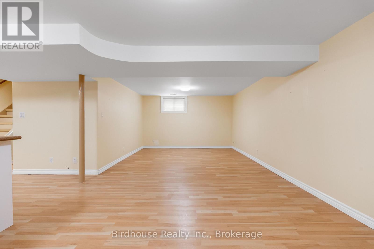
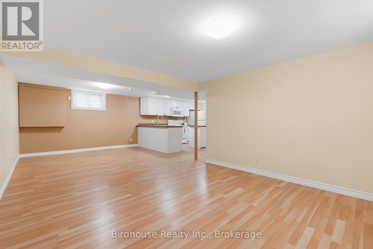
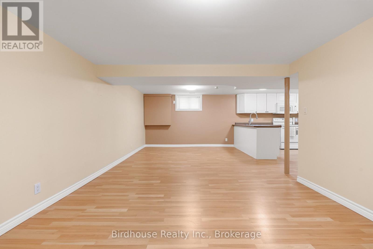
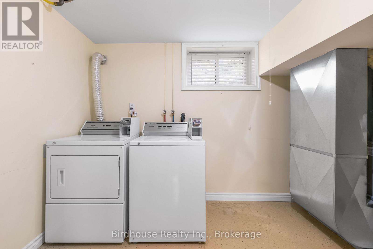
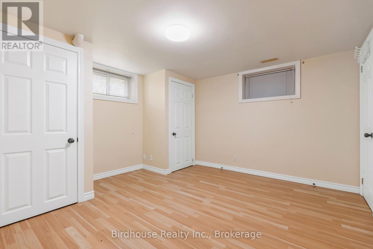
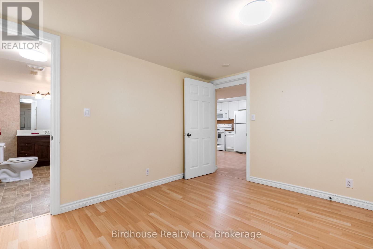
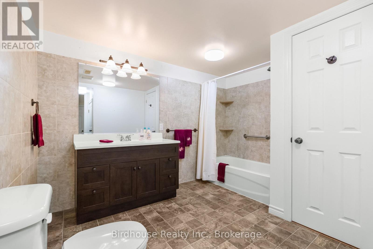
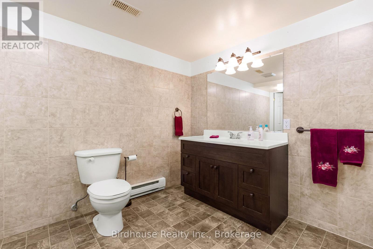
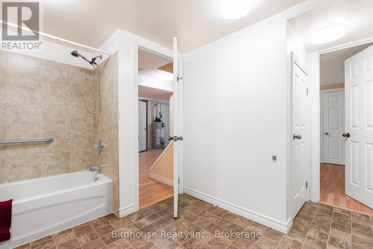
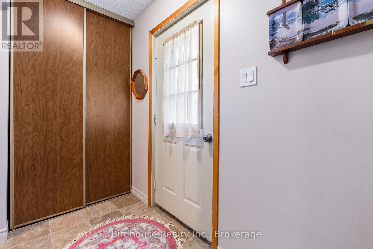
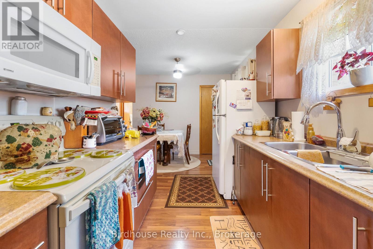
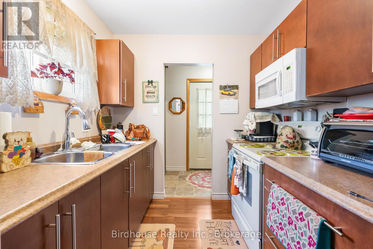
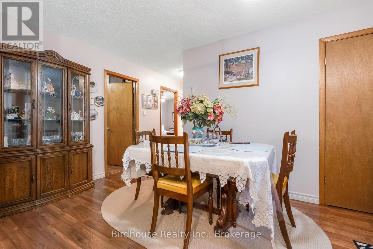
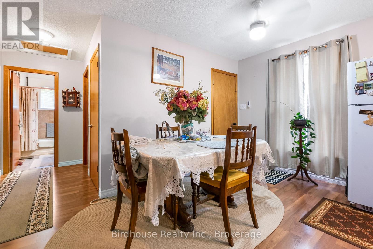
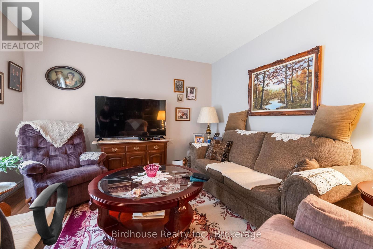
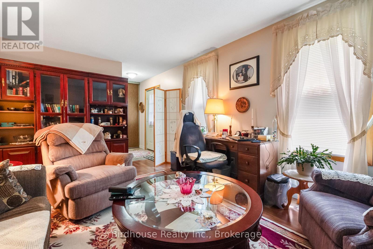
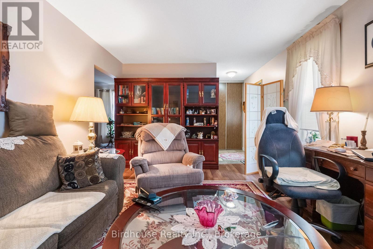
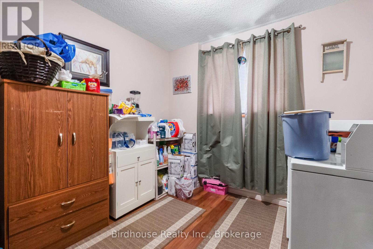
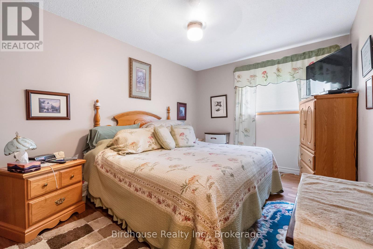
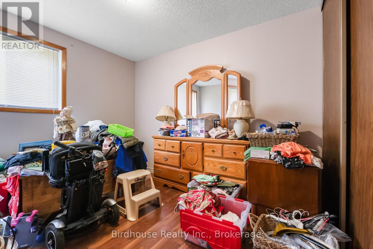
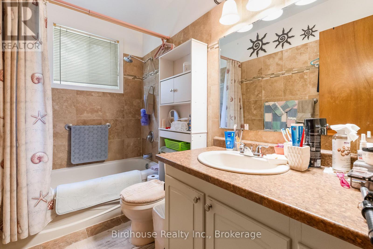
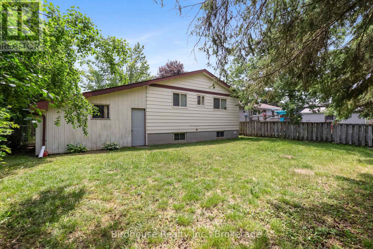
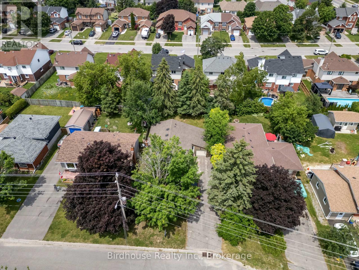
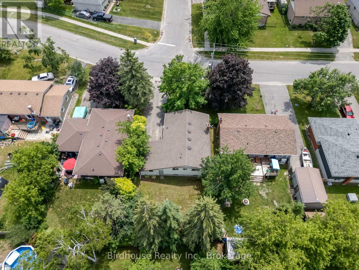
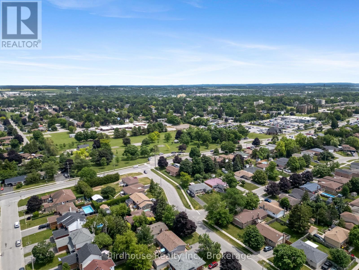
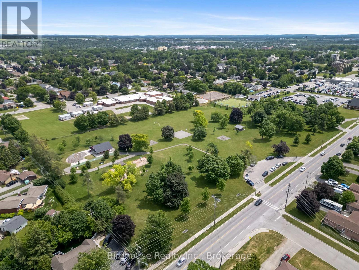
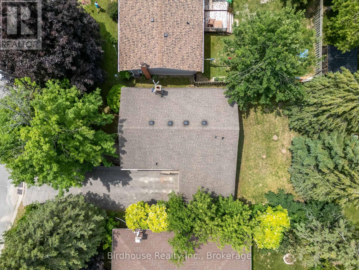
Legal duplex in a great area of Lindsay, close to Elgin Park, Ross Memorial Hospital, shopping, and restaurants. Upper level features 3 bedrooms. One bedroom is currently being used as a laundry room with a coin-operated washer and dryer. All kitchen appliances included. It is clean and bright with a front porch entry. Lower level features a separate entrance through the garage to a clean and bright one-bedroom apartment, complete with coin operated washer and dryer plus all kitchen appliances. Laminate flooring throughout. A single garage and easy driveway parking for four make this a desirable property. (id:15069)
Property Details
| MLS® Number | X13518350 |
| Property Type | Single Family |
| Community Name | Lindsay |
| Amenities Near By | Hospital, Park |
| Equipment Type | None |
| Features | Flat Site, Dry |
| Parking Space Total | 5 |
| Rental Equipment Type | None |
| Structure | Porch |
| View Type | City View |
Building
| Bathroom Total | 2 |
| Bedrooms Above Ground | 2 |
| Bedrooms Below Ground | 1 |
| Bedrooms Total | 3 |
| Age | 31 To 50 Years |
| Appliances | Water Heater, Water Meter, Dryer, Microwave, Two Stoves, Washer, Two Refrigerators |
| Architectural Style | Raised Bungalow |
| Basement Development | Finished |
| Basement Features | Apartment In Basement, Separate Entrance |
| Basement Type | N/a, N/a, N/a (finished), Full |
| Construction Style Attachment | Detached |
| Cooling Type | None |
| Exterior Finish | Aluminum Siding, Brick Veneer |
| Fire Protection | Smoke Detectors |
| Foundation Type | Block |
| Heating Fuel | Natural Gas |
| Heating Type | Forced Air |
| Stories Total | 1 |
| Size Interior | 700 - 1,100 Sqft |
| Type | House |
| Utility Water | Municipal Water |
Parking
| Attached Garage | |
| Garage |
Land
| Acreage | No |
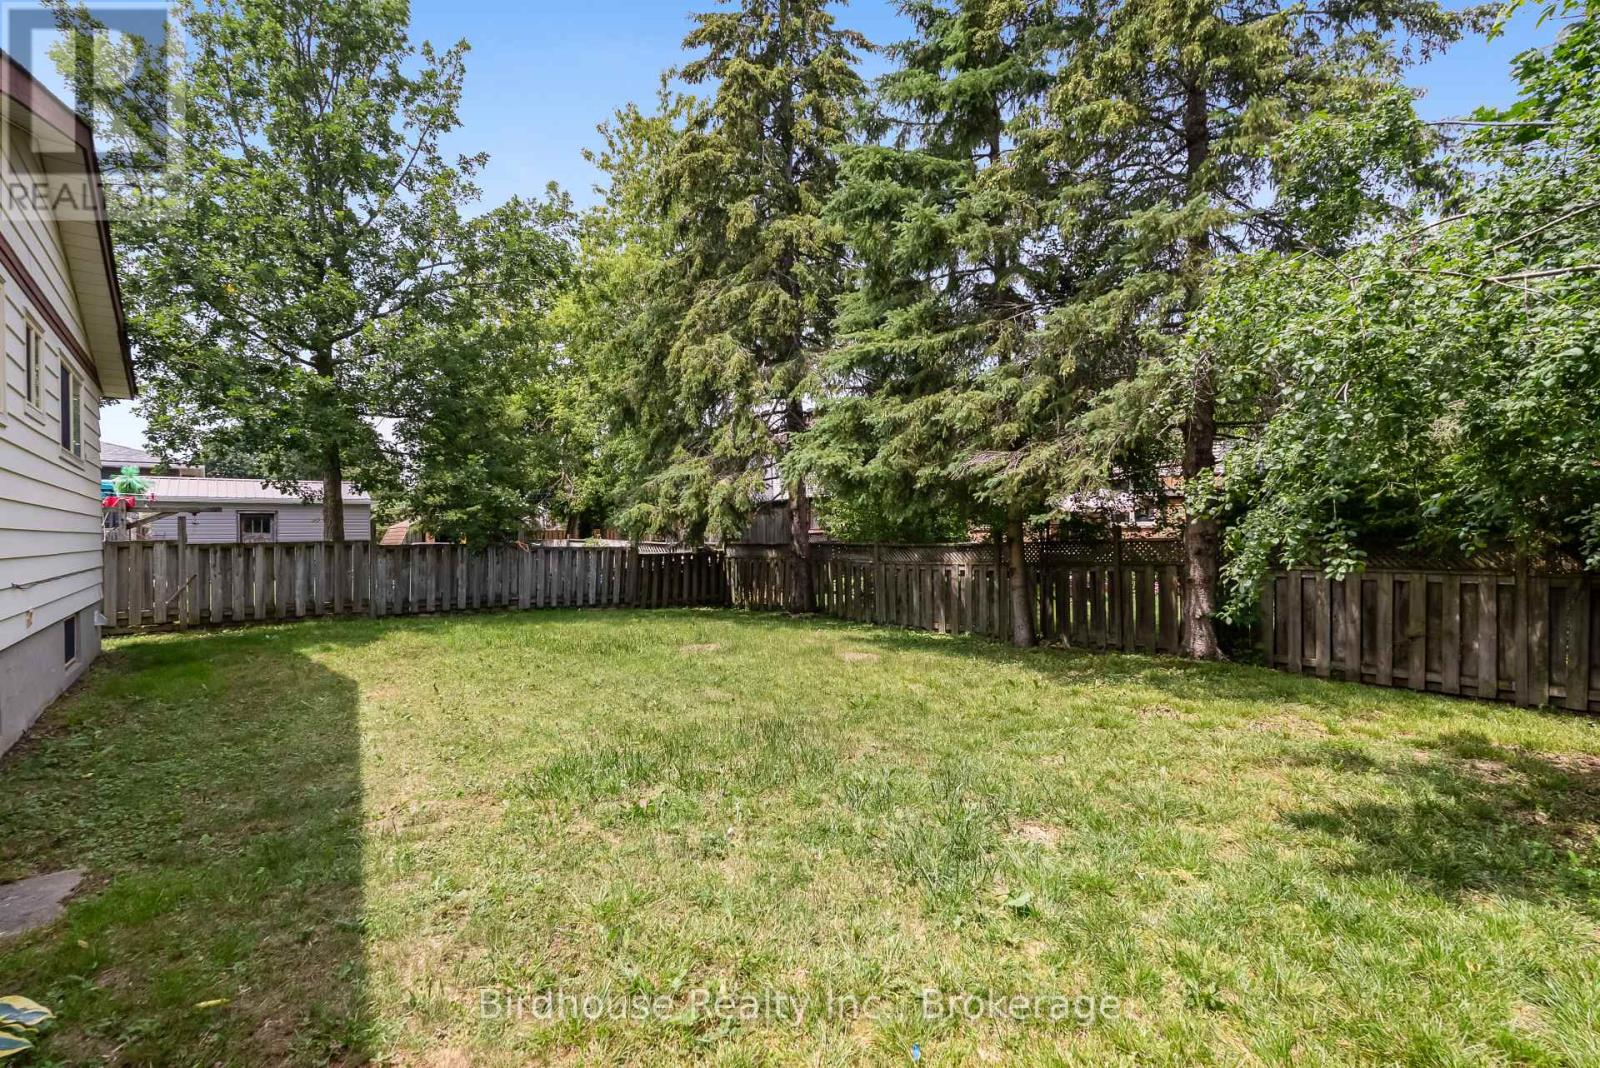
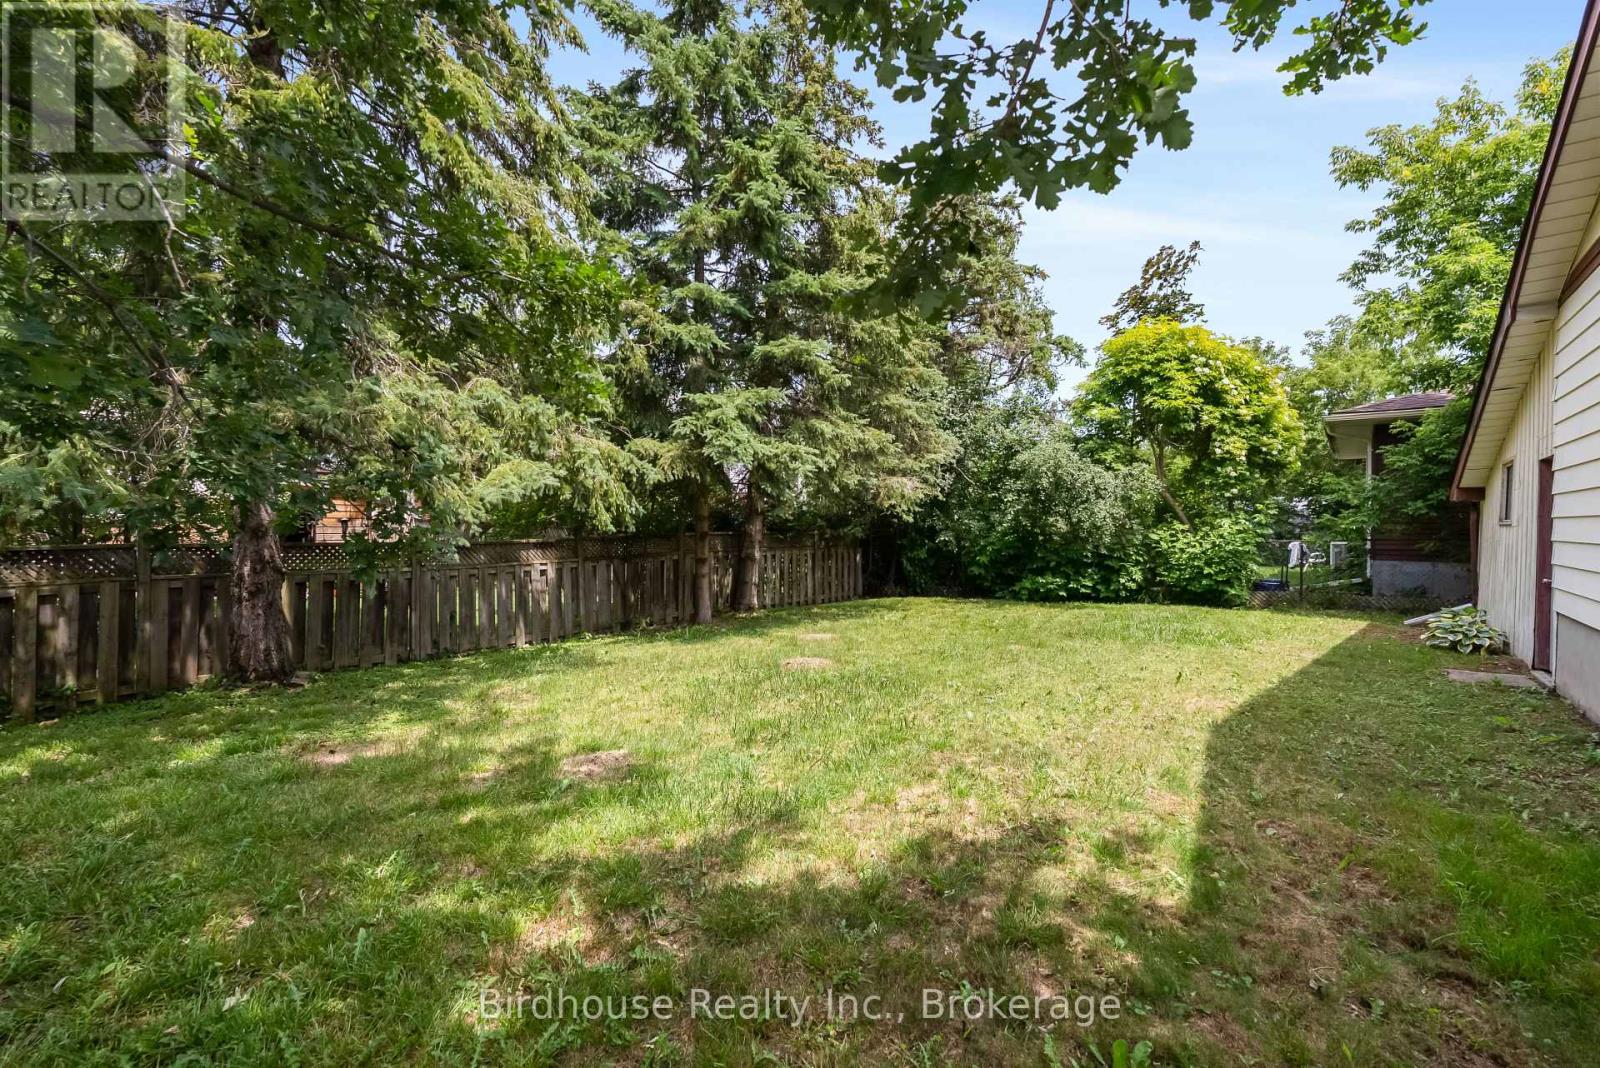
| Fence Type | Partially Fenced |
| Land Amenities | Hospital, Park |
| Sewer | Sanitary Sewer |
| Size Depth | 100 Ft |
| Size Frontage | 50 Ft |
| Size Irregular | 50 X 100 Ft |
| Size Total Text | 50 X 100 Ft|under 1/2 Acre |
| Zoning Description | R2 |
Rooms
| Level | Type | Length | Width | Dimensions |
|---|---|---|---|---|
| Lower Level | Laundry Room | 2.5 m | 2.2 m | 2.5 m x 2.2 m |
| Lower Level | Bathroom | 3.2 m | 2.5 m | 3.2 m x 2.5 m |
| Lower Level | Living Room | 7.3 m | 3.7 m | 7.3 m x 3.7 m |
| Lower Level | Kitchen | 5.3 m | 3.9 m | 5.3 m x 3.9 m |
| Lower Level | Primary Bedroom | 3.6 m | 3.7 m | 3.6 m x 3.7 m |
| Main Level | Living Room | 4.9 m | 3.5 m | 4.9 m x 3.5 m |
| Main Level | Kitchen | 2.4 m | 2.3 m | 2.4 m x 2.3 m |
| Main Level | Dining Room | 4.4 m | 2.7 m | 4.4 m x 2.7 m |
| Main Level | Primary Bedroom | 4.3 m | 2.8 m | 4.3 m x 2.8 m |
| Main Level | Bedroom 2 | 3.9 m | 2.8 m | 3.9 m x 2.8 m |
| Main Level | Laundry Room | 3 m | 2.8 m | 3 m x 2.8 m |
| Main Level | Bathroom | 2.5 m | 1.2 m | 2.5 m x 1.2 m |
Utilities
| Cable | Available |
| Electricity | Installed |
| Sewer | Installed |
https://www.realtor.ca/real-estate/29984546/10-oak-street-kawartha-lakes-lindsay-lindsay
Contact Us
Contact us for more information

This REALTOR.ca listing content is owned and licensed by REALTOR® members of The Canadian Real Estate Association
The trademarks REALTOR®, REALTORS®, and the REALTOR® logo are controlled by The Canadian Real Estate Association (CREA) and identify real estate professionals who are members of CREA. The trademarks MLS®, Multiple Listing Service® and the associated logos are owned by The Canadian Real Estate Association (CREA) and identify the quality of services provided by real estate professionals who are members of CREA. The trademark DDF® is owned by The Canadian Real Estate Association (CREA) and identifies CREA's Data Distribution Facility (DDF®)
July 03 2026 03:20:58
Central Lakes Association of REALTORS®
Birdhouse Realty Inc.