
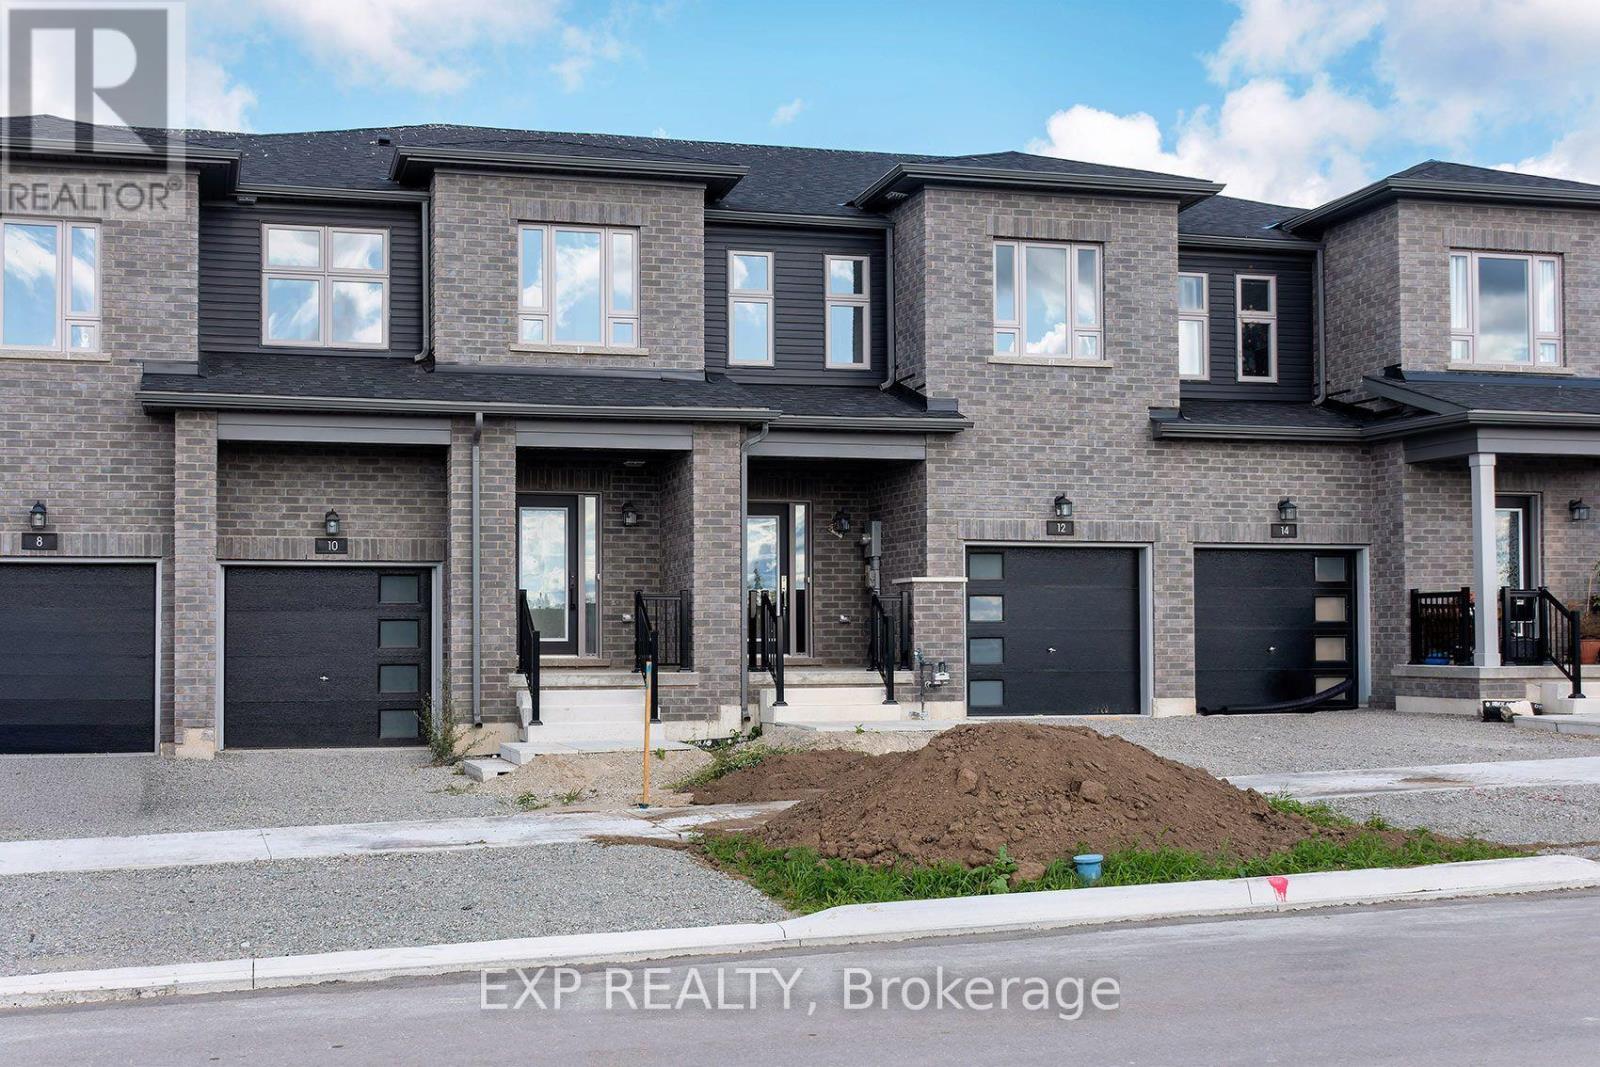
10 Mcaush Street Barrie, Ontario L9V 0V6


3 Bedroom
3 Bathroom
1,100 - 1,500 sqft
Central Air Conditioning, Air Exchanger
Forced Air
$610,000
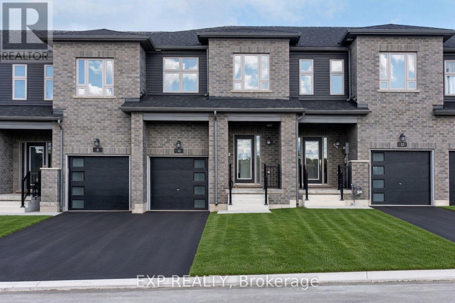
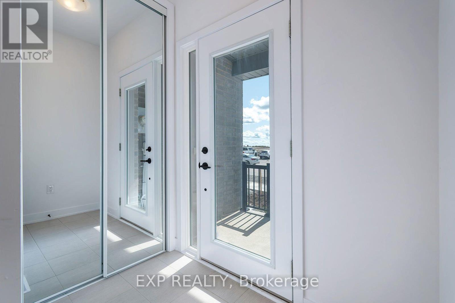
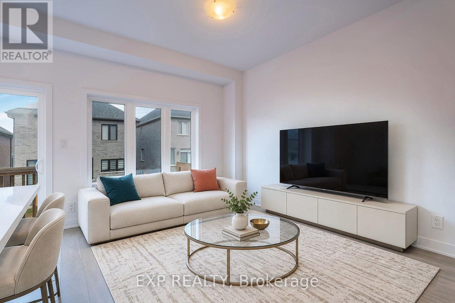
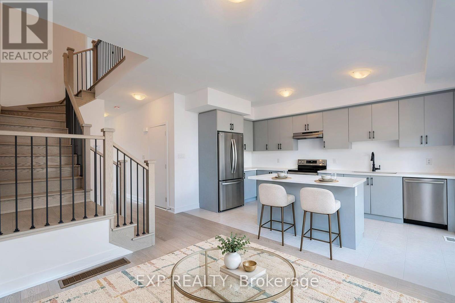
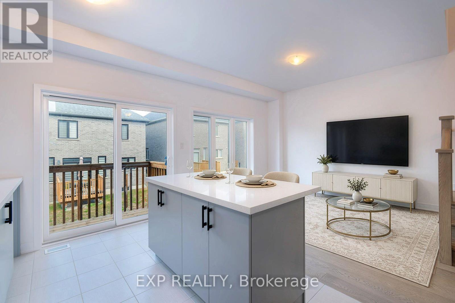
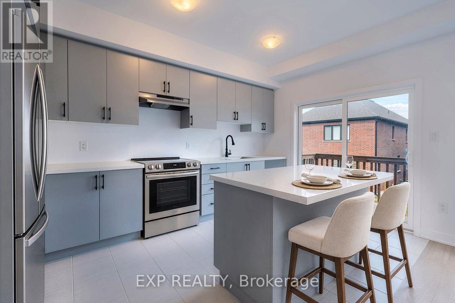
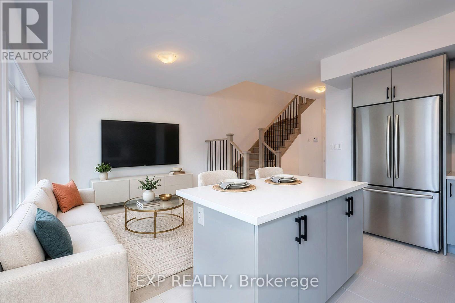
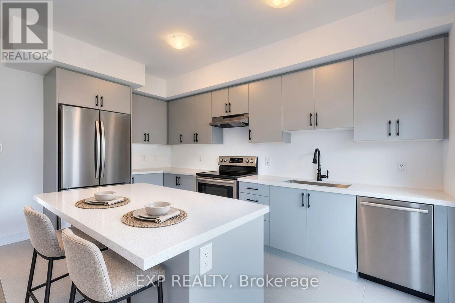
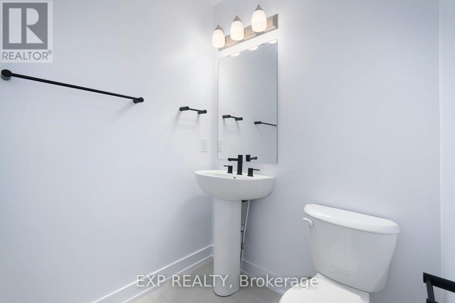
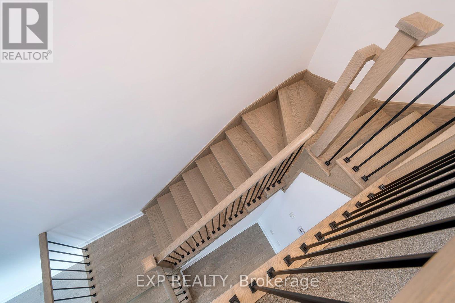
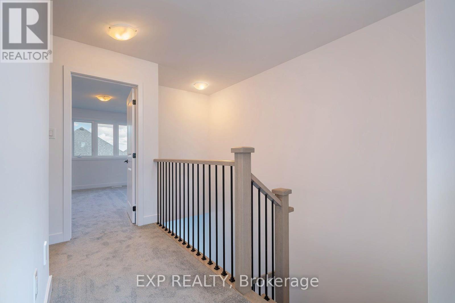
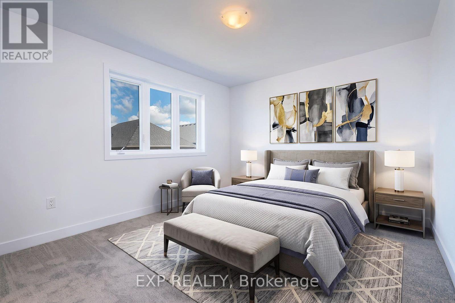
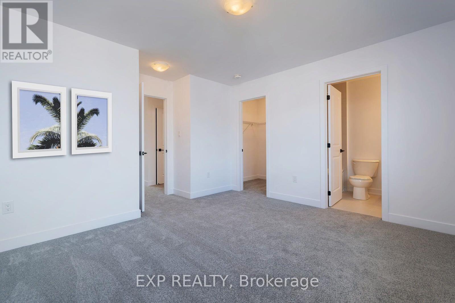
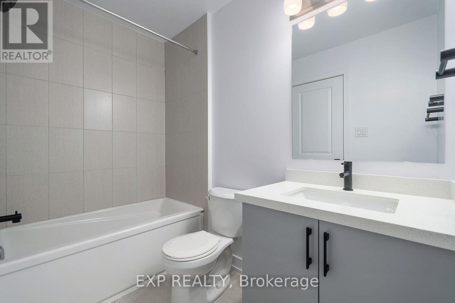
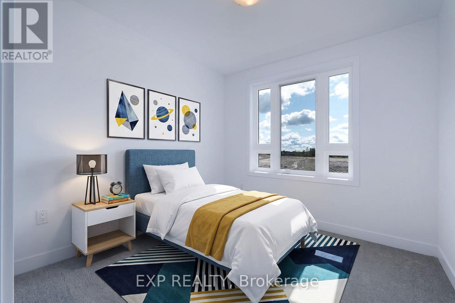
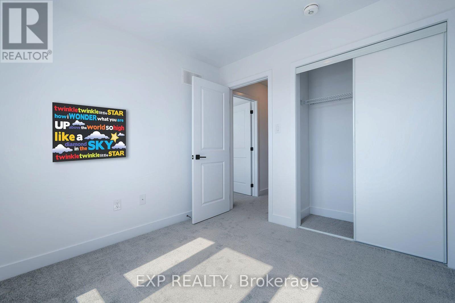
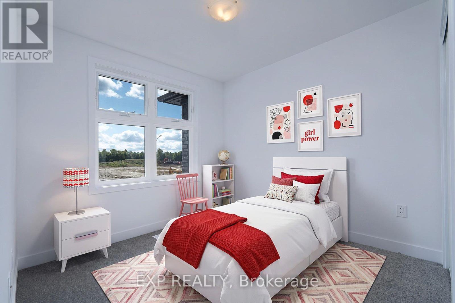
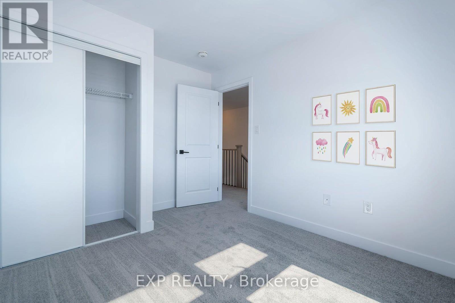
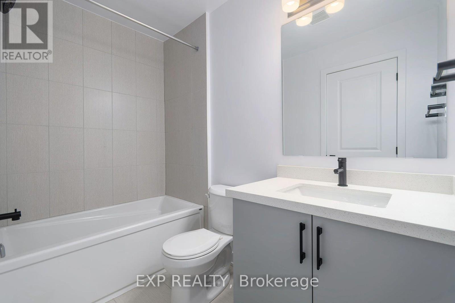
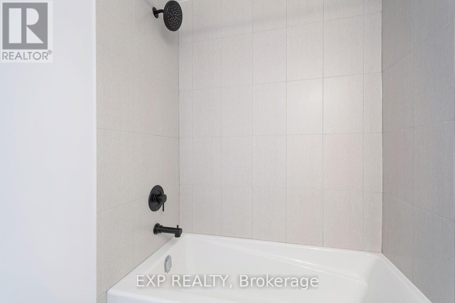
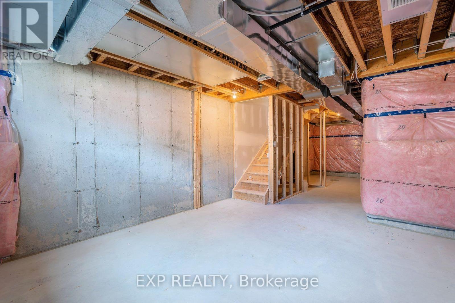
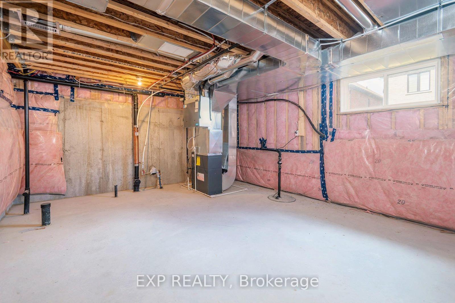
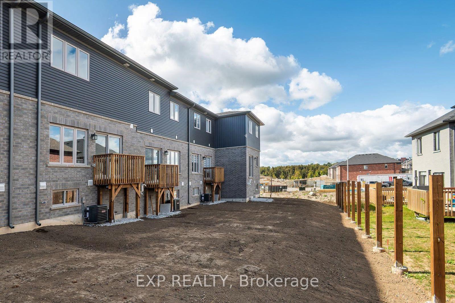
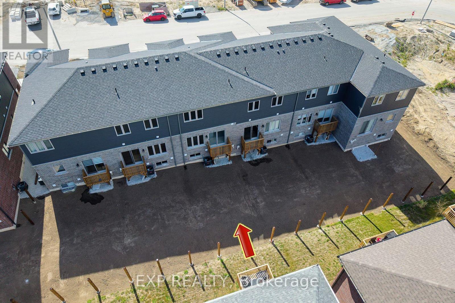
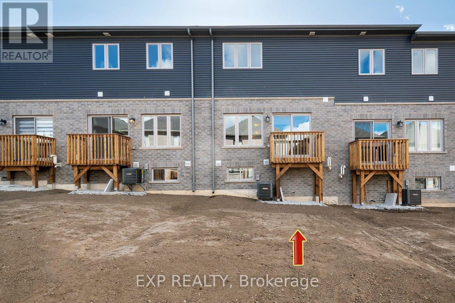
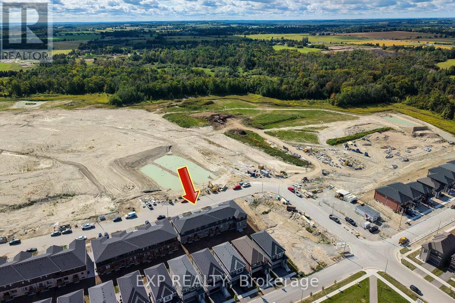
Welcome to Hewitt's Gate - brand new and bright, a townhome built for comfort, day and night. Natural hardwood floors stretch across the main level, where the kitchen shines with modern flat-panel doors and quartz countertops in on-trend colours. A powder room on the main floor keeps things practical. Upstairs, two full bathrooms - including a four-piece en-suite - serve the bedrooms, with plush carpeting underfoot and a large walk-in closet in the primary bedroom! This brand-new build carries a Tarion warranty and quality craftsmanship from a very reputable builder. The unfinished basement is yours to customize. Grass to be planted and driveway to be paved. Hewitt's Gate - come see, come stay, your brand-new home, starting today. (id:15069)
Property Details
| MLS® Number | S13787460 |
| Property Type | Single Family |
| Community Name | Rural Barrie Southeast |
| Equipment Type | Water Heater |
| Features | Sump Pump |
| Parking Space Total | 2 |
| Rental Equipment Type | Water Heater |
| Water Front Name | Bailey Creek |
Building
| Bathroom Total | 3 |
| Bedrooms Above Ground | 3 |
| Bedrooms Total | 3 |
| Age | New Building |
| Basement Development | Unfinished |
| Basement Type | N/a (unfinished) |
| Construction Style Attachment | Attached |
| Cooling Type | Central Air Conditioning, Air Exchanger |
| Exterior Finish | Brick Facing |
| Flooring Type | Hardwood, Carpeted |
| Foundation Type | Poured Concrete |
| Half Bath Total | 1 |
| Heating Fuel | Natural Gas |
| Heating Type | Forced Air |
| Stories Total | 2 |
| Size Interior | 1,100 - 1,500 Sqft |
| Type | Row / Townhouse |
| Utility Water | Municipal Water |
Parking
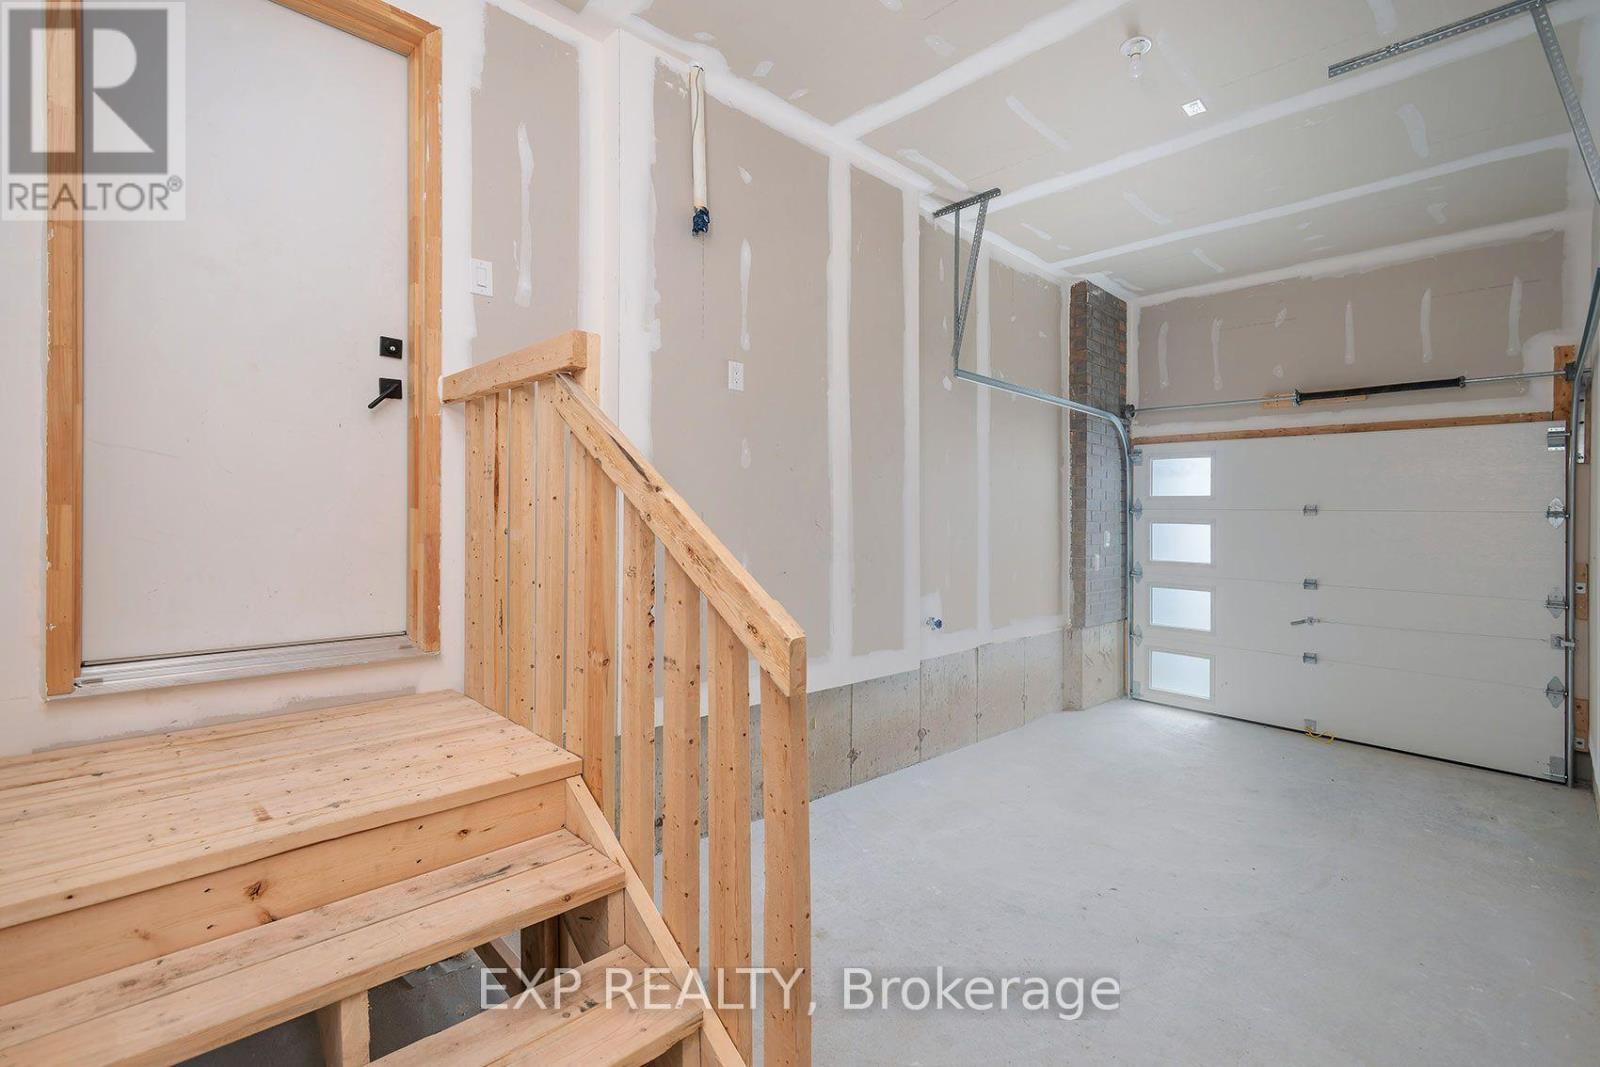
| Garage |
Land
| Acreage | No |
| Sewer | Sanitary Sewer |
| Size Depth | 19 Ft ,8 In |
| Size Frontage | 91 Ft ,10 In |
| Size Irregular | 91.9 X 19.7 Ft |
| Size Total Text | 91.9 X 19.7 Ft |
Rooms
| Level | Type | Length | Width | Dimensions |
|---|---|---|---|---|
| Second Level | Primary Bedroom | 3.96 m | 4.55 m | 3.96 m x 4.55 m |
| Second Level | Bedroom 2 | 2.74 m | 2.82 m | 2.74 m x 2.82 m |
| Second Level | Bedroom 3 | 2.67 m | 2.92 m | 2.67 m x 2.92 m |
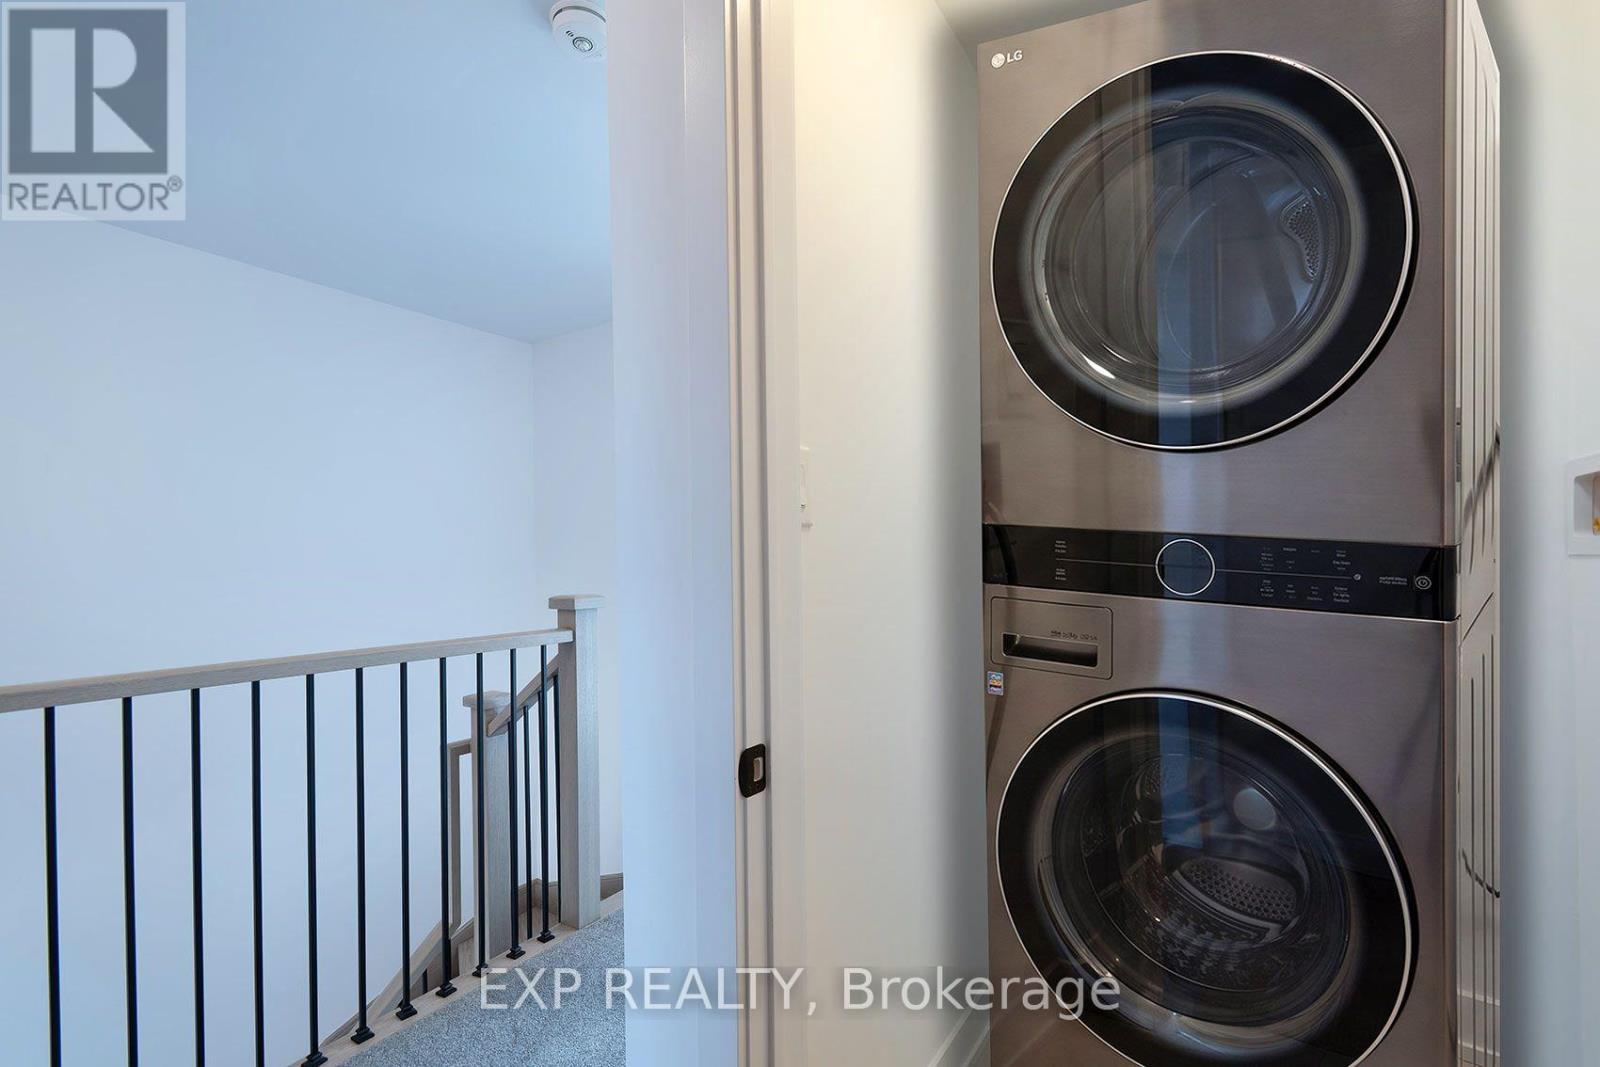
| Second Level | Laundry Room | 1.22 m | 1.52 m | 1.22 m x 1.52 m |
| Main Level | Great Room | 3.35 m | 3.05 m | 3.35 m x 3.05 m |
| Other | Kitchen | 2.24 m | 4.42 m | 2.24 m x 4.42 m |
https://www.realtor.ca/real-estate/30282441/10-mcaush-street-barrie-rural-barrie-southeast
Contact Us
Contact us for more information

This REALTOR.ca listing content is owned and licensed by REALTOR® members of The Canadian Real Estate Association
The trademarks REALTOR®, REALTORS®, and the REALTOR® logo are controlled by The Canadian Real Estate Association (CREA) and identify real estate professionals who are members of CREA. The trademarks MLS®, Multiple Listing Service® and the associated logos are owned by The Canadian Real Estate Association (CREA) and identify the quality of services provided by real estate professionals who are members of CREA. The trademark DDF® is owned by The Canadian Real Estate Association (CREA) and identifies CREA's Data Distribution Facility (DDF®)
September 15 2026 07:32:12
Toronto Regional Real Estate Board
Exp Realty