
10 Lightbourn Avenue Toronto, Ontario M6H 3P3

3 Bedroom
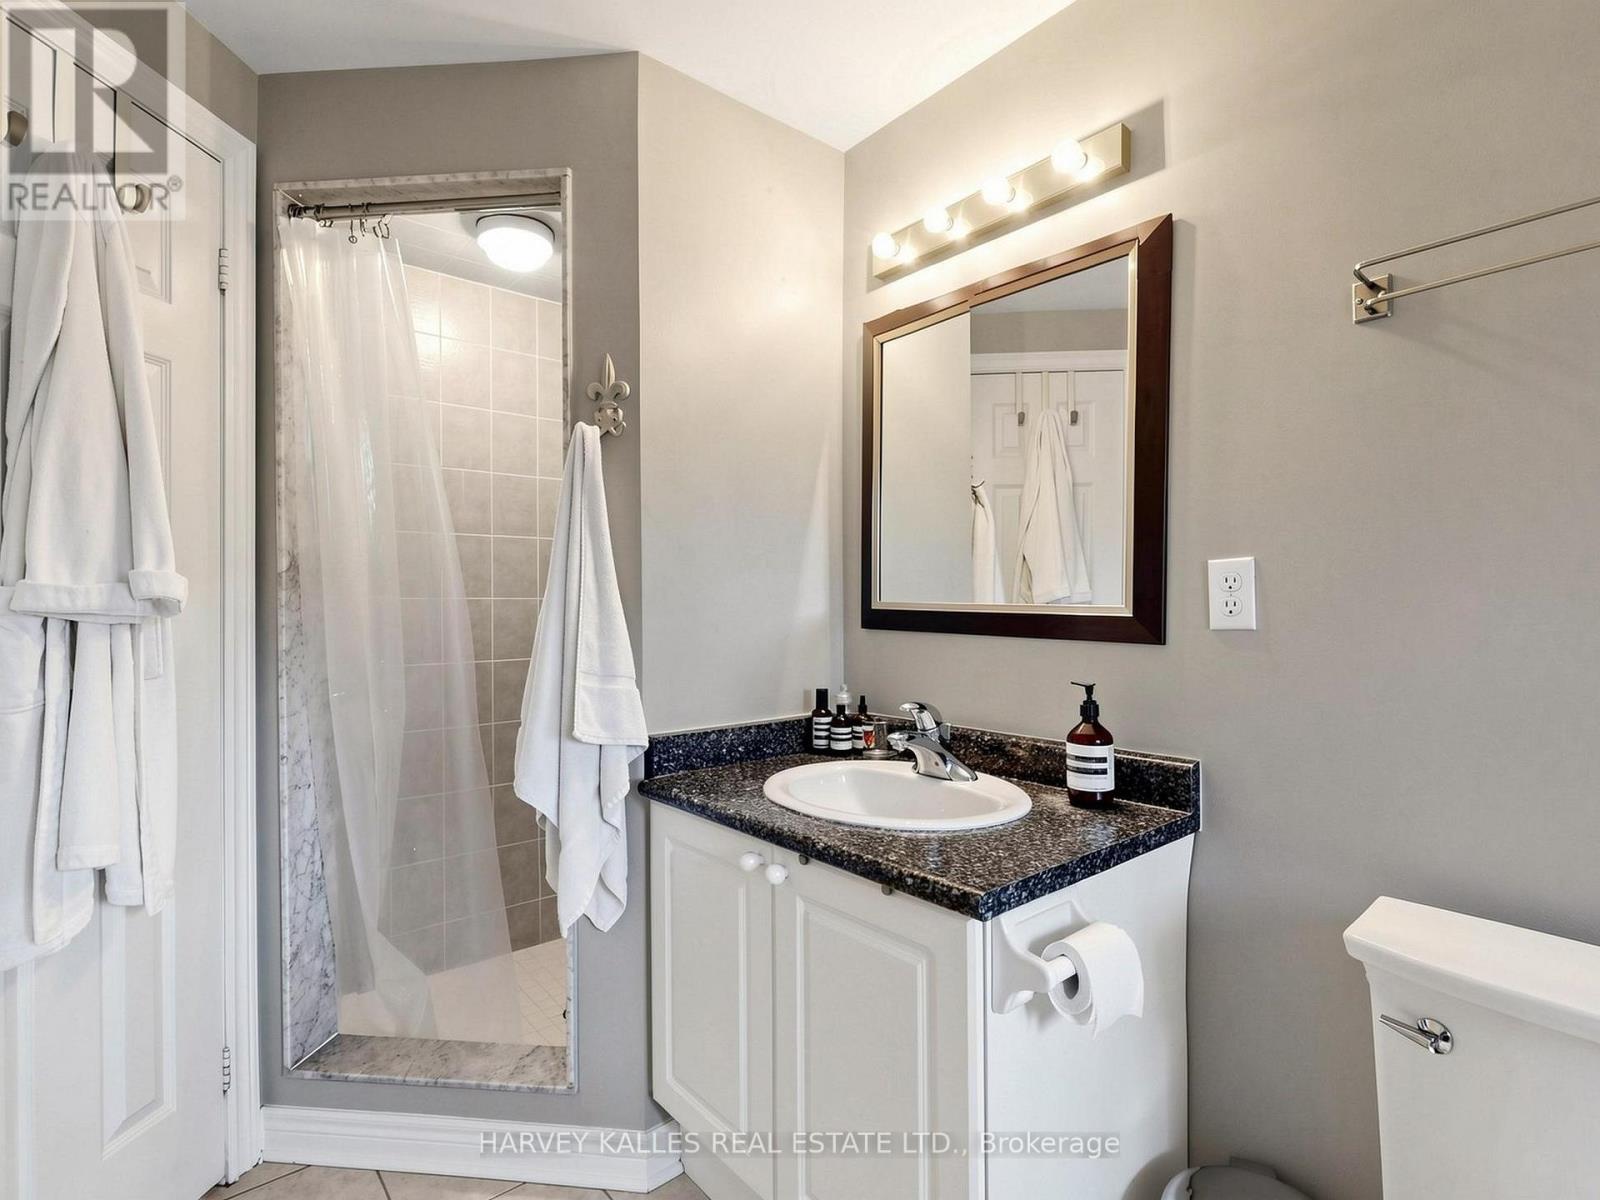
3 Bathroom
1,100 - 1,500 sqft
Central Air Conditioning
Forced Air
$1,079,000Maintenance, Parcel of Tied Land
$70 Monthly
Maintenance, Parcel of Tied Land
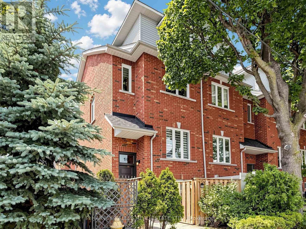
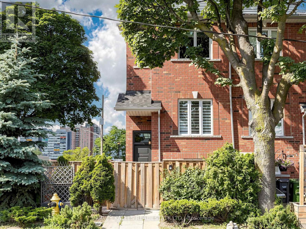
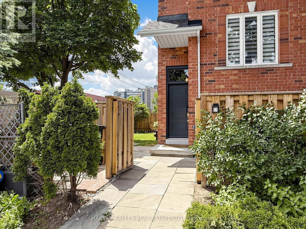
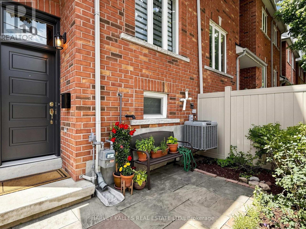
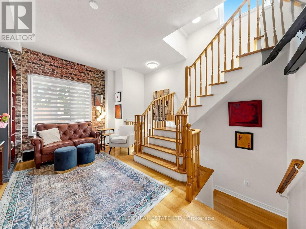
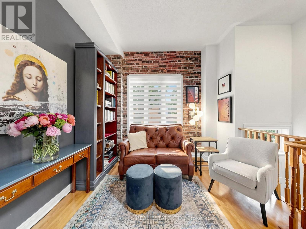
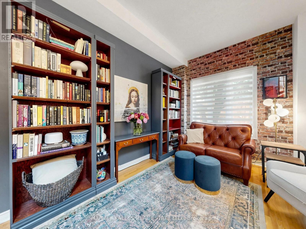
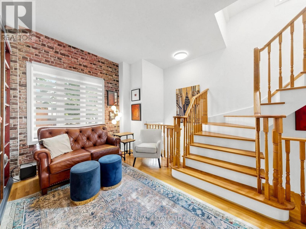
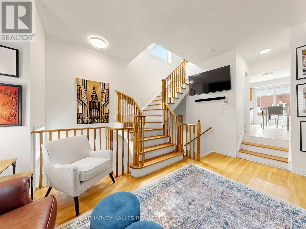
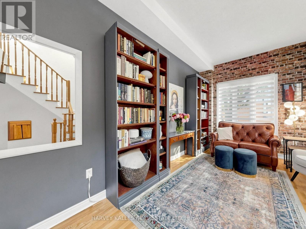
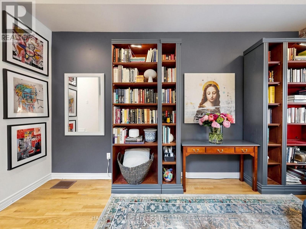
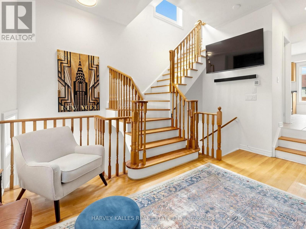
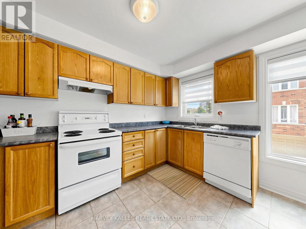
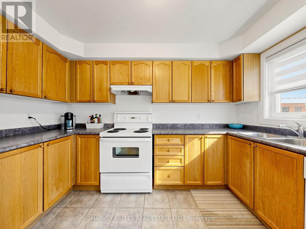
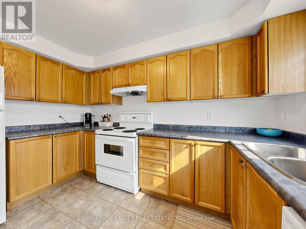
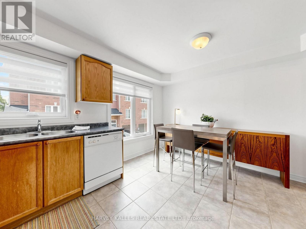
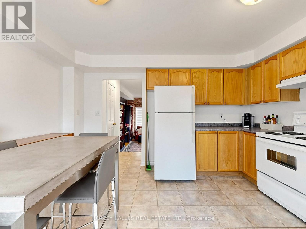
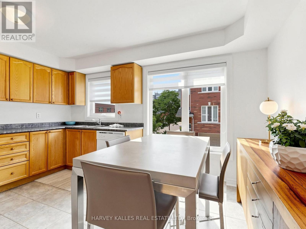
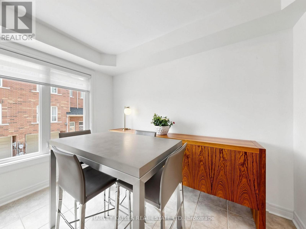
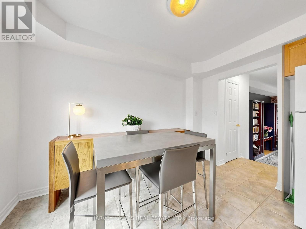
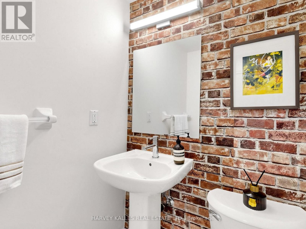
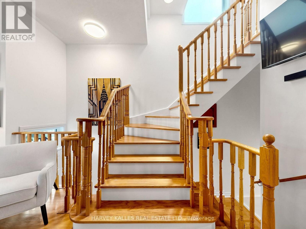
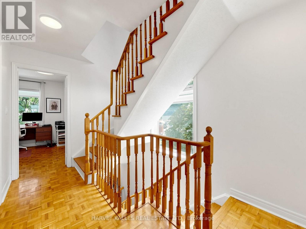
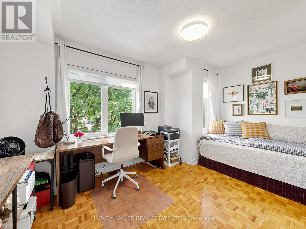
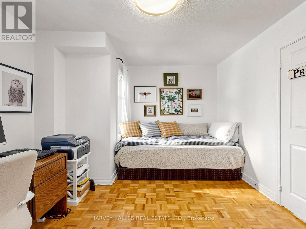
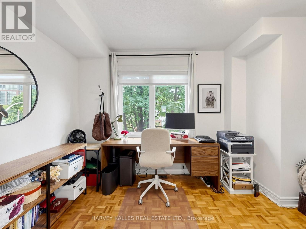
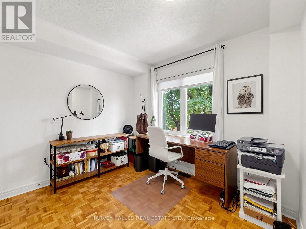
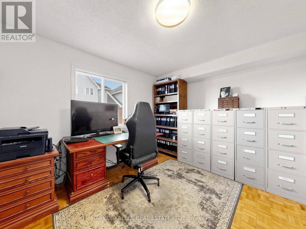
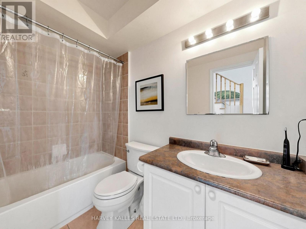
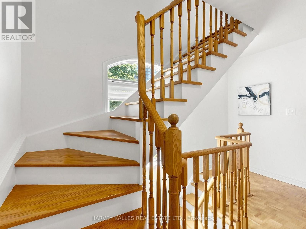
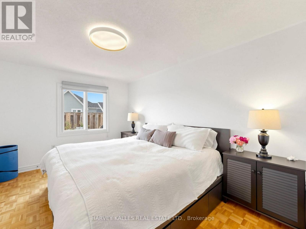
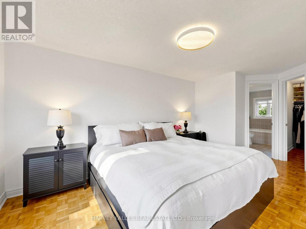
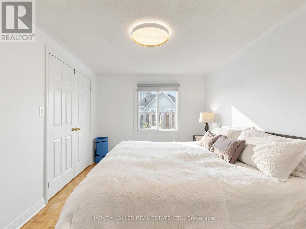
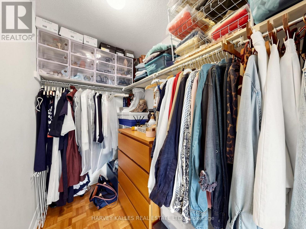
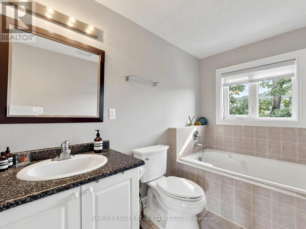
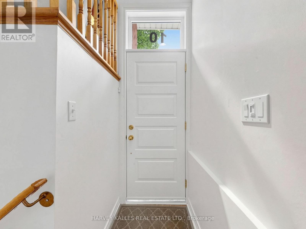
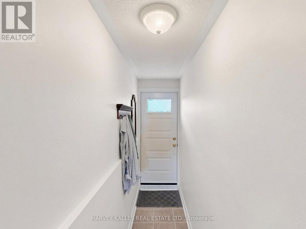
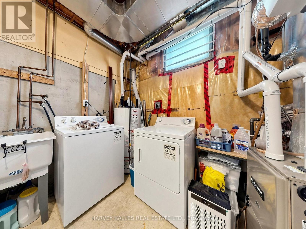
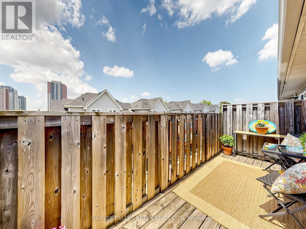
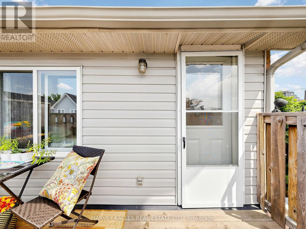
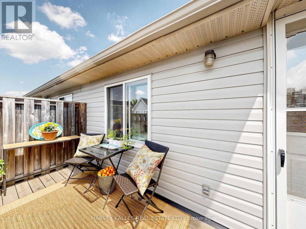
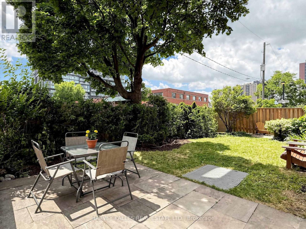
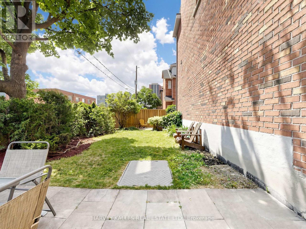
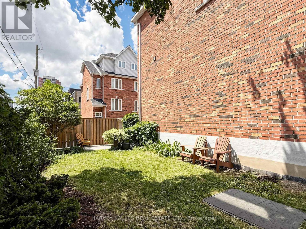
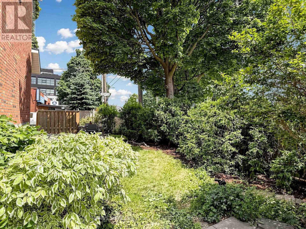
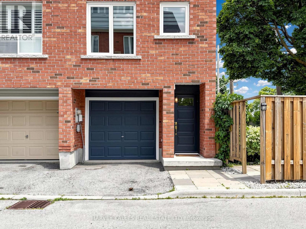
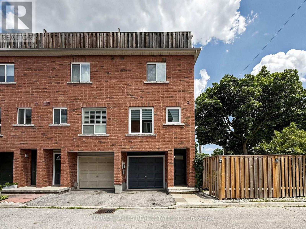
$70 MonthlyWelcome to this flawlessly maintained 3 bedroom, 3 bathroom end-unit freehold townhouse, offering the perfect blend of space, style, and an unbeatable location. Filled with natural light, this bright and cozy home features a functional layout with three generously sized bedrooms, each with its own closet. The spacious primary suite is a true retreat, boasting a large walk-in closet, a private ensuite, and a luxurious walk-out balcony, perfect for enjoying your morning coffee or soaking up the sun.The main floor offers a convenient powder room and comfortable living spaces ideal for everyday living and entertaining. Outside, enjoy one of the home's most exceptional features: a massive, private exclusive side yard, offering rare outdoor space with plenty of privacy for relaxing, gardening, or hosting family and friends.Additional highlights include a private garage, driveway parking for a second vehicle, and abundant storage in the ground-level utility room.Located in one of Toronto's most vibrant and family-friendly neighbourhoods, you're just steps to transit, parks, cafés, the West Toronto Rail Path, the Junction Triangle, and the exciting restaurants, and creative energy of Geary Avenue. Whether you're a growing family or looking for extra space, this move-in-ready home offers an outstanding lifestyle in an exceptional location. (id:15069)
Open House
This property has open houses!
July
11
Saturday
Starts at:
2:00 pm
Ends at:4:00 pm
July
12
Sunday
Starts at:
2:00 pm
Ends at:4:00 pm
Property Details
| MLS® Number | W13530672 |
| Property Type | Single Family |
| Neigbourhood | Wallace Emerson |
| Community Name | Dovercourt-Wallace Emerson-Junction |
| Equipment Type | Water Heater |
| Features | Carpet Free |
| Parking Space Total | 2 |
| Rental Equipment Type | Water Heater |
Building
| Bathroom Total | 3 |
| Bedrooms Above Ground | 3 |
| Bedrooms Total | 3 |
| Appliances | Dishwasher, Dryer, Stove, Washer, Window Coverings, Refrigerator |
| Basement Development | Partially Finished |
| Basement Type | N/a (partially Finished) |
| Construction Style Attachment | Attached |
| Cooling Type | Central Air Conditioning |
| Exterior Finish | Brick |
| Flooring Type | Hardwood, Ceramic, Parquet |
| Foundation Type | Block |
| Half Bath Total | 1 |
| Heating Fuel | Natural Gas |
| Heating Type | Forced Air |
| Stories Total | 3 |
| Size Interior | 1,100 - 1,500 Sqft |
| Type | Row / Townhouse |
| Utility Water | Municipal Water |
Parking
| Attached Garage | |
| Garage |
Land
| Acreage | No |
| Sewer | Sanitary Sewer |
| Size Depth | 51 Ft ,8 In |
| Size Frontage | 26 Ft ,3 In |
| Size Irregular | 26.3 X 51.7 Ft |
| Size Total Text | 26.3 X 51.7 Ft |
Rooms
| Level | Type | Length | Width | Dimensions |
|---|---|---|---|---|
| Second Level | Bedroom | 3.96 m | 3.66 m | 3.96 m x 3.66 m |
| Second Level | Bedroom | 3.05 m | 2.85 m | 3.05 m x 2.85 m |
| Third Level | Primary Bedroom | 4.42 m | 3.3 m | 4.42 m x 3.3 m |
| Basement | Laundry Room | 3.14 m | 1.95 m | 3.14 m x 1.95 m |
| Main Level | Living Room | 4.88 m | 3.05 m | 4.88 m x 3.05 m |
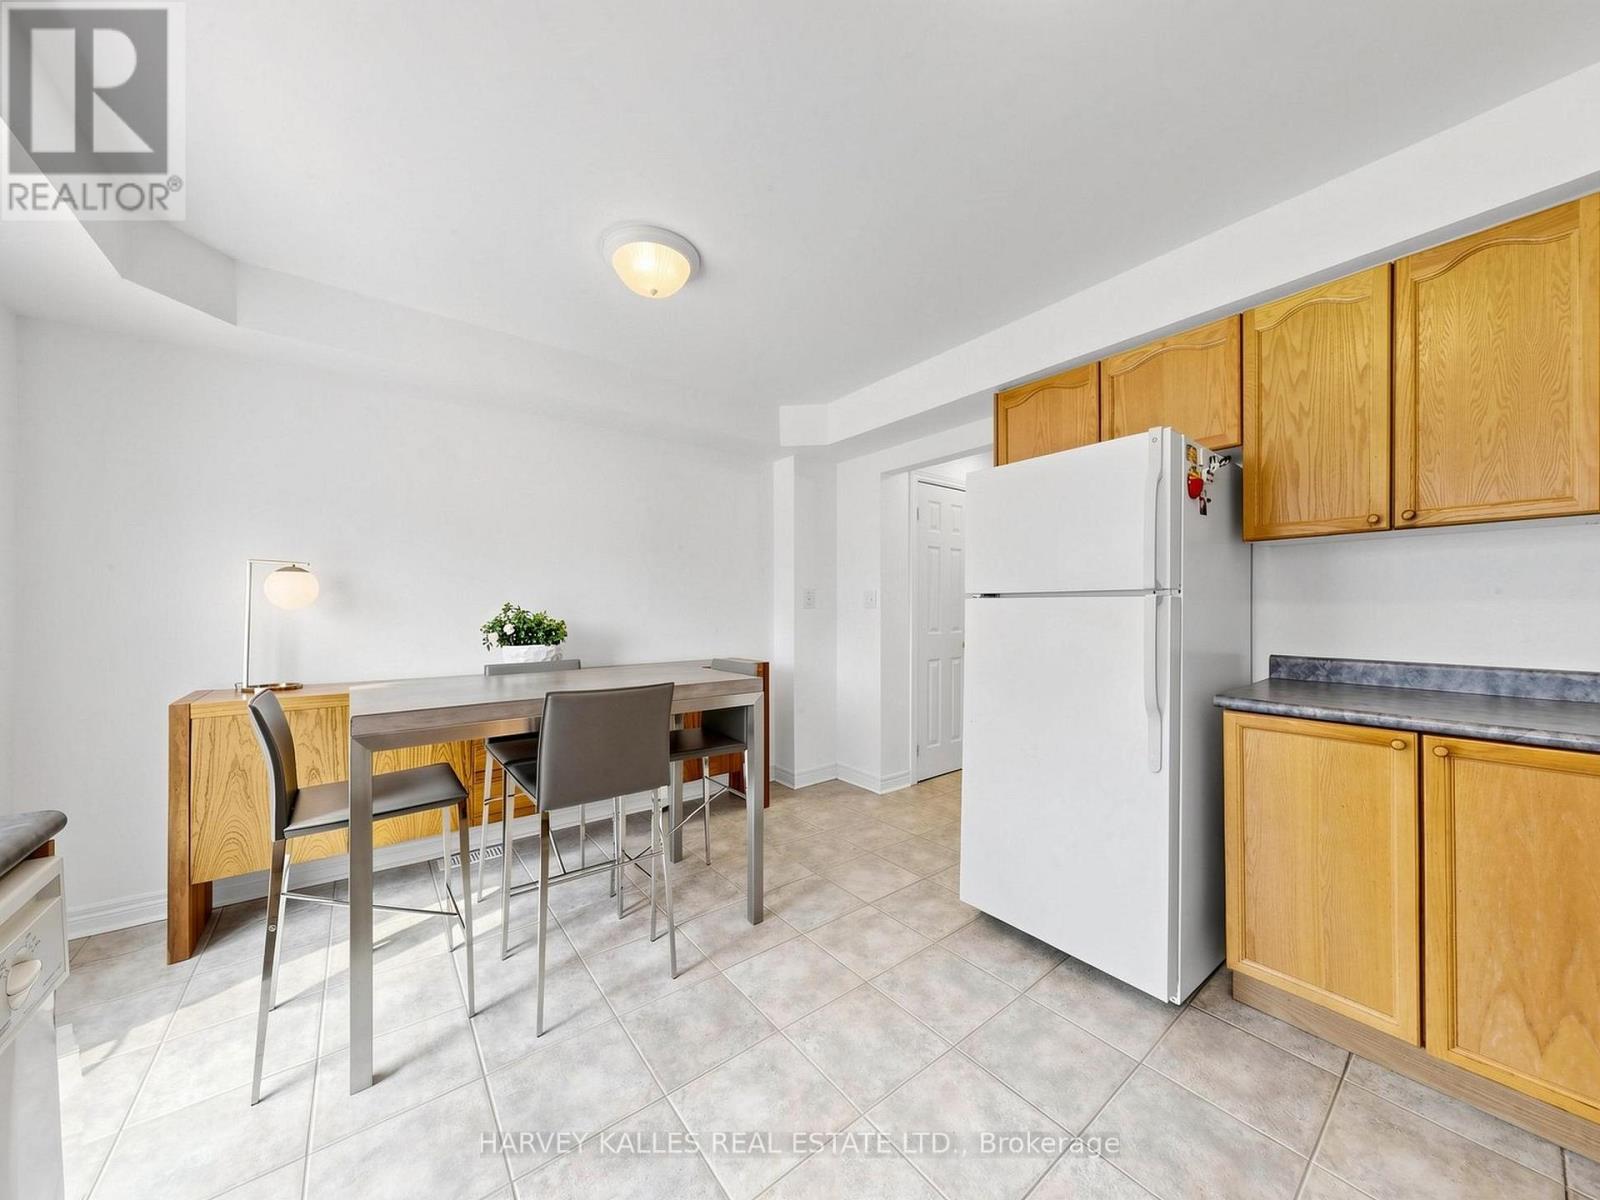
| Main Level | Kitchen | 3.05 m | 2.15 m | 3.05 m x 2.15 m |
| Main Level | Dining Room | 3.05 m | 2.25 m | 3.05 m x 2.25 m |
Contact Us
Contact us for more information

This REALTOR.ca listing content is owned and licensed by REALTOR® members of The Canadian Real Estate Association
The trademarks REALTOR®, REALTORS®, and the REALTOR® logo are controlled by The Canadian Real Estate Association (CREA) and identify real estate professionals who are members of CREA. The trademarks MLS®, Multiple Listing Service® and the associated logos are owned by The Canadian Real Estate Association (CREA) and identify the quality of services provided by real estate professionals who are members of CREA. The trademark DDF® is owned by The Canadian Real Estate Association (CREA) and identifies CREA's Data Distribution Facility (DDF®)
July 09 2026 05:07:20
Toronto Regional Real Estate Board
Harvey Kalles Real Estate Ltd.