
10 Krafty Court Hamilton, Ontario L9C 6R7

4 Bedroom
2 Bathroom
1,100 - 1,500 sqft
Raised Bungalow
Central Air Conditioning
Forced Air
$749,900
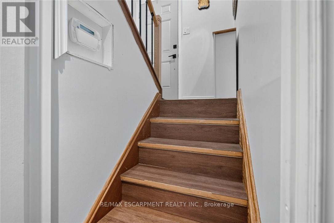
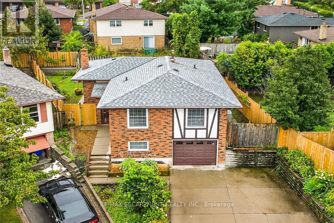
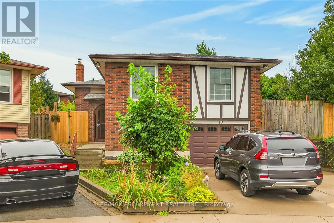
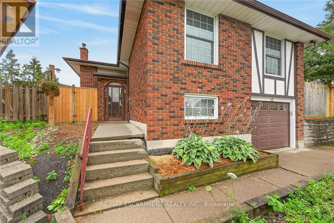
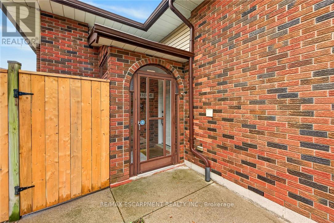
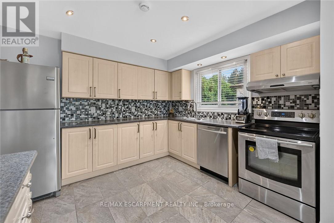
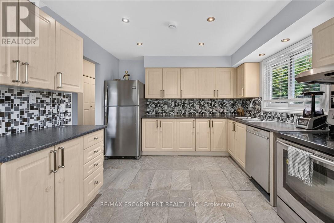
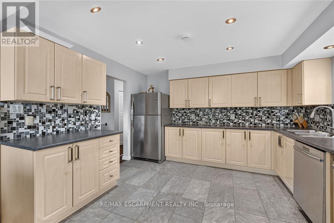
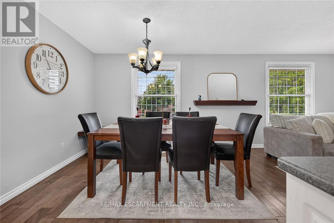
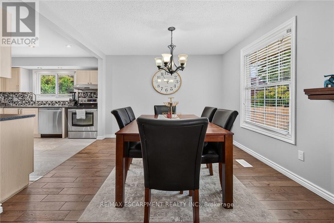
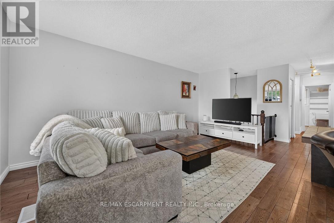
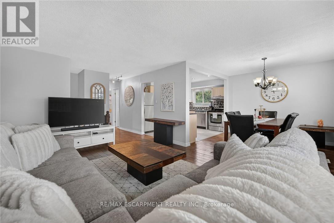
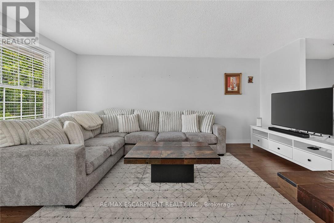
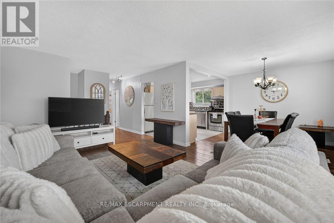
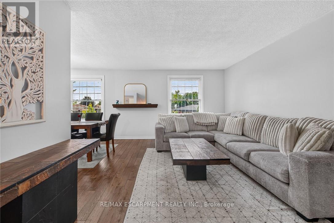
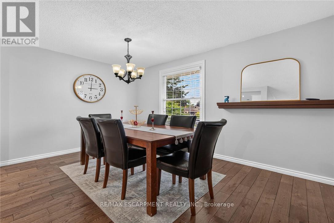
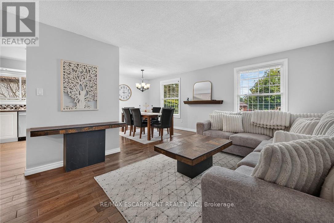
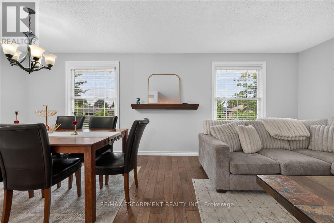
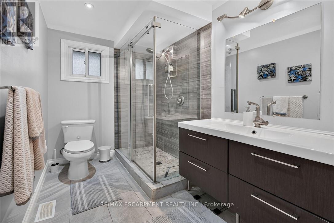
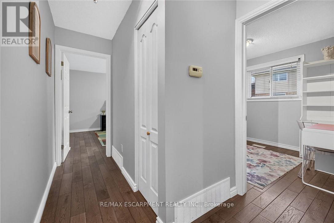
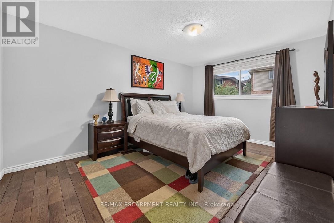
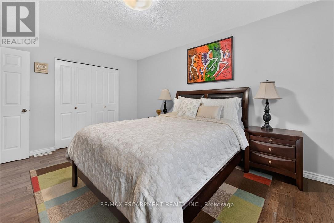
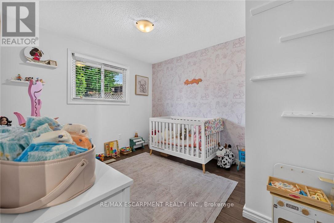
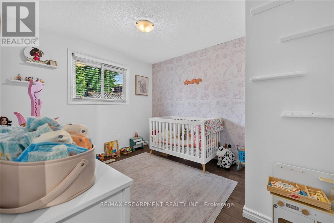
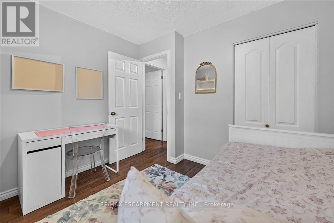
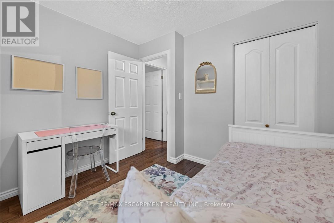
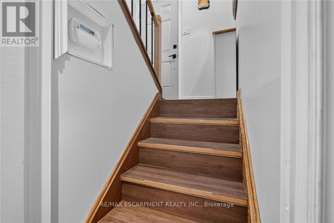
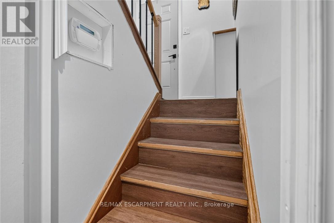
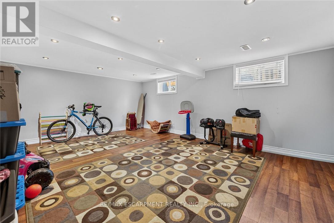
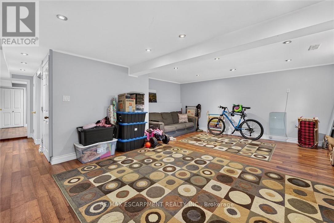
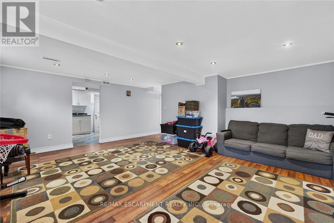
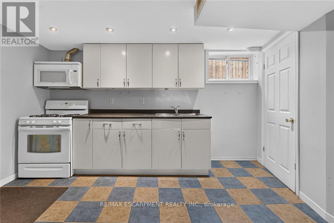
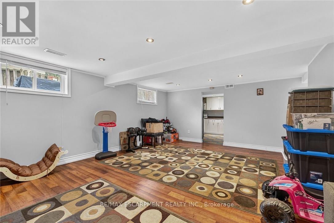
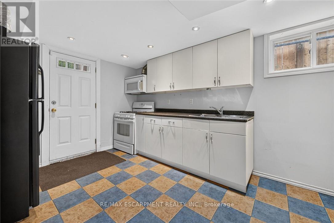
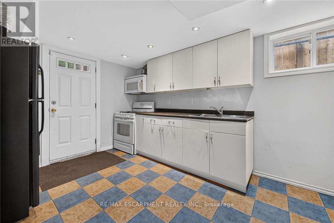
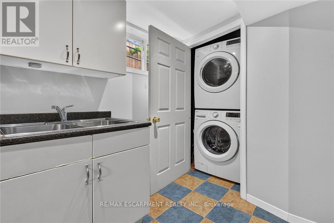
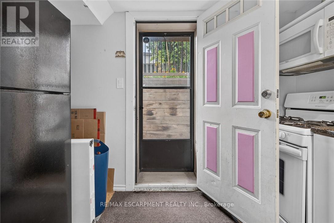
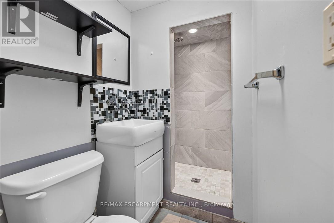
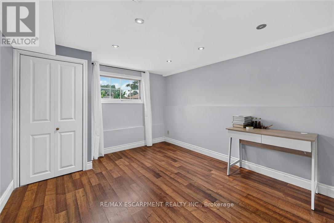
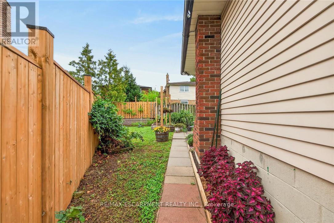
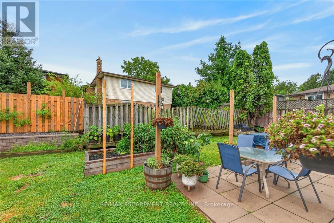
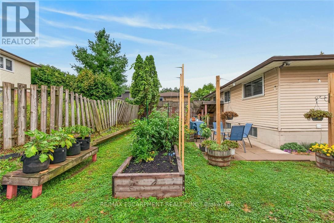
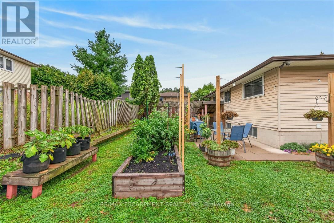
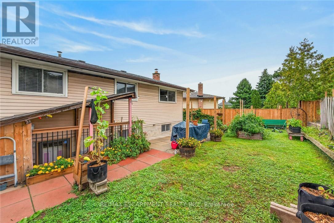
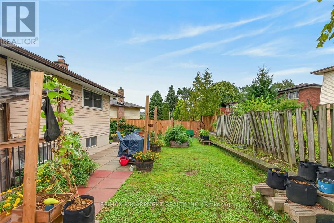
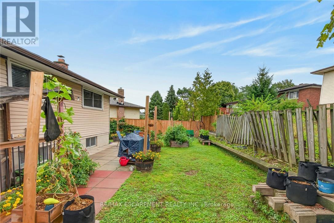
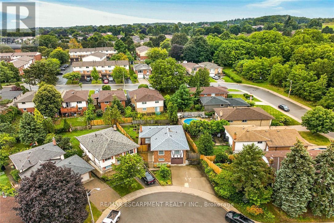
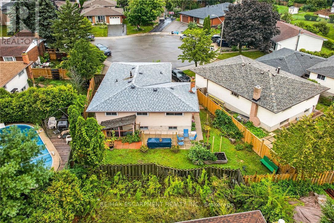
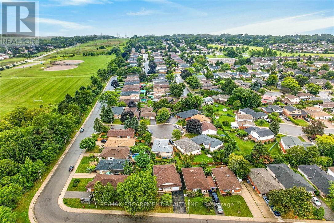
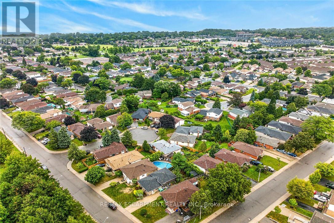
Welcome to breathtaking, beautiful home at 10 Krafty Court, Hamilton. Pristine and meticulous court lot home situated on prime West Hamilton Mountain/Ancaster borderline next to Memorial Olympic Park, ready for moving in and enjoyment. Main floor features 3 spacious bedrooms (hw flooring), full bathroom, spacious kitchen with ss appliance, dining room (hw flooring) and living room (hw flooring). Side door and separate walk-out back door entrance leads to fully finished basement that features in-law suite with additional bedroom with oversized window with tons of natural lights, full bathroom, kitchen/laundry combo and living/recreational room, along with access to single car garage. Spacious side and back yard gives you plenty of space for family and kids to run around and enjoy summer days/nights. Spacious driveway for 2 cars. This beauty features ideal combination of function, comfort, accessibility, that gives each buyer peace of mind. 3 entrances/exits. Near schools, shopping, parks and highway access. Must be seen. RSA. (id:15069)
Property Details
| MLS® Number | X13835738 |
| Property Type | Single Family |
| Community Name | Mountview |
| Amenities Near By | Park, Public Transit, Schools |
| Equipment Type | Water Heater |
| Features | Irregular Lot Size |
| Parking Space Total | 3 |
| Rental Equipment Type | Water Heater |
Building
| Bathroom Total | 2 |
| Bedrooms Above Ground | 3 |
| Bedrooms Below Ground | 1 |
| Bedrooms Total | 4 |
| Age | 31 To 50 Years |
| Appliances | Water Heater, Dishwasher, Dryer, Microwave, Stove, Washer, Window Coverings, Refrigerator |
| Architectural Style | Raised Bungalow |
| Basement Development | Finished |
| Basement Features | Walk Out, Separate Entrance |
| Basement Type | N/a (finished), Full, N/a |
| Construction Style Attachment | Detached |
| Cooling Type | Central Air Conditioning |
| Exterior Finish | Brick, Steel |
| Flooring Type | Hardwood |
| Foundation Type | Block |
| Heating Fuel | Natural Gas |
| Heating Type | Forced Air |
| Stories Total | 1 |
| Size Interior | 1,100 - 1,500 Sqft |
| Type | House |
| Utility Water | Municipal Water |
Parking
| Attached Garage | |
| Garage |
Land
| Acreage | No |
| Fence Type | Fenced Yard |
| Land Amenities | Park, Public Transit, Schools |
| Sewer | Sanitary Sewer |
| Size Depth | 101 Ft ,8 In |
| Size Frontage | 41 Ft ,3 In |
| Size Irregular | 41.3 X 101.7 Ft ; 8.26ft X 8.26ft X 8.26ft 8.26ft |
| Size Total Text | 41.3 X 101.7 Ft ; 8.26ft X 8.26ft X 8.26ft 8.26ft|under 1/2 Acre |
Rooms
| Level | Type | Length | Width | Dimensions |
|---|---|---|---|---|
| Basement | Bedroom | 3.66 m | 3.05 m | 3.66 m x 3.05 m |
| Basement | Recreational, Games Room | 5.79 m | 4.27 m | 5.79 m x 4.27 m |
| Basement | Kitchen | 3.66 m | 3.05 m | 3.66 m x 3.05 m |
| Basement | Bathroom | 2.41 m | 1.19 m | 2.41 m x 1.19 m |
| Main Level | Bathroom | 2.74 m | 1.8 m | 2.74 m x 1.8 m |
| Main Level | Bedroom | 4.57 m | 3.3 m | 4.57 m x 3.3 m |
| Main Level | Bedroom | 3.35 m | 2.74 m | 3.35 m x 2.74 m |
| Main Level | Bedroom | 3.02 m | 2.74 m | 3.02 m x 2.74 m |
| Main Level | Kitchen | 3.35 m | 3.05 m | 3.35 m x 3.05 m |
| Main Level | Dining Room | 3.02 m | 2.74 m | 3.02 m x 2.74 m |
| Main Level | Living Room | 4.88 m | 3.35 m | 4.88 m x 3.35 m |
| Main Level | Foyer | 3.66 m | 0.91 m | 3.66 m x 0.91 m |
| Main Level | Foyer | 2.13 m | 0.91 m | 2.13 m x 0.91 m |
https://www.realtor.ca/real-estate/30335917/10-krafty-court-hamilton-mountview-mountview
Contact Us
Contact us for more information

This REALTOR.ca listing content is owned and licensed by REALTOR® members of The Canadian Real Estate Association
The trademarks REALTOR®, REALTORS®, and the REALTOR® logo are controlled by The Canadian Real Estate Association (CREA) and identify real estate professionals who are members of CREA. The trademarks MLS®, Multiple Listing Service® and the associated logos are owned by The Canadian Real Estate Association (CREA) and identify the quality of services provided by real estate professionals who are members of CREA. The trademark DDF® is owned by The Canadian Real Estate Association (CREA) and identifies CREA's Data Distribution Facility (DDF®)
October 01 2026 04:05:36
Toronto Regional Real Estate Board
RE/MAX Escarpment Realty Inc.