
10 Gladstone Square Brampton, Ontario L6S 2H5

3 Bedroom
2 Bathroom
700 - 1,100 sqft
Heat Pump
$659,900
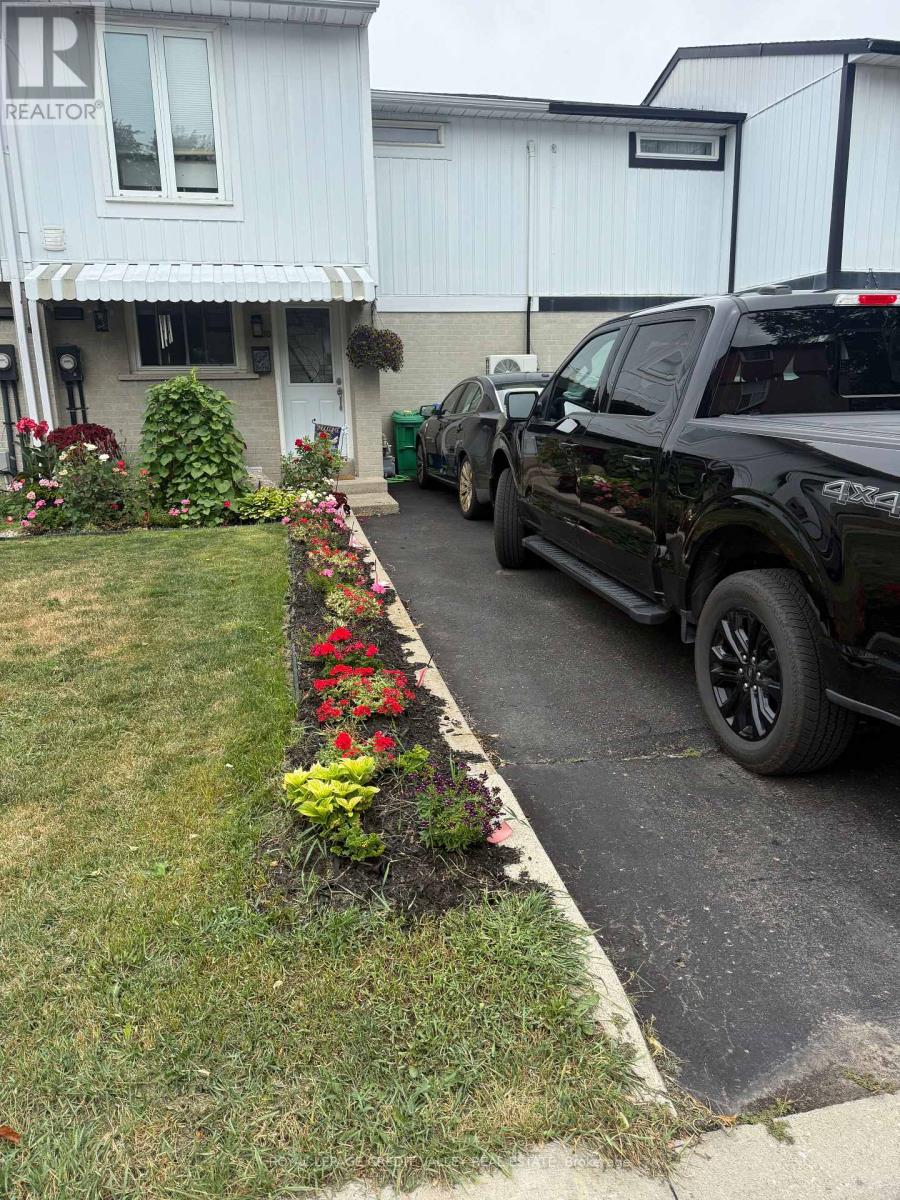
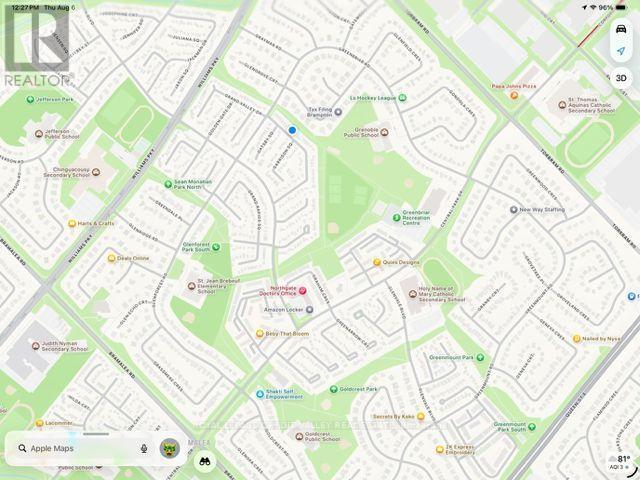
This beautifully maintained freehold town home offers several upgrades throughout. Basement complete with laundry, 3PC Bath and Rec room. 3" closed cell spray foam at front and back of house, 2 built in custom wall units, electrical panel breakers (125 ..) Custom Kitchen with pantry front door and windows replaced. Double Murphy bed and B/I cabinets in second bedroom. Main bathroom fully renovated. All bedroom doors, frames and hardware replaced. Mini split 2ton A/C heat unit. Natural Gas outlet for BBQ. Greenbelt behind with walking path close to all amenities. Pre-School - High school, catholic, French Immersion, Hospital, 2 City Blocks. 10 min walk to Chingacousy Park. (id:15069)
Property Details
| MLS® Number | W13647276 |
| Property Type | Single Family |
| Community Name | Bramalea North Industrial |
| Equipment Type | Water Heater - Gas, Water Heater |
| Parking Space Total | 2 |
| Rental Equipment Type | Water Heater - Gas, Water Heater |
Building
| Bathroom Total | 2 |
| Bedrooms Above Ground | 3 |
| Bedrooms Total | 3 |
| Appliances | Dishwasher, Dryer, Microwave, Stove, Washer, Refrigerator |
| Basement Development | Finished |
| Basement Type | Full (finished) |
| Construction Style Attachment | Attached |
| Exterior Finish | Aluminum Siding, Brick |
| Foundation Type | Block |
| Heating Fuel | Electric |
| Heating Type | Heat Pump |
| Stories Total | 2 |
| Size Interior | 700 - 1,100 Sqft |
| Type | Row / Townhouse |
| Utility Water | Municipal Water |
Parking
| No Garage |
Land
| Acreage | No |
| Sewer | Sanitary Sewer |
| Size Frontage | 33 Ft ,7 In |
| Size Irregular | 33.6 Ft ; Depth Of Lot. 46.6x, 33.5x, 28.77x17.7x2 |
| Size Total Text | 33.6 Ft ; Depth Of Lot. 46.6x, 33.5x, 28.77x17.7x2|under 1/2 Acre |
Rooms
| Level | Type | Length | Width | Dimensions |
|---|---|---|---|---|
| Basement | Recreational, Games Room | 18.2 m | 10.2 m | 18.2 m x 10.2 m |
| Main Level | Kitchen | 16 m | 7.4 m | 16 m x 7.4 m |
| Main Level | Living Room | 12.6 m | 10.1 m | 12.6 m x 10.1 m |
| Main Level | Dining Room | 9.5 m | 9 m | 9.5 m x 9 m |
| Upper Level | Primary Bedroom | 11.6 m | 11.4 m | 11.6 m x 11.4 m |
| Upper Level | Bedroom 2 | 11.1 m | 8.8 m | 11.1 m x 8.8 m |
| Upper Level | Bedroom 3 | 11.5 m | 10.6 m | 11.5 m x 10.6 m |
Contact Us
Contact us for more information

This REALTOR.ca listing content is owned and licensed by REALTOR® members of The Canadian Real Estate Association
The trademarks REALTOR®, REALTORS®, and the REALTOR® logo are controlled by The Canadian Real Estate Association (CREA) and identify real estate professionals who are members of CREA. The trademarks MLS®, Multiple Listing Service® and the associated logos are owned by The Canadian Real Estate Association (CREA) and identify the quality of services provided by real estate professionals who are members of CREA. The trademark DDF® is owned by The Canadian Real Estate Association (CREA) and identifies CREA's Data Distribution Facility (DDF®)
August 07 2026 12:35:33
Toronto Regional Real Estate Board
Royal LePage Credit Valley Real Estate