
10 Firmin Court Greater Sudbury, Ontario P0M 1B0

3 Bedroom
2 Bathroom
4 Level
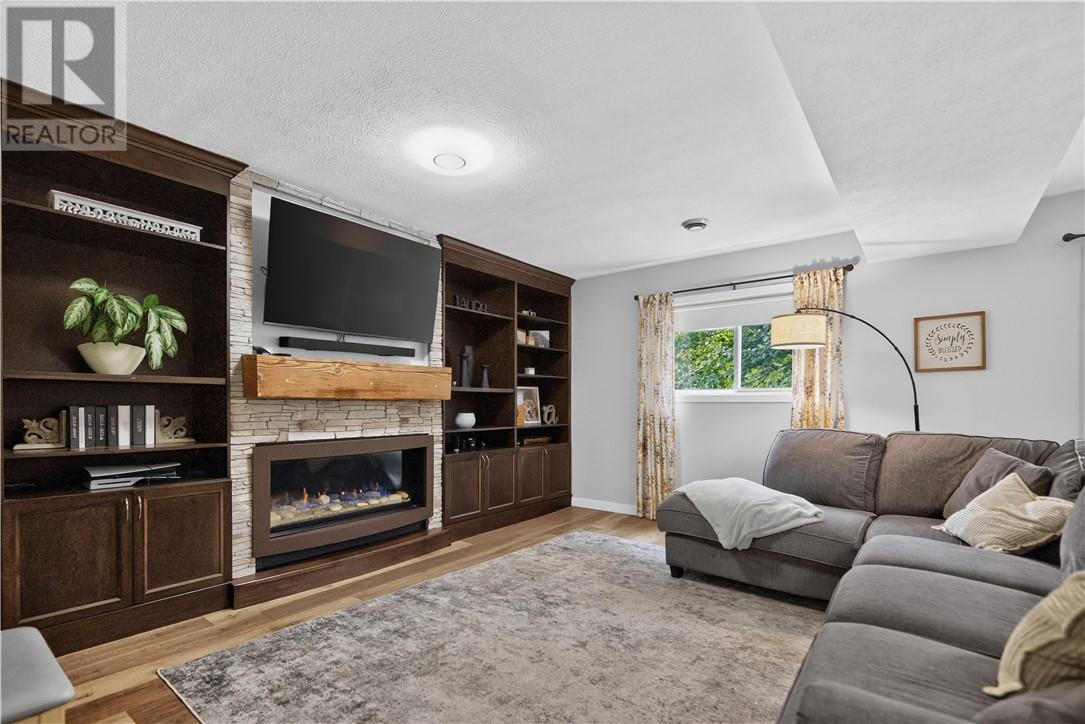
Fireplace
Central Air Conditioning
Forced Air
Acreage
$639,900
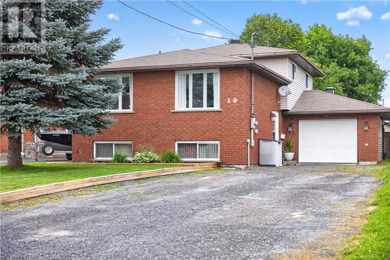
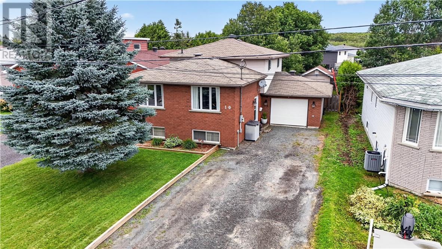
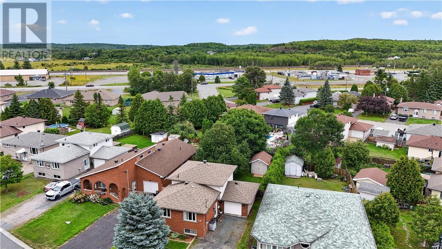
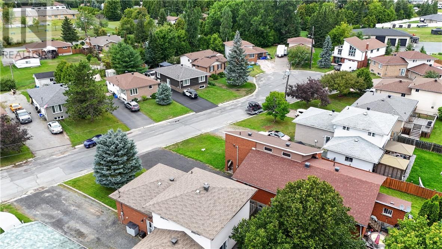
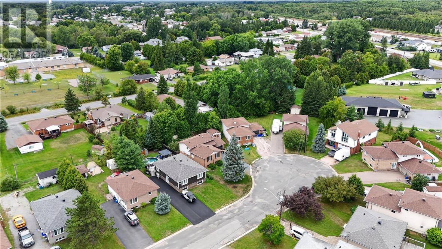
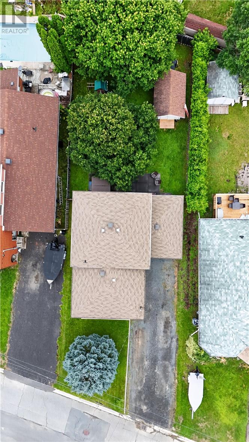
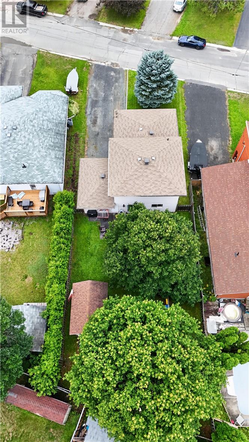
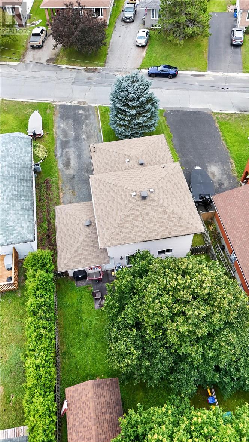
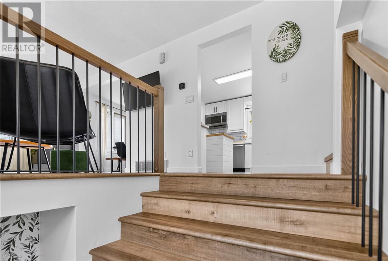
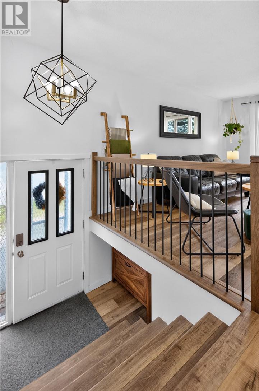
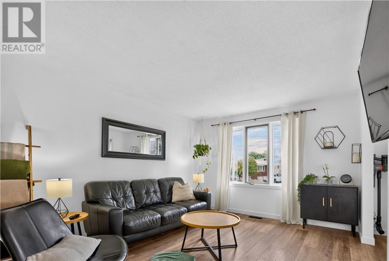
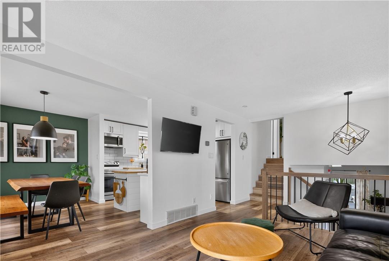
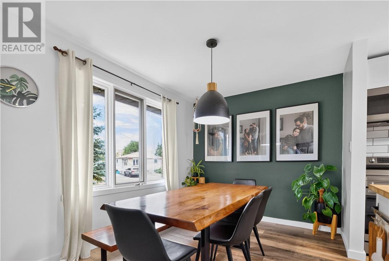
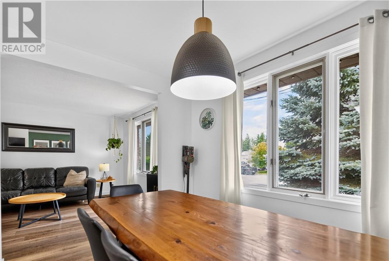
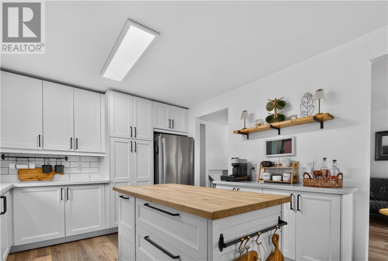
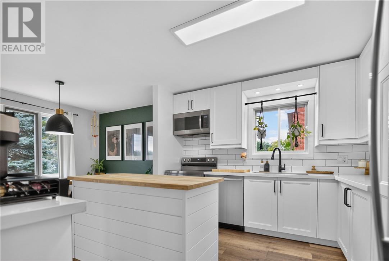
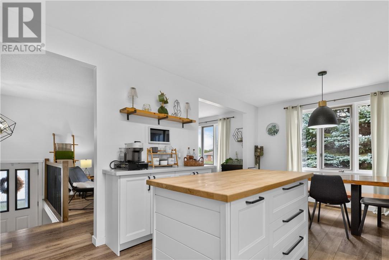
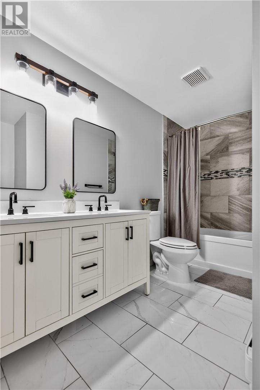
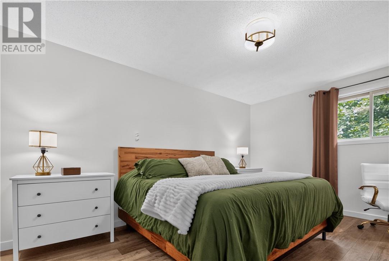
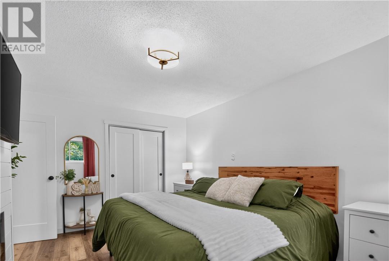
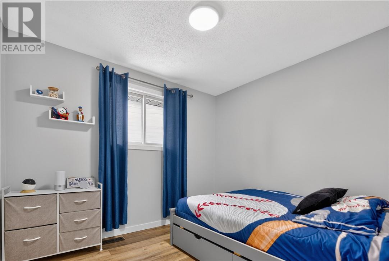
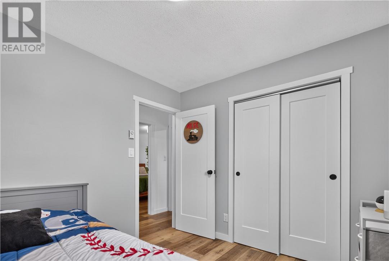
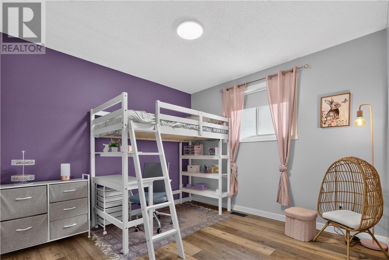
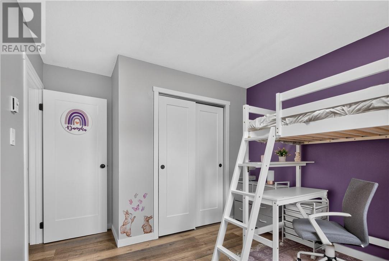
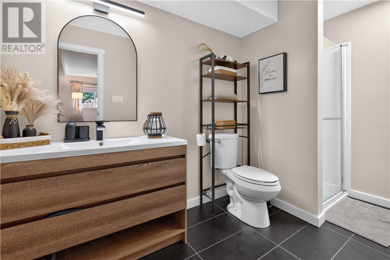
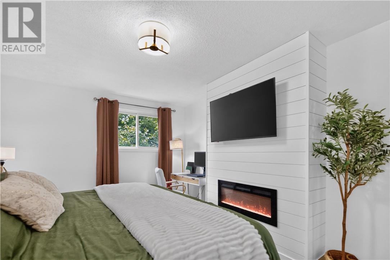
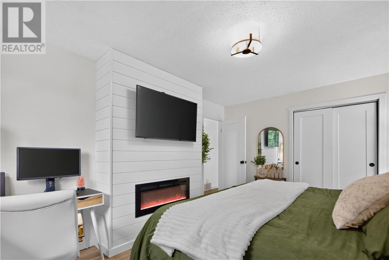
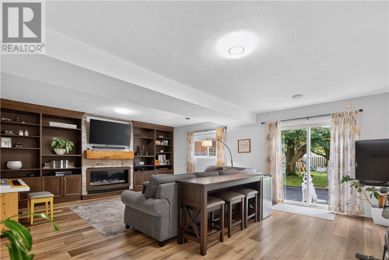
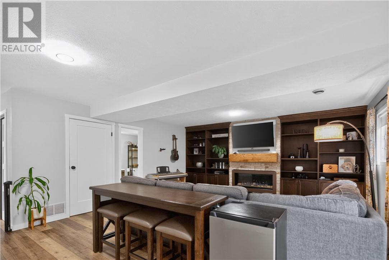
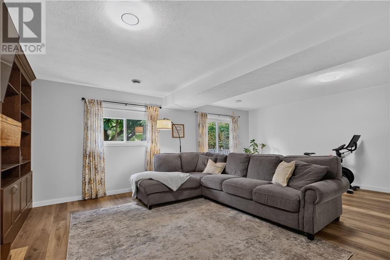
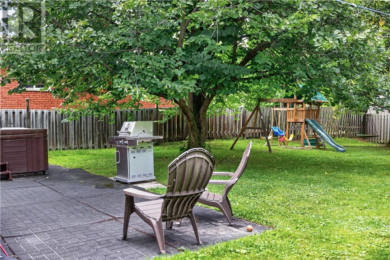
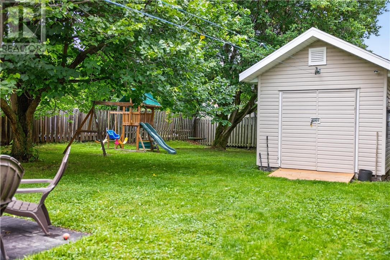
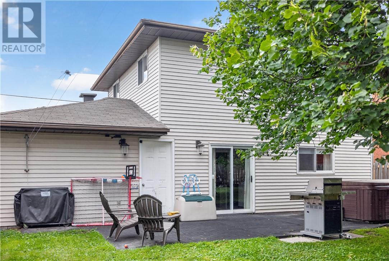
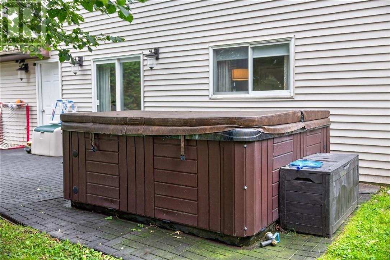
Beautifully updated and tucked away on a quiet cul-de-sac in Azilda, this inviting split-level home offers the perfect blend of style, comfort, and functionality. The upper level features three bedrooms and a beautifully renovated full bathroom, while the bright and open main living space brings together the kitchen, dining, and living areas, perfect for everyday living and entertaining. Downstairs, a spacious yet cozy den offers a warm place to gather, complete with a walkout to the private, fully fenced, back yard. With both bathrooms fully updated, new flooring throughout the entire home, and a convenient location close to schools, shopping, restaurants, and amenities, this move-in-ready home is one you won’t want to miss. (id:15069)
Property Details
| MLS® Number | 2130020 |
| Property Type | Single Family |
| Amenities Near By | Playground, Public Transit, Schools |
| Community Features | Family Oriented, School Bus |
| Equipment Type | Water Heater - Gas |
| Rental Equipment Type | Water Heater - Gas |
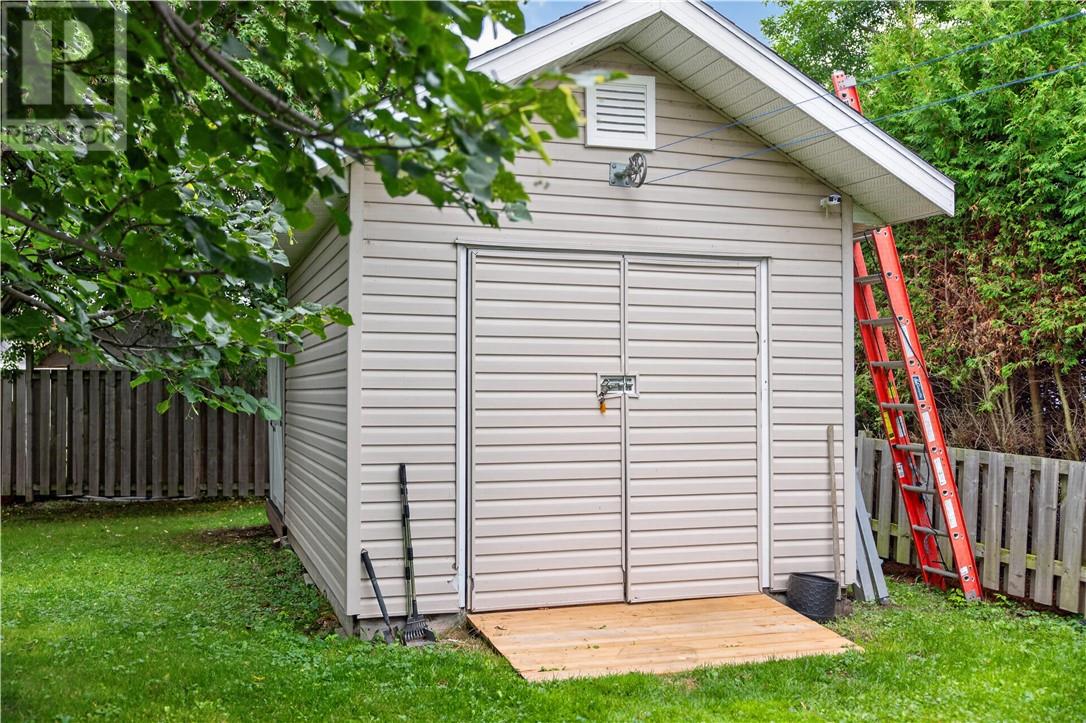
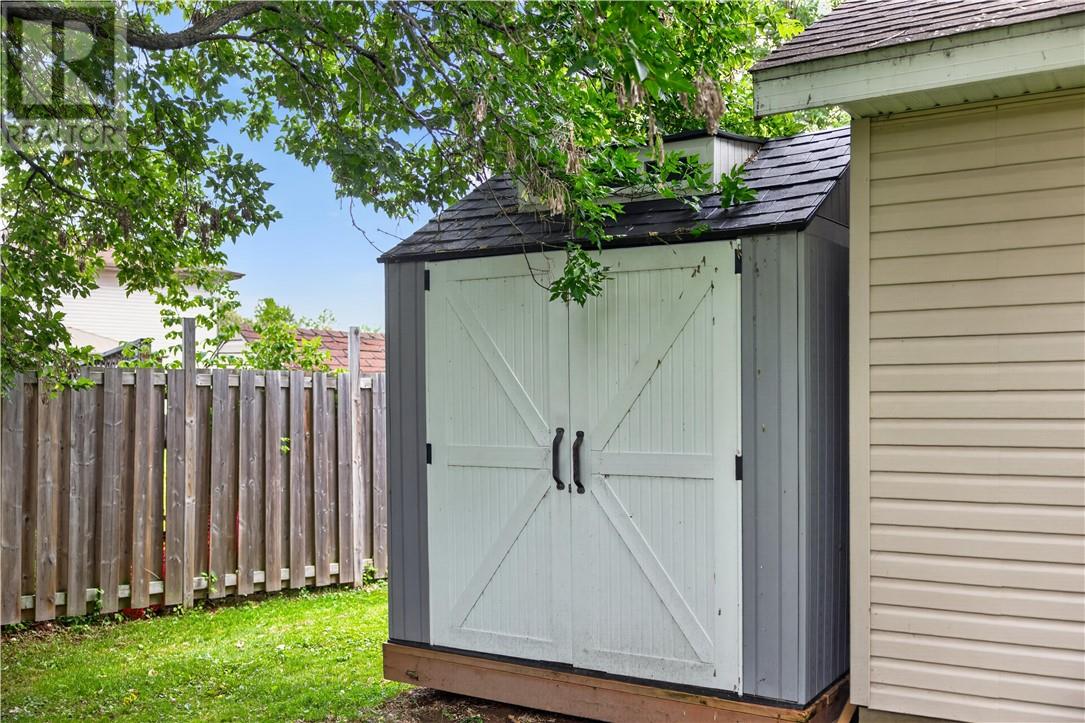
| Storage Type | Storage Shed |
| Structure | Shed |
Building
| Bathroom Total | 2 |
| Bedrooms Total | 3 |
| Architectural Style | 4 Level |
| Basement Type | Partial |
| Cooling Type | Central Air Conditioning |
| Exterior Finish | Brick, Vinyl Siding |
| Fireplace Fuel | Electric,gas |
| Fireplace Present | Yes |
| Fireplace Total | 2 |
| Fireplace Type | Decorative,conventional |
| Flooring Type | Tile |
| Foundation Type | Block |
| Heating Type | Forced Air |
| Roof Material | Asphalt Shingle |
| Roof Style | Unknown |
| Type | House |
| Utility Water | Municipal Water |
Parking
| Attached Garage |
Land
| Access Type | Year-round Access |
| Acreage | Yes |
| Fence Type | Fenced Yard |
| Land Amenities | Playground, Public Transit, Schools |
| Sewer | Municipal Sewage System |
| Size Frontage | 146 Ft |
| Size Irregular | 51.76 |
| Size Total | 51.7600|1/2 - 1 Acre |
| Size Total Text | 51.7600|1/2 - 1 Acre |
| Zoning Description | R1 |
Rooms
| Level | Type | Length | Width | Dimensions |
|---|---|---|---|---|
| Second Level | Bedroom | 12'6 x 10'2 | ||
| Second Level | Bedroom | 9' x 9'11 | ||
| Second Level | Primary Bedroom | 15'2 x 11'2 | ||
| Second Level | Bathroom | 11'2 x 5' | ||
| Lower Level | Bathroom | 11'2 x 5'8 | ||
| Lower Level | Recreational, Games Room | 16'7 x 21'2 | ||
| Main Level | Living Room | 14' x 11'1 | ||
| Main Level | Dining Room | 8'8 x 11'1 | ||
| Main Level | Kitchen | 10'5 x 11'2 |
https://www.realtor.ca/real-estate/30198340/10-firmin-court-greater-sudbury
Contact Us
Contact us for more information

This REALTOR.ca listing content is owned and licensed by REALTOR® members of The Canadian Real Estate Association
The trademarks REALTOR®, REALTORS®, and the REALTOR® logo are controlled by The Canadian Real Estate Association (CREA) and identify real estate professionals who are members of CREA. The trademarks MLS®, Multiple Listing Service® and the associated logos are owned by The Canadian Real Estate Association (CREA) and identify the quality of services provided by real estate professionals who are members of CREA. The trademark DDF® is owned by The Canadian Real Estate Association (CREA) and identifies CREA's Data Distribution Facility (DDF®)
August 26 2026 02:16:02
Sudbury Real Estate Board
RE/MAX Crown Realty Inc. (Sudbury)