
10 Edgewater Road Wasaga Beach, Ontario L9Z 2W3

3 Bedroom
4 Bathroom
1,500 - 2,000 sqft
Raised Bungalow
Fireplace
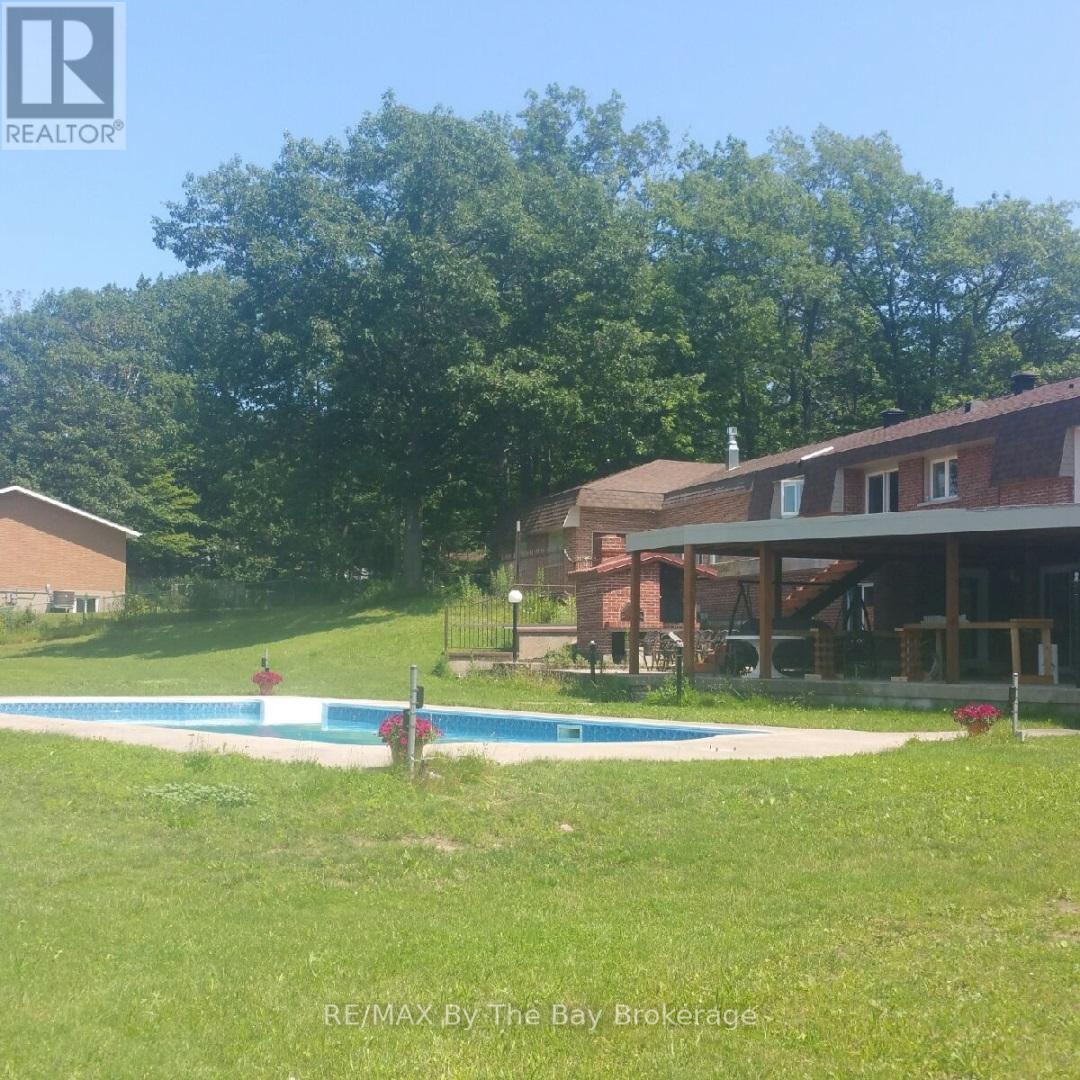
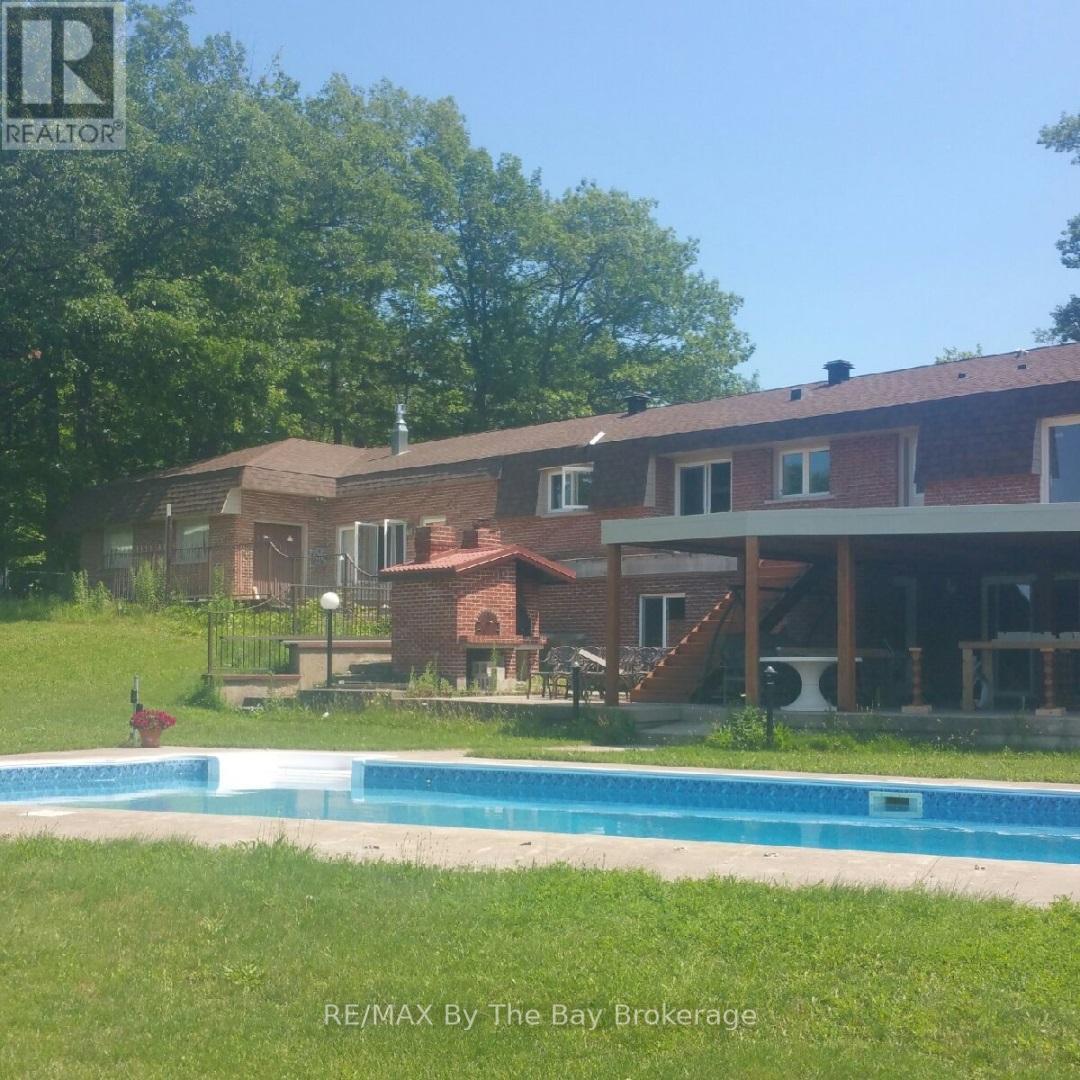
Inground Pool
Central Air Conditioning
Forced Air
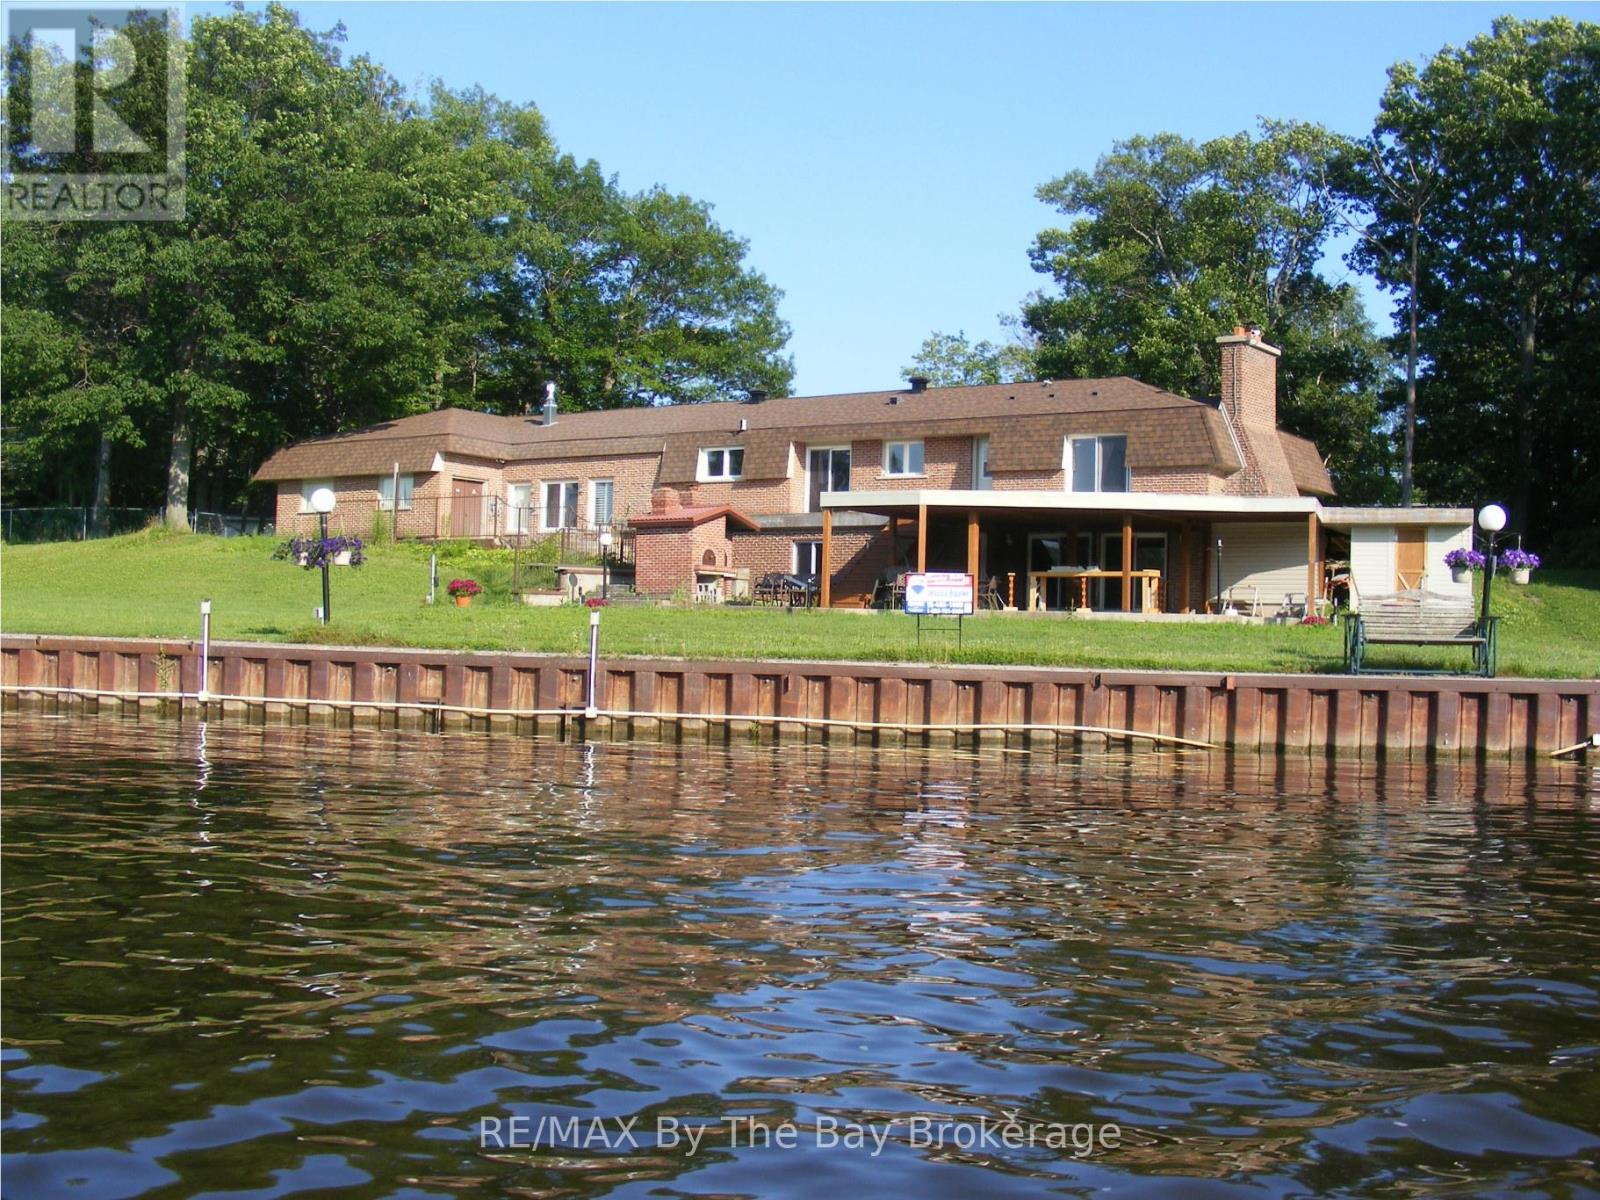
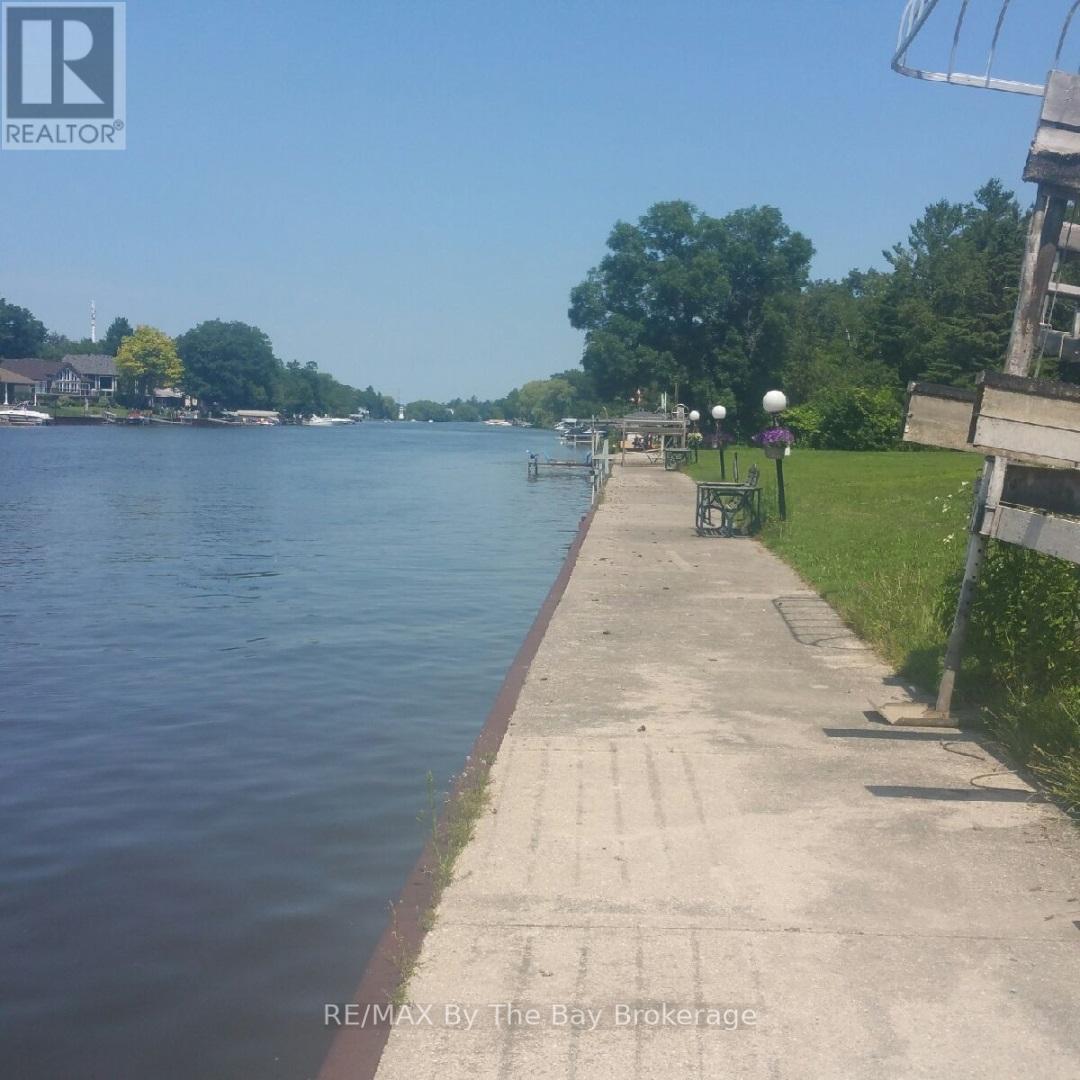
Waterfront On River
$2,480,000
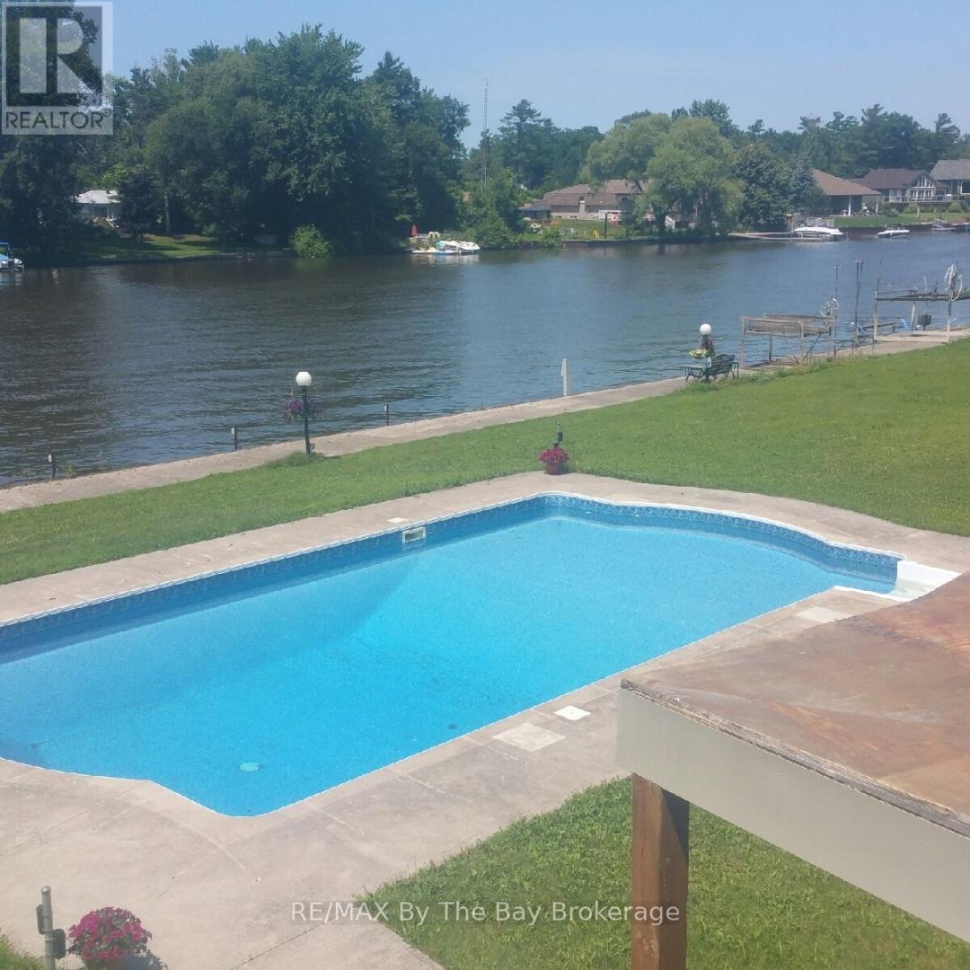
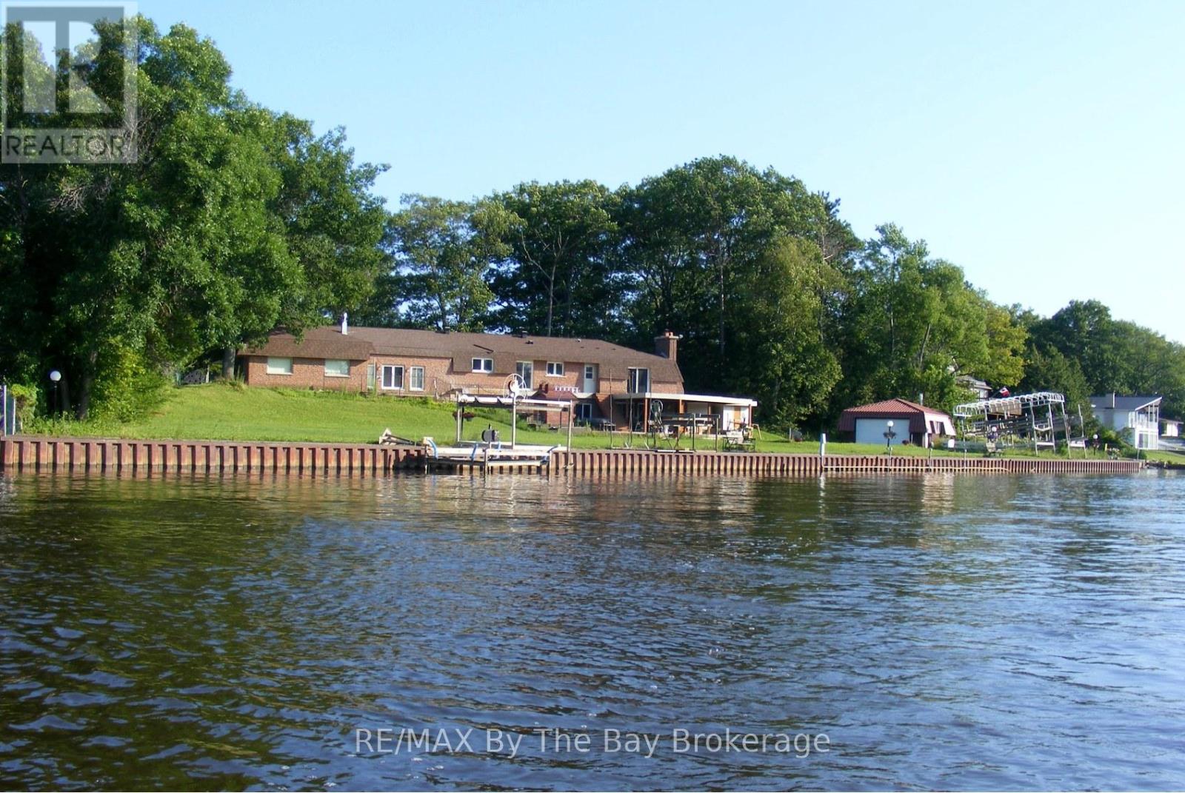
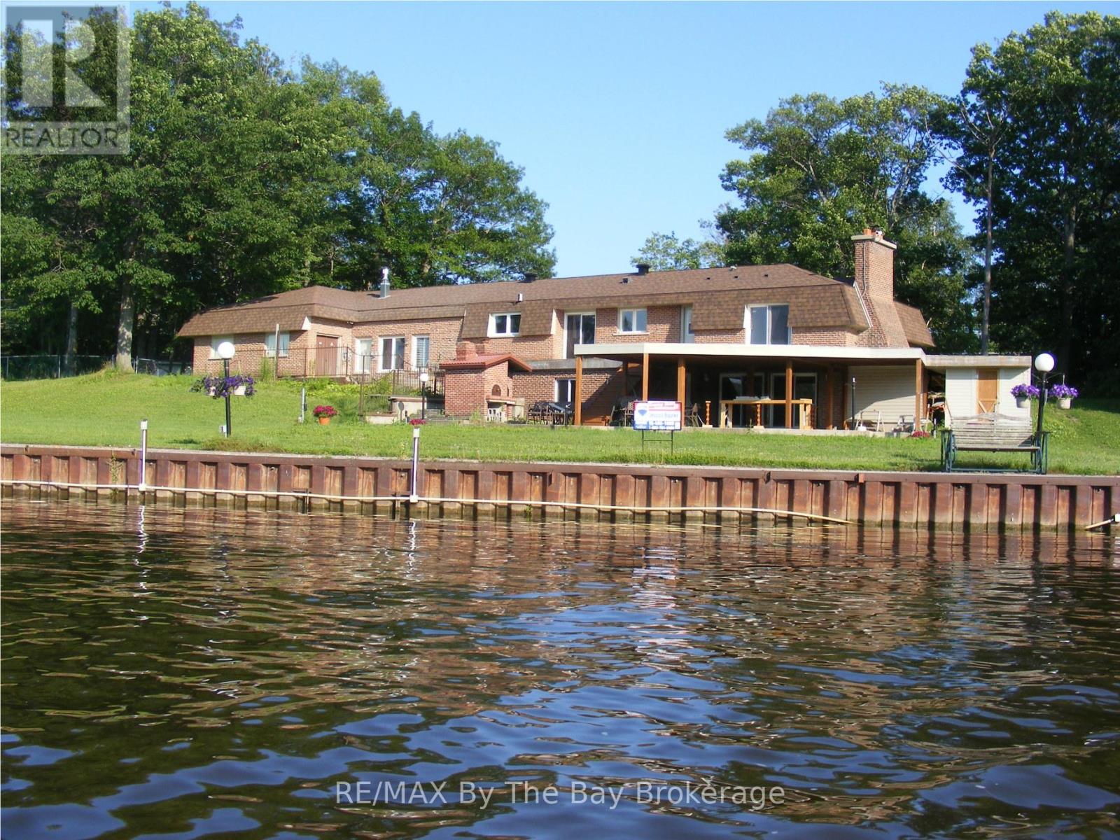
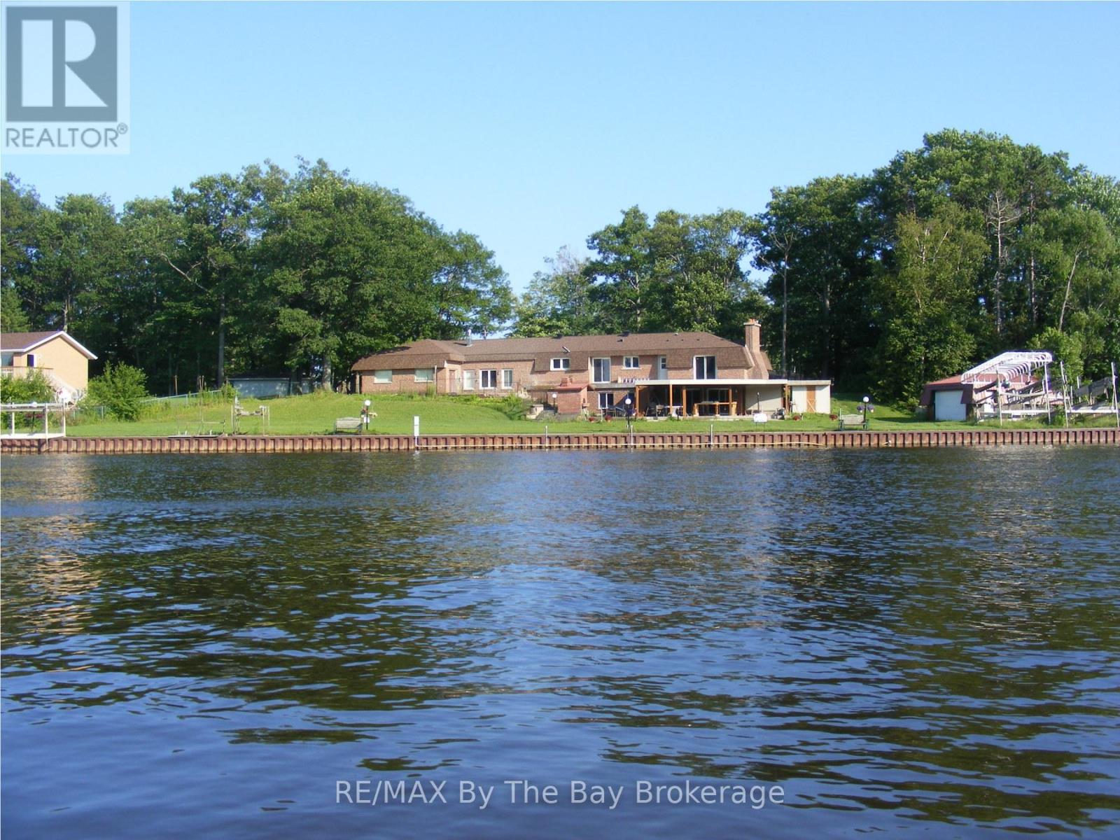
One of Wasaga Beach's largest waterfront properties on the river! Steel break wall, power for boat lifts and docks,16x20 accessory building with power, in-ground pool w/landscape lighting, outdoor built in wood burning pizza oven. New Decks & Roof 2022. All mechanical & HVAC upgraded. Pin# 583290244 & 583290243 sold together (id:15069)
Property Details
| MLS® Number | S13222940 |
| Property Type | Single Family |
| Community Name | Wasaga Beach |
| Amenities Near By | Marina, Public Transit, Schools |
| Easement | Unknown |
| Features | Cul-de-sac, Irregular Lot Size, Dry, Carpet Free |
| Parking Space Total | 9 |
| Pool Type | Inground Pool |
| Structure | Deck, Patio(s), Outbuilding, Workshop, Boathouse, Dock |
| View Type | View Of Water, Direct Water View, Unobstructed Water View |
| Water Front Name | Nottawasaga River |
| Water Front Type | Waterfront On River |
Building
| Bathroom Total | 4 |
| Bedrooms Above Ground | 3 |
| Bedrooms Total | 3 |
| Age | 51 To 99 Years |
| Amenities | Fireplace(s) |
| Appliances | Barbeque, Garage Door Opener Remote(s), Oven - Built-in, Water Meter |
| Architectural Style | Raised Bungalow |
| Basement Development | Finished |
| Basement Features | Walk Out |
| Basement Type | N/a (finished) |
| Construction Style Attachment | Detached |
| Cooling Type | Central Air Conditioning |
| Exterior Finish | Brick |
| Fire Protection | Alarm System |
| Fireplace Present | Yes |
| Fireplace Total | 2 |
| Foundation Type | Block |
| Half Bath Total | 3 |
| Heating Fuel | Natural Gas |
| Heating Type | Forced Air |
| Stories Total | 1 |
| Size Interior | 1,500 - 2,000 Sqft |
| Type | House |
| Utility Water | Municipal Water |
Parking
| Attached Garage | |
| Garage |
Land
| Access Type | Public Road, Private Docking |
| Acreage | No |
| Land Amenities | Marina, Public Transit, Schools |
| Sewer | Septic System |
| Size Depth | 244 Ft ,1 In |
| Size Frontage | 236 Ft ,3 In |
| Size Irregular | 236.3 X 244.1 Ft ; 244.05 Ft X 264.59 Ft X 197.59 Ft |
| Size Total Text | 236.3 X 244.1 Ft ; 244.05 Ft X 264.59 Ft X 197.59 Ft |
| Surface Water | River/stream |
| Zoning Description | Residential |
Rooms
| Level | Type | Length | Width | Dimensions |
|---|---|---|---|---|
| Basement | Laundry Room | 2.62 m | 2.21 m | 2.62 m x 2.21 m |
| Basement | Games Room | 7 m | 7.5 m | 7 m x 7.5 m |
| Basement | Bathroom | 2.31 m | 1.31 m | 2.31 m x 1.31 m |
| Basement | Furnace | 3.5 m | 4.4 m | 3.5 m x 4.4 m |
| Main Level | Primary Bedroom | 3.87 m | 3.18 m | 3.87 m x 3.18 m |
| Main Level | Bathroom | 2.2 m | 1.26 m | 2.2 m x 1.26 m |
| Main Level | Bedroom 2 | 3.56 m | 3.9 m | 3.56 m x 3.9 m |
| Main Level | Bedroom 3 | 3.46 m | 3.56 m | 3.46 m x 3.56 m |
| Main Level | Laundry Room | 3.56 m | 2.18 m | 3.56 m x 2.18 m |
| Main Level | Bathroom | 3.12 m | 1.9 m | 3.12 m x 1.9 m |
| Main Level | Bathroom | 0.96 m | 1.75 m | 0.96 m x 1.75 m |
| Main Level | Kitchen | 3.59 m | 6.9 m | 3.59 m x 6.9 m |
| Main Level | Dining Room | 4.37 m | 4.28 m | 4.37 m x 4.28 m |
| Main Level | Living Room | 5.18 m | 5.62 m | 5.18 m x 5.62 m |
| Main Level | Foyer | 4.81 m | 4.93 m | 4.81 m x 4.93 m |
Utilities
| Cable | Installed |
| Electricity | Installed |
| Sewer | Installed |
https://www.realtor.ca/real-estate/29834230/10-edgewater-road-wasaga-beach-wasaga-beach
Contact Us
Contact us for more information

This REALTOR.ca listing content is owned and licensed by REALTOR® members of The Canadian Real Estate Association
The trademarks REALTOR®, REALTORS®, and the REALTOR® logo are controlled by The Canadian Real Estate Association (CREA) and identify real estate professionals who are members of CREA. The trademarks MLS®, Multiple Listing Service® and the associated logos are owned by The Canadian Real Estate Association (CREA) and identify the quality of services provided by real estate professionals who are members of CREA. The trademark DDF® is owned by The Canadian Real Estate Association (CREA) and identifies CREA's Data Distribution Facility (DDF®)
August 06 2026 05:59:10
The Lakelands Association of REALTORS®
RE/MAX By The Bay Brokerage