
10 East Drive E Markham, Ontario L6G 1A4

4 Bedroom
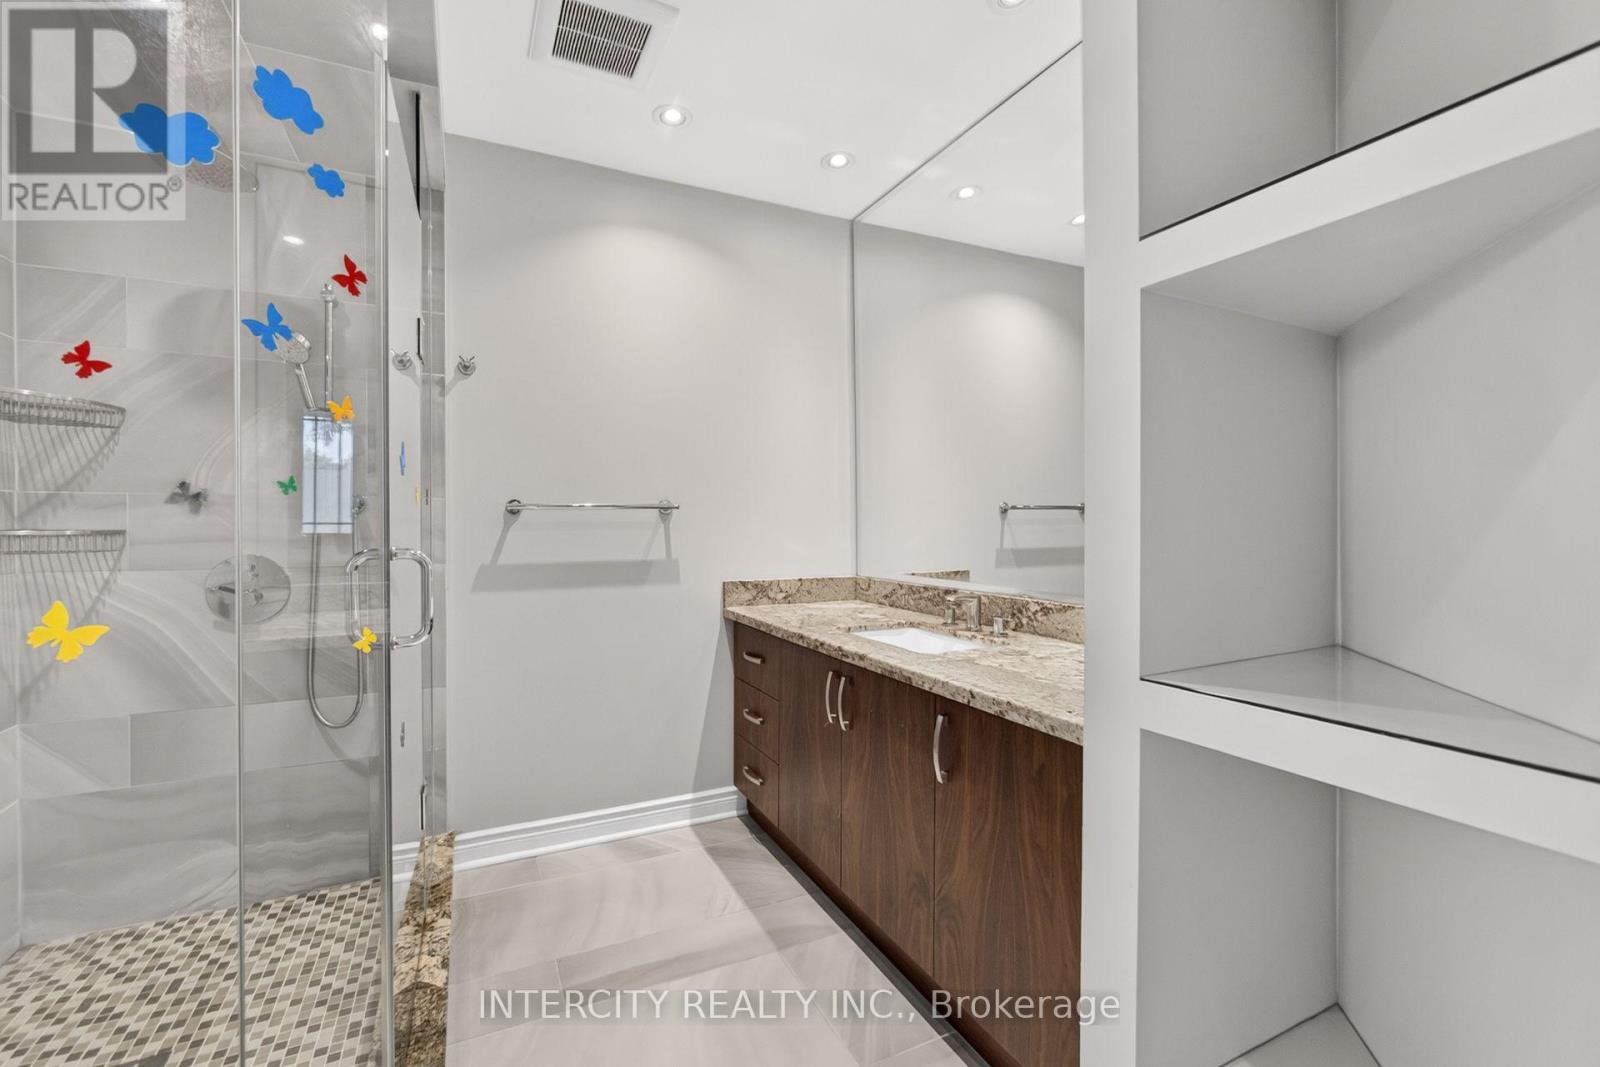
3 Bathroom
1,500 - 2,000 sqft
Bungalow
Fireplace
Central Air Conditioning
Forced Air
$1,480,000
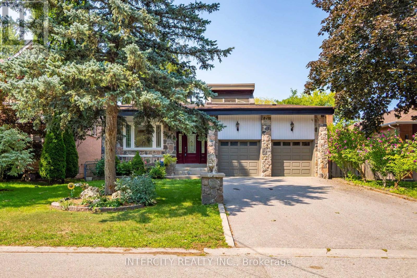
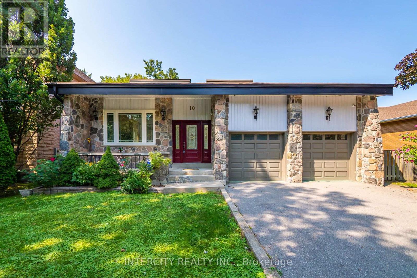
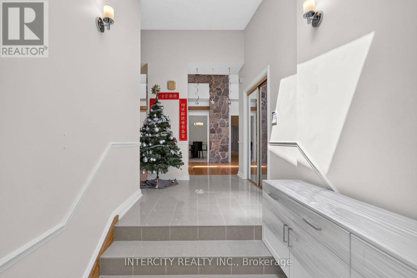
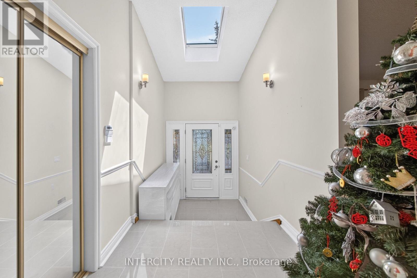
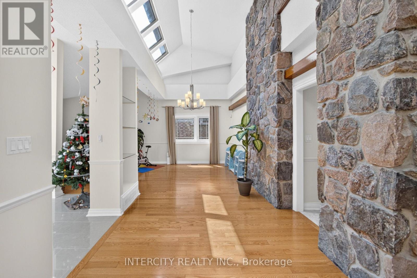
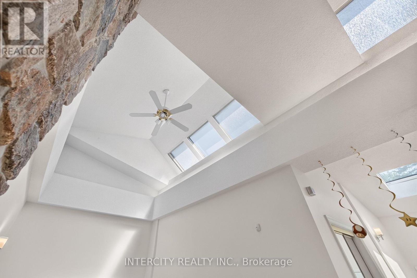
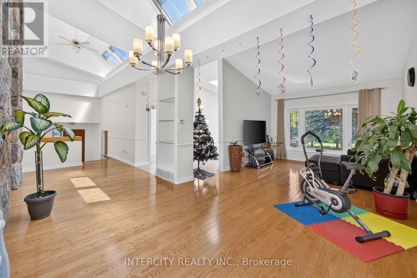
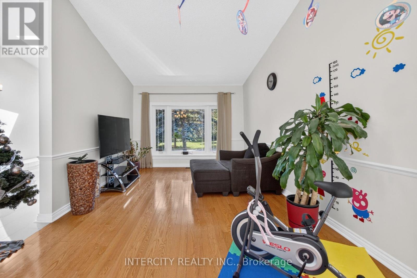
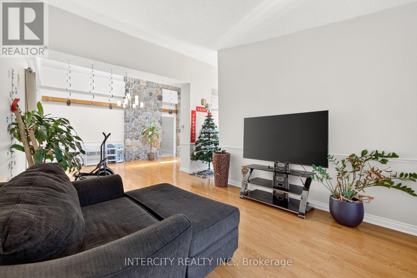
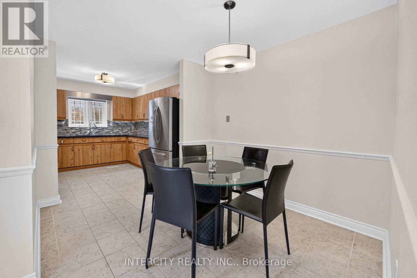
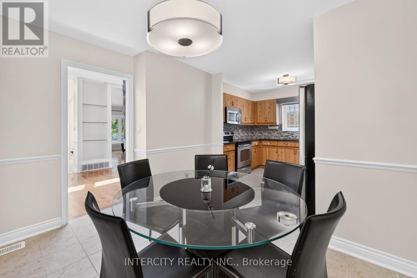
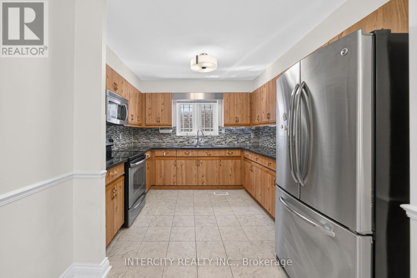
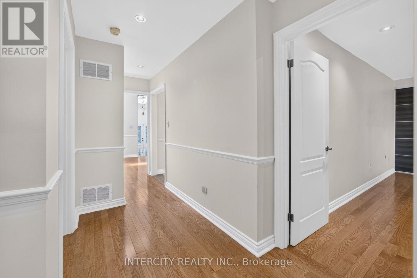
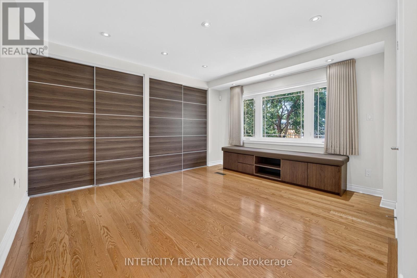
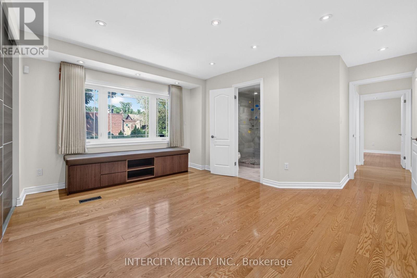
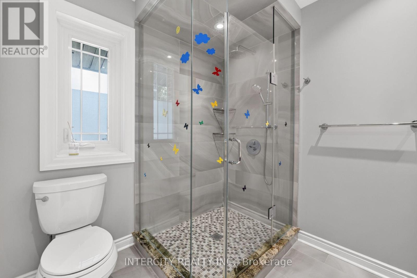
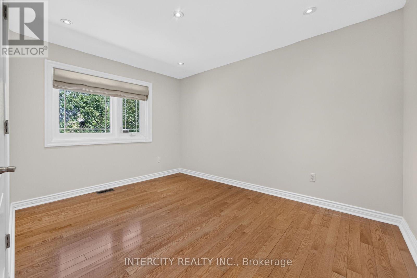
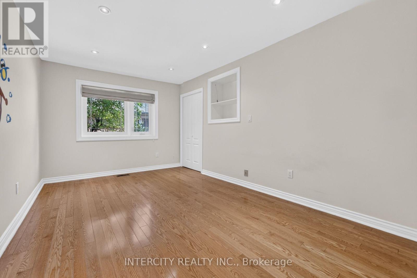
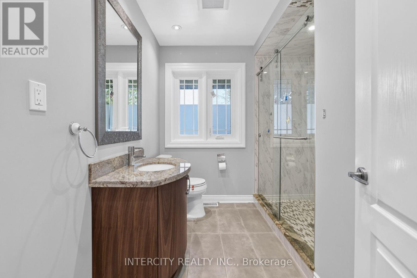
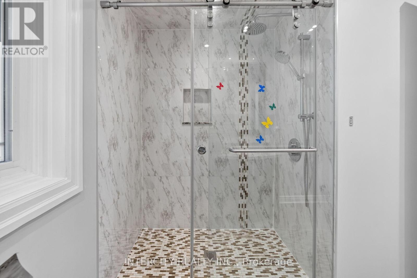
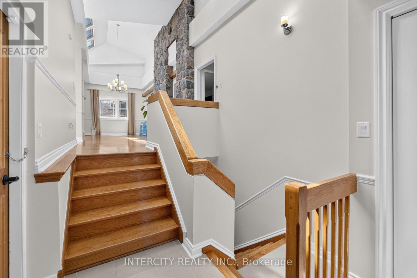
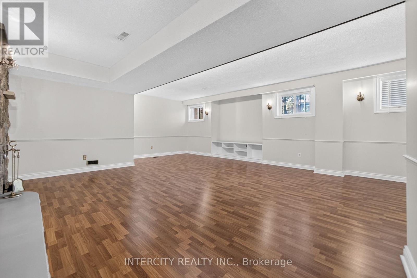
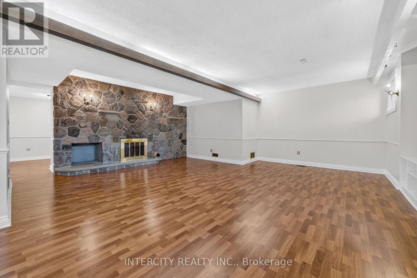
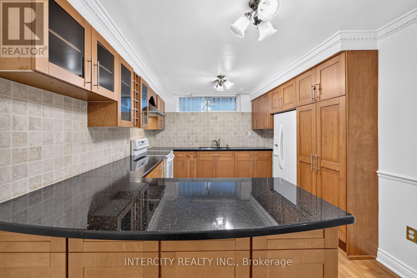
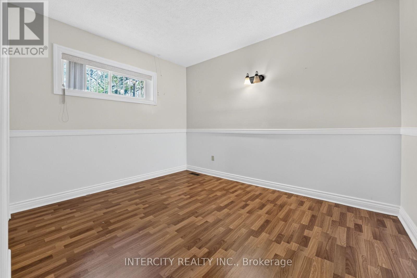
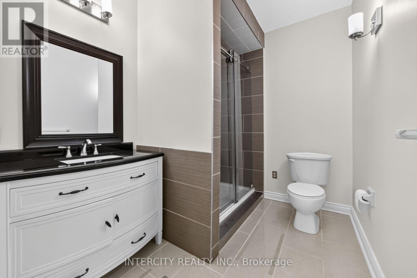
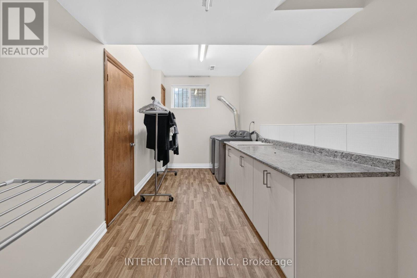
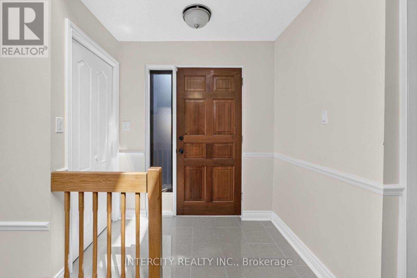
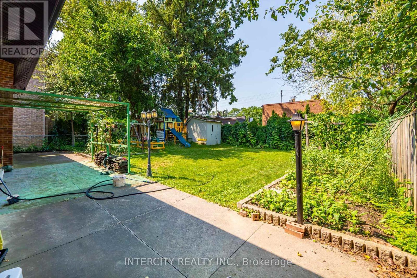
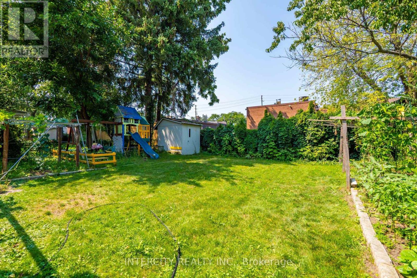
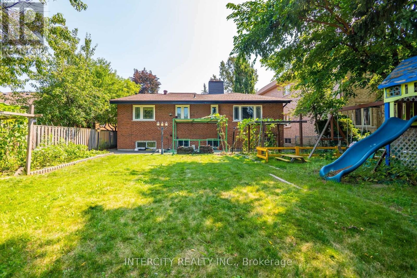
Fully updated and renovated custom-built bungalow situated on a large south-facing lot on a quiet street in a prime Unionville location near Main Street and Highway 7. Bright and spacious main floor featuring high ceilings, skylights and hardwood flooring throughout. Renovated bedrooms and washrooms, plus a modern kitchen with breakfast area. The finished basement offers a second kitchen, large recreation room with fireplace, bedroom and renovated 3-piece bath-ideal for extended family or an in-law suite. Minutes to historic Main Street Unionville, Downtown Markham, York University's Markham Campus, parks, schools, shopping, dining, transit and major highways. A rare opportunity in one of Markham's most desirable communities! (id:15069)
Property Details
| MLS® Number | N13677768 |
| Property Type | Single Family |
| Community Name | Unionville |
| Amenities Near By | Public Transit, Park |
| Community Features | Community Centre |
| Parking Space Total | 6 |
Building
| Bathroom Total | 3 |
| Bedrooms Above Ground | 3 |
| Bedrooms Below Ground | 1 |
| Bedrooms Total | 4 |
| Appliances | Dryer, Hood Fan, Stove, Washer, Window Coverings, Refrigerator |
| Architectural Style | Bungalow |
| Basement Development | Finished |
| Basement Type | N/a (finished) |
| Construction Style Attachment | Detached |
| Cooling Type | Central Air Conditioning |
| Exterior Finish | Brick |
| Fireplace Present | Yes |
| Flooring Type | Hardwood, Ceramic, Laminate |
| Foundation Type | Concrete |
| Heating Fuel | Natural Gas |
| Heating Type | Forced Air |
| Stories Total | 1 |
| Size Interior | 1,500 - 2,000 Sqft |
| Type | House |
| Utility Water | Municipal Water |
Parking
| Attached Garage | |
| Garage |
Land
| Acreage | No |
| Land Amenities | Public Transit, Park |
| Sewer | Sanitary Sewer |
| Size Depth | 132 Ft |
| Size Frontage | 50 Ft |
| Size Irregular | 50 X 132 Ft |
| Size Total Text | 50 X 132 Ft |
Rooms
| Level | Type | Length | Width | Dimensions |
|---|---|---|---|---|
| Basement | Bedroom | 3.05 m | 3.35 m | 3.05 m x 3.35 m |
| Ground Level | Living Room | 3.66 m | 7.62 m | 3.66 m x 7.62 m |
| Ground Level | Dining Room | 3.66 m | 7.62 m | 3.66 m x 7.62 m |
| Ground Level | Kitchen | 3.05 m | 3.35 m | 3.05 m x 3.35 m |
| Ground Level | Eating Area | 2.74 m | 3.05 m | 2.74 m x 3.05 m |
| Ground Level | Primary Bedroom | 3.35 m | 4.27 m | 3.35 m x 4.27 m |
| Ground Level | Bedroom 2 | 3.05 m | 4.27 m | 3.05 m x 4.27 m |
| Ground Level | Bedroom 3 | 3.35 m | 3.66 m | 3.35 m x 3.66 m |
Utilities
| Cable | Installed |
| Electricity | Installed |
| Sewer | Installed |
https://www.realtor.ca/real-estate/30158504/10-east-drive-e-markham-unionville-unionville
Contact Us
Contact us for more information

This REALTOR.ca listing content is owned and licensed by REALTOR® members of The Canadian Real Estate Association
The trademarks REALTOR®, REALTORS®, and the REALTOR® logo are controlled by The Canadian Real Estate Association (CREA) and identify real estate professionals who are members of CREA. The trademarks MLS®, Multiple Listing Service® and the associated logos are owned by The Canadian Real Estate Association (CREA) and identify the quality of services provided by real estate professionals who are members of CREA. The trademark DDF® is owned by The Canadian Real Estate Association (CREA) and identifies CREA's Data Distribution Facility (DDF®)
August 14 2026 08:30:07
Toronto Regional Real Estate Board
Intercity Realty Inc.