
10 Dunlop Street Fort Erie, Ontario L2A 4H8
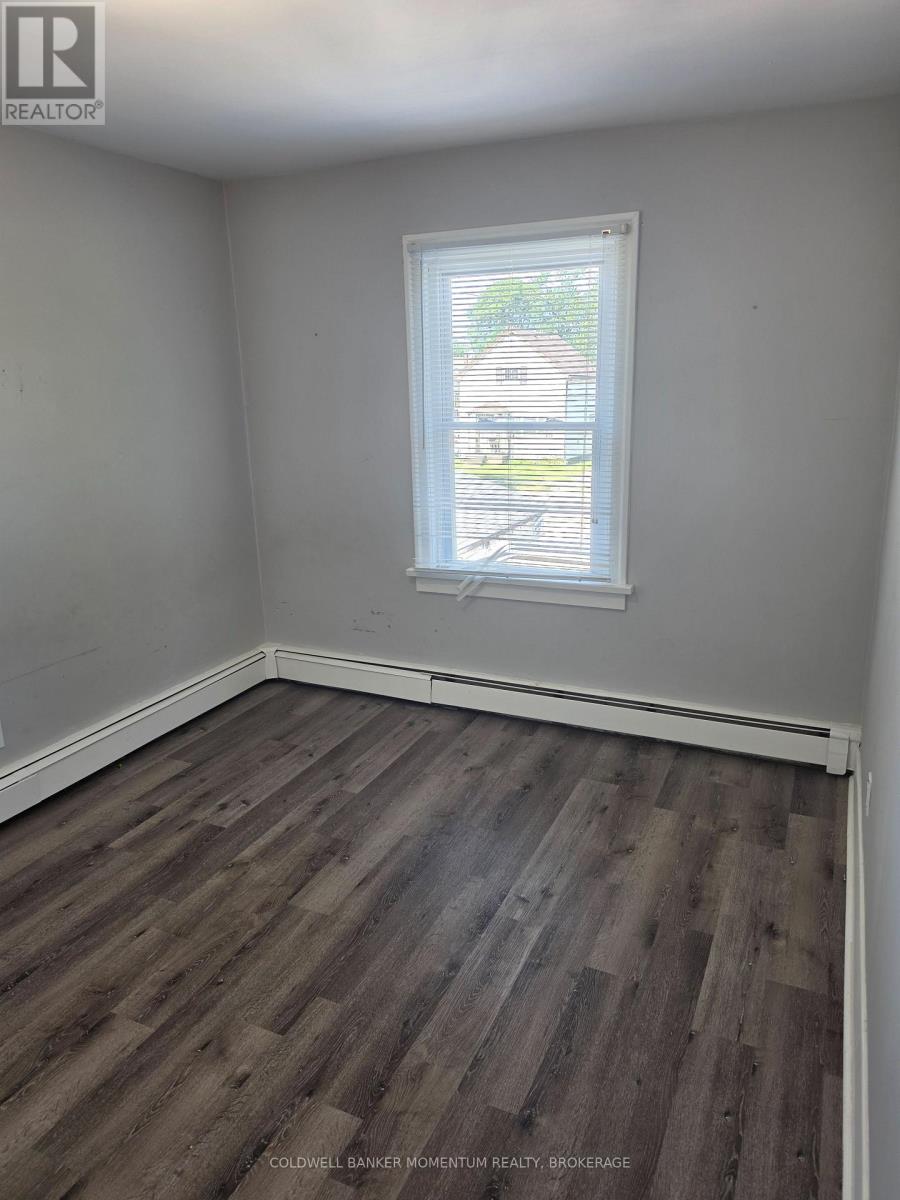

4 Bedroom
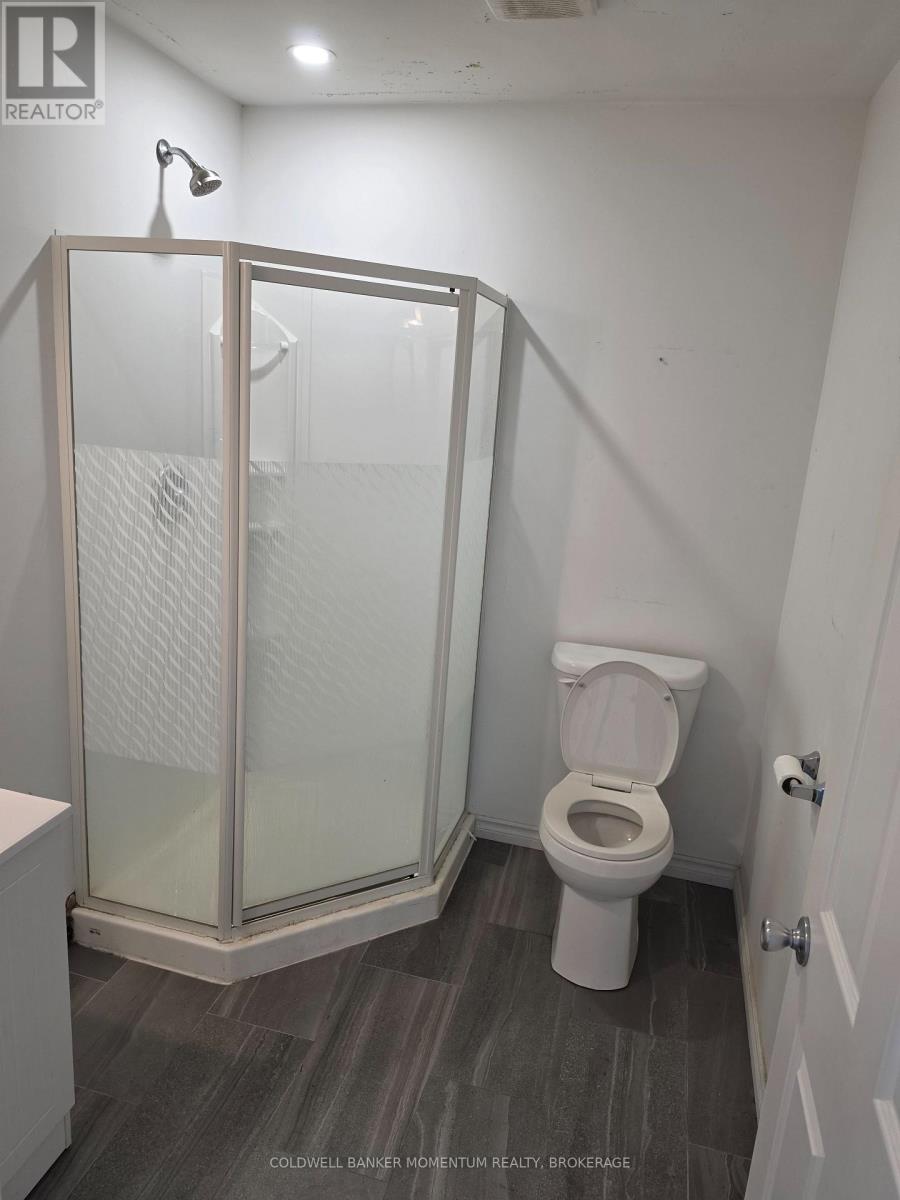
2 Bathroom
1,500 - 2,000 sqft
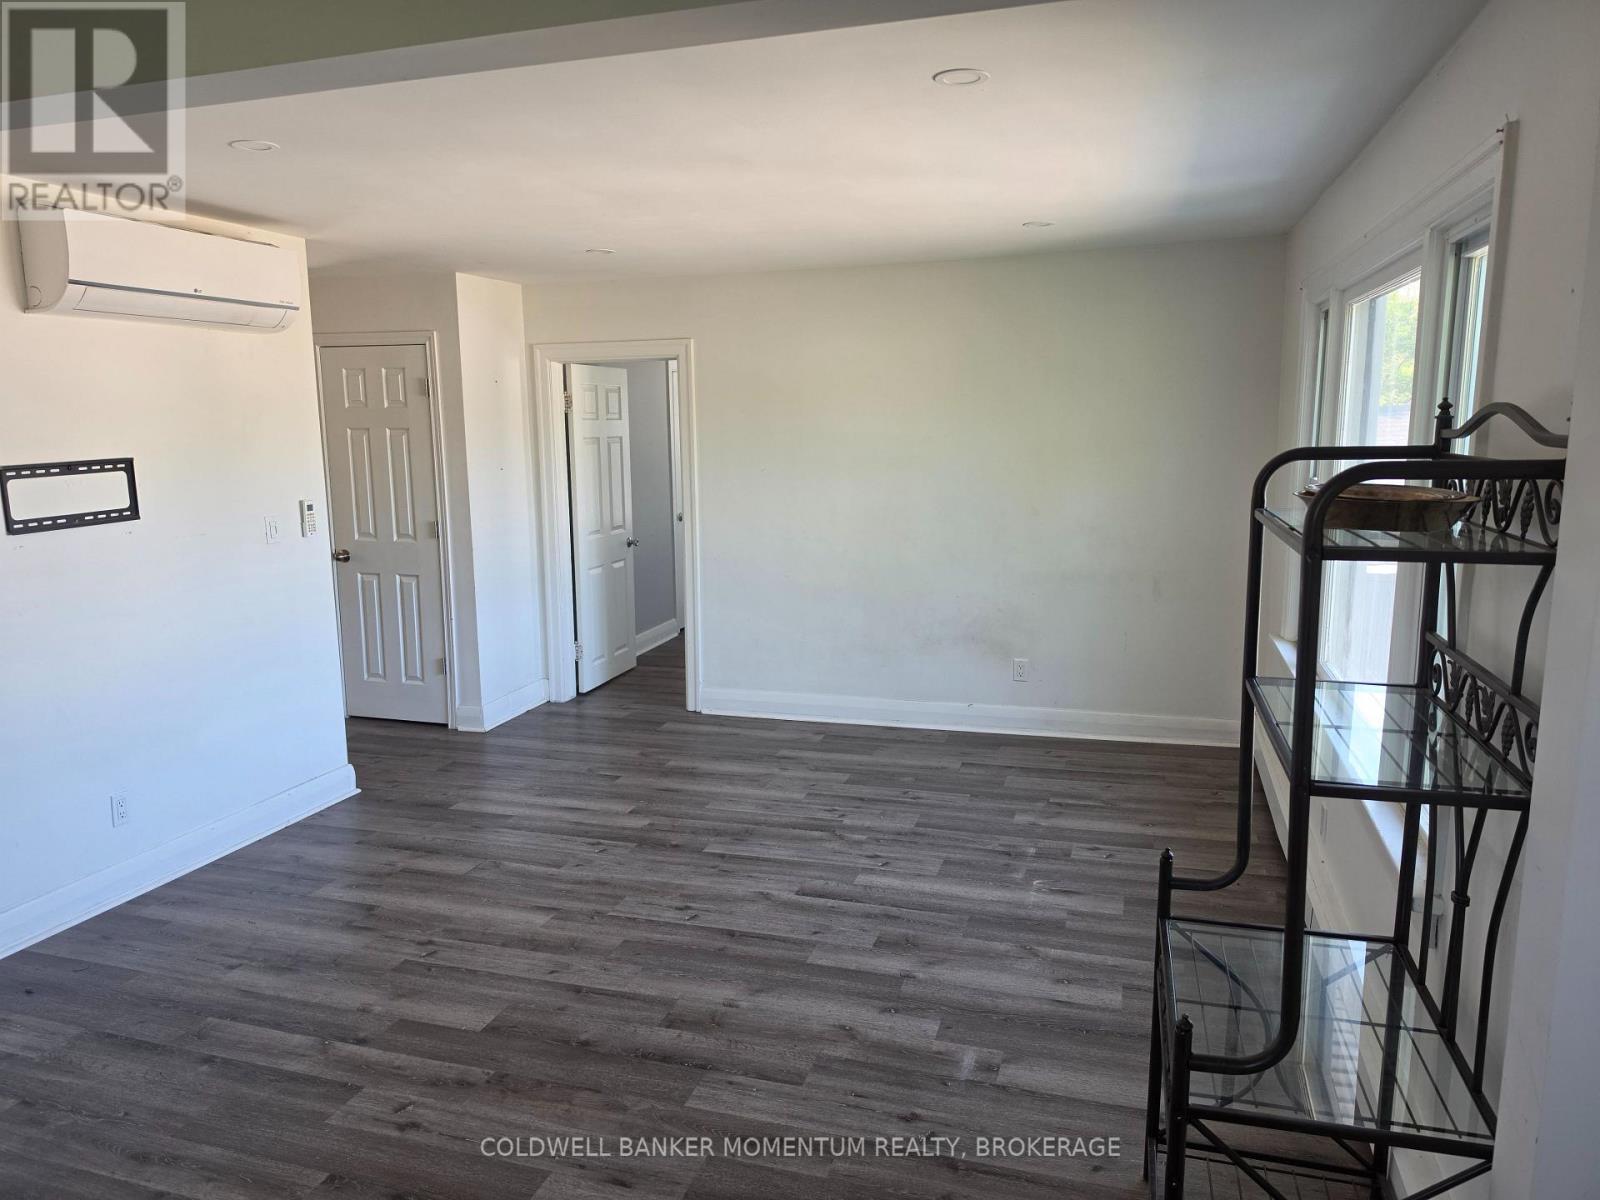
Wall Unit
Forced Air
$364,999
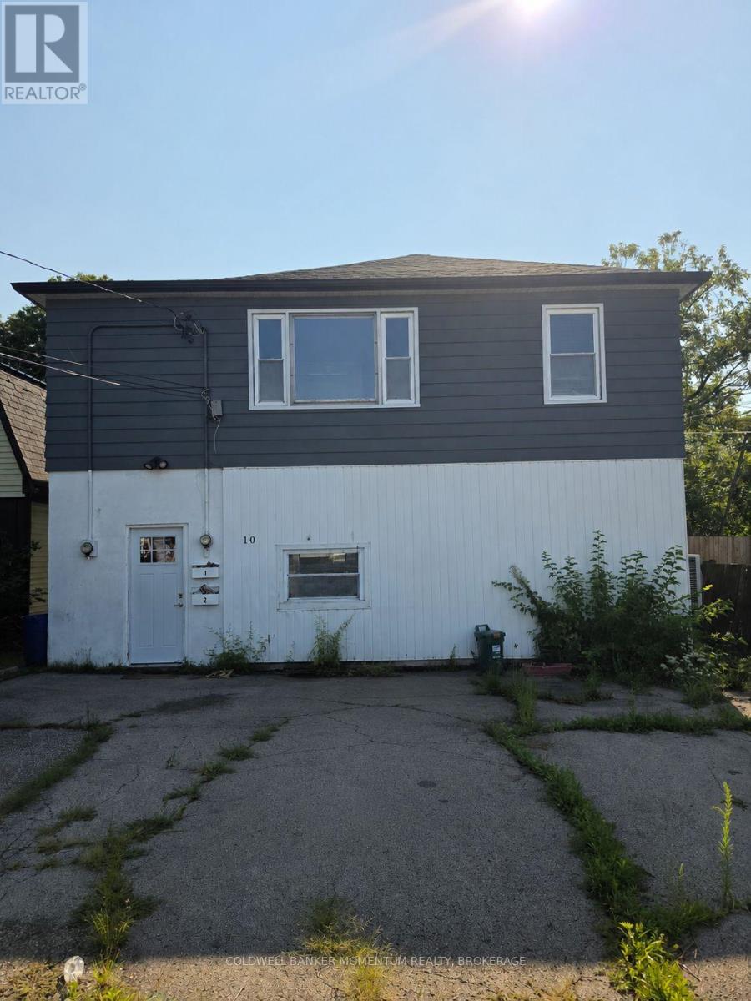
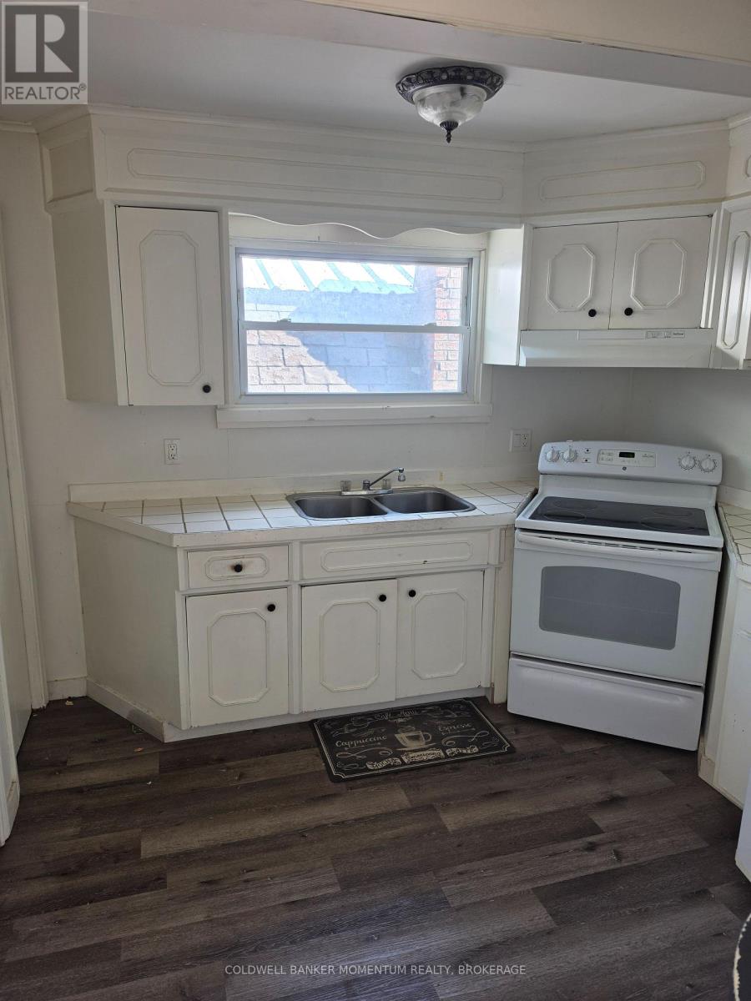
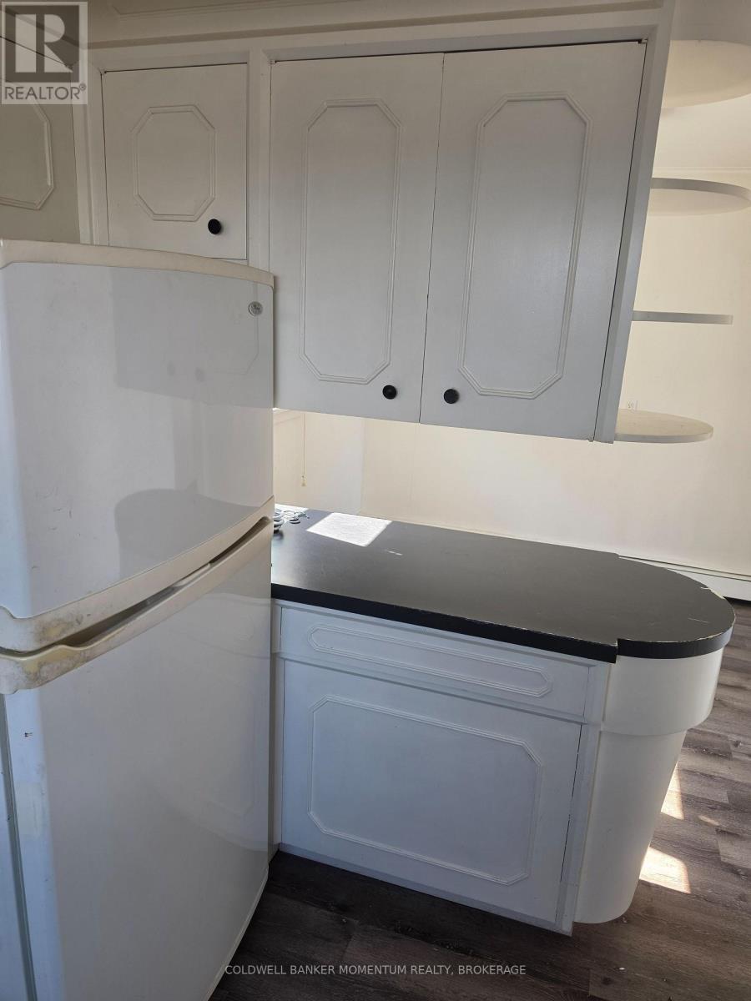
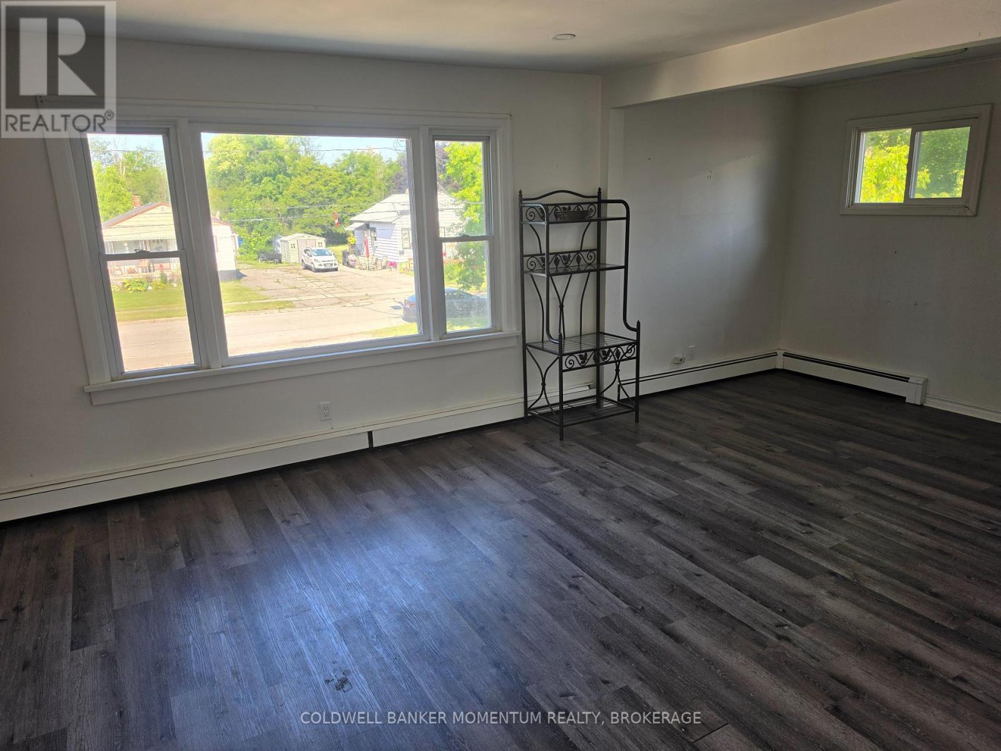
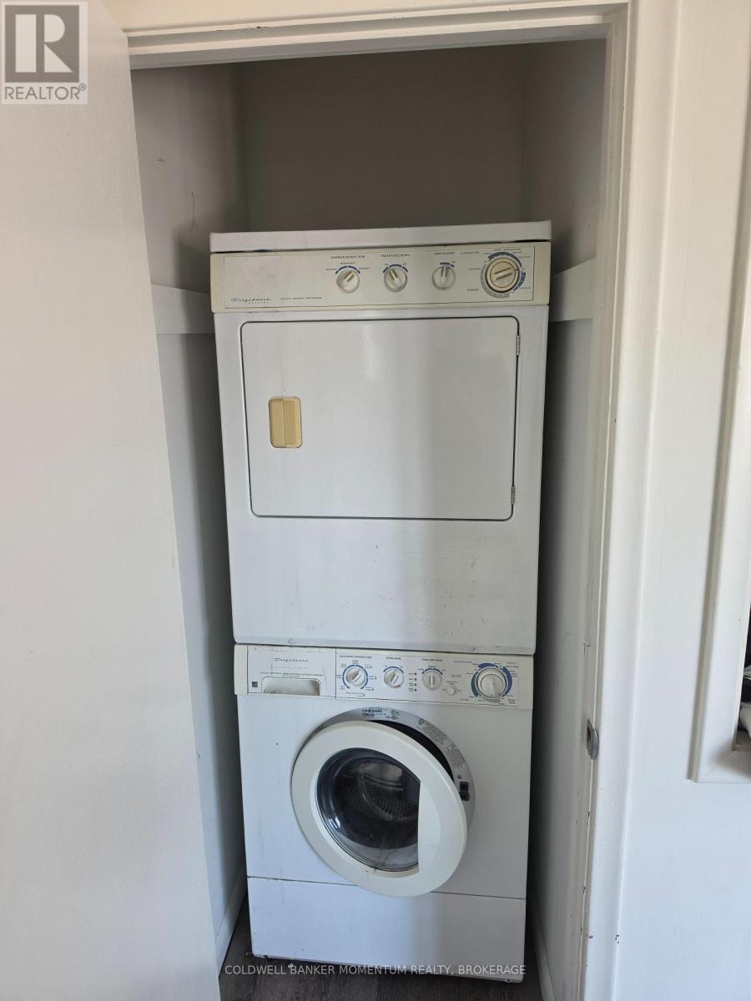
Incredibly affordable, fully vacant duplex in a desirable Fort Erie neighbourhood, ideal for investors or owner-occupiers. Two self-contained 2-bedroom, 1-bath units, each with private in-suite laundry, individual air conditioning, and separate hydro meters. Large triple-wide private driveway offers ample parking. Minutes to the QEW and close to all amenities. Vacant possession means you can set market rents or move in right away. A fantastic opportunity at a very attractive price. Book your showing today! (id:15069)
Property Details
| MLS® Number | X13634816 |
| Property Type | Multi-family |
| Community Name | 332 - Central |
| Equipment Type | None |
| Features | Carpet Free |
| Parking Space Total | 9 |
| Rental Equipment Type | None |
Building
| Bathroom Total | 2 |
| Bedrooms Above Ground | 4 |
| Bedrooms Total | 4 |
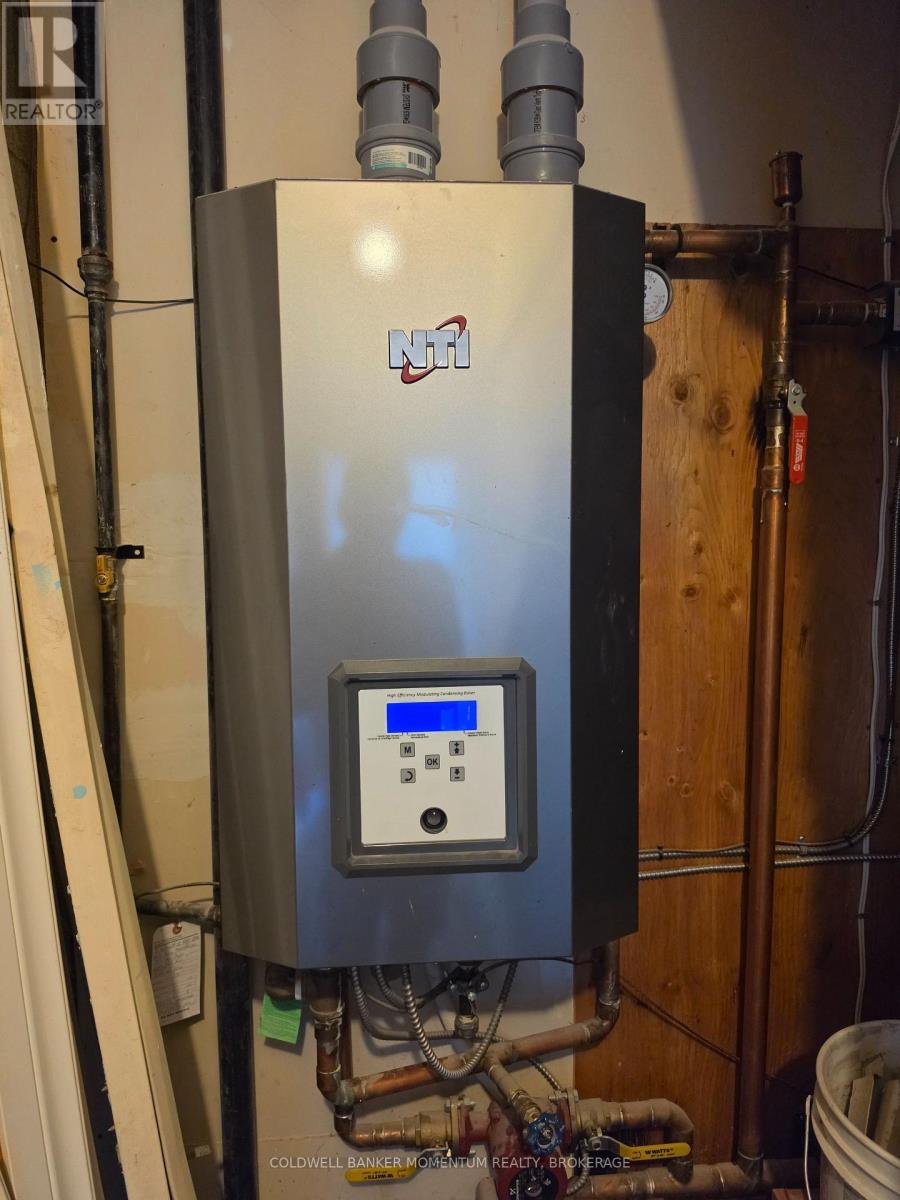
| Amenities | Separate Electricity Meters, Separate Heating Controls |
| Basement Type | None |
| Cooling Type | Wall Unit |
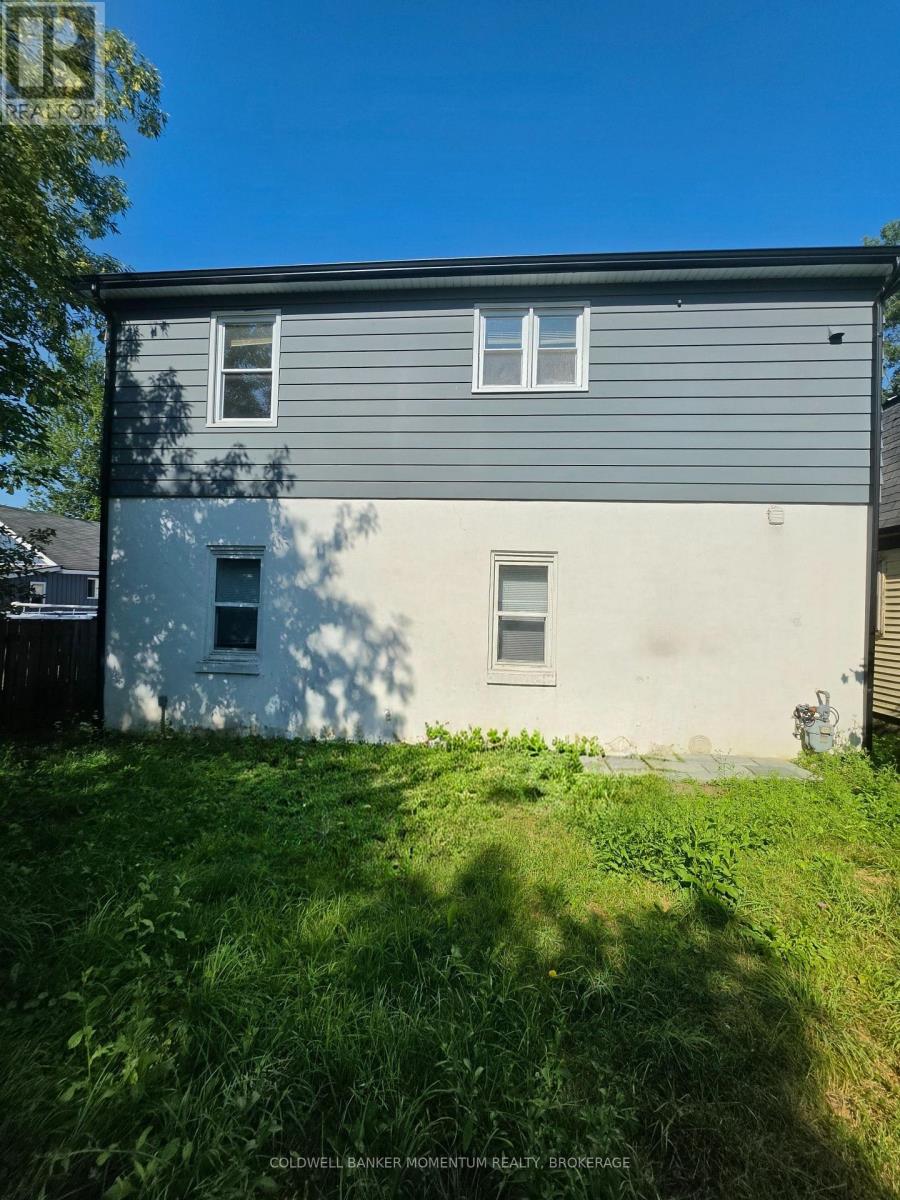
| Exterior Finish | Aluminum Siding, Vinyl Siding |
| Foundation Type | Slab |
| Heating Fuel | Natural Gas |
| Heating Type | Forced Air |
| Stories Total | 2 |
| Size Interior | 1,500 - 2,000 Sqft |
| Type | Duplex |
| Utility Water | Municipal Water |
Parking
| No Garage |
Land
| Acreage | No |
| Sewer | Sanitary Sewer |
| Size Depth | 132 Ft |
| Size Frontage | 38 Ft |
| Size Irregular | 38 X 132 Ft |
| Size Total Text | 38 X 132 Ft |
| Zoning Description | R2 |
Rooms
| Level | Type | Length | Width | Dimensions |
|---|---|---|---|---|
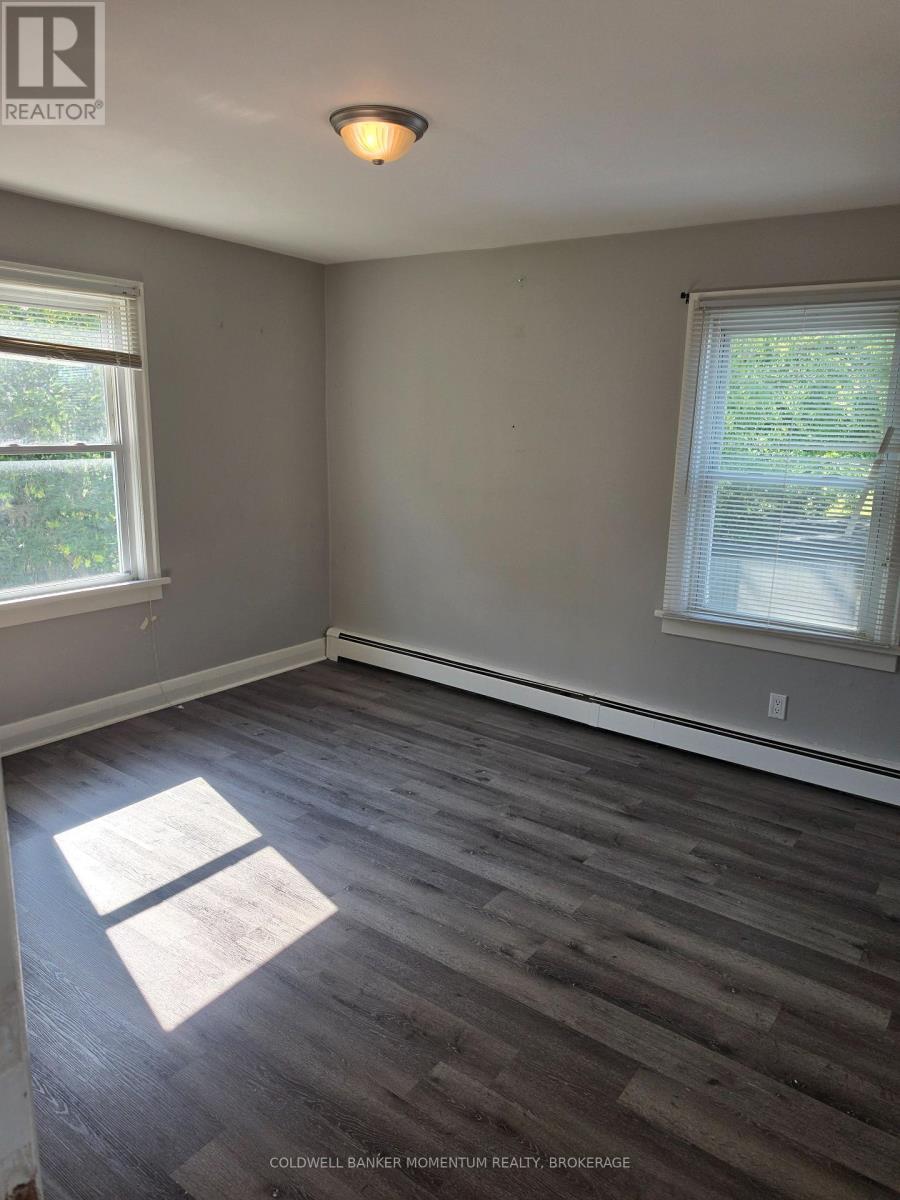
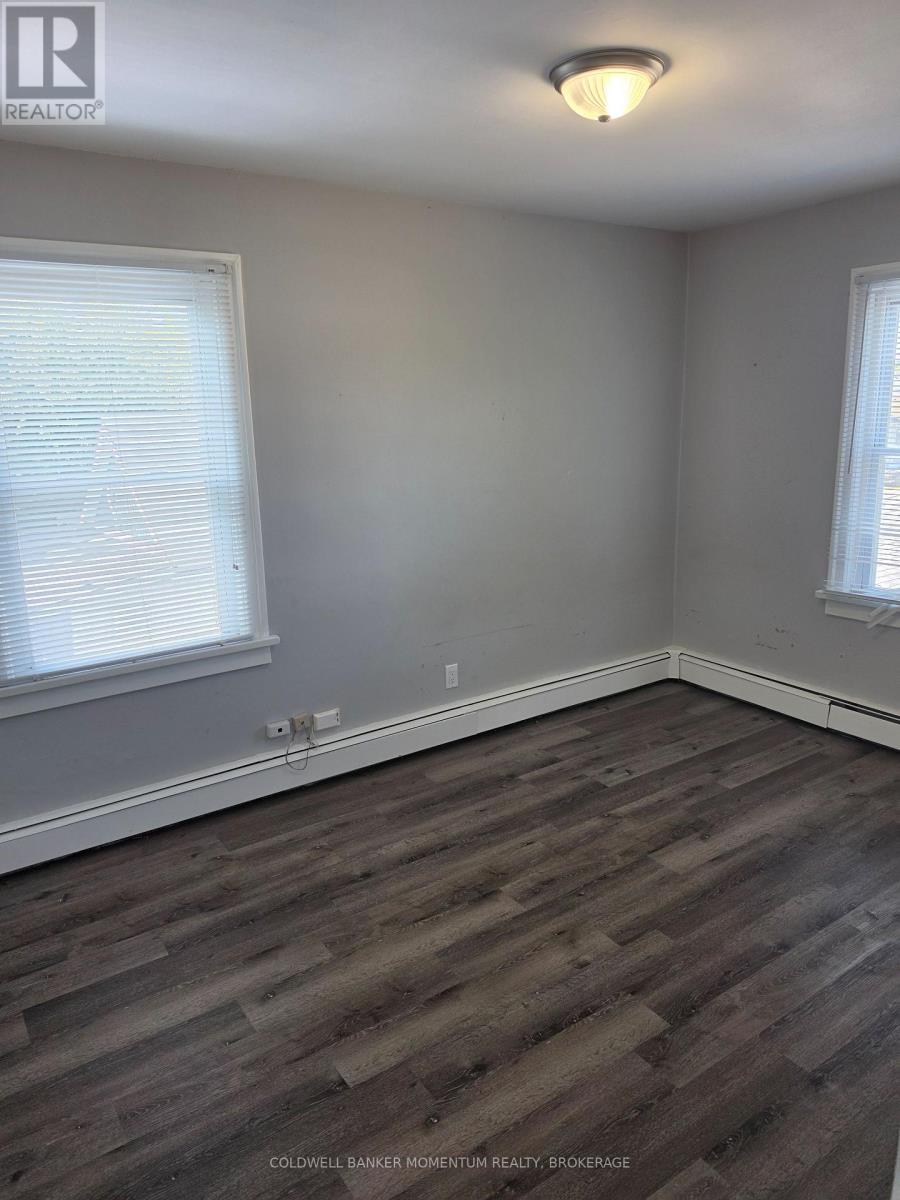
| Second Level | Bedroom | 3.45 m | 3.45 m | 3.45 m x 3.45 m |
| Second Level | Bedroom | 3.94 m | 2.82 m | 3.94 m x 2.82 m |
| Second Level | Kitchen | 2.8 m | 5.49 m | 2.8 m x 5.49 m |
| Second Level | Living Room | 6.12 m | 3.96 m | 6.12 m x 3.96 m |
| Main Level | Kitchen | 2.44 m | 3.38 m | 2.44 m x 3.38 m |
| Main Level | Living Room | 6.32 m | 3.38 m | 6.32 m x 3.38 m |
| Main Level | Bedroom | 3.33 m | 4.37 m | 3.33 m x 4.37 m |
| Main Level | Bedroom | 3.3 m | 4.01 m | 3.3 m x 4.01 m |
https://www.realtor.ca/real-estate/30110994/10-dunlop-street-fort-erie-central-332-central
Contact Us
Contact us for more information

This REALTOR.ca listing content is owned and licensed by REALTOR® members of The Canadian Real Estate Association
The trademarks REALTOR®, REALTORS®, and the REALTOR® logo are controlled by The Canadian Real Estate Association (CREA) and identify real estate professionals who are members of CREA. The trademarks MLS®, Multiple Listing Service® and the associated logos are owned by The Canadian Real Estate Association (CREA) and identify the quality of services provided by real estate professionals who are members of CREA. The trademark DDF® is owned by The Canadian Real Estate Association (CREA) and identifies CREA's Data Distribution Facility (DDF®)
September 10 2026 07:53:38
Niagara Association of REALTORS®
Coldwell Banker Momentum Realty, Brokerage