
10 Craddock Boulevard Jarvis, Ontario N0A 1J0

2 Bedroom
3 Bathroom
1,462 sqft
Bungalow
Fireplace
Central Air Conditioning
Forced Air
$724,700
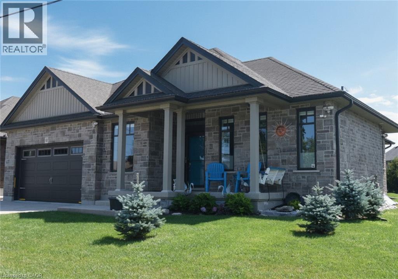
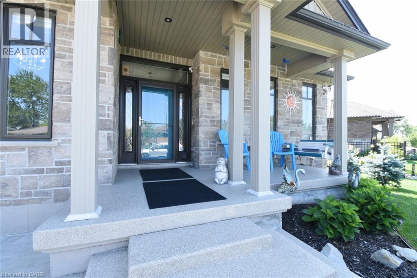
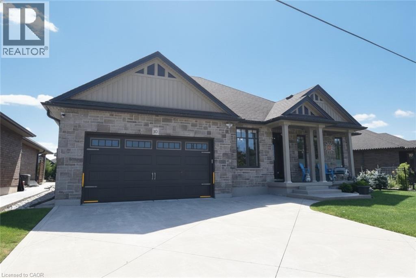
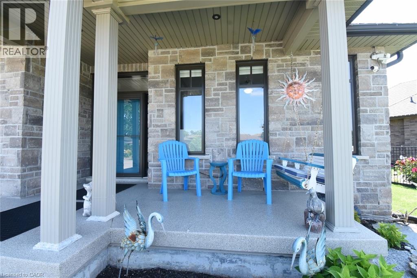
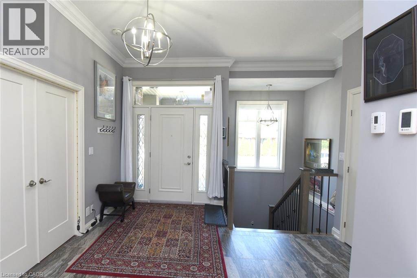
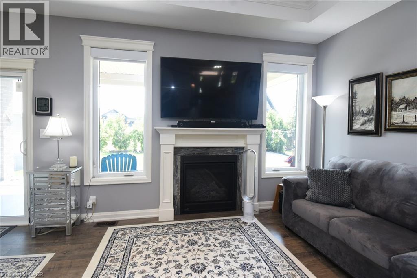
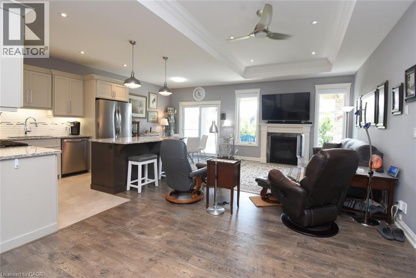
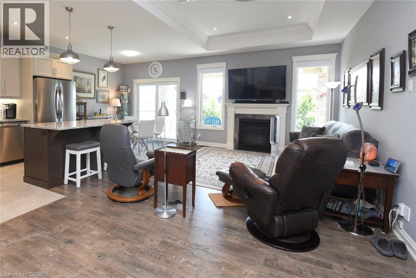
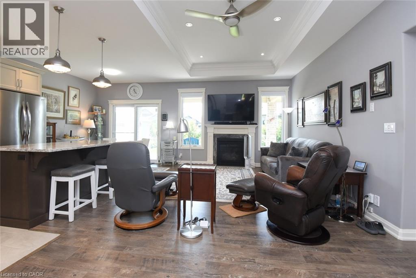
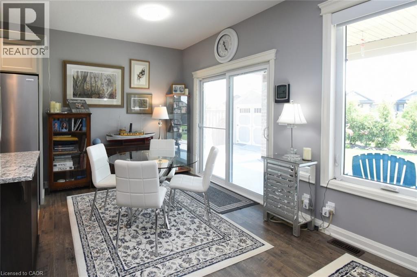
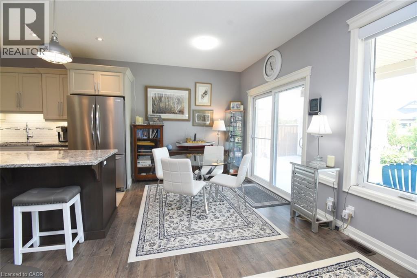
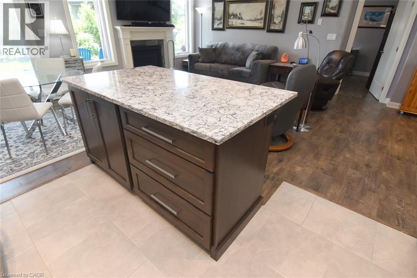
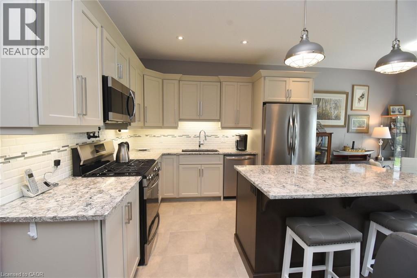
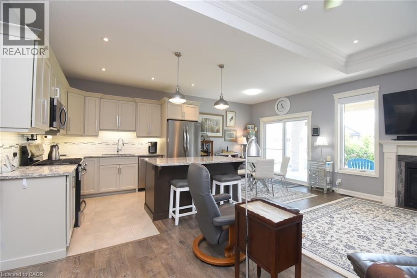
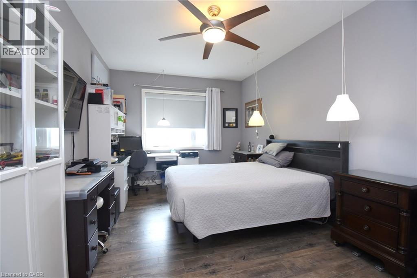
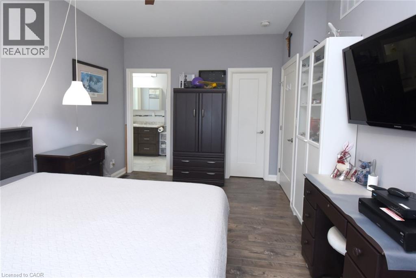
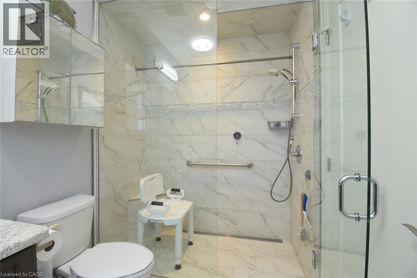
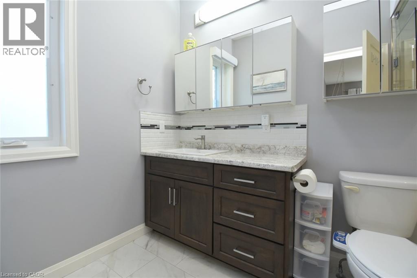
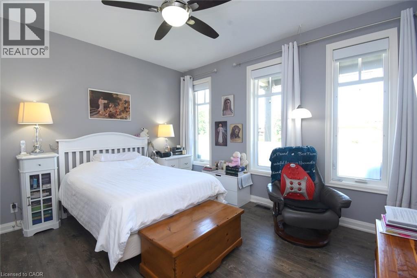
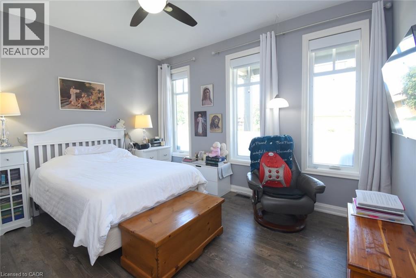
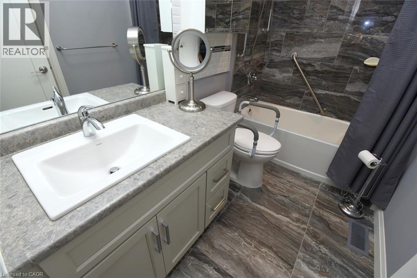
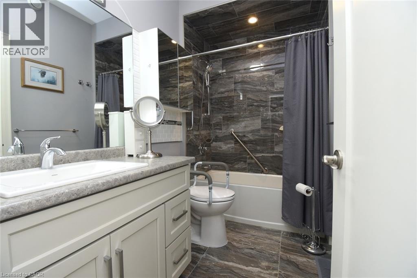
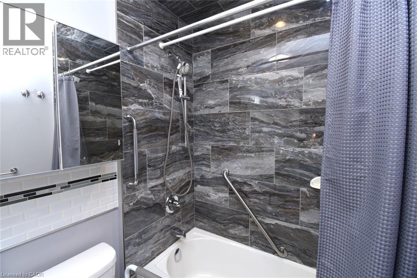
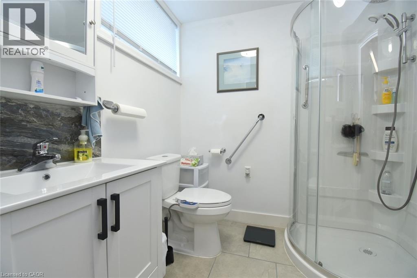
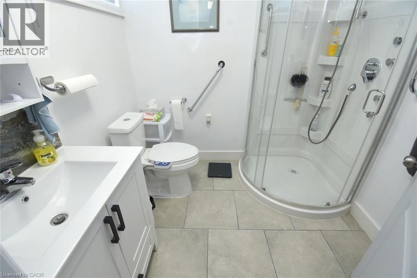
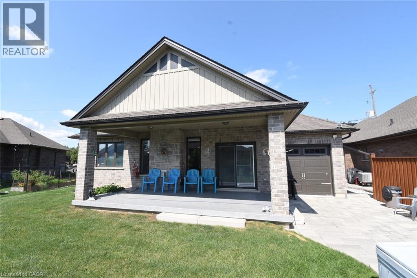
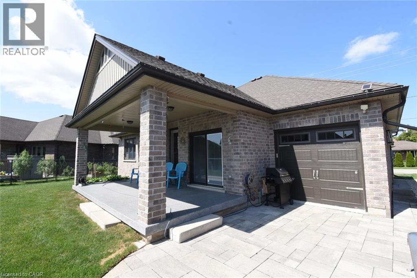
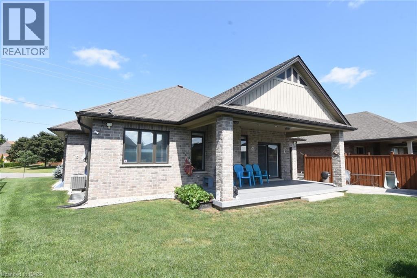
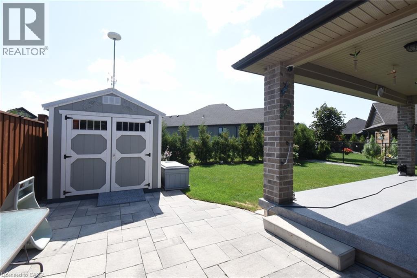
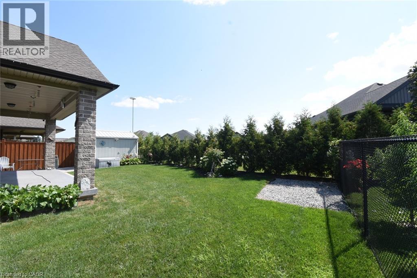
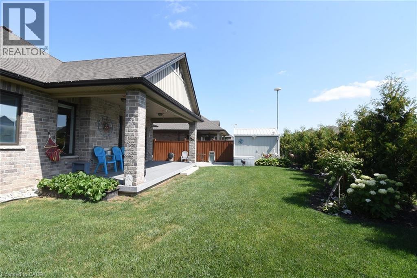
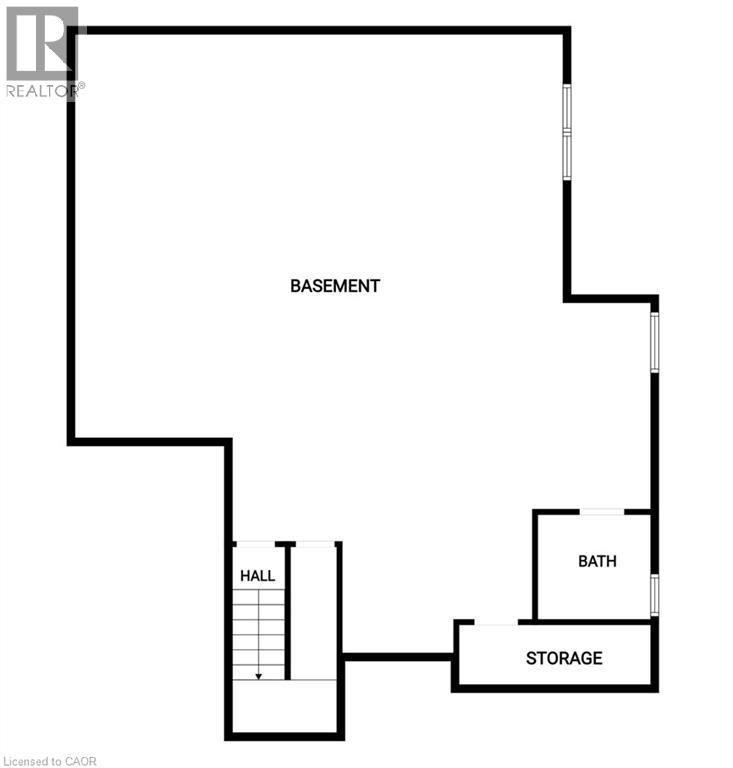
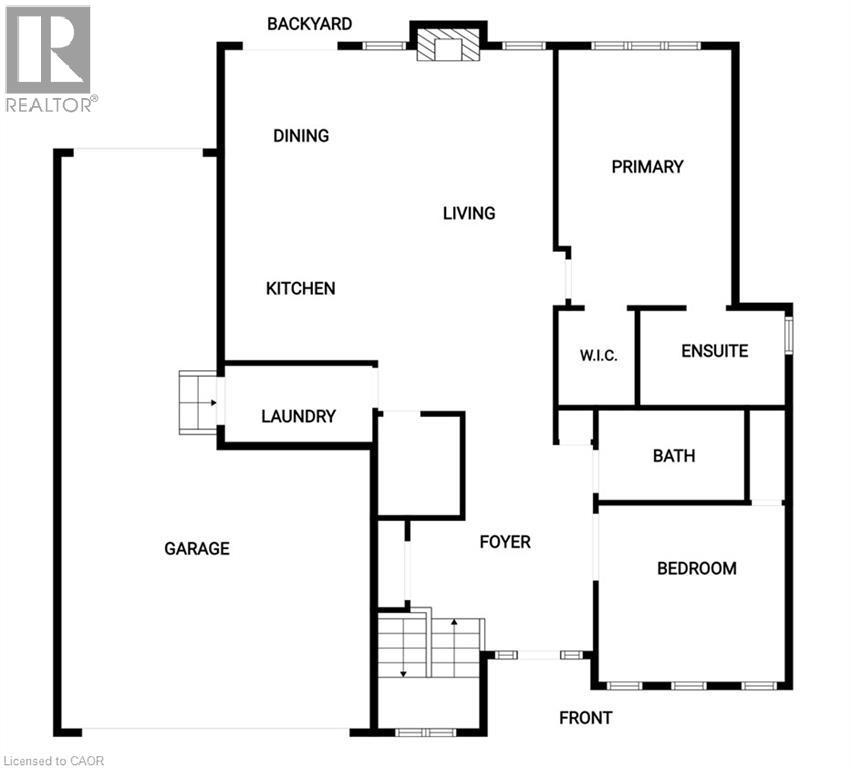
Welcome to this exceptional all-brick bungalow offering approximately 1,462 sq. ft. of thoughtfully designed living space with premium finishes throughout. The inviting open-concept layout features a spacious foyer, a stunning family room with 10-ft ceilings, wide crown moulding, Lutron automatic blinds, and a cozy gas fireplace. The beautifully appointed kitchen offers a pot filler, garburator, large pantry with barn door, and walkout to a 23-ft covered patio, perfect for outdoor entertaining. The primary suite is a private retreat with a luxurious steam shower ensuite, while the second bedroom enjoys convenient semi-ensuite access. The unfinished basement features high ceilings, a large service window, and a finished 3-piece bathroom, offering outstanding potential for future living space. The heated L-shaped 3-car, double bay, garage is ideal for hobbyists or car enthusiasts, featuring 11-ft ceilings, hot and cold water, and a rear overhead door. Additional highlights include 200-amp electrical service, extensive security camera system, concrete driveway, covered front porch, and natural gas hookups for a BBQ and fire pit. A truly exceptional home that must be seen to be appreciated! (id:15069)
Property Details
| MLS® Number | 40852643 |
| Property Type | Single Family |
| Amenities Near By | Park, Place Of Worship, Schools |
| Features | Automatic Garage Door Opener |
| Parking Space Total | 5 |
Building
| Bathroom Total | 3 |
| Bedrooms Above Ground | 2 |
| Bedrooms Total | 2 |
| Appliances | Central Vacuum, Dishwasher, Dryer, Garburator, Refrigerator, Stove, Washer, Window Coverings, Garage Door Opener |
| Architectural Style | Bungalow |
| Basement Development | Unfinished |
| Basement Type | Full (unfinished) |
| Constructed Date | 2019 |
| Construction Style Attachment | Detached |
| Cooling Type | Central Air Conditioning |
| Exterior Finish | Brick, Stone |
| Fireplace Present | Yes |
| Fireplace Total | 1 |
| Fixture | Ceiling Fans |
| Foundation Type | Poured Concrete |
| Heating Fuel | Natural Gas |
| Heating Type | Forced Air |
| Stories Total | 1 |
| Size Interior | 1,462 Sqft |
| Type | House |
| Utility Water | Municipal Water |
Parking
| Attached Garage |
Land
| Acreage | No |
| Land Amenities | Park, Place Of Worship, Schools |
| Sewer | Municipal Sewage System |
| Size Frontage | 74 Ft |
| Size Total Text | Under 1/2 Acre |
| Zoning Description | N A3 |
Rooms
| Level | Type | Length | Width | Dimensions |
|---|---|---|---|---|
| Basement | 3pc Bathroom | Measurements not available | ||
| Main Level | 4pc Bathroom | Measurements not available | ||
| Main Level | Bedroom | 12'0'' x 13'0'' | ||
| Main Level | Full Bathroom | Measurements not available | ||
| Main Level | Primary Bedroom | 17'0'' x 11'0'' | ||
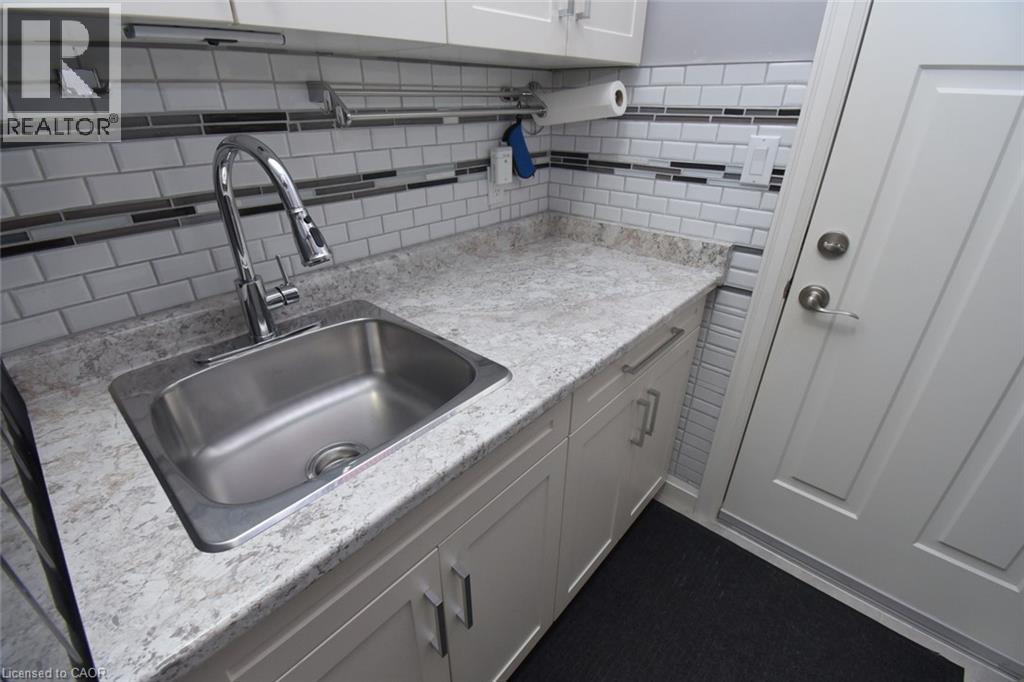
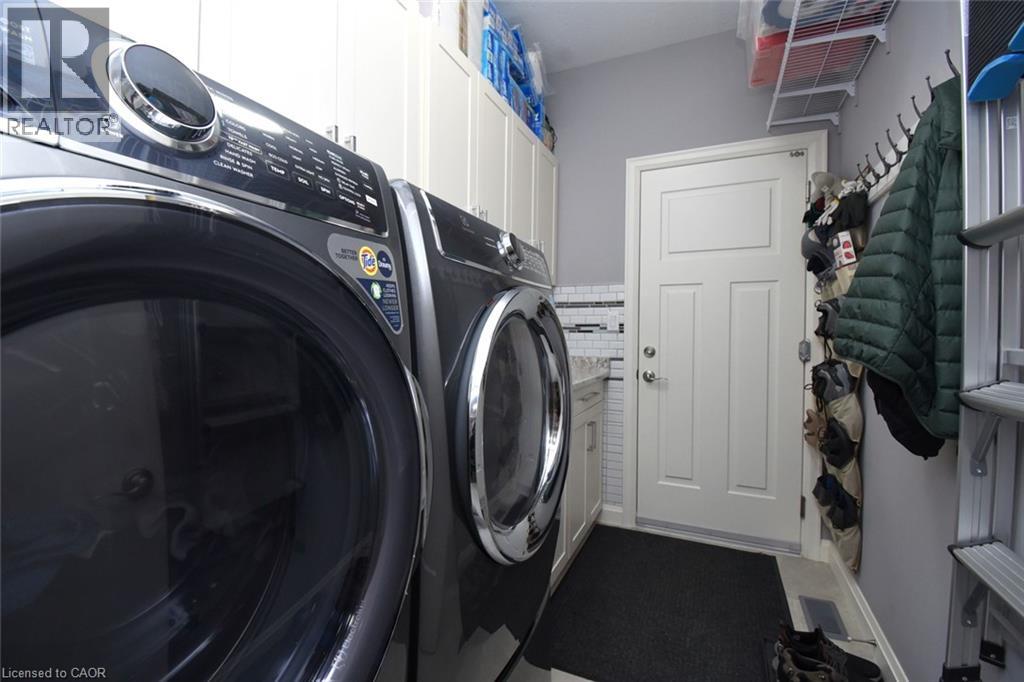
| Main Level | Laundry Room | Measurements not available | ||
| Main Level | Eat In Kitchen | 20'2'' x 9'6'' | ||
| Main Level | Family Room | 24'0'' x 12'0'' |
https://www.realtor.ca/real-estate/30115393/10-craddock-boulevard-jarvis
Contact Us
Contact us for more information

This REALTOR.ca listing content is owned and licensed by REALTOR® members of The Canadian Real Estate Association
The trademarks REALTOR®, REALTORS®, and the REALTOR® logo are controlled by The Canadian Real Estate Association (CREA) and identify real estate professionals who are members of CREA. The trademarks MLS®, Multiple Listing Service® and the associated logos are owned by The Canadian Real Estate Association (CREA) and identify the quality of services provided by real estate professionals who are members of CREA. The trademark DDF® is owned by The Canadian Real Estate Association (CREA) and identifies CREA's Data Distribution Facility (DDF®)
August 05 2026 05:14:27
REALTORS® Association of Hamilton-Burlington
Realty Network