
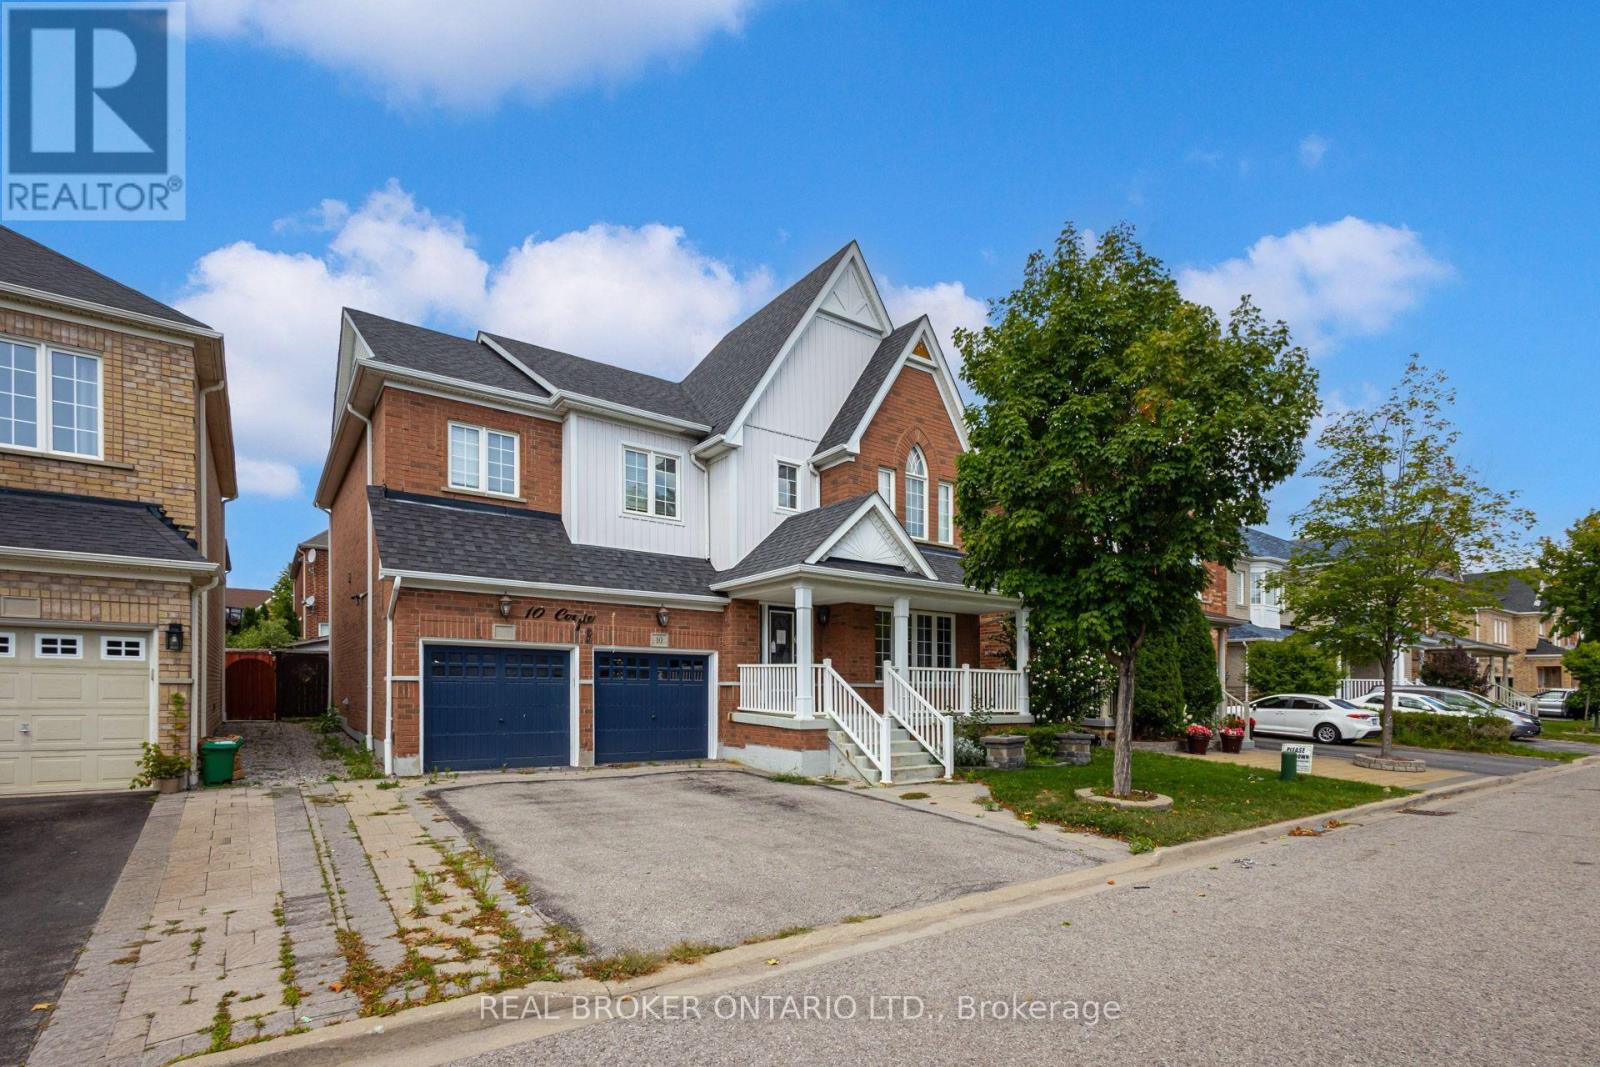
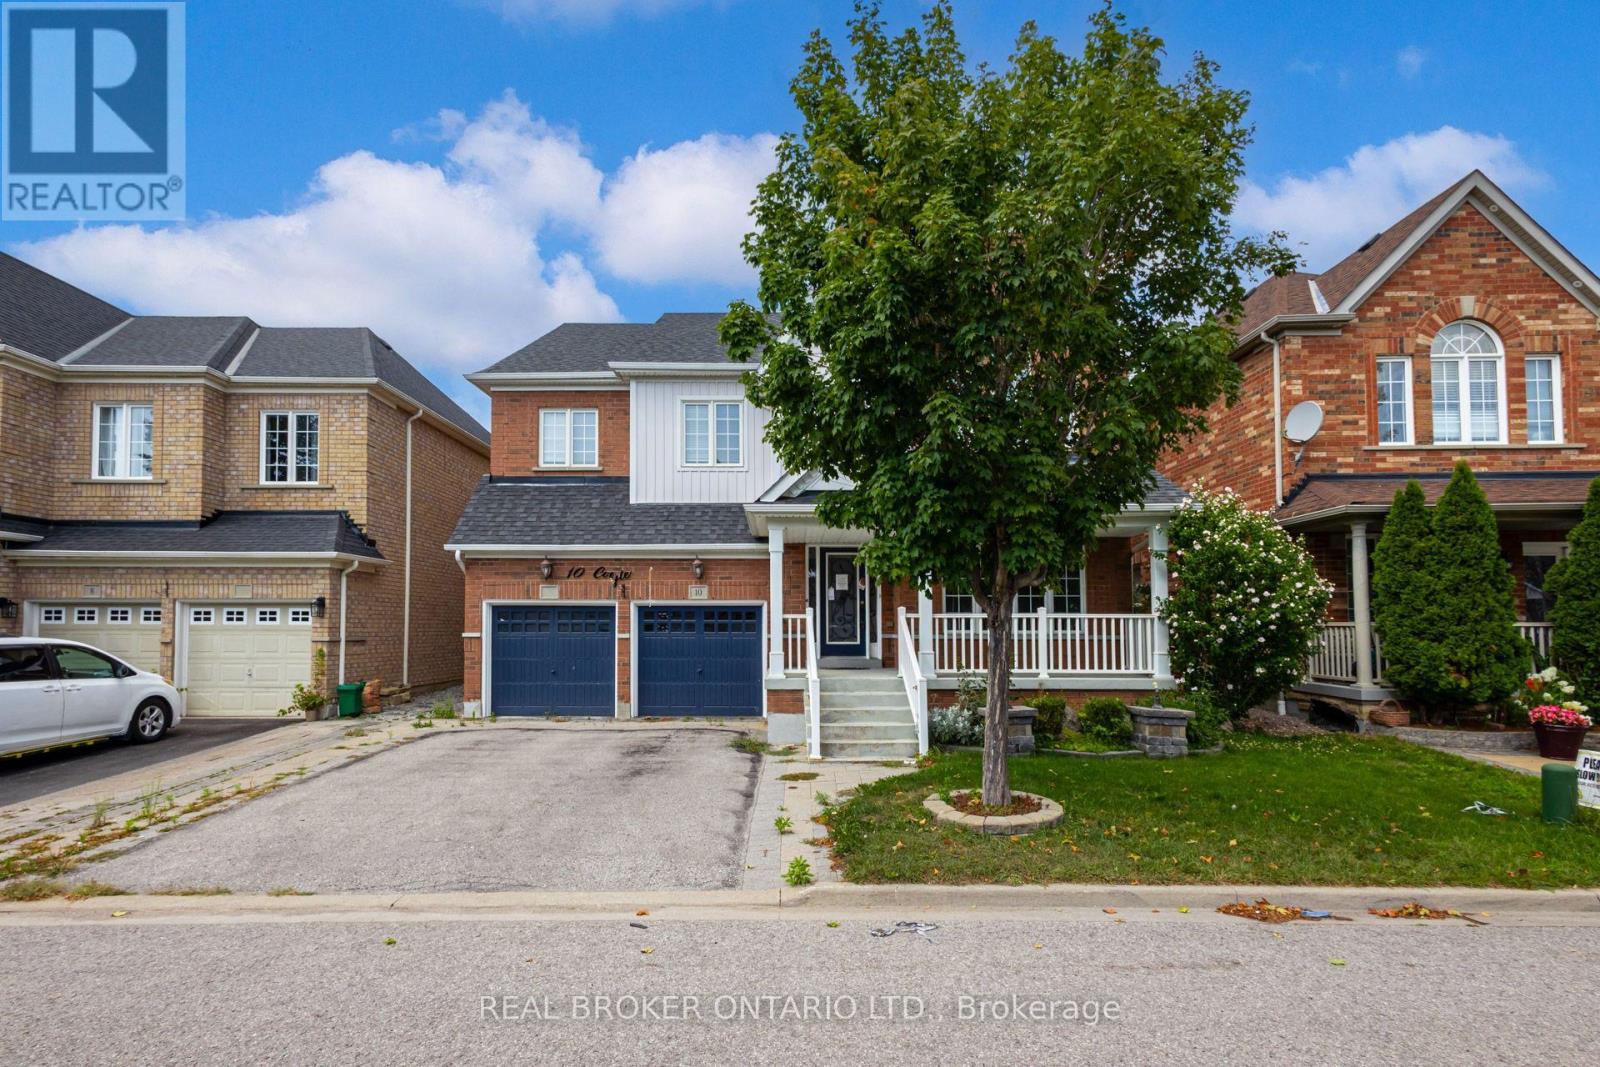
10 Coyle Street Ajax, Ontario L1T 0A2

5 Bedroom
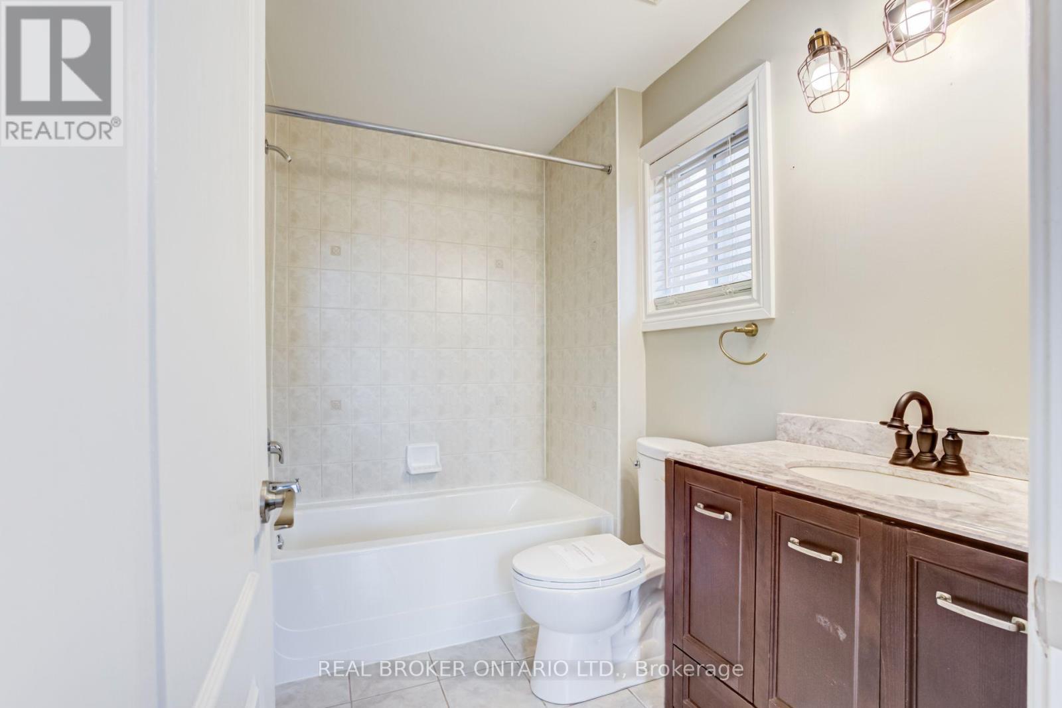
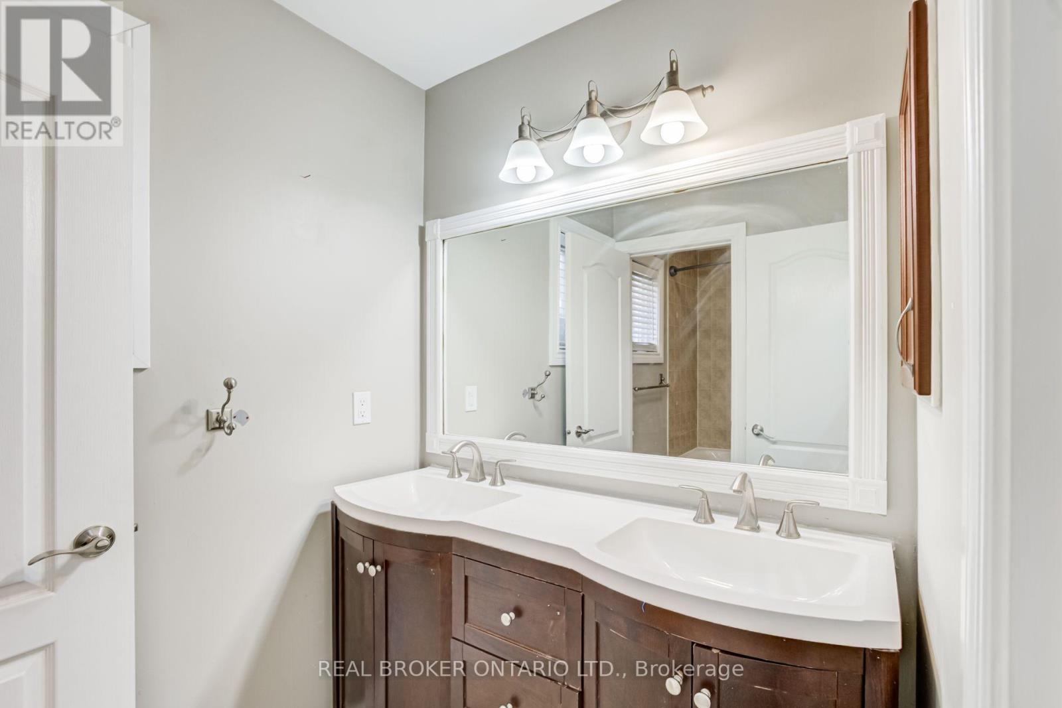
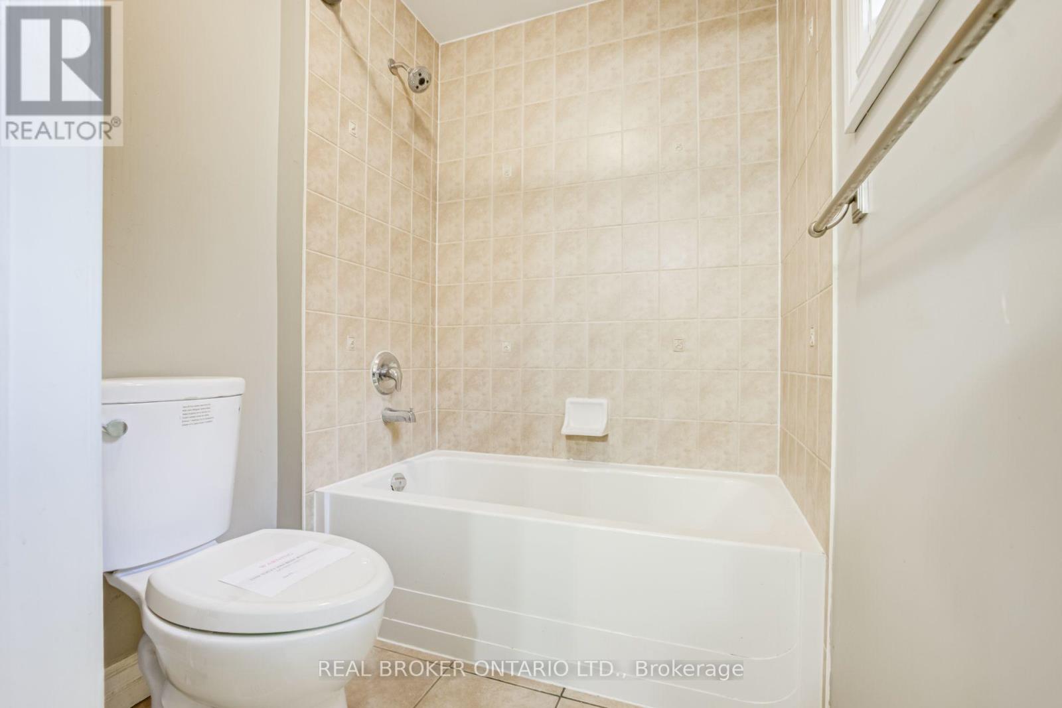
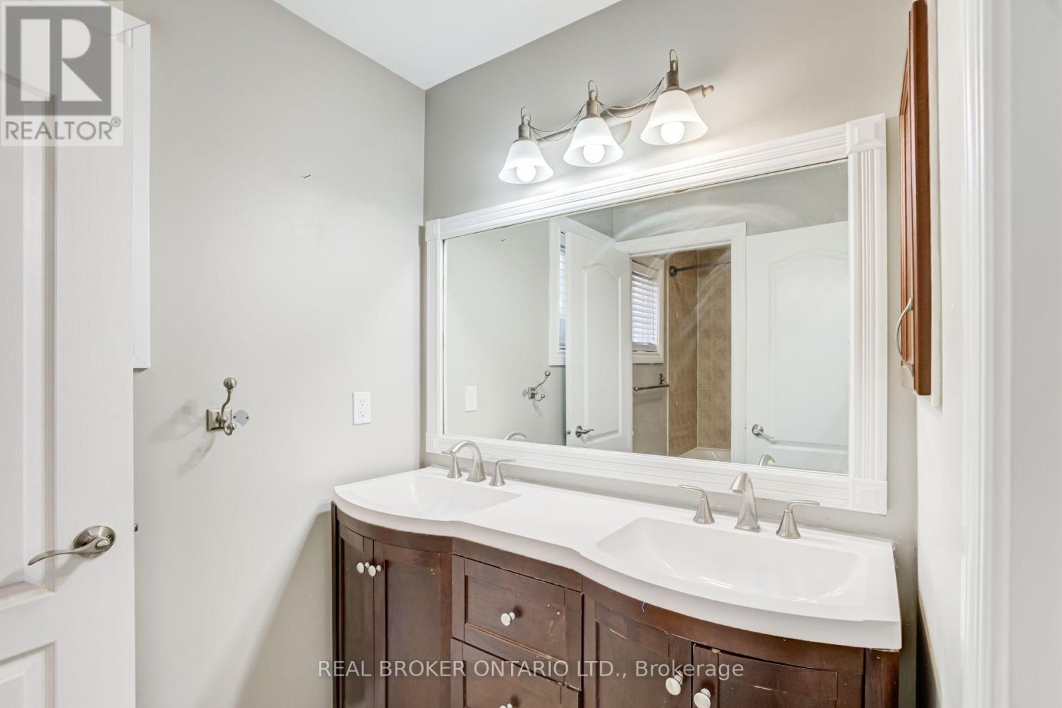
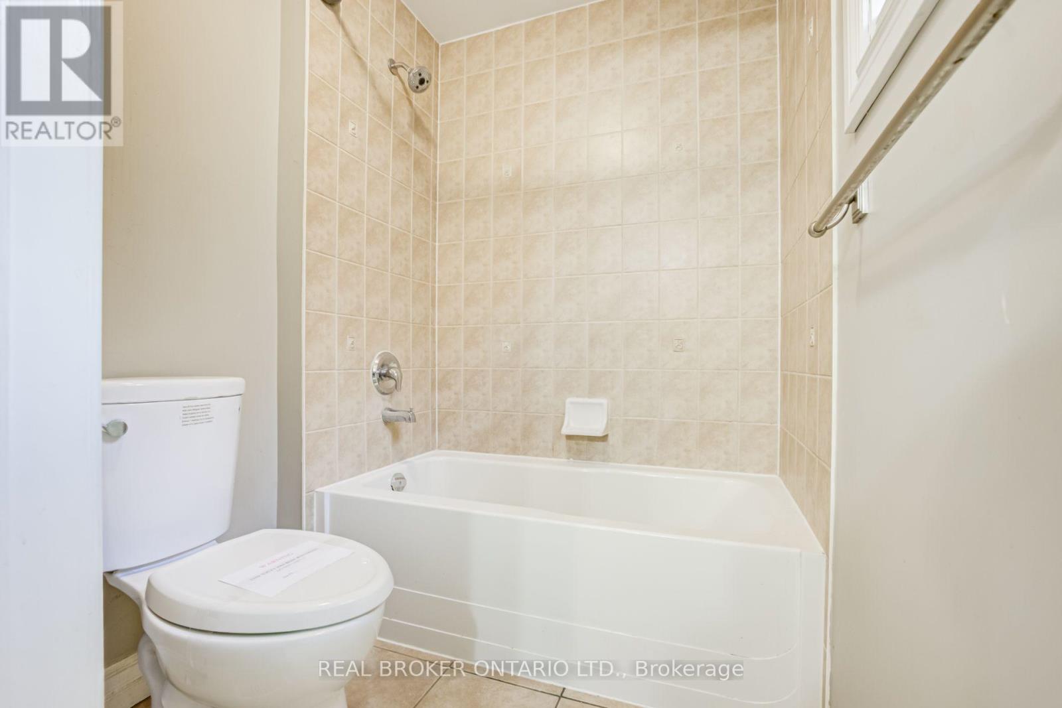
5 Bathroom
2,500 - 3,000 sqft
Fireplace
Central Air Conditioning
Forced Air
$1,199,900
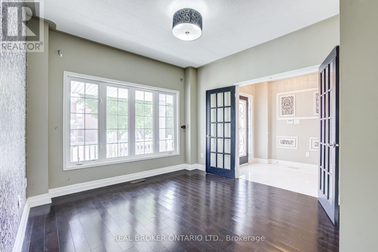
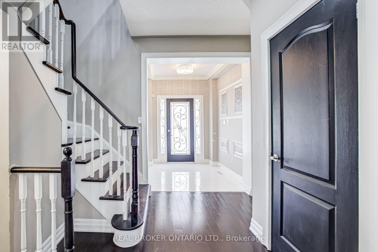
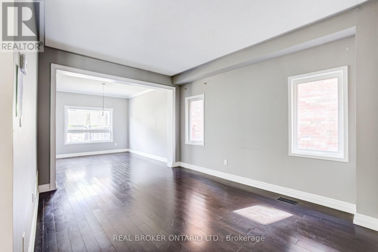
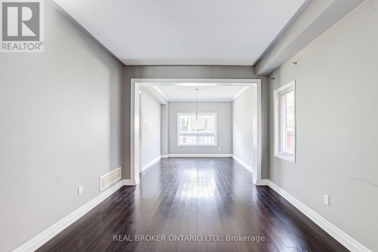
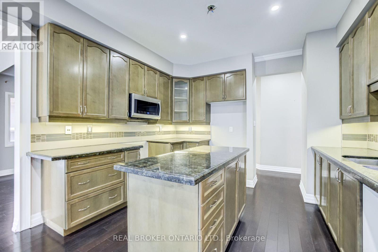
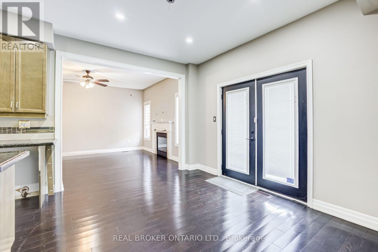
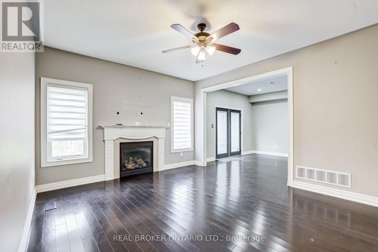
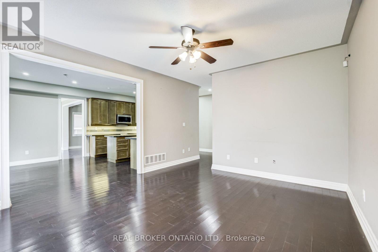
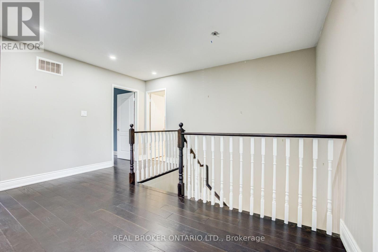
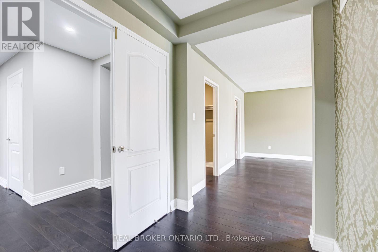
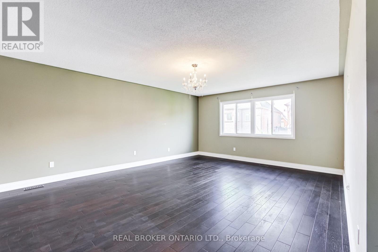
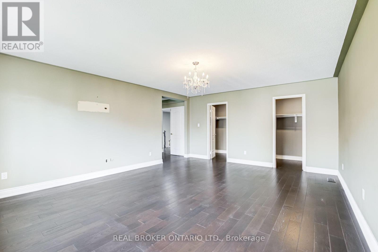
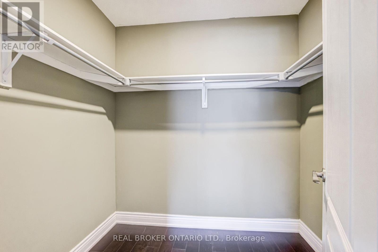
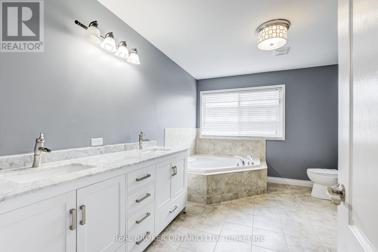
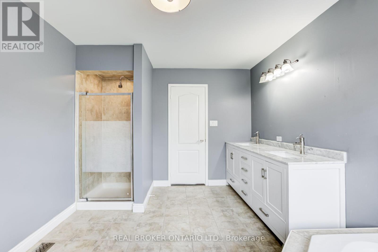
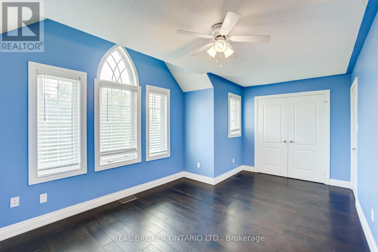
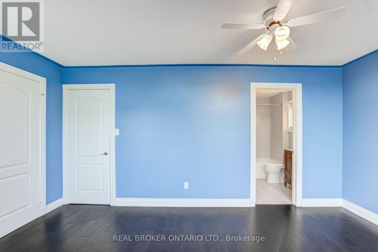
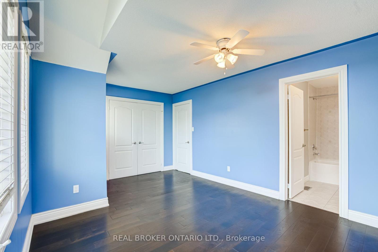
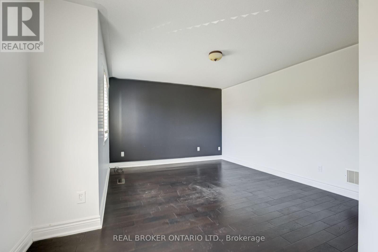
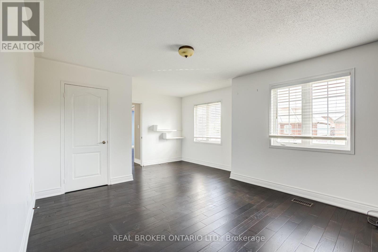
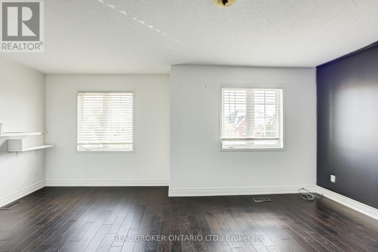
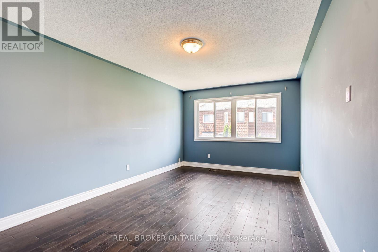
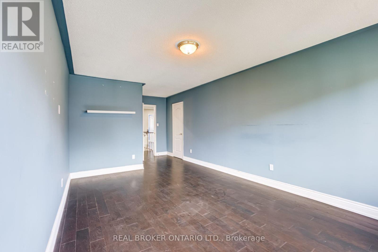
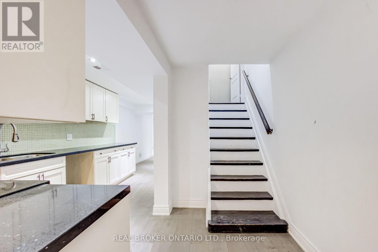
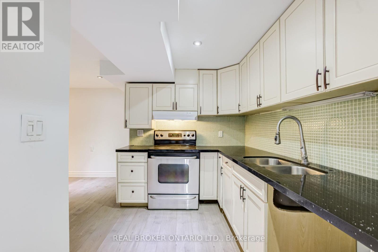
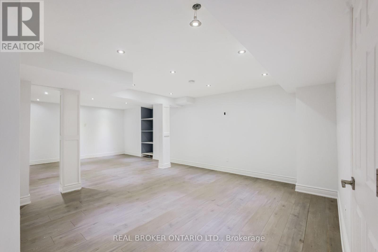
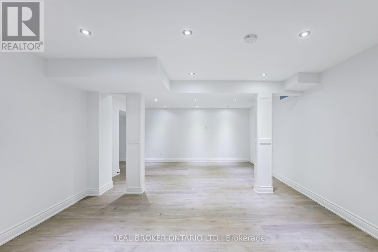
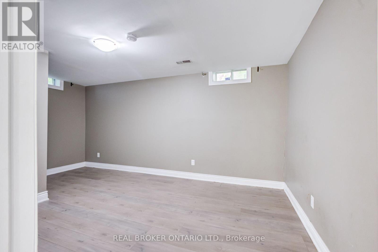
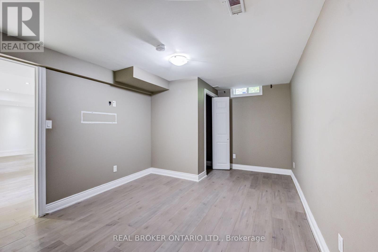
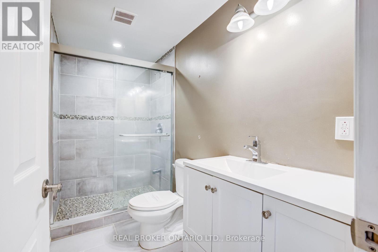
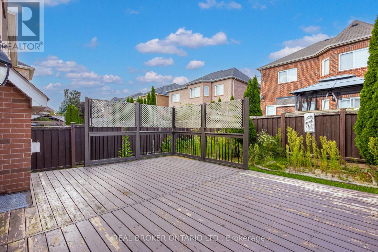
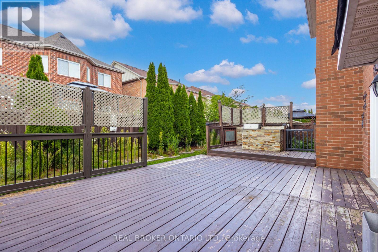
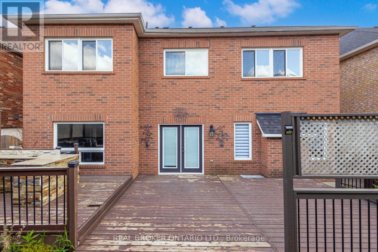
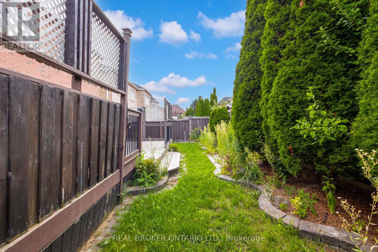
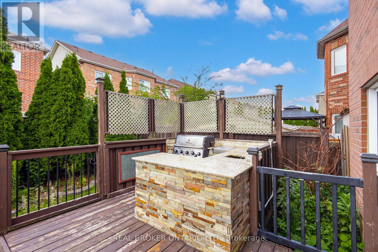
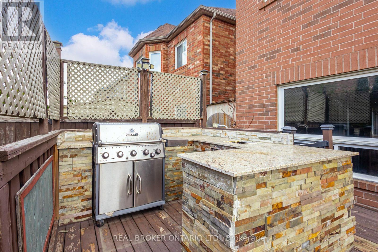
Welcome to 10 Coyle St, a meticulously maintained detached home offering approximately 3,000 sq. ft. of elegant above-grade living space plus a fully finished basement. The main level features hardwood floors, pot lights, an open-concept living and dining area, and a spacious family room with gas fireplace. The well-appointed kitchen offers custom cabinetry, a center island, and a walkout to a large custom deck complete with an outdoor fireplace-perfect for entertaining. Upstairs, the generous primary suite features a walk-in closet and ensuite, complemented by three well-sized bedrooms. The finished basement includes a kitchen, bedroom, and bathroom, providing an excellent space for extended family or guests. Ideally located close to schools, parks, shopping, transit, and a wide range of amenities. (id:15069)
Property Details
| MLS® Number | E13709580 |
| Property Type | Single Family |
| Neigbourhood | Salem Heights |
| Community Name | Northeast Ajax |
| Features | Carpet Free |
| Parking Space Total | 4 |
Building
| Bathroom Total | 5 |
| Bedrooms Above Ground | 4 |
| Bedrooms Below Ground | 1 |
| Bedrooms Total | 5 |
| Age | 16 To 30 Years |
| Basement Development | Finished |
| Basement Type | N/a (finished) |
| Construction Style Attachment | Detached |
| Cooling Type | Central Air Conditioning |
| Exterior Finish | Brick |
| Fireplace Present | Yes |
| Foundation Type | Poured Concrete |
| Half Bath Total | 1 |
| Heating Fuel | Natural Gas |
| Heating Type | Forced Air |
| Stories Total | 2 |
| Size Interior | 2,500 - 3,000 Sqft |
| Type | House |
| Utility Water | Municipal Water |
Parking
| Garage |
Land
| Acreage | No |
| Sewer | Sanitary Sewer |
| Size Depth | 89 Ft ,3 In |
| Size Frontage | 47 Ft ,1 In |
| Size Irregular | 47.1 X 89.3 Ft |
| Size Total Text | 47.1 X 89.3 Ft |
Rooms
| Level | Type | Length | Width | Dimensions |
|---|---|---|---|---|
| Second Level | Bedroom 3 | 3.23 m | 4.82 m | 3.23 m x 4.82 m |
| Second Level | Bedroom 4 | 6.75 m | 3.3 m | 6.75 m x 3.3 m |
| Second Level | Bathroom | 3.98 m | 2.99 m | 3.98 m x 2.99 m |
| Second Level | Bathroom | 3.44 m | 3.28 m | 3.44 m x 3.28 m |
| Second Level | Bathroom | 2.41 m | 1.64 m | 2.41 m x 1.64 m |
| Second Level | Primary Bedroom | 5.78 m | 4.68 m | 5.78 m x 4.68 m |
| Second Level | Bedroom 2 | 4.35 m | 5.52 m | 4.35 m x 5.52 m |
| Basement | Kitchen | 5.65 m | 2.02 m | 5.65 m x 2.02 m |
| Basement | Bathroom | 2.82 m | 1.66 m | 2.82 m x 1.66 m |
| Basement | Sitting Room | 2.78 m | 3.29 m | 2.78 m x 3.29 m |
| Basement | Bedroom 5 | 4.99 m | 3.3 m | 4.99 m x 3.3 m |
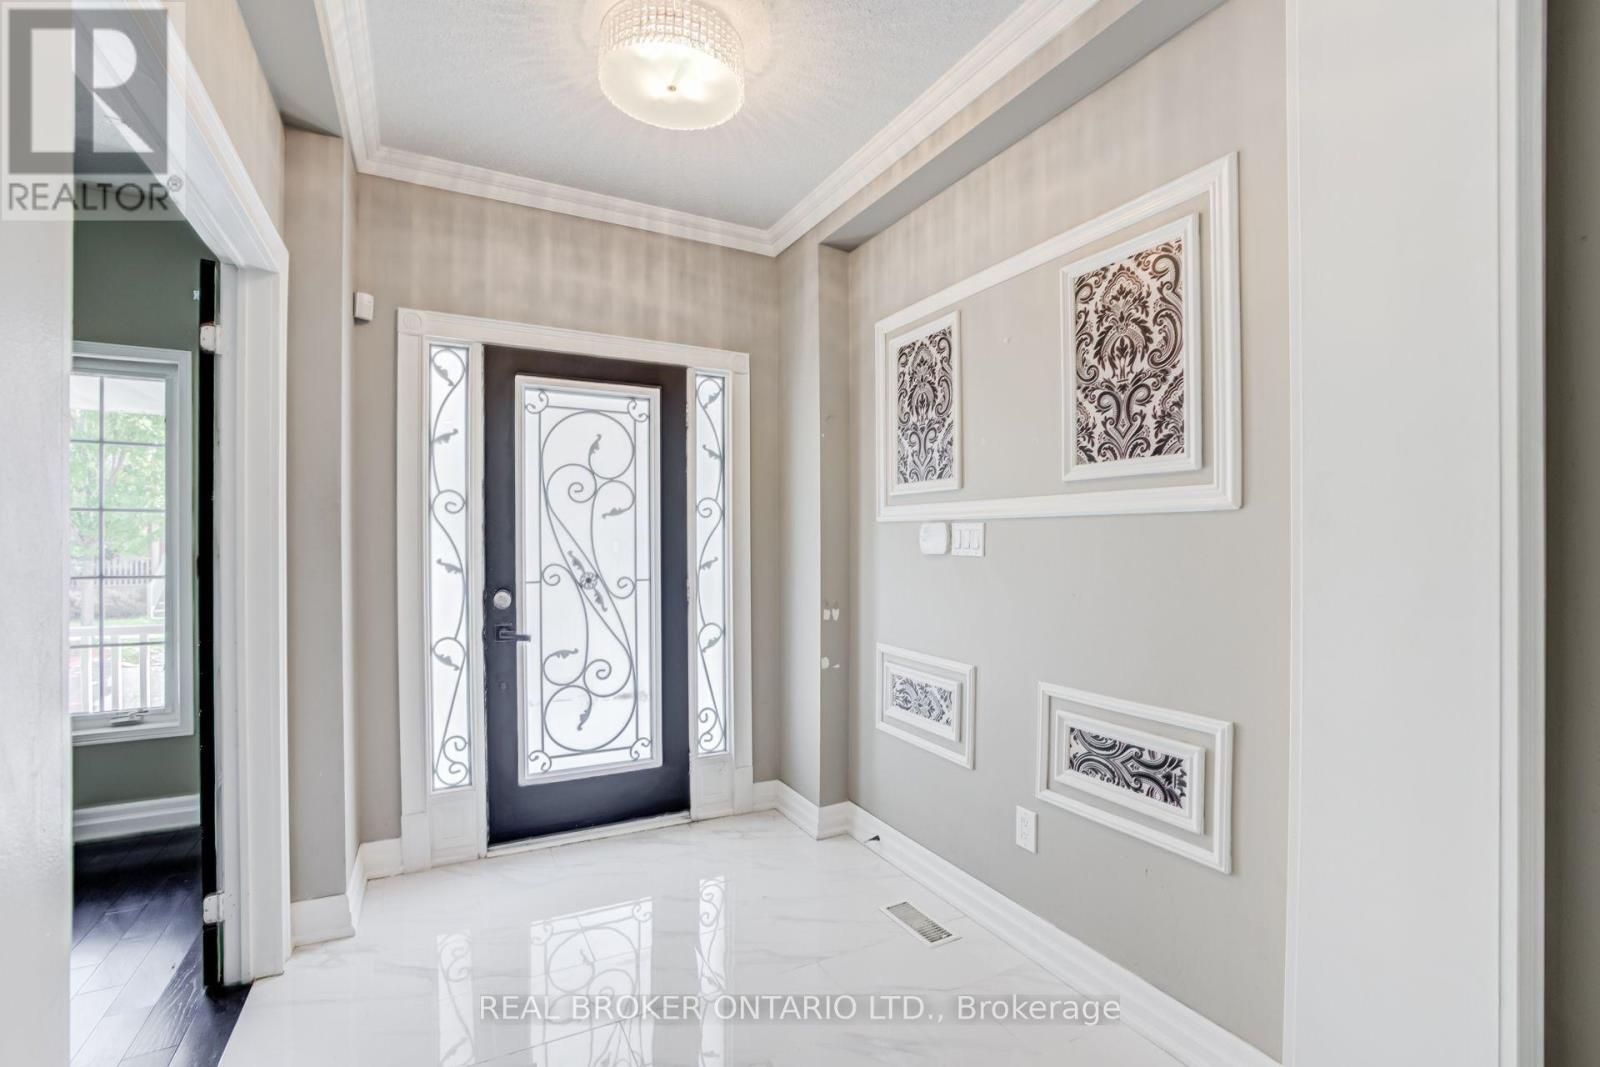
| Main Level | Foyer | 5.46 m | 2 m | 5.46 m x 2 m |
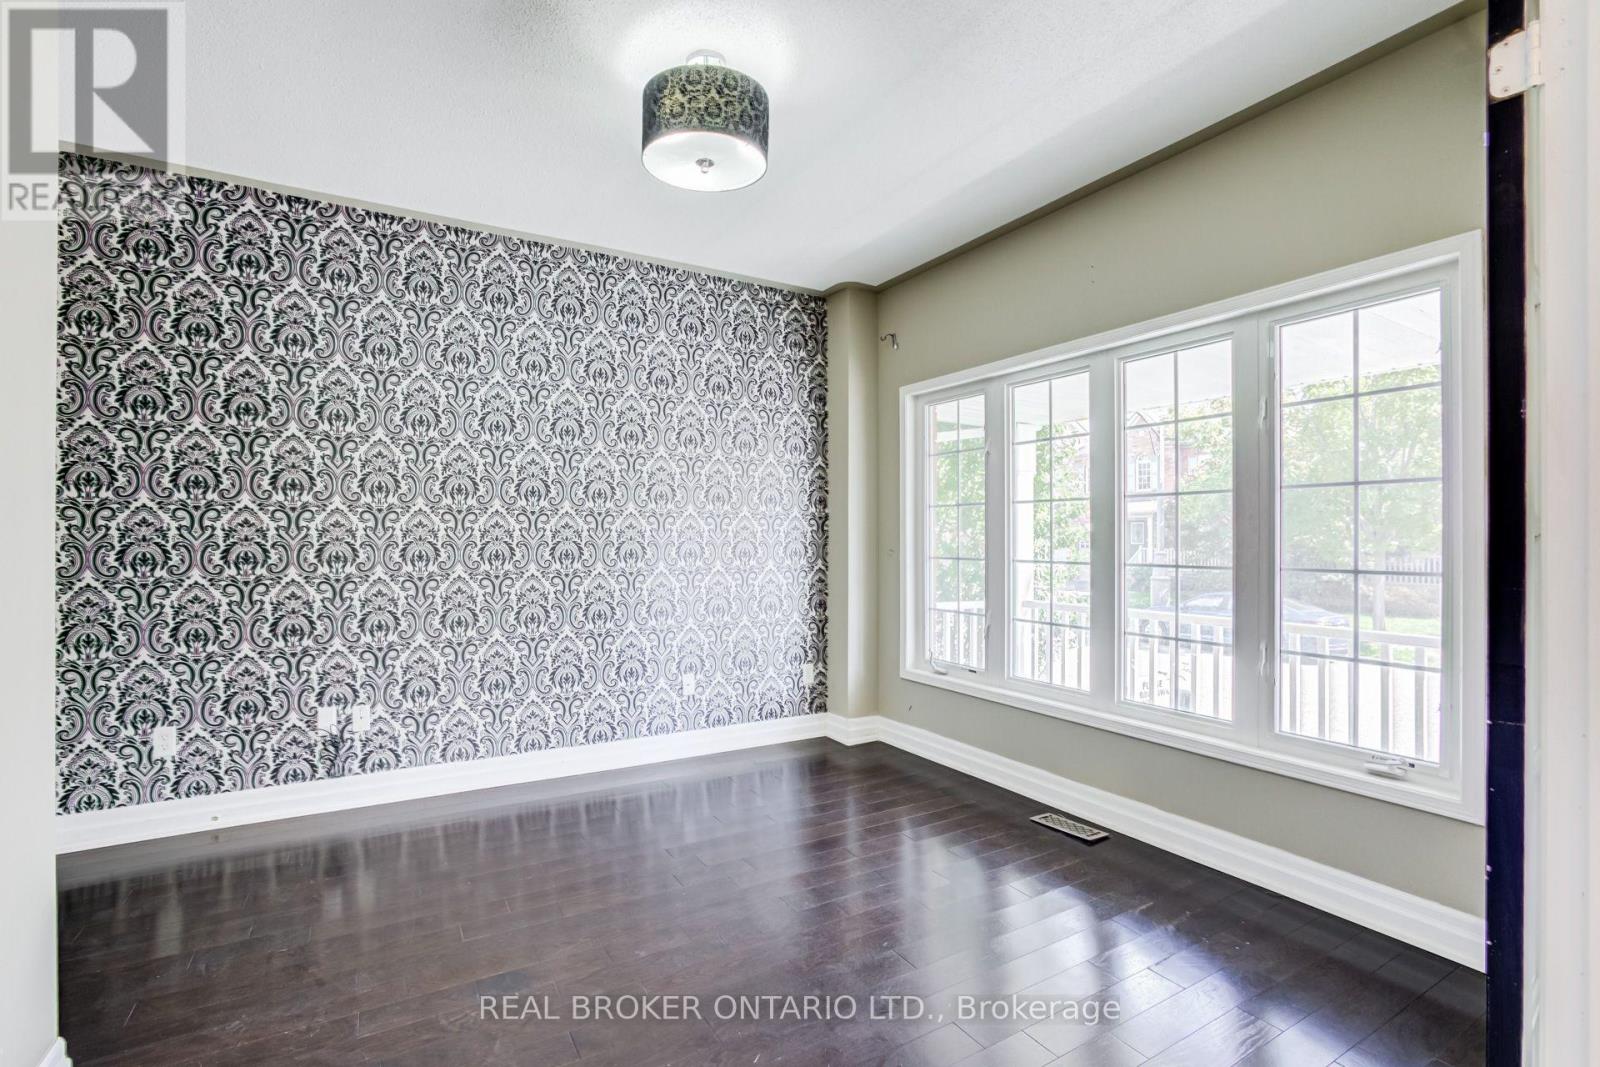
| Main Level | Office | 3.72 m | 3.3 m | 3.72 m x 3.3 m |
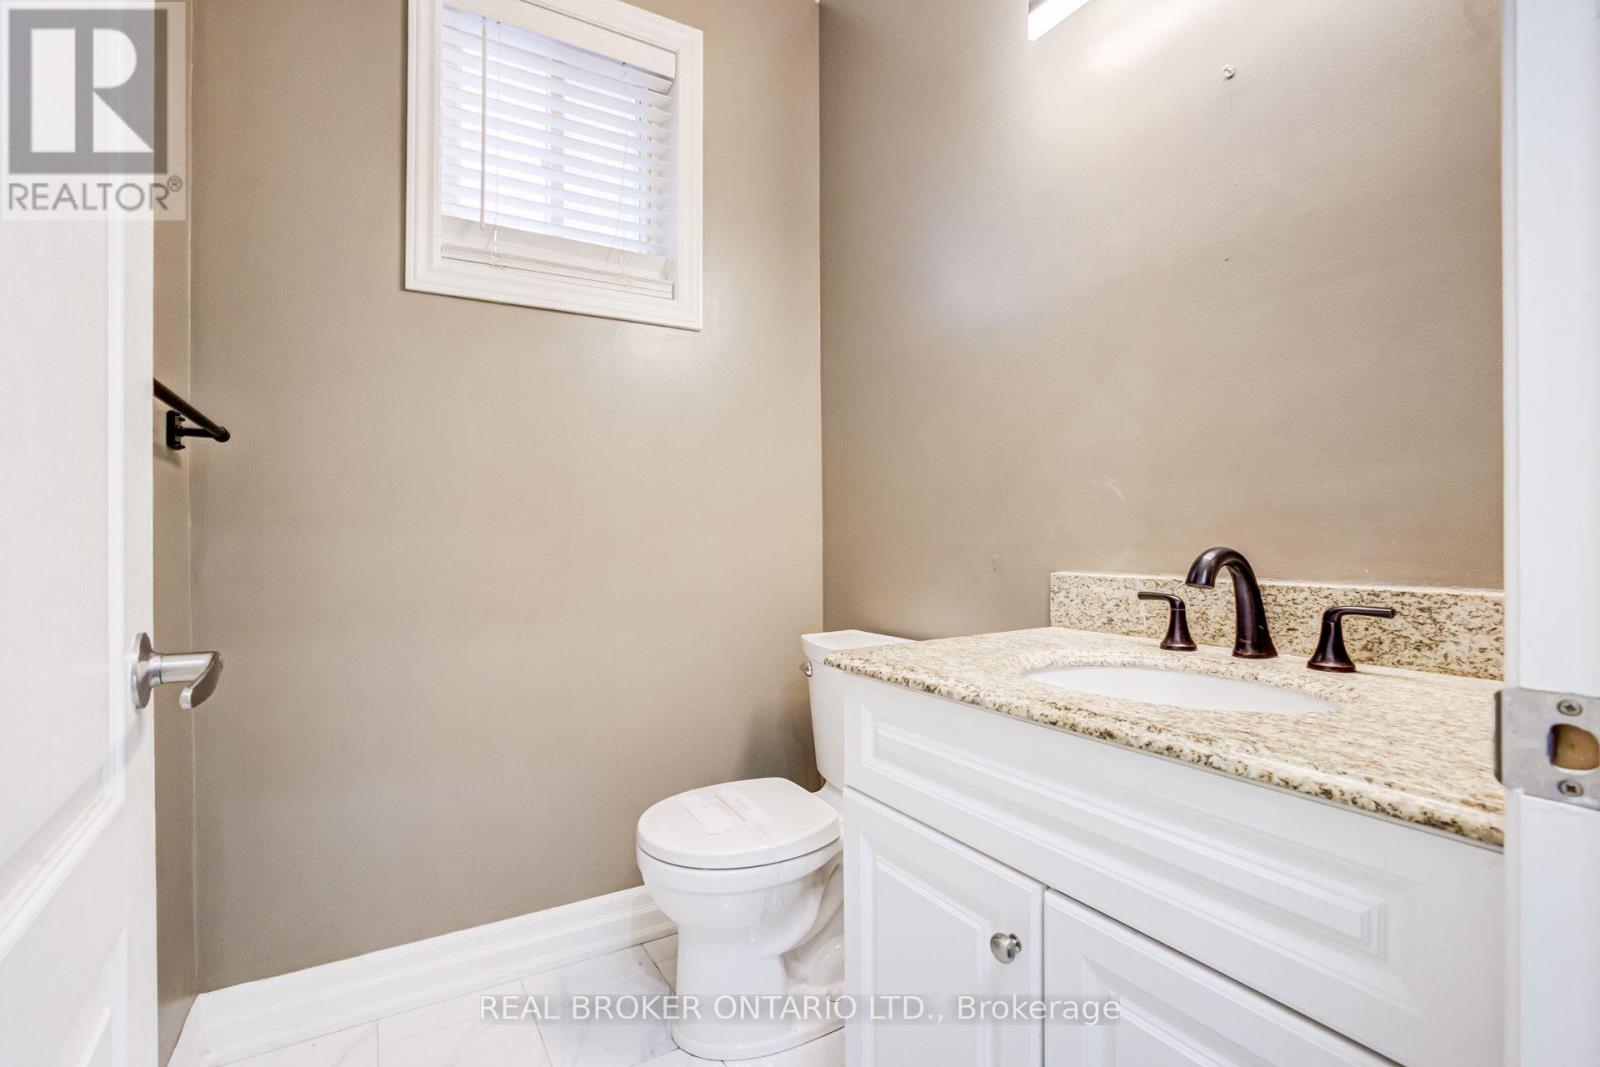
| Main Level | Bathroom | 1.61 m | 1.64 m | 1.61 m x 1.64 m |
| Main Level | Living Room | 4.5 m | 3.3 m | 4.5 m x 3.3 m |
| Main Level | Dining Room | 3.3 m | 3.67 m | 3.3 m x 3.67 m |
| Main Level | Kitchen | 6.12 m | 3.79 m | 6.12 m x 3.79 m |
| Main Level | Family Room | 6.39 m | 3.88 m | 6.39 m x 3.88 m |
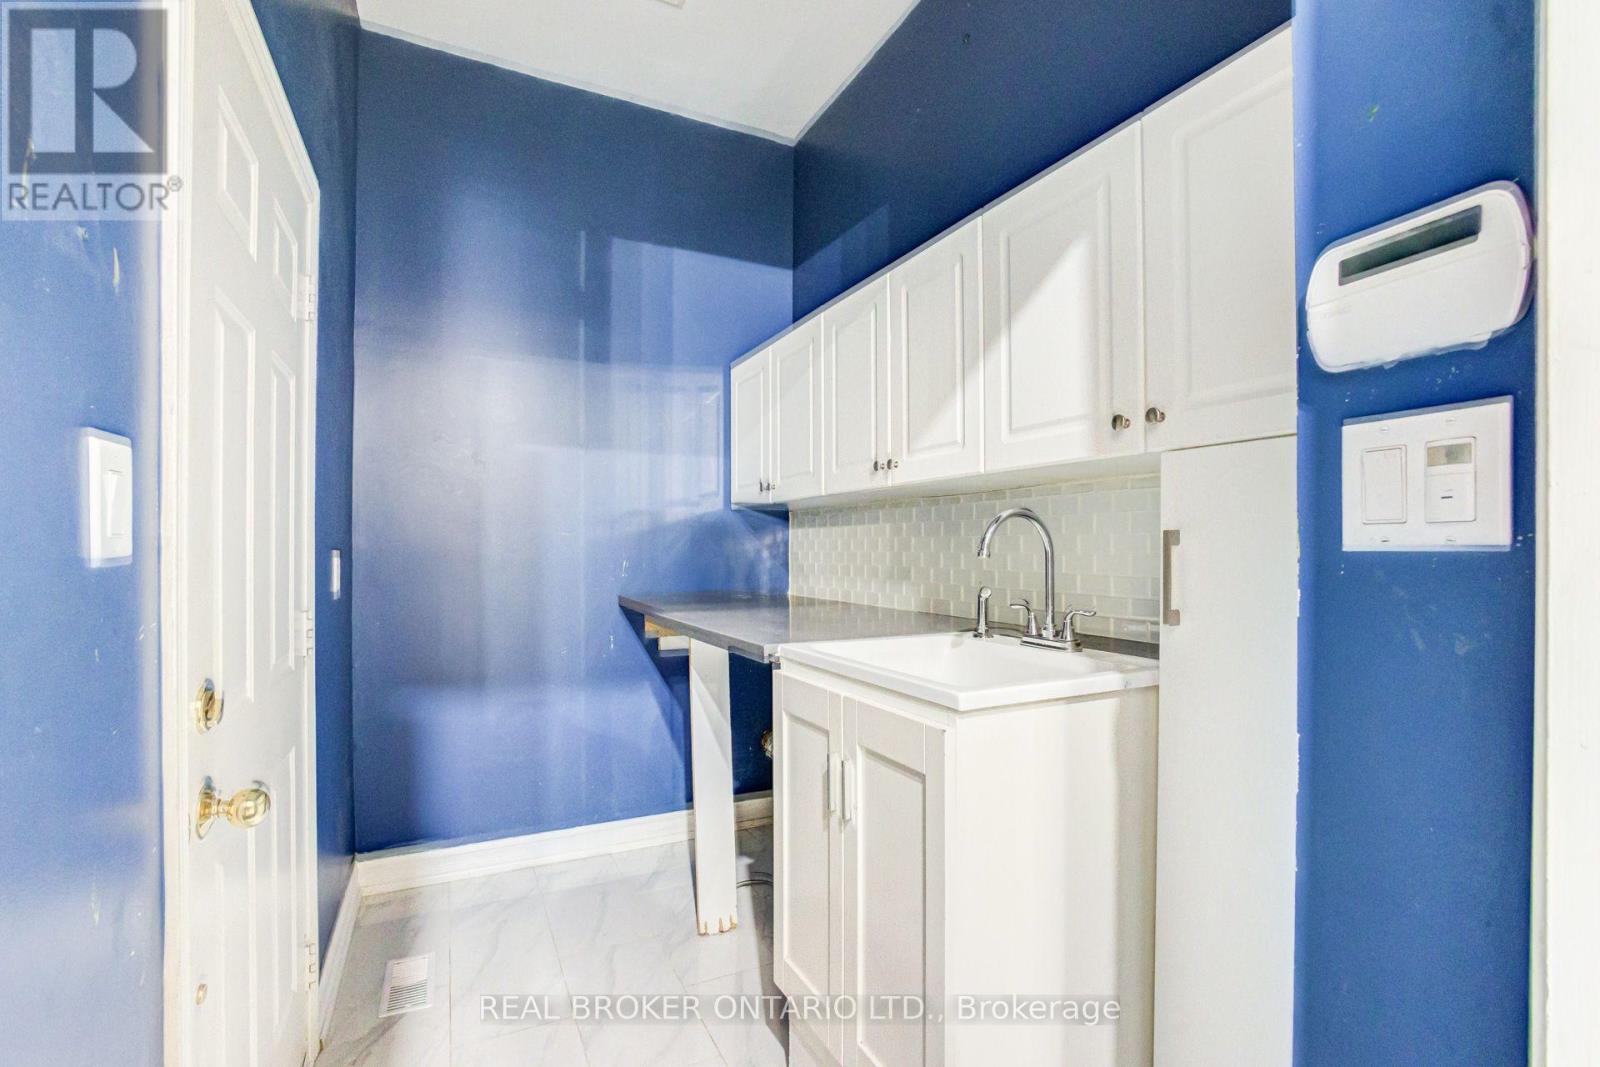
| Main Level | Laundry Room | 1.77 m | 2.39 m | 1.77 m x 2.39 m |
https://www.realtor.ca/real-estate/30194021/10-coyle-street-ajax-northeast-ajax-northeast-ajax
Contact Us
Contact us for more information

This REALTOR.ca listing content is owned and licensed by REALTOR® members of The Canadian Real Estate Association
The trademarks REALTOR®, REALTORS®, and the REALTOR® logo are controlled by The Canadian Real Estate Association (CREA) and identify real estate professionals who are members of CREA. The trademarks MLS®, Multiple Listing Service® and the associated logos are owned by The Canadian Real Estate Association (CREA) and identify the quality of services provided by real estate professionals who are members of CREA. The trademark DDF® is owned by The Canadian Real Estate Association (CREA) and identifies CREA's Data Distribution Facility (DDF®)
August 25 2026 02:32:18
Toronto Regional Real Estate Board
Real Broker Ontario Ltd.