
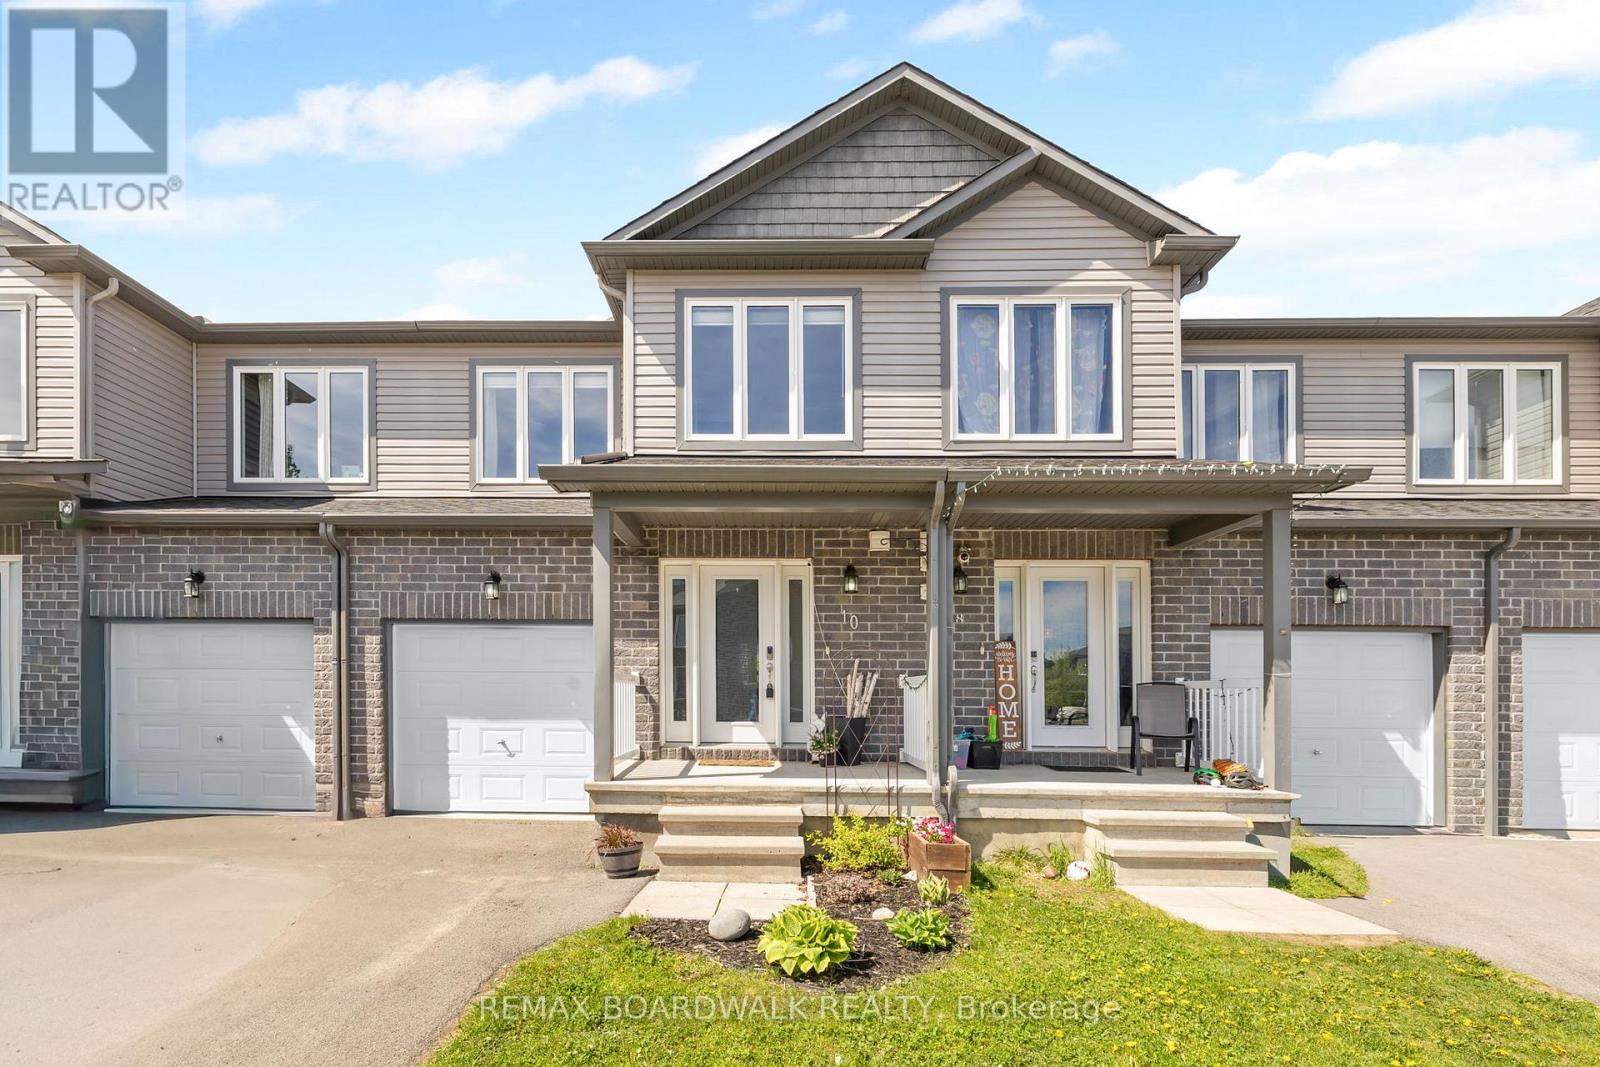
10 Code Crescent Carleton Place, Ontario K7C 0A4





3 Bedroom
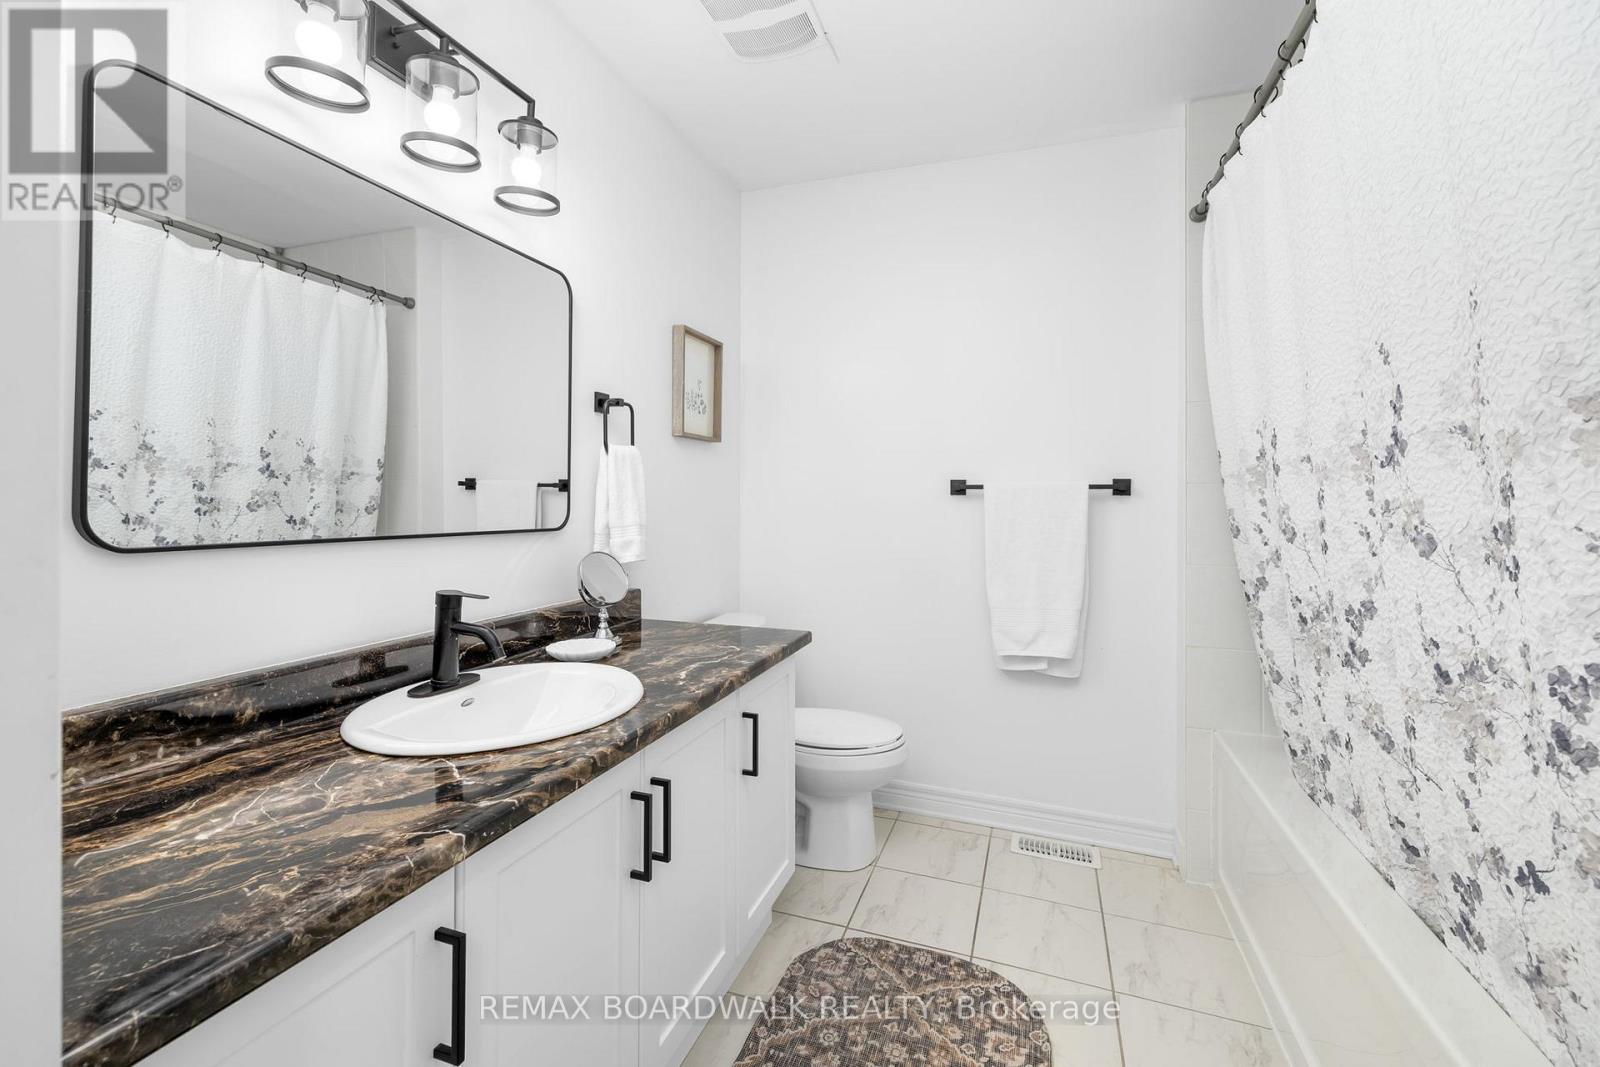
2 Bathroom
1,100 - 1,500 sqft
Central Air Conditioning, Air Exchanger
Forced Air
$542,000
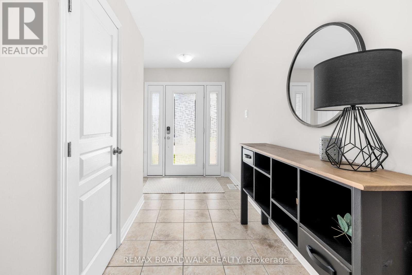
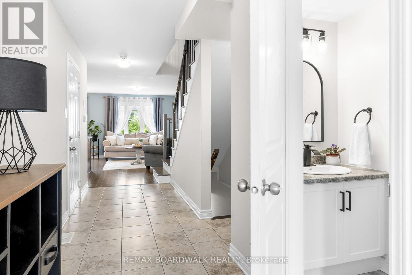
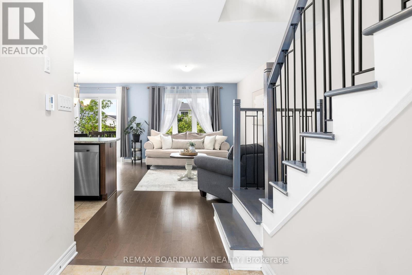
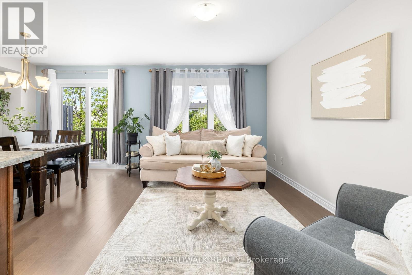
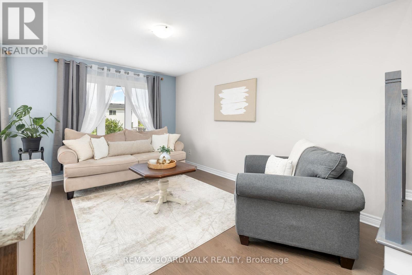
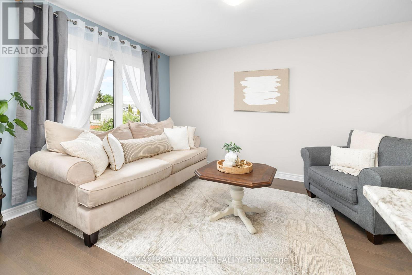
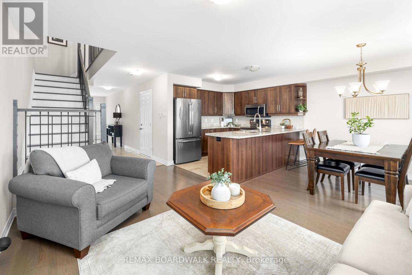
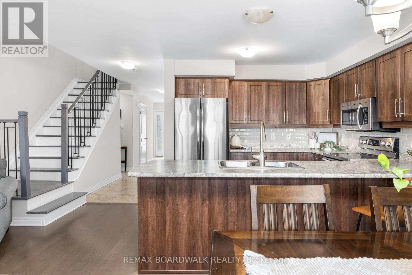
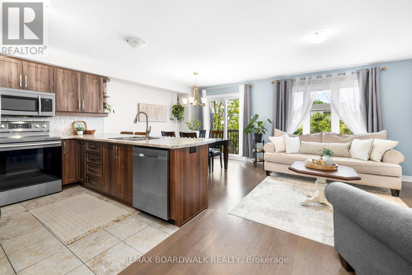
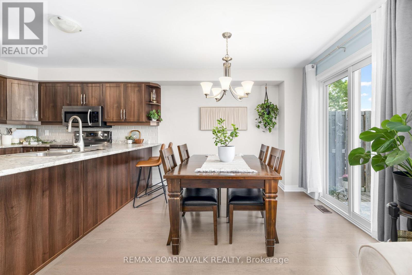
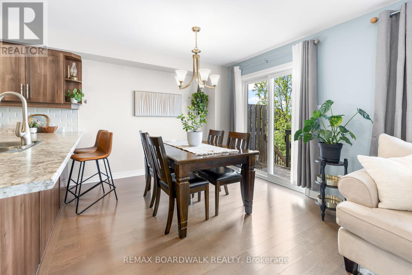
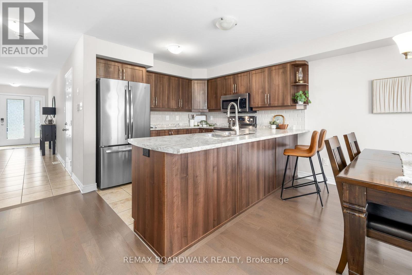
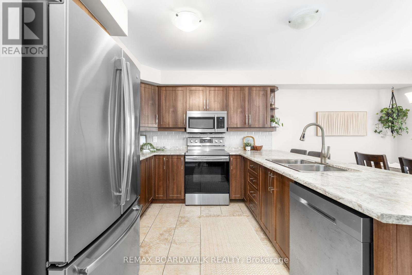
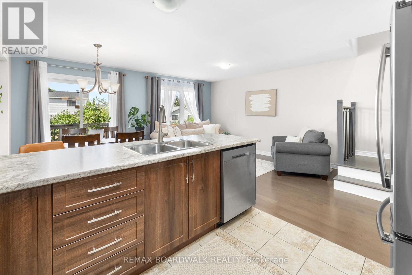
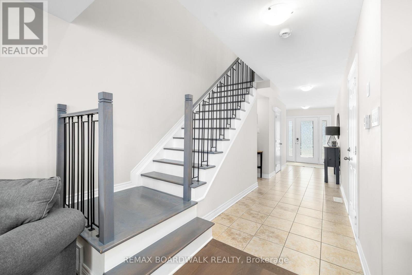
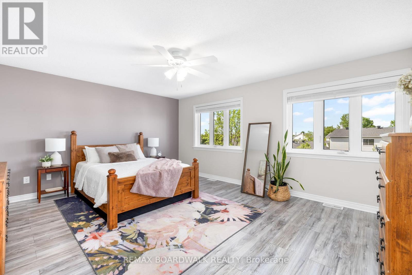
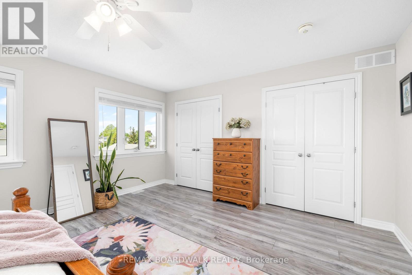
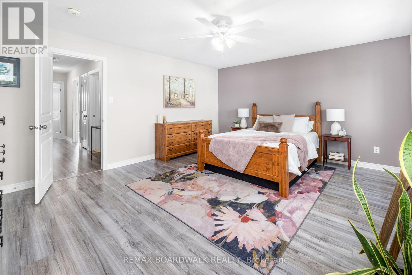
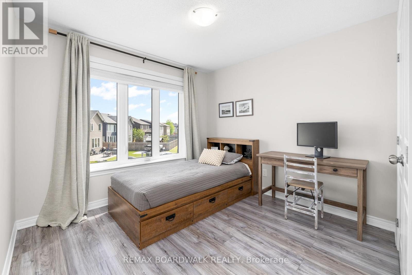
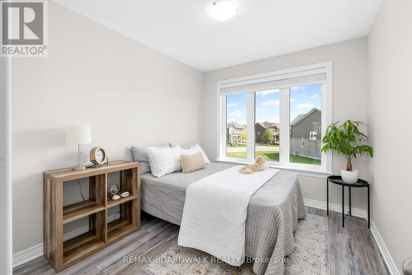
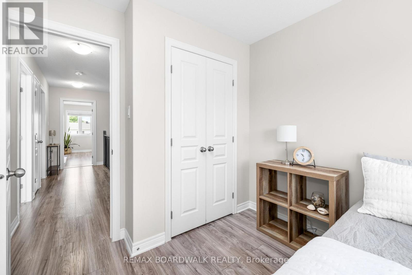
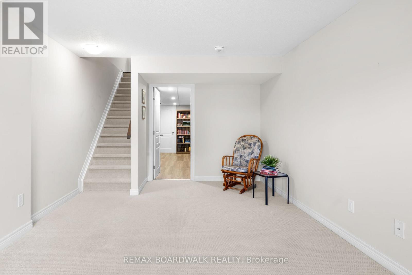
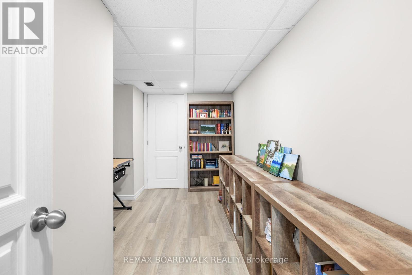
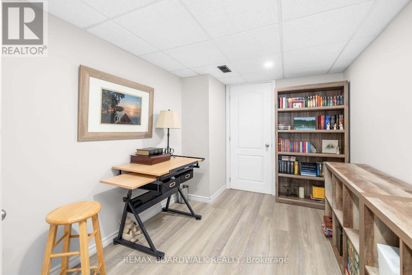
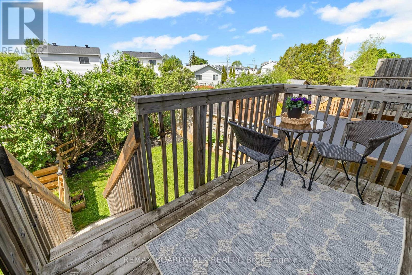
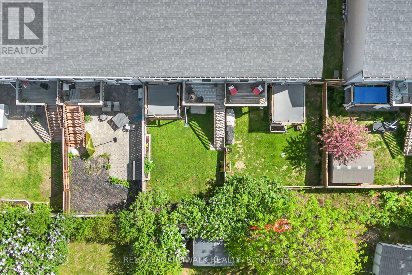
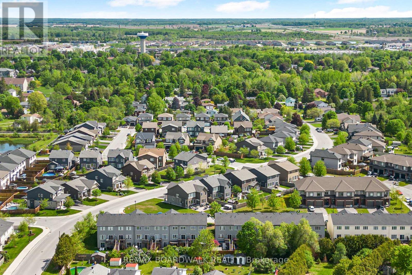
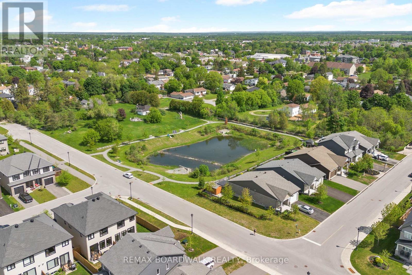
Nestled on a family friendly street just minutes from all the amenities of Carleton Place, this charming townhome offers the perfect blend of comfort, style, and convenience. With quick access to Highway 7, commuting to Ottawa is effortless , making this an ideal opportunity for first-time buyers, young families, or anyone looking to enjoy small-town living with city accessibility. Step inside and immediately feel the pride of ownership throughout. A spacious foyer welcomes you into a bright, open-concept main floor, featuring a generous kitchen with ample cabinetry looking over both dining and living rooms: plenty of room for gathering with family or entertaining friends.Upstairs, you'll find three inviting bedrooms, including a spacious primary suite designed to be your own private retreat. The fully finished walkout basement adds valuable additional living space and opens to a fully fenced backyard - a peaceful escape perfect for relaxing, entertaining or enjoying quiet evenings outdoors.Welcome to 10 Code Crescent - a home where comfort, warmth, and everyday convenience come together beautifully. (id:15069)
Property Details
| MLS® Number | X13208346 |
| Property Type | Single Family |
| Community Name | 909 - Carleton Place |
| Equipment Type | Water Heater |
| Parking Space Total | 3 |
| Rental Equipment Type | Water Heater |
Building
| Bathroom Total | 2 |
| Bedrooms Above Ground | 3 |
| Bedrooms Total | 3 |
| Appliances | Garage Door Opener Remote(s), Blinds, Dishwasher, Dryer, Garage Door Opener, Hood Fan, Microwave, Stove, Washer, Refrigerator |
| Basement Development | Finished |
| Basement Type | Full (finished) |
| Construction Style Attachment | Attached |
| Cooling Type | Central Air Conditioning, Air Exchanger |
| Exterior Finish | Brick, Vinyl Siding |
| Foundation Type | Concrete |
| Half Bath Total | 1 |
| Heating Fuel | Natural Gas |
| Heating Type | Forced Air |
| Stories Total | 2 |
| Size Interior | 1,100 - 1,500 Sqft |
| Type | Row / Townhouse |
| Utility Water | Municipal Water |
Parking
| Attached Garage | |
| Garage |
Land
| Acreage | No |
| Sewer | Septic System |
| Size Depth | 98 Ft ,10 In |
| Size Frontage | 20 Ft |
| Size Irregular | 20 X 98.9 Ft |
| Size Total Text | 20 X 98.9 Ft |
Rooms
| Level | Type | Length | Width | Dimensions |
|---|---|---|---|---|
| Second Level | Primary Bedroom | 5.79 m | 4.29 m | 5.79 m x 4.29 m |
| Second Level | Bedroom | 2.69 m | 3.7 m | 2.69 m x 3.7 m |
| Second Level | Bedroom | 3.12 m | 3.73 m | 3.12 m x 3.73 m |
| Second Level | Bathroom | 3.07 m | 2.59 m | 3.07 m x 2.59 m |
| Lower Level | Recreational, Games Room | 5.66 m | 3.14 m | 5.66 m x 3.14 m |
| Main Level | Living Room | 5.79 m | 3.09 m | 5.79 m x 3.09 m |
| Main Level | Dining Room | 2.64 m | 2.43 m | 2.64 m x 2.43 m |
| Main Level | Kitchen | 3.2 m | 2.87 m | 3.2 m x 2.87 m |
https://www.realtor.ca/real-estate/29818017/10-code-crescent-carleton-place-909-carleton-place
Contact Us
Contact us for more information

This REALTOR.ca listing content is owned and licensed by REALTOR® members of The Canadian Real Estate Association
The trademarks REALTOR®, REALTORS®, and the REALTOR® logo are controlled by The Canadian Real Estate Association (CREA) and identify real estate professionals who are members of CREA. The trademarks MLS®, Multiple Listing Service® and the associated logos are owned by The Canadian Real Estate Association (CREA) and identify the quality of services provided by real estate professionals who are members of CREA. The trademark DDF® is owned by The Canadian Real Estate Association (CREA) and identifies CREA's Data Distribution Facility (DDF®)
May 29 2026 04:55:05
Ottawa Real Estate Board
RE/MAX Boardwalk Realty