
10 Chown Crescent Belleville, Ontario K8P 4P9


4 Bedroom
2 Bathroom
700 - 1,100 sqft
Bungalow
Central Air Conditioning
Forced Air
$525,000
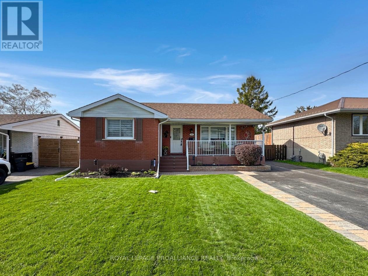
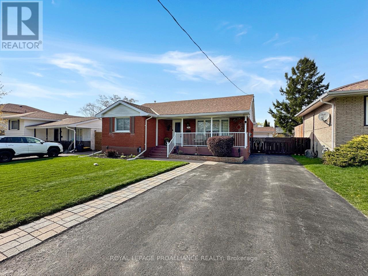
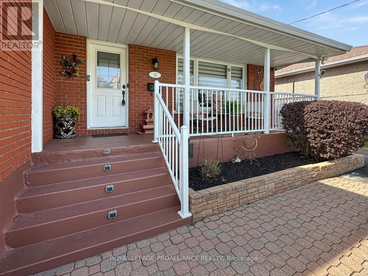
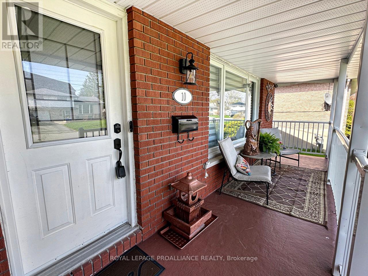
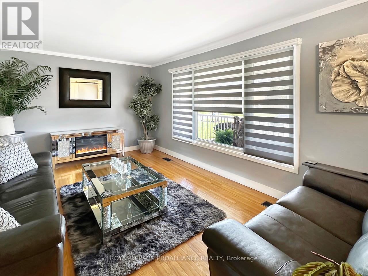
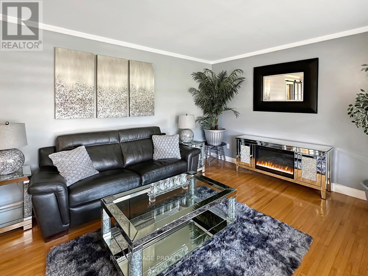
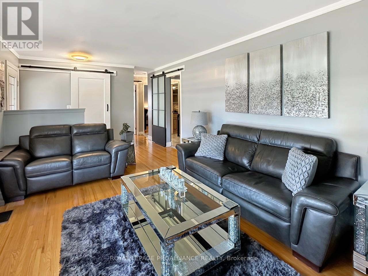
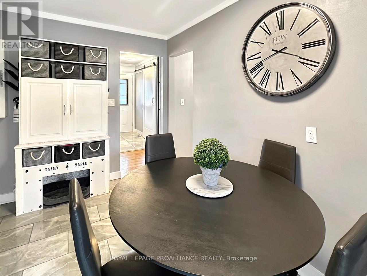
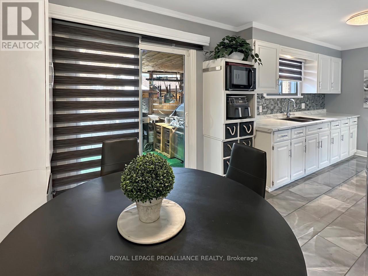
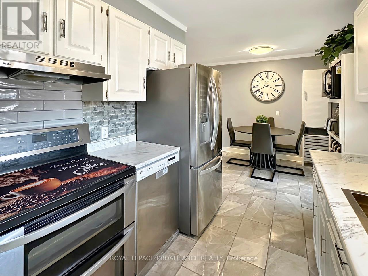
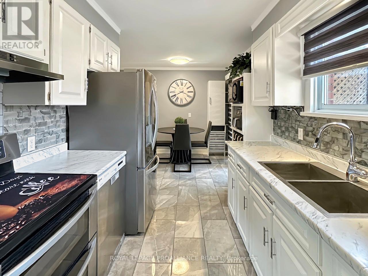
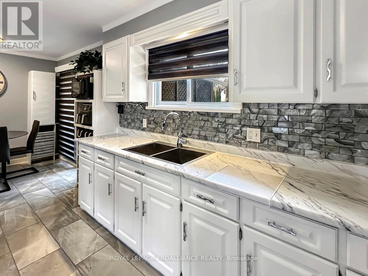
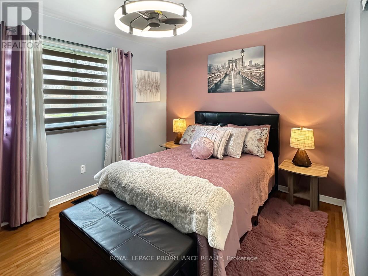
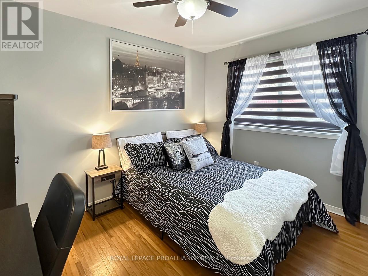
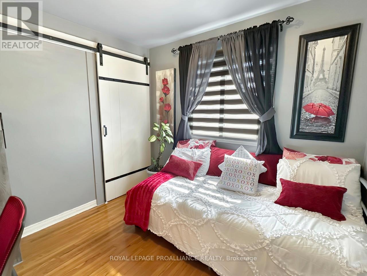
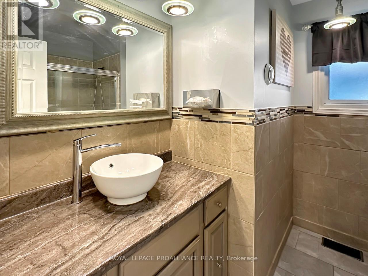
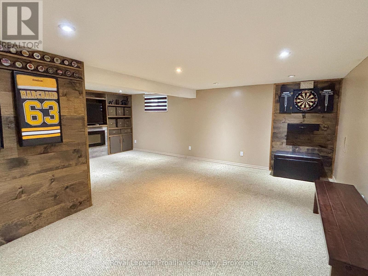
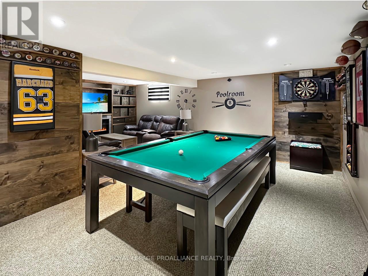
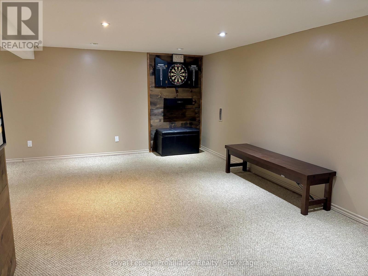
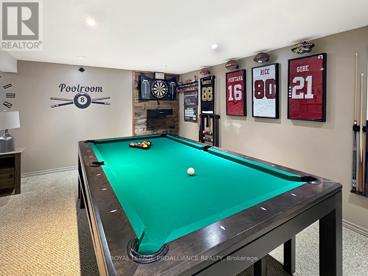
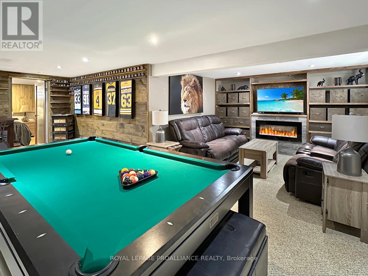
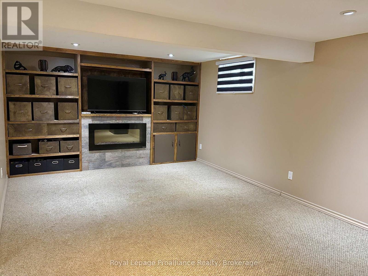
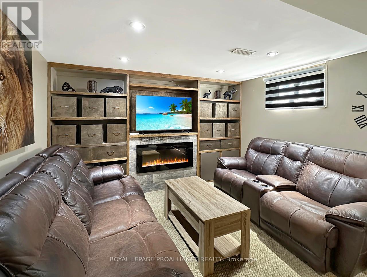
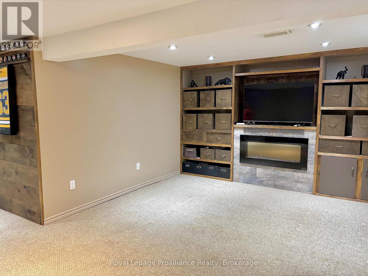
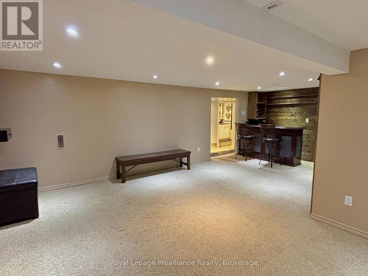
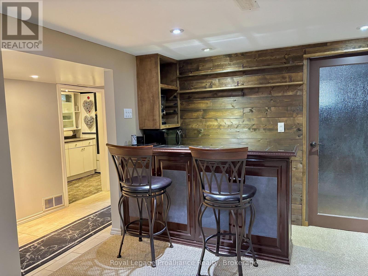
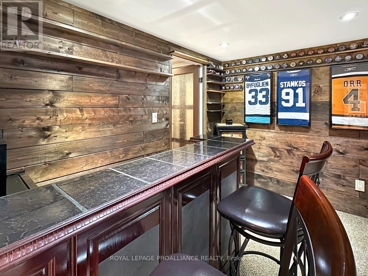
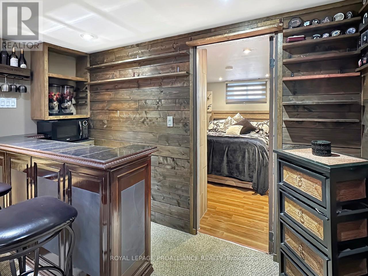
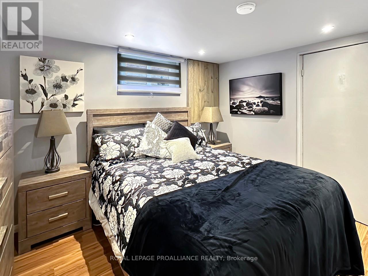
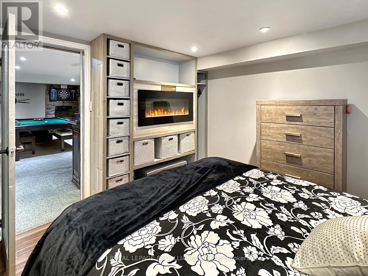
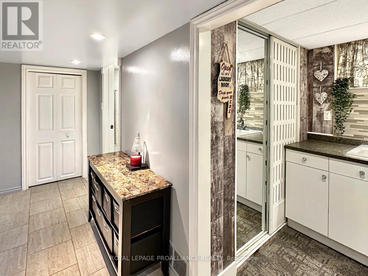
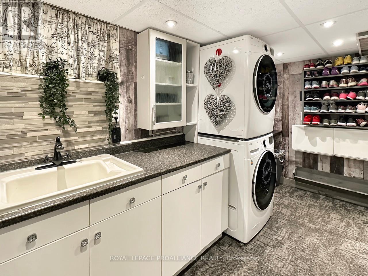
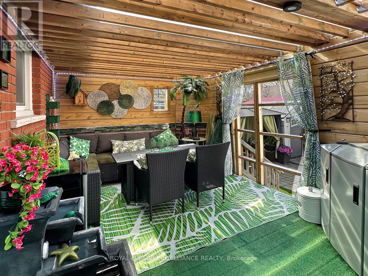
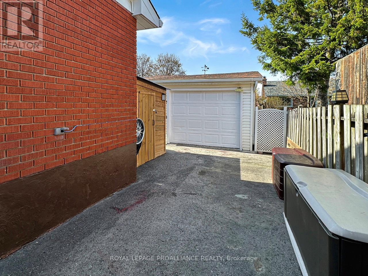
Charming brick bungalow with a covered front porch and excellent curb appeal. The main floor offers a sun-filled living room with hardwood flooring, three well-sized bedrooms with matching floors, and a 4-piece bathroom. The updated eat-in kitchen provides direct access to a covered rear deck, creating an easy indoor-outdoor connection. The full finished basement, professionally wet teched for added peace of mind, expands the living space with an additional bedroom, a 3-piece bathroom, a spacious recreation room with bar area, and a laundry room with storage. Outside, the fully fenced backyard is designed for entertaining, featuring a spacious patio with a gazebo along with the added convenience of a detached single-car garage. (id:15069)
Property Details
| MLS® Number | X13096104 |
| Property Type | Single Family |
| Community Name | Belleville Ward |
| Features | Flat Site, Sump Pump |
| Parking Space Total | 5 |
| Structure | Deck, Porch |
Building
| Bathroom Total | 2 |
| Bedrooms Above Ground | 3 |
| Bedrooms Below Ground | 1 |
| Bedrooms Total | 4 |
| Appliances | Water Heater, Dishwasher, Dryer, Stove, Washer, Window Coverings, Refrigerator |
| Architectural Style | Bungalow |
| Basement Development | Finished |
| Basement Type | Full (finished) |
| Construction Style Attachment | Detached |
| Cooling Type | Central Air Conditioning |
| Exterior Finish | Brick |
| Flooring Type | Hardwood |
| Foundation Type | Concrete |
| Heating Fuel | Natural Gas |
| Heating Type | Forced Air |
| Stories Total | 1 |
| Size Interior | 700 - 1,100 Sqft |
| Type | House |
| Utility Water | Municipal Water |
Parking
| Detached Garage | |
| Garage |
Land
| Acreage | No |
| Sewer | Sanitary Sewer |
| Size Depth | 98 Ft |
| Size Frontage | 51 Ft ,7 In |
| Size Irregular | 51.6 X 98 Ft |
| Size Total Text | 51.6 X 98 Ft|under 1/2 Acre |
| Zoning Description | R1 |
Rooms
| Level | Type | Length | Width | Dimensions |
|---|---|---|---|---|
| Basement | Laundry Room | 3.97 m | 1.84 m | 3.97 m x 1.84 m |
| Basement | Recreational, Games Room | 7.16 m | 6.75 m | 7.16 m x 6.75 m |
| Basement | Bedroom 4 | 3.5 m | 3.32 m | 3.5 m x 3.32 m |
| Basement | Bathroom | 2.53 m | 1.84 m | 2.53 m x 1.84 m |
| Main Level | Living Room | 7.91 m | 3.32 m | 7.91 m x 3.32 m |
| Main Level | Dining Room | 2.54 m | 3.42 m | 2.54 m x 3.42 m |
| Main Level | Kitchen | 3.04 m | 2.33 m | 3.04 m x 2.33 m |
| Main Level | Primary Bedroom | 3.65 m | 4.14 m | 3.65 m x 4.14 m |
| Main Level | Bedroom 2 | 2.65 m | 3.42 m | 2.65 m x 3.42 m |
| Main Level | Bedroom 3 | 2.65 m | 2.74 m | 2.65 m x 2.74 m |
| Main Level | Bathroom | 2.12 m | 2.36 m | 2.12 m x 2.36 m |
Contact Us
Contact us for more information

This REALTOR.ca listing content is owned and licensed by REALTOR® members of The Canadian Real Estate Association
The trademarks REALTOR®, REALTORS®, and the REALTOR® logo are controlled by The Canadian Real Estate Association (CREA) and identify real estate professionals who are members of CREA. The trademarks MLS®, Multiple Listing Service® and the associated logos are owned by The Canadian Real Estate Association (CREA) and identify the quality of services provided by real estate professionals who are members of CREA. The trademark DDF® is owned by The Canadian Real Estate Association (CREA) and identifies CREA's Data Distribution Facility (DDF®)
May 29 2026 06:08:02
Central Lakes Association of REALTORS®
Royal LePage Proalliance Realty