
10 Celestine Court Tiny, Ontario L9M 0H3

5 Bedroom
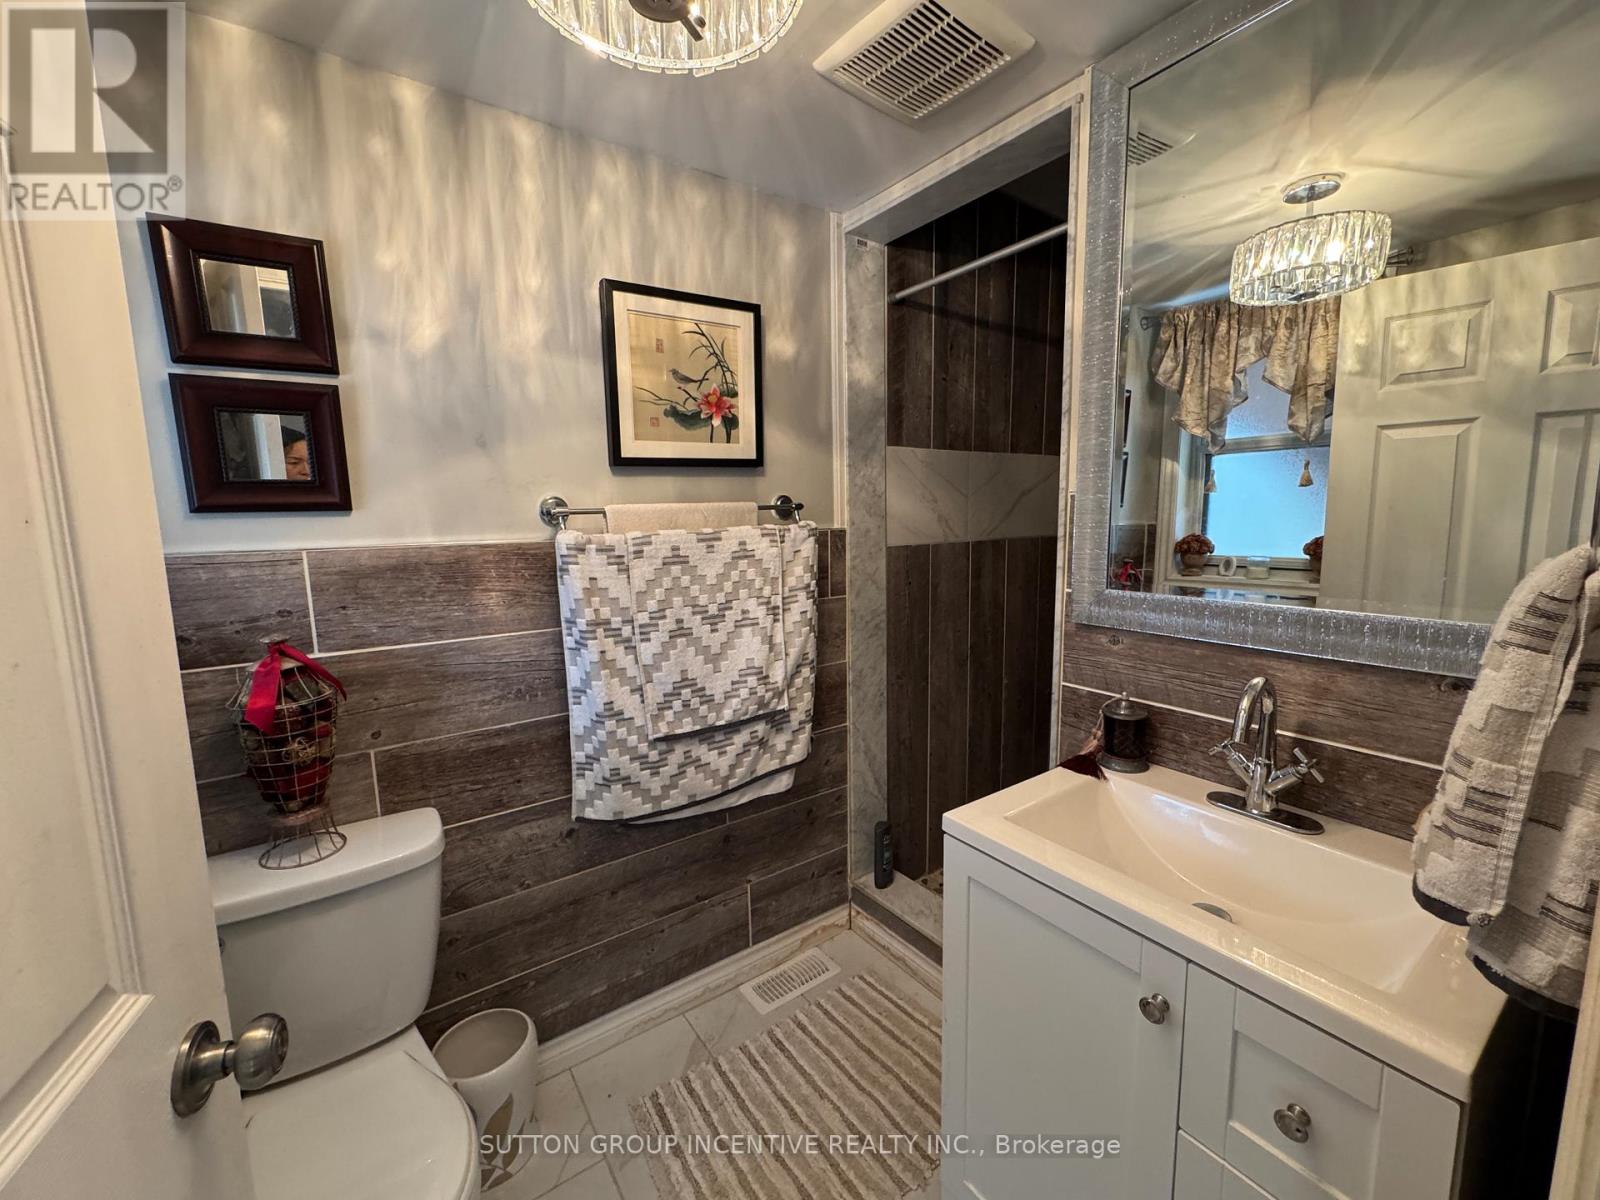
4 Bathroom
3,000 - 3,500 sqft
Central Air Conditioning
Forced Air
$785,000
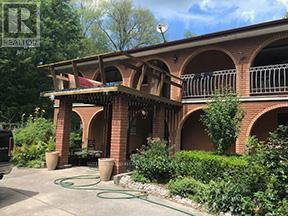
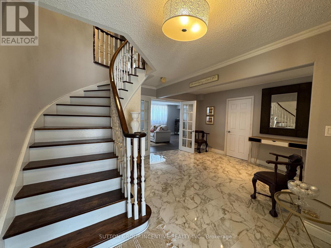
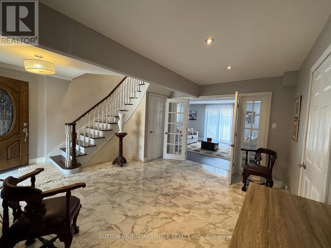
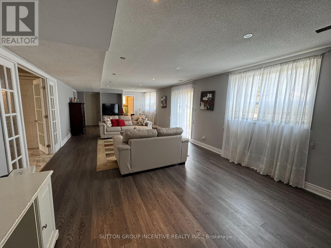
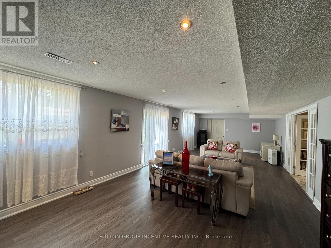
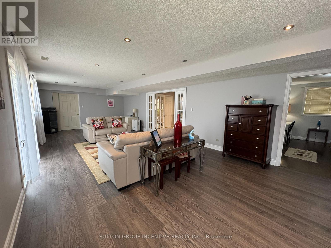
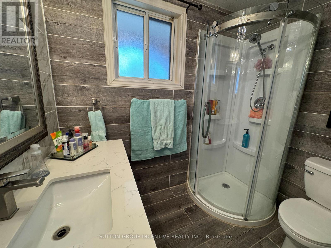
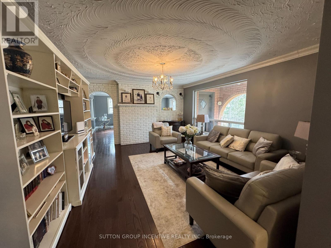
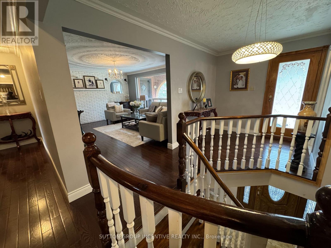
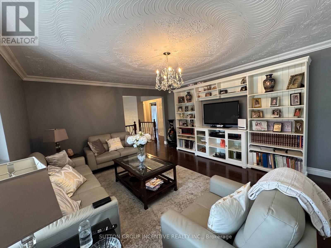
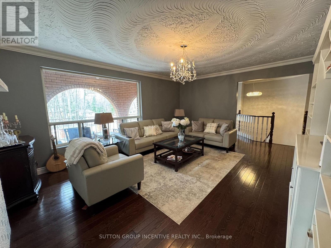
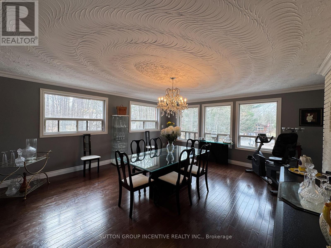
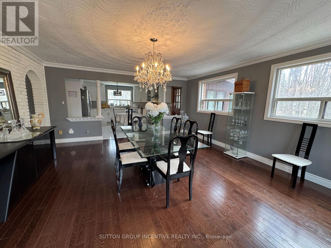
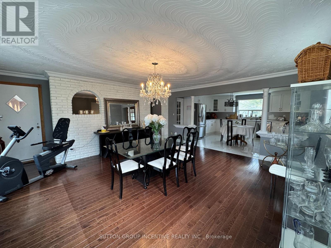
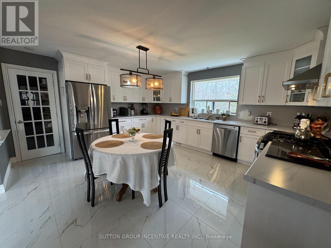
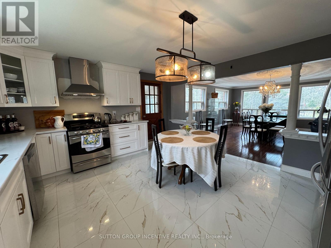
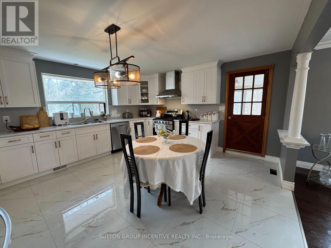
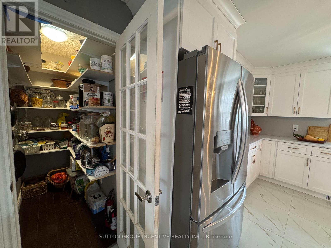
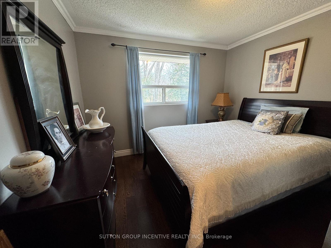
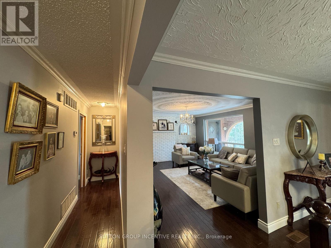
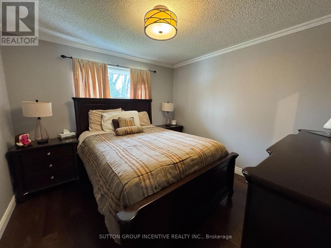
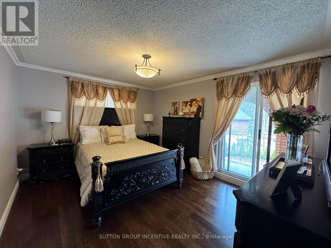
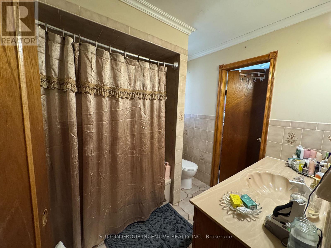
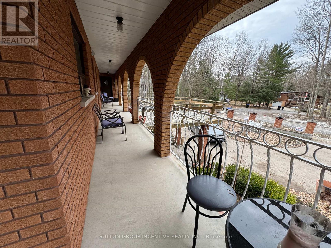
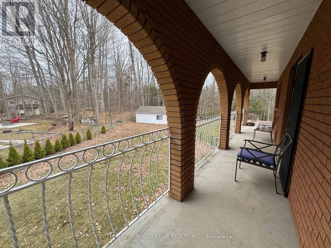
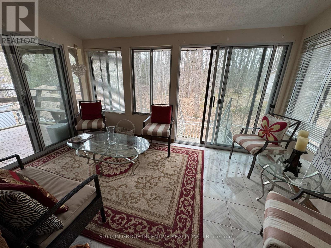
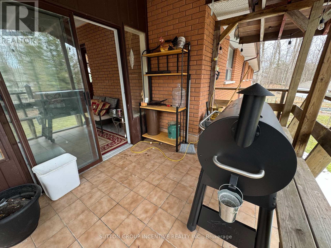
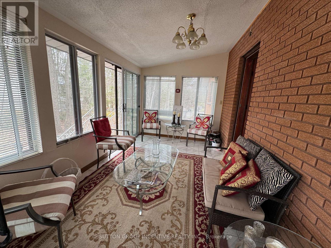
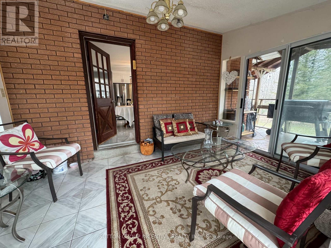
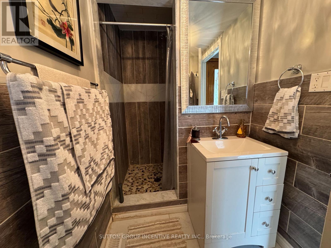
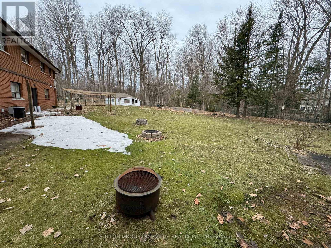
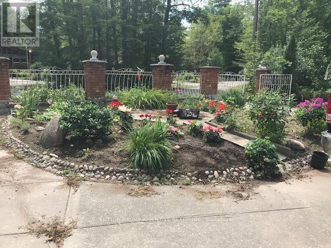
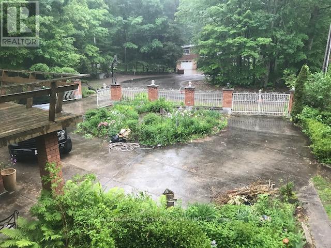
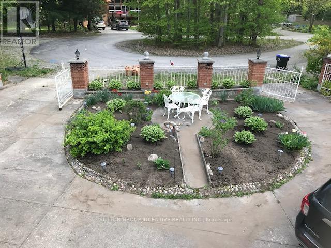
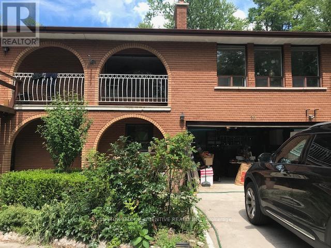
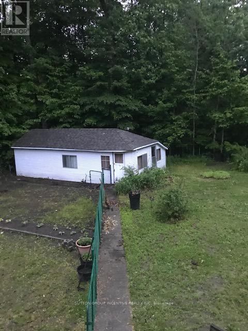
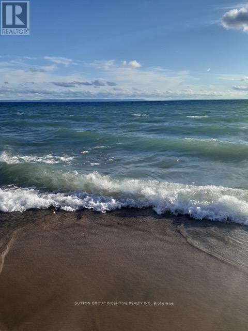
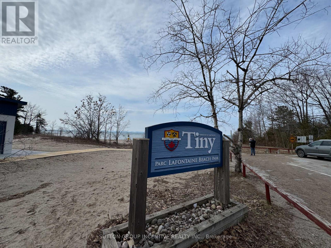
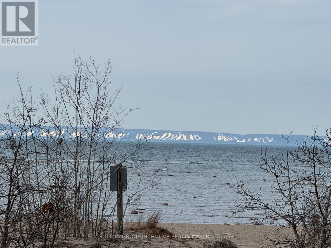
Awesome New renovation 2 storey spacious home. 4 bathrooms, 2 enclosed porches and large doublecar garage with inside entrance. 4 +1 bedrooms, 2 large upper floor patios with a walkout fromthe Master bedroom which includes a 4pc ensuite bath. A separate guest cottage (needs work)plus 2 additional outbuildings all in as in condition. Large private lot with mature treeslocated in a cul-de-sac. Public park on the lake, close by (id:15069)
Property Details
| MLS® Number | S13459048 |
| Property Type | Single Family |
| Community Name | Rural Tiny |
| Equipment Type | Water Heater, Furnace |
| Features | Cul-de-sac, Level Lot |
| Parking Space Total | 5 |
| Rental Equipment Type | Water Heater, Furnace |
| Structure | Workshop |
| View Type | View |
Building
| Bathroom Total | 4 |
| Bedrooms Above Ground | 4 |
| Bedrooms Below Ground | 1 |
| Bedrooms Total | 5 |
| Age | 31 To 50 Years |
| Appliances | Water Heater - Tankless, Dishwasher, Dryer, Freezer, Stove, Washer, Window Coverings, Refrigerator |
| Basement Features | Walk Out |
| Basement Type | N/a |
| Construction Style Attachment | Detached |
| Cooling Type | Central Air Conditioning |
| Exterior Finish | Brick |
| Foundation Type | Poured Concrete |
| Heating Fuel | Natural Gas |
| Heating Type | Forced Air |
| Stories Total | 2 |
| Size Interior | 3,000 - 3,500 Sqft |
| Type | House |
| Utility Water | Municipal Water |
Parking
| Attached Garage | |
| Garage |
Land
| Acreage | No |
| Sewer | Septic System |
| Size Depth | 142 Ft |
| Size Frontage | 68 Ft |
| Size Irregular | 68 X 142 Ft ; 111.45 Ft X 84.53 Ft X 161.28 Ft X 66.31 |
| Size Total Text | 68 X 142 Ft ; 111.45 Ft X 84.53 Ft X 161.28 Ft X 66.31 |
| Zoning Description | Sr |
Rooms
| Level | Type | Length | Width | Dimensions |
|---|---|---|---|---|
| Main Level | Laundry Room | 1.93 m | 2.18 m | 1.93 m x 2.18 m |
| Main Level | Living Room | 4.83 m | 4.19 m | 4.83 m x 4.19 m |
| Main Level | Family Room | 4.93 m | 5.74 m | 4.93 m x 5.74 m |
| Main Level | Kitchen | 4.47 m | 4.47 m | 4.47 m x 4.47 m |
| Main Level | Sunroom | 4.22 m | 2.69 m | 4.22 m x 2.69 m |
| Main Level | Primary Bedroom | 4.19 m | 3.48 m | 4.19 m x 3.48 m |
| Ground Level | Recreational, Games Room | 5.18 m | 4.37 m | 5.18 m x 4.37 m |
| Ground Level | Office | 5.59 m | 2.82 m | 5.59 m x 2.82 m |
| Ground Level | Bathroom | 1.93 m | 3.94 m | 1.93 m x 3.94 m |
| Ground Level | Bedroom | 4.24 m | 3.15 m | 4.24 m x 3.15 m |
Utilities
| Electricity | Installed |
https://www.realtor.ca/real-estate/29919569/10-celestine-court-tiny-rural-tiny
Contact Us
Contact us for more information

This REALTOR.ca listing content is owned and licensed by REALTOR® members of The Canadian Real Estate Association
The trademarks REALTOR®, REALTORS®, and the REALTOR® logo are controlled by The Canadian Real Estate Association (CREA) and identify real estate professionals who are members of CREA. The trademarks MLS®, Multiple Listing Service® and the associated logos are owned by The Canadian Real Estate Association (CREA) and identify the quality of services provided by real estate professionals who are members of CREA. The trademark DDF® is owned by The Canadian Real Estate Association (CREA) and identifies CREA's Data Distribution Facility (DDF®)
June 17 2026 11:39:26
Toronto Regional Real Estate Board
Sutton Group Incentive Realty Inc.